
ONE PRACTICE, START TO FINISH
Architect-Led Design and Build
The architect who draws your project is the one who runs the site. That is the whole idea. No handover to a contractor who never sat in the first meeting, no second opinion on what the drawings meant, and no gap for a cost to appear in.
Why It Works
the gap between designer and builder.
In the traditional way of running a project, an architect designs it, a contractor prices it, and the two meet properly for the first time on site. That gap is where most domestic projects go wrong. A detail gets simplified because it is awkward to build. A material gets substituted because of lead times. A variation appears because the drawing was read one way and priced another. Nobody is being dishonest. The structure of the arrangement simply puts the design and the delivery on opposite sides of a table.
We are an architect-led design and build practice, which is still rare in the UK. It means the design responsibility and the construction responsibility sit with the same practice, so there is no boundary to argue across. If something turns out to be difficult to build, that is our problem to solve, not a change for you to fund. The build quoted initially is the build we stick to.
It also makes the whole thing quieter. One number to call, one person who knows why the steel is where it is, one set of decisions being tracked. Clients tend to notice that more than any of the drawings.
- One practice holding both the design and the construction
- A single point of contact from first sketch through to handover
- The build cost agreed at the outset, with no hidden extras appearing later
- Over ten years of architectural design experience behind every project
- Residential and commercial work, from extensions to full new builds
Our Process
how we work.
Consultation
A conversation about the property, the budget and what you actually need the space to do.
Brief
We write the brief down, agree the scope and set the number the project has to work within.
Design
Concept, then developed design, with you seeing options rather than one take-it-or-leave-it scheme.
Approvals
Planning and building regulations run by us, including the officer conversations and the technical set.
Construction
Trades appointed and programmed by the practice, working to our drawings and our sequence.
Handover
Snagging, certificates, warranties and the completion paperwork collected in one place.
East Riding of Yorkshire
what is designed is exactly what gets built.
Most projects lose their best ideas somewhere between approval and first fix. Ours do not, because the person defending the detail on site is the person who drew it.
What Sits Inside It
everything the project needs, under one roof.
A design and build appointment is not just drawings plus builders. It is all the parts of a project that a homeowner would otherwise have to find, appoint and coordinate separately, and it is that coordination that eats time. The survey, the design, the planning application, the technical drawings for building control, the structural engineer, the party wall notices, the trades, the programme, the inspections and the certificates at the end are all held in one place.
On commercial projects the list grows rather than changes. Office fit-outs, retail units, restaurants and mixed-use schemes bring in fire strategy, accessibility, means of escape for the intended occupancy and the landlord's licence to alter. The advantage is the same one: the people negotiating the technical points are the people who will build to them.
- Measured survey and full design development
- Planning applications and pre-application discussions
- Building regulations drawings, submission and inspections
- Structural engineering coordination and specialist consultants
- Party wall notices and neighbour liaison where the Act applies
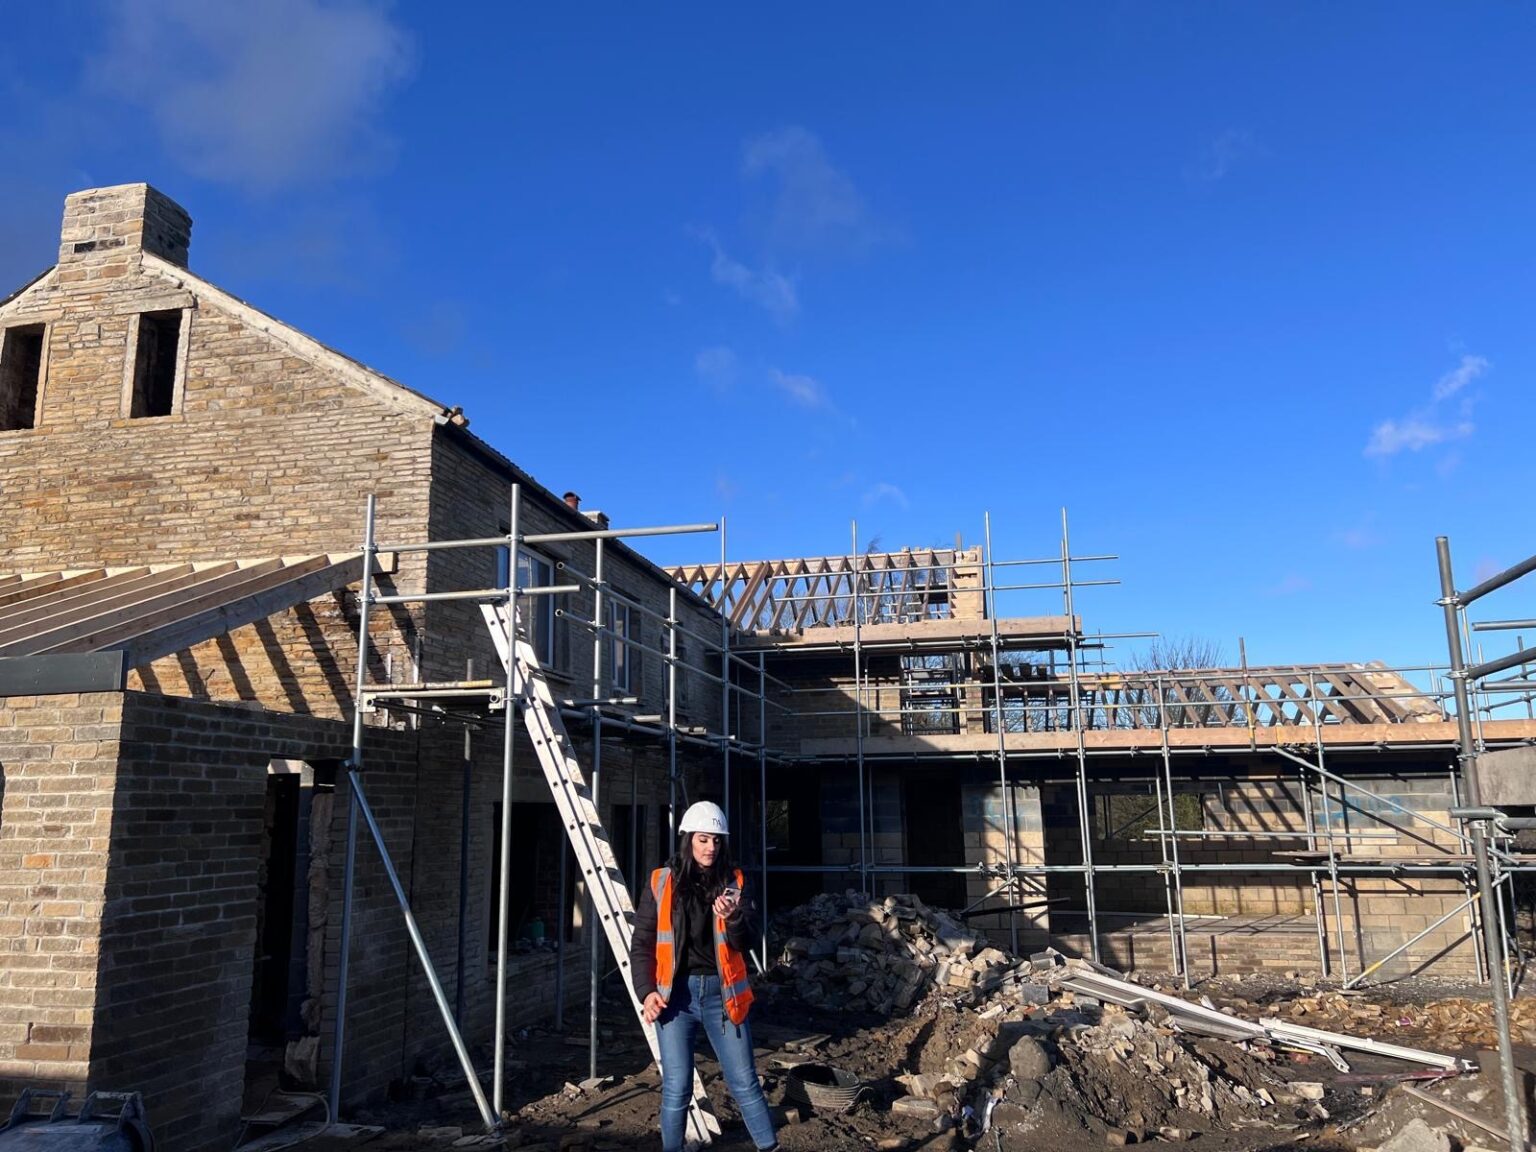
- Trade appointment, programming and site oversight
- Snagging, certification and handover documentation

Cost And Control
the number you were told at the start.
Cost certainty on a domestic project comes from one thing: the design being resolved before anybody starts pricing it. A quote given from a planning drawing is an estimate dressed as a price, because half the decisions that carry cost, the beam sizes, the floor build-ups, the glazing specification, the drainage route, have not been made yet. When those decisions are made later, on site, they arrive as extras.
We resolve them first. The technical design is complete before construction is priced, which is why the figure quoted at the outset is the figure we hold to. Where a genuine unknown exists, usually something buried, we say so at the start and we say what the range is, rather than describing it as a fixed price and revisiting it in month two.
There is a safety point in the same territory. Under the Construction (Design and Management) Regulations every project has design and construction duties attached to it, and on domestic work those duties normally pass to the contractor or the principal designer rather than the homeowner. When one practice holds both roles, nobody has to work out who was supposed to be doing what.
- Design resolved to technical level before construction is priced
- Honest ranges where a genuine unknown exists, stated up front
- No variation claims arising from gaps between drawings and reality
- CDM design and construction duties held by one practice

The Kind Of Work
what we take on.
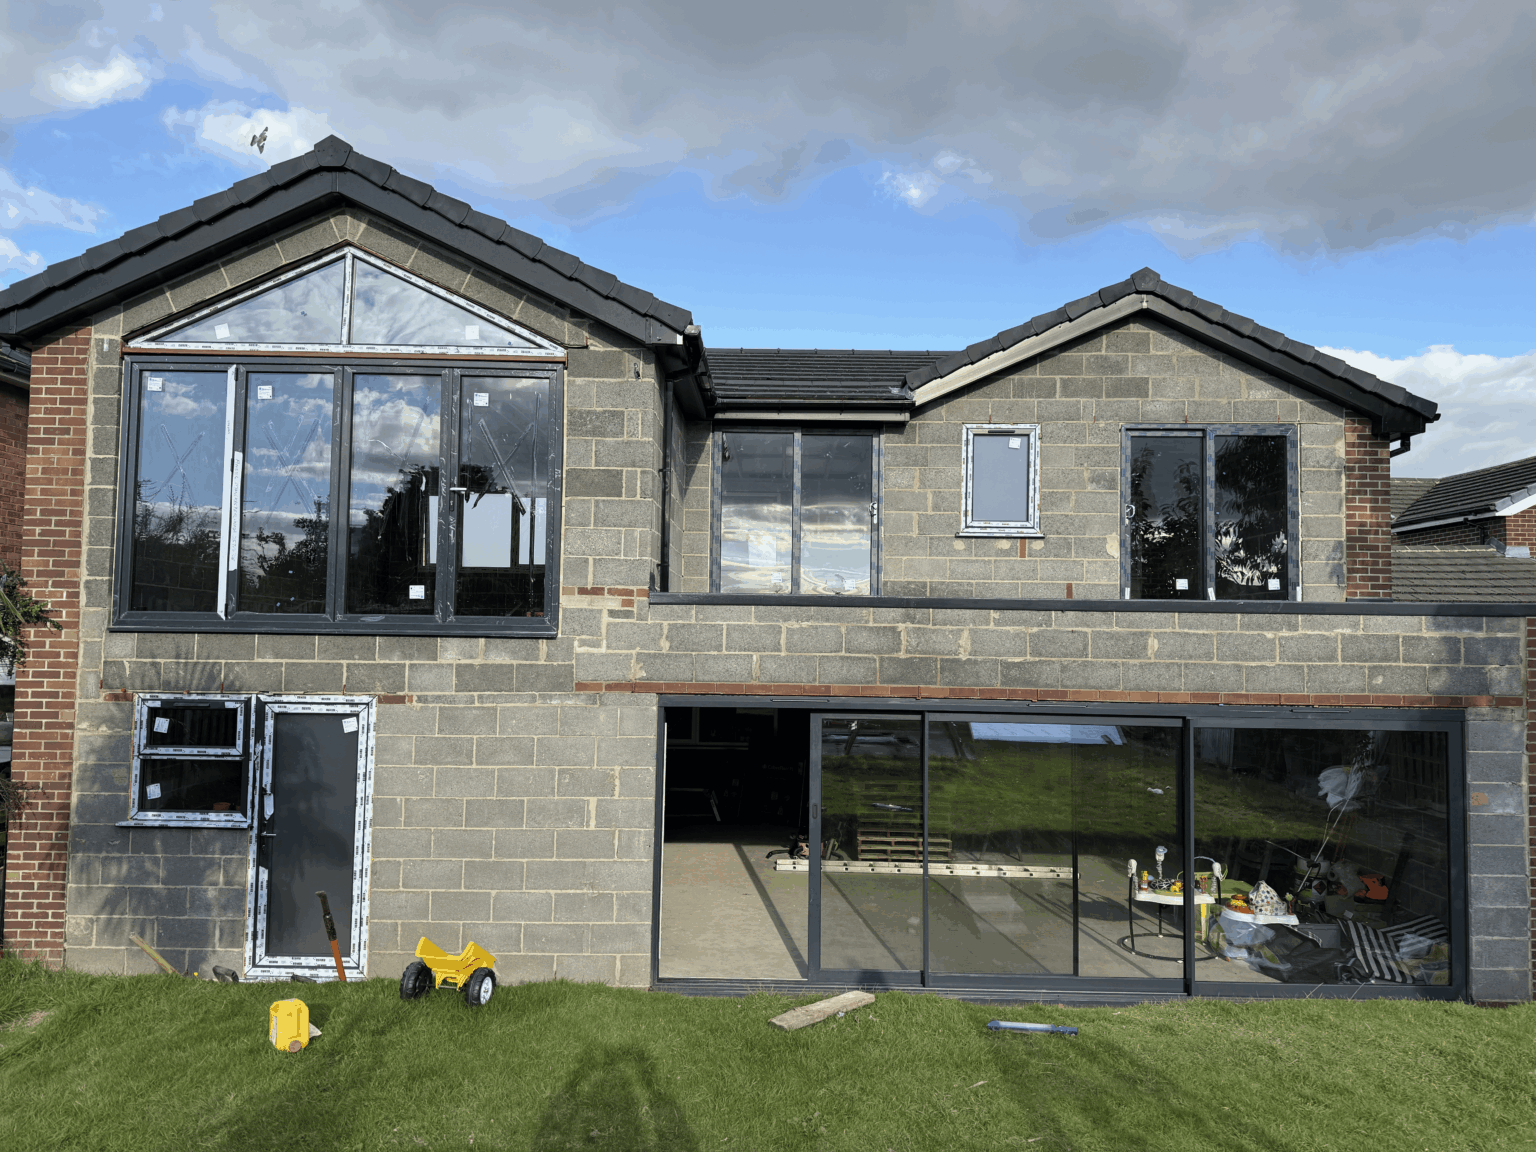
Residential work is the bulk of it: single and two storey extensions, wrap-around extensions, loft and garage conversions, internal reconfigurations of houses that no longer suit the family in them, and one-off new builds on infill and garden plots. Commercially we work on office fit-outs, retail units, restaurants and mixed-use conversions, where the driver is usually a lease date rather than a season.
We work from Kingston upon Hull and across the East Riding, and out through York, Selby, Malton, Harrogate, Leeds and Doncaster, as well as south of the Humber into North Lincolnshire. Different councils read their local plans differently, and a scheme that is routine in one authority can need a different argument in the next, so we read the policy for the site rather than reaching for a template.
- Single storey, two storey and wrap-around extensions
- Loft conversions and garage conversions
- Internal renovations and full house remodelling
- New build houses on infill and garden plots
- Commercial fit-outs, retail, restaurants and mixed-use

Recent Work
selected projects.

Questions
frequently asked.
What does architect-led design and build actually mean?
It means the same practice holds the design and the construction, and the architect who designed the project also oversees the build. In a traditional arrangement those are two separate appointments with a handover between them. Here there is no handover, so there is no gap for the design intent to fall into.
How is this different from hiring an architect and a builder separately?
With separate appointments the architect produces drawings, the builder prices them, and any disagreement about what the drawings meant becomes a conversation you are in the middle of. With design and build there is one contract and one accountable party. If a detail is awkward to construct, resolving it is our problem rather than a variation for you to pay for.
Do you fix the cost at the start?
The build we quote initially is the one we stick to. That is possible because we complete the technical design before pricing the construction, rather than quoting from a planning drawing and discovering the beam sizes later. Where something genuinely cannot be known until it is opened up, we say so at the outset and give the range.
Who deals with planning and building control?
We do, both of them. The planning application, the officer correspondence, the building regulations submission and the site inspections all sit with us. You are not relaying technical questions between two parties who have never spoken.
Can you take on just the design if I already have a builder?
Yes. Plenty of clients come to us for planning and building regulations drawings only, and we will happily produce a technical set your builder can price and work from. The design and build route is what we recommend, but it is not a condition of working with us.
How long does a typical project take from first meeting to completion?
The design and approvals stage usually runs a few months, driven mostly by the eight week planning determination period, and construction depends entirely on scale. A single storey extension is measured in weeks on site, a two storey extension or a whole house remodel in months. We give a programme with the design rather than a guess at the first meeting.
Do you work on commercial projects as well as houses?
Yes. Office fit-outs, retail units, restaurants and mixed-use schemes are all part of the practice. Commercial work brings in fire strategy, means of escape and accessibility for the intended occupancy, and it usually runs to a lease date, so the programme tends to be the fixed point.
What happens if something unexpected is found during the build?
Some things genuinely cannot be seen until a floor comes up or a wall opens, and the honest answer is that occasionally one appears. What we do is flag the risk at design stage rather than after the event, so you know what the possibilities are before work starts instead of receiving a phone call about them.
Do I need to move out during the work?
For most extensions, no. The new structure is largely built before the existing house is opened into, so the disruptive period is a matter of days rather than the whole programme. Whole house remodelling and anything affecting the only staircase or the only bathroom is a different conversation, and we would raise it early.
Who is responsible for site safety?
The Construction (Design and Management) Regulations place duties on the client, the principal designer and the principal contractor. On domestic projects those client duties normally transfer to the contractor or the principal designer. Because we hold both of those roles, the responsibility is clearly ours rather than something to work out between two firms.
Will I get to see options before the design is fixed?
Yes. The brief stage exists precisely so that the scheme is tested against what you actually need rather than what is easiest to draw. Seeing two or three genuine approaches early is far cheaper than changing your mind after the planning application has gone in.
Do you provide the certificates and paperwork at the end?
Yes. The completion certificate from building control, electrical certification, appliance commissioning records and product warranties are collected and handed over together. It matters more than it sounds, because that pack is what a buyer's solicitor will ask for years later.
Which areas do you cover?
We are based in Kingston upon Hull and work across the East Riding of Yorkshire, out to York, Selby, Malton, Harrogate, Leeds and Doncaster, along the coast, and south of the Humber into North Lincolnshire. Each authority applies its local plan differently, so we read the policy for the site.
How do I get started?
A consultation, usually at the property, where we look at what you have, talk about what you want and give an honest view of whether it is achievable within the budget you have in mind. There is no charge for that first conversation and no obligation to go further.
Where We Work
Design & Build Across Yorkshire
More Ways We Help
Our Other Services
one practice, one number to call.
Book a free consultation and we will tell you honestly whether what you have in mind works, and what it takes to build it.