
ONE PROGRAMME, ONE PRACTICE
Design and Build in Brough
Projects rarely fail on the work itself. They fail in the gaps between trades, waiting for a decision nobody owns. In Brough we appoint and sequence the trades ourselves, so the gaps are planned out rather than discovered.
Programme
who is actually holding the sequence.
A house extension is perhaps a dozen trades in a fixed order, each one dependent on the last finishing properly. Groundworks, structure, roof, envelope, first fix, plaster, second fix, finishes. When they are booked by separate parties, or when a decision is outstanding, the trade turns up, finds it cannot proceed and goes to the next job. Getting it back is not a phone call, it is a queue.
That is why programmes slip in weeks rather than days. It is almost never because the work took longer. It is because a beam size was not confirmed, a window order was placed late, or a drainage question was sitting in a homeowner's inbox waiting for somebody to know the answer.
We appoint and programme the trades ourselves, working to our own drawings and our own sequence, and the technical design is complete before any of them are booked. Decisions that would otherwise stop the job are already made. The programme you are given at design stage is the one being worked to.
- Trades appointed, sequenced and supervised by the practice
- Technical design complete before anybody is booked to site
- Long lead items identified and ordered against the programme
- A written programme issued with the design rather than a verbal estimate
- One practice accountable for both the drawing and the sequence
Our Process
how we work.
Consultation
A visit to the property, an honest read of the site and a first view on what is realistic.
Brief
Scope, budget and timing agreed in writing before any design work is done.
Pre-Application
Used where East Riding of Yorkshire Council's view on a scheme is genuinely uncertain.
Planning
Application prepared, submitted and progressed, with officer queries handled by the designer.
Building Regulations
The technical package completed, which is what lets the programme be written accurately.
On-Site Oversight
Trades appointed, sequenced and supervised by us against a programme you were given.
Brough
delay lives in the handovers.
Every point where one party hands to another is a place a week can vanish. Design and build removes the biggest handover of all, the one between the drawing and the site.
Brough Property
old core, new estates, different rules.
Brough contains both a long-established settlement and a substantial amount of newer estate housing, and the two need different approaches. On modern estate property the constraints are often not planning policy at all: estate design codes, management company arrangements and restrictive covenants in the title can all limit what is permitted regardless of what East Riding of Yorkshire Council would approve. Those sit in the deeds, not on the planning portal, and they are worth reading before anybody draws anything.
The town also sits along the Humber, so depending on where a property is the flood zone can bring an assessment into the application and influence floor levels. On newer housing there may also be restrictions from the original planning permission for the estate, including removed permitted development rights. We check for those at survey stage rather than assuming the standard national position applies.
- Title restrictions and estate covenants checked before design work starts
- Removed permitted development rights on newer estates identified early
- Flood zone established at survey rather than at validation
- Extension form drawn to suit either older fabric or modern estate housing

The Appointment
what one contract actually covers.
The survey, the design, the planning application, the building regulations submission, the structural engineer, party wall notices, the trades, the programme, the inspections and the completion paperwork are all held in one place under one appointment. A homeowner running a split project has to find, appoint and coordinate most of those separately, and that coordination is where the time goes.
The commercial side works the same way. Office fit-outs, retail units, restaurants and mixed-use conversions add fire strategy, means of escape and accessibility for the intended occupancy, and the driver is usually a lease date. Same model, same accountability, and the same reason the quoted build is the one we stick to.
- Measured survey, design development and approvals in one appointment
- Structural engineering and consultant coordination included
- Party wall notices served where the Act applies
- Commercial fit-out, retail and mixed-use work on the same model
- Certificates, warranties and handover documentation collected together

Recent Work
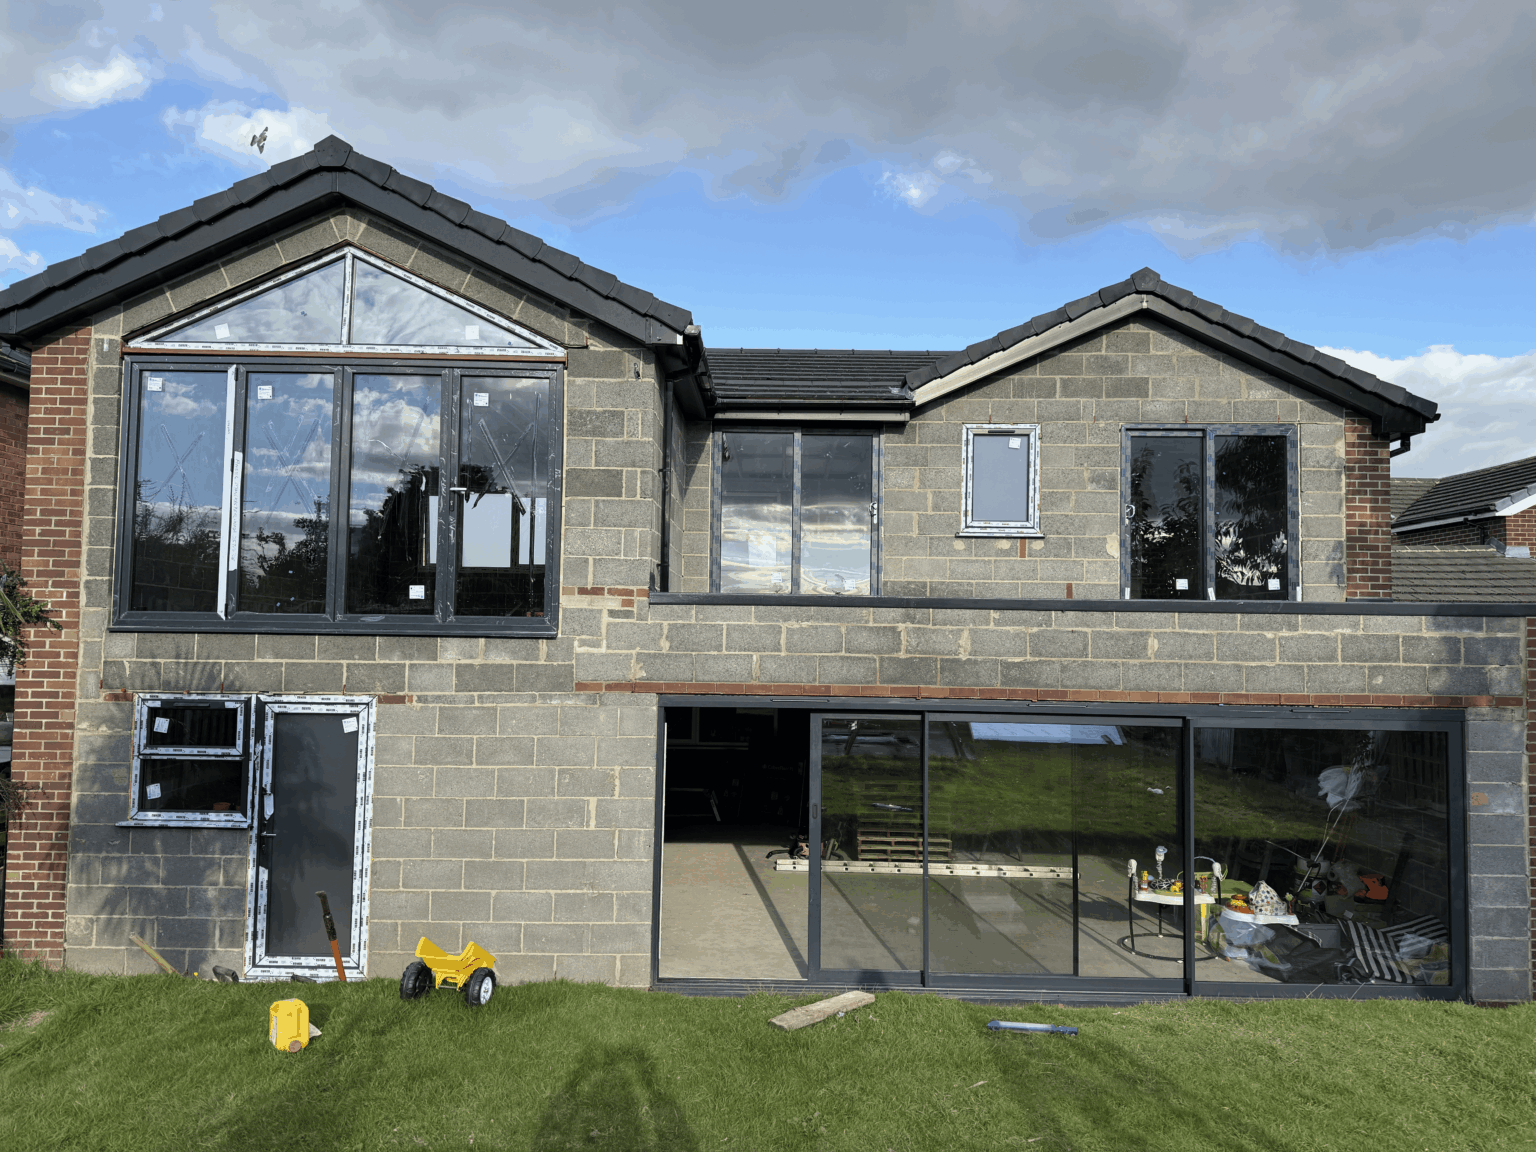
projects near brough.



Questions
design & build in brough, answered.
Which council determines applications in Brough?
East Riding of Yorkshire Council. Brough is well outside the Hull city boundary, so the East Riding local plan applies rather than Hull City Council's. Householder applications are normally determined within eight weeks of validation.
Why does one practice make the programme more reliable?
Because most delay comes from decisions rather than from work. When the design, the approvals and the trade sequence sit with the same practice, the decision that would have stopped a trade has already been made. Nothing waits in a homeowner's inbox for an answer they were never equipped to give.
My house is on a newer estate. Does that change anything?
It can. Estate housing sometimes comes with restrictive covenants in the title, a management company with its own consent process, or permitted development rights removed by a condition on the original estate permission. None of those appear on the planning portal, so we check the deeds before designing.
Do I need a flood risk assessment in Brough?
It depends on the flood zone the property sits in, which is worth checking given the town's position along the Humber. Where one is required it is a normal part of the submission, but it can affect floor levels and finishes, so it is much better established at survey stage.
How accurate is the programme you give me?
It is written after the technical design is complete, which is the only point at which a programme means anything. Before that, any date is a guess dressed as a commitment. Planning determination is the largest fixed block and it is not something any practice can shorten.
Is the price fixed as well as the programme?
The build quoted initially is what we stick to. It is the same underlying reason: the decisions that carry cost are made before the number is given rather than during construction. Where a genuine unknown exists we say so at the outset with a range attached.
Who orders the windows and other long lead items?
We do, and we order them against the programme rather than when the opening is ready. Late ordering of glazing is one of the most common causes of a job sitting still, and it is entirely avoidable when one practice controls both the specification and the sequence.
What happens if a trade lets us down?
It becomes our problem to solve rather than yours to manage. Because the practice appoints and programmes the trades, replacing one is an internal matter. On a split project the same event usually lands on the homeowner.
Do you work in the villages around Brough?
Yes. North Ferriby, Swanland, Hessle, Kirk Ella and Beverley are all within our normal working area, along with Kingston upon Hull. Most fall to the same authority, though local character and site constraints vary a good deal between them.
Can you do commercial work here too?
Yes. Office fit-outs, retail units, restaurants and mixed-use conversions run on the same model, with fire strategy, escape and accessibility resolved at design stage. Commercial programmes are usually written backwards from a lease date rather than forwards from a start.
Do I need to be there during the build?
No. That is rather the point of a single point of contact. You get updates and decisions rather than daily questions, and the person on site is the person who designed the scheme, so nobody needs you to interpret a drawing.
How do I find out whether my idea works?
Book the free consultation. We visit the property, look at the site, and give an honest view on whether what you have in mind is achievable within the budget you have. If it is not, you will be told at that meeting.
Where We Work
Design & Build Nearby
Where We Work
Other Services in Brough
get a programme you can plan around.
A free consultation in Brough, a written brief, and a build sequenced by the practice that designed it.