
SIX STAGES, ONE PRACTICE
Design and Build in Hessle
A Hessle project runs through six stages, and the same practice is accountable for all of them. Nothing is passed to a contractor who was not in the first meeting, and nothing gets reinterpreted on the way from the drawing board to the site.
How A Project Runs
what each of the six stages is for.
Stages one and two are about avoiding the most expensive mistake in domestic building, which is designing the wrong project beautifully. The consultation establishes what the property can physically take, and the brief writes down what you actually need it to do and what you are prepared to spend. Those two documents are what every later decision is tested against.
Stages three and four are the approvals. A pre-application enquiry is not always worth the fee, but where a scheme is unusual or a comparable proposal nearby has been refused, an officer's early view in writing is much cheaper than a refusal. The application itself is prepared, submitted and defended by the person who drew it, so an officer query gets a considered answer rather than a relayed one.
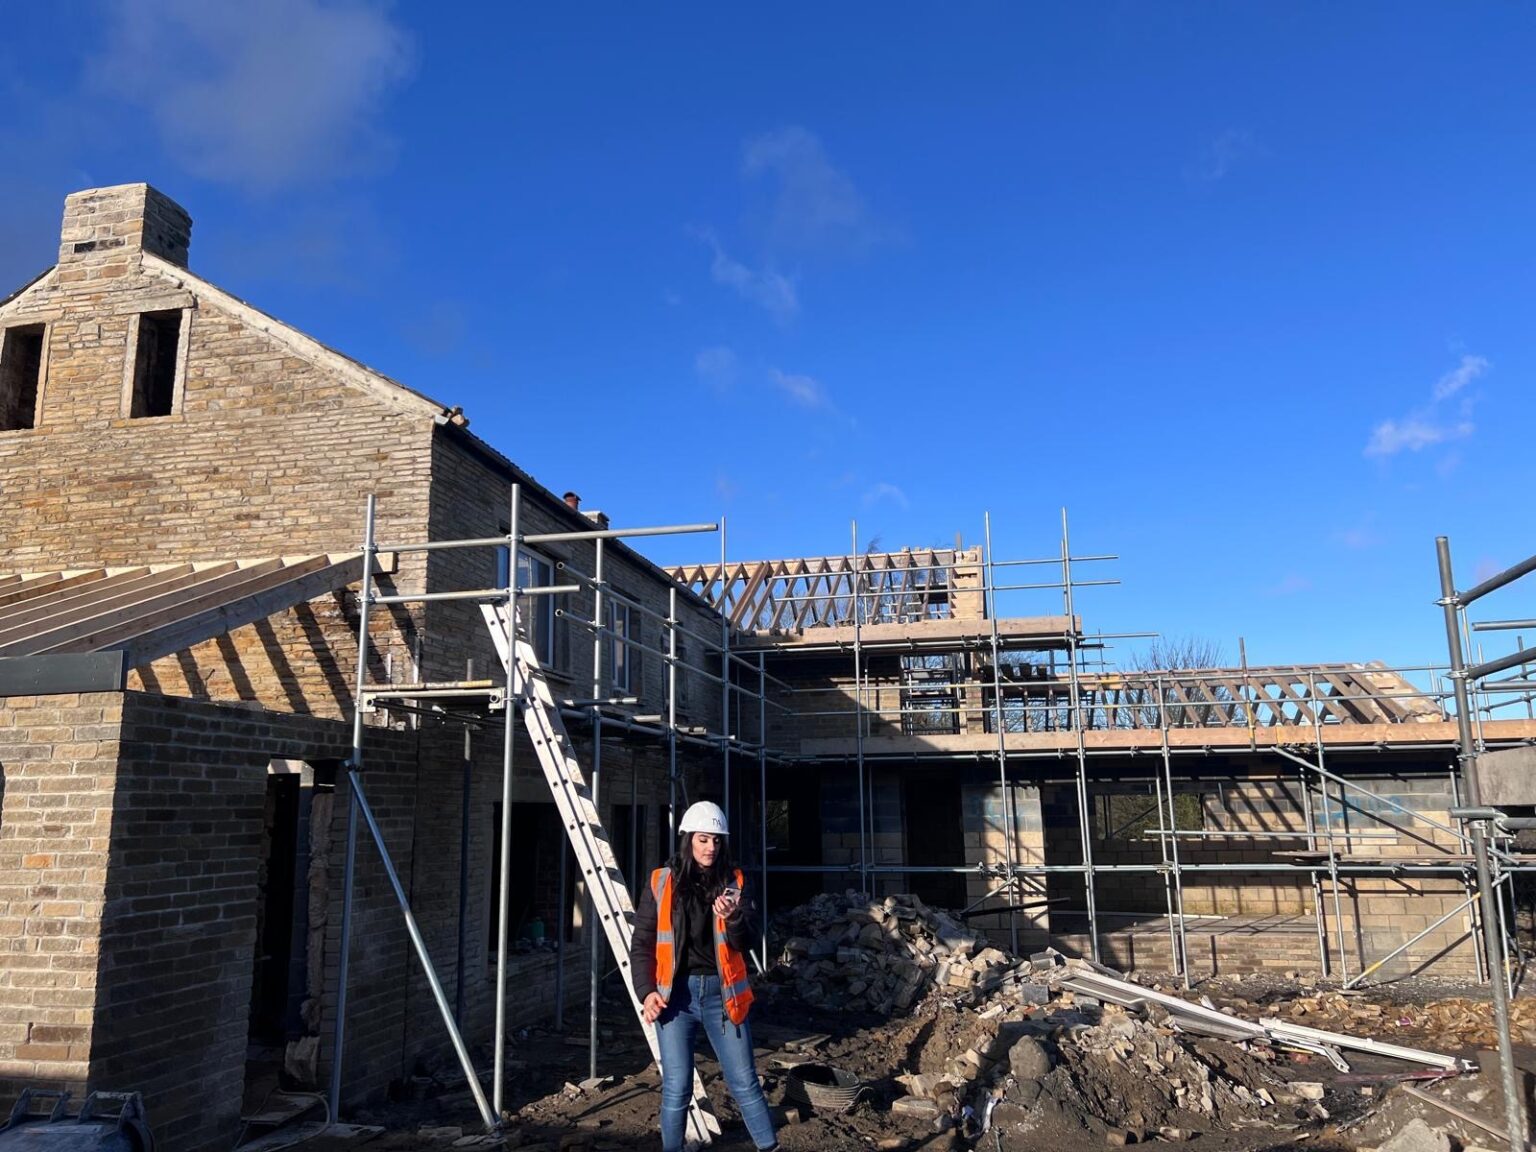
Stages five and six are where most projects come apart and where this model earns its money. The building regulations package settles the structure, the drainage, the insulation and the fire strategy on paper, which is what allows the build to be priced accurately. Then the same practice runs the site, so what was designed is exactly what gets built.
- Consultation and written brief before any design time is spent
- Pre-application advice used where it genuinely reduces risk
- Planning application prepared and argued by the designer
- Full technical package completed before construction is priced
- Trades appointed, programmed and supervised by the practice
Our Process
how we work.
01 Consultation
A free visit to the property to understand the site, the household and the realistic budget.
02 Brief
The scope, the priorities and the figure are written down and agreed before design work begins.
03 Pre-Application
Where the outcome is finely balanced, an early written view from East Riding of Yorkshire Council.
04 Planning
Drawings, statements, submission and the whole officer conversation handled by us.
05 Building Regulations
Structure, drainage, insulation and fire designed properly, then submitted and approved.
06 On-Site Oversight
Trades appointed, sequenced and supervised by the architect who designed the scheme.
Hessle
the same people, stage one to stage six.
Every stage hands over to the next one inside the practice. That is the only handover in the project, and it is the reason the design survives to completion.
Building Near The Estuary
hessle sites have their own questions.
Hessle runs down towards the Humber, and the ground and exposure conditions are not uniform across the town. Foundation depth, drainage falls and how a rear extension deals with levels are all worth establishing at survey rather than assuming, and depending on where a property sits the flood zone can bring an assessment into the application. None of that is unusual, but all of it is cheaper to know at stage one than at stage four.
Exposure matters too. A large glazed elevation facing the estuary looks superb on a drawing and behaves very differently in a February wind if the specification has not accounted for it. Thermal performance, driving rain and the way a junction is detailed are technical decisions with a comfort consequence, and they are ours to get right rather than a trade's to improvise.
- Levels, drainage falls and foundation depth established at survey
- Flood zone checked before the design is committed
- Glazing, junction detailing and weather exposure specified deliberately
- Thermal performance designed rather than left to the minimum standard

The Work Itself
projects we take through all six stages.
Extensions of every shape make up the majority: single storey, two storey, wrap-around and the rear openings that turn a compartmented house into one that works. Loft conversions and garage conversions follow closely, and internal remodelling is increasingly the brief where moving house is unappealing. New builds on infill plots come up where policy and the site both allow it.
The practice also runs commercial projects on the identical six stage sequence. Office fit-outs, retail units, restaurants and mixed-use conversions bring in fire strategy, escape routes and accessibility for the intended occupancy, and they usually have to hit a lease date. The programme is written backwards from that date rather than forwards from a hopeful start.
- Rear, side and wrap-around extensions of any storey height
- Loft conversions, including on lightweight post-war roof structures
- Reconfiguration of a plan that no longer works, without adding floor area
- New build houses on infill plots where policy allows it
- Offices, shop units, restaurants and mixed-use fit-out

Recent Work
projects near hessle.


Questions
design & build in hessle, answered.
Which council covers Hessle?
East Riding of Yorkshire Council. Although Hessle sits immediately west of the Hull city boundary, it is in the East Riding, so applications go there rather than to Hull City Council. Getting the authority right matters, because they publish different local plan policies.
Do I have to go through all six stages?
No. Some clients want stages one to five only, taking a full technical set to their own builder, and that is a perfectly reasonable appointment. The reason we recommend running through to stage six is that the sixth stage is where a design usually gets quietly diluted.
Is a pre-application enquiry worth paying for?
Sometimes. On a straightforward rear extension in a post-war part of Hessle, usually not. On anything unusual, anything near an older property, or anywhere a comparable scheme has recently been refused, an officer's written view before you commit to drawings is generally cheap insurance.
Could my Hessle property need a flood risk assessment?
It depends on the flood zone the site falls into, and given the town's position relative to the Humber that is worth checking rather than assuming. Where an assessment is required it is a normal part of the submission, though it can influence floor levels and finishes, so we check it at survey stage.
When exactly does the cost get fixed?
At the end of stage five. Once the building regulations package is complete, the structure, the build-ups, the drainage and the specification are all decided, and only then is the construction priced. That is why the build quoted initially is the build we stick to.
What happens between stages four and five?
Planning permission tells you what you are allowed to build, not how to build it. Stage five turns the approved scheme into a buildable one: beam sizes, foundation design, insulation strategy, drainage layout and fire separation. It is the least visible stage and the one that decides whether the price holds.
Do you cover the villages west of Hessle?
Yes. North Ferriby, Swanland, Brough, Kirk Ella and Anlaby are all within our normal working area and mostly fall to the same authority. The policy framework is shared, but the character of each place differs enough that the design argument has to be made locally.
Who supervises the trades?
The practice does. Trades are appointed and programmed by us and work to our drawings and our sequence, with the architect who designed the scheme on site. That is what removes the interface where variations normally appear.
What if something unexpected is found once work starts?
Some things genuinely cannot be seen until a floor comes up. What we do is identify the risks at design stage and tell you what the possibilities are before work begins, so you are making a decision rather than receiving a phone call about one.
Do you handle the building control inspections?
Yes. The submission, the inspection bookings, attending them and the completion certificate at the end are all part of the appointment. You are not chasing an inspector or wondering whether a stage was signed off.
How long is the whole six stage sequence?
The design and approvals stages generally run a few months, with the eight week planning determination the largest fixed block. Construction depends on scale, from weeks for a single storey extension to months for a two storey scheme. A programme comes with the design.
What paperwork do I have at the end?
The building control completion certificate, electrical certification, commissioning records and product warranties, handed over as one pack. It is worth more than it looks, because it is exactly what a buyer's solicitor will ask for later.
Where We Work
Design & Build Nearby
Where We Work
Other Services in Hessle
start at stage one in hessle.
A free consultation at the property, then a written brief, and a project that never leaves the practice that designed it.