
COMMERCIAL AND RESIDENTIAL
Design and Build in Anlaby
Anlaby has houses and it has working premises, and the two are usually treated as different worlds. They are not. An office fit-out and a rear extension fail for the same reason, which is that the person who designed it was not the person who had to build it.
Commercial Fit-Out
why fit-outs slip.
A commercial project has one date that genuinely cannot move, and it is usually the day rent starts or the day the doors are meant to open. Everything else is negotiable. Fit-outs slip when the approvals and the construction are held by separate parties, because each of them plans around its own risk and neither is planning around your date.
The technical content is also less forgiving than domestic work. Escape routes for the intended occupancy, compartmentation, accessibility and ventilation all have to be settled before the layout is fixed rather than adjusted around it afterwards. A landlord licence to alter has its own timeline that nobody can compress, and a change of use application asks about parking, servicing, hours and neighbour impact rather than daylight and overlooking.
We hold the design and the construction together, so the programme is written backwards from your date with the approvals stages sized honestly. If the date is not achievable we will say so at the first meeting, which is more useful than agreeing to it and explaining later.
- Office, retail, restaurant and mixed-use fit-out under one appointment
- Fire strategy, escape and accessibility designed for the intended occupancy
- Change of use applications and the evidence East Riding of Yorkshire Council expects
- Landlord licence to alter and its lead time built into the programme
- Trades appointed and sequenced against a lease date, not a hopeful start
Our Process
how we work.
Consultation
A visit to the property or unit, and a frank conversation about budget, use and timing.
Brief
Scope agreed in writing, including the date the space has to be open or occupied by.
Pre-Application
Used where a change of use or a prominent alteration needs East Riding of Yorkshire Council's early view.
Planning
Application prepared and argued by the practice that designed the scheme.
Building Regulations
Fire, escape, accessibility and structure resolved before any trade is priced.
On-Site Oversight
Trades appointed and sequenced by us, working to our drawings and our programme.
Anlaby
a lease date is not a suggestion.
On commercial work the programme is the fixed point and everything else negotiates around it. That only holds when one practice controls the design, the approvals and the trades.
Houses In Anlaby
the domestic side of the same practice.
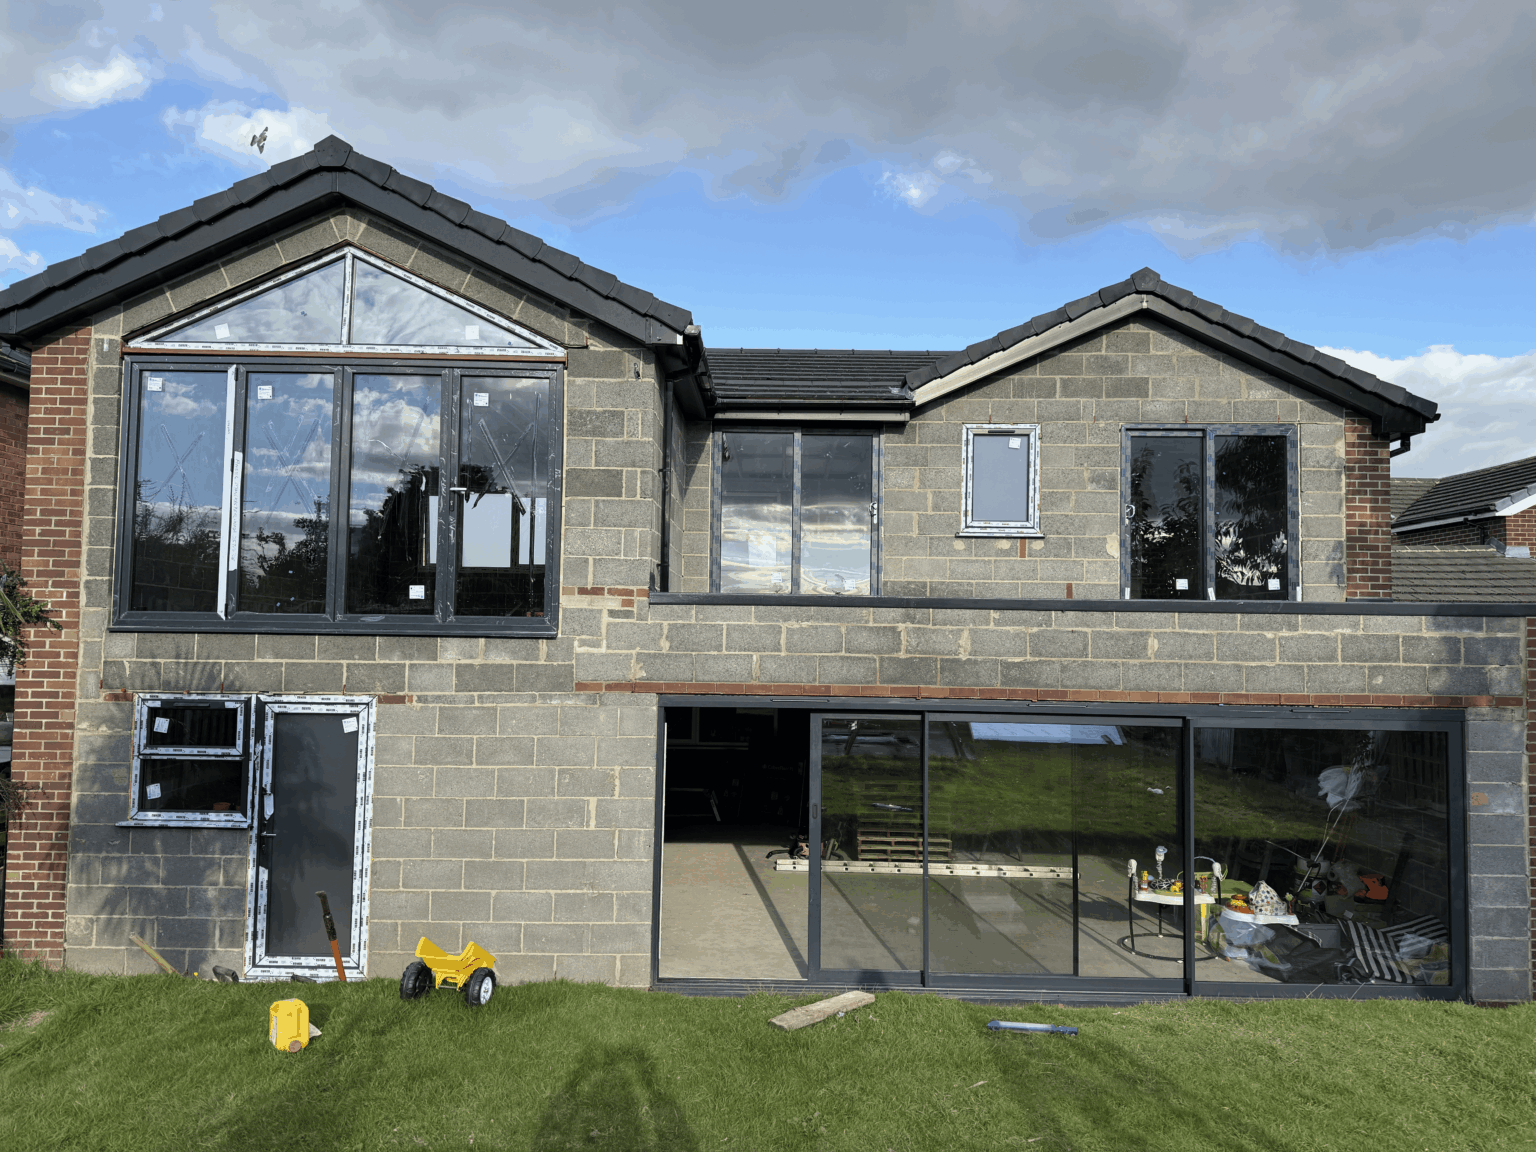
The residential stock is largely interwar and post-war suburban, with the sort of plots that take a rear or side extension comfortably. The design questions are neighbour amenity, the distance to a boundary, whether a two storey addition overwhelms the original house, and how a new roof relates to the existing one. Those are answerable questions rather than obstacles, provided they are answered before submission instead of in response to a refusal.
The commercial and residential sides of the practice share the discipline that matters, which is finishing the technical design before pricing the construction. It is why the build quoted initially is the build we stick to, on a shop unit and on a house extension alike. No hidden costs, no surprises.
- Single storey, two storey and wrap-around extensions
- Loft and garage conversions on suburban housing stock
- Internal remodelling where moving house is not the answer
- Technical design finished before the build is priced
Accountability
one practice holding both duties.
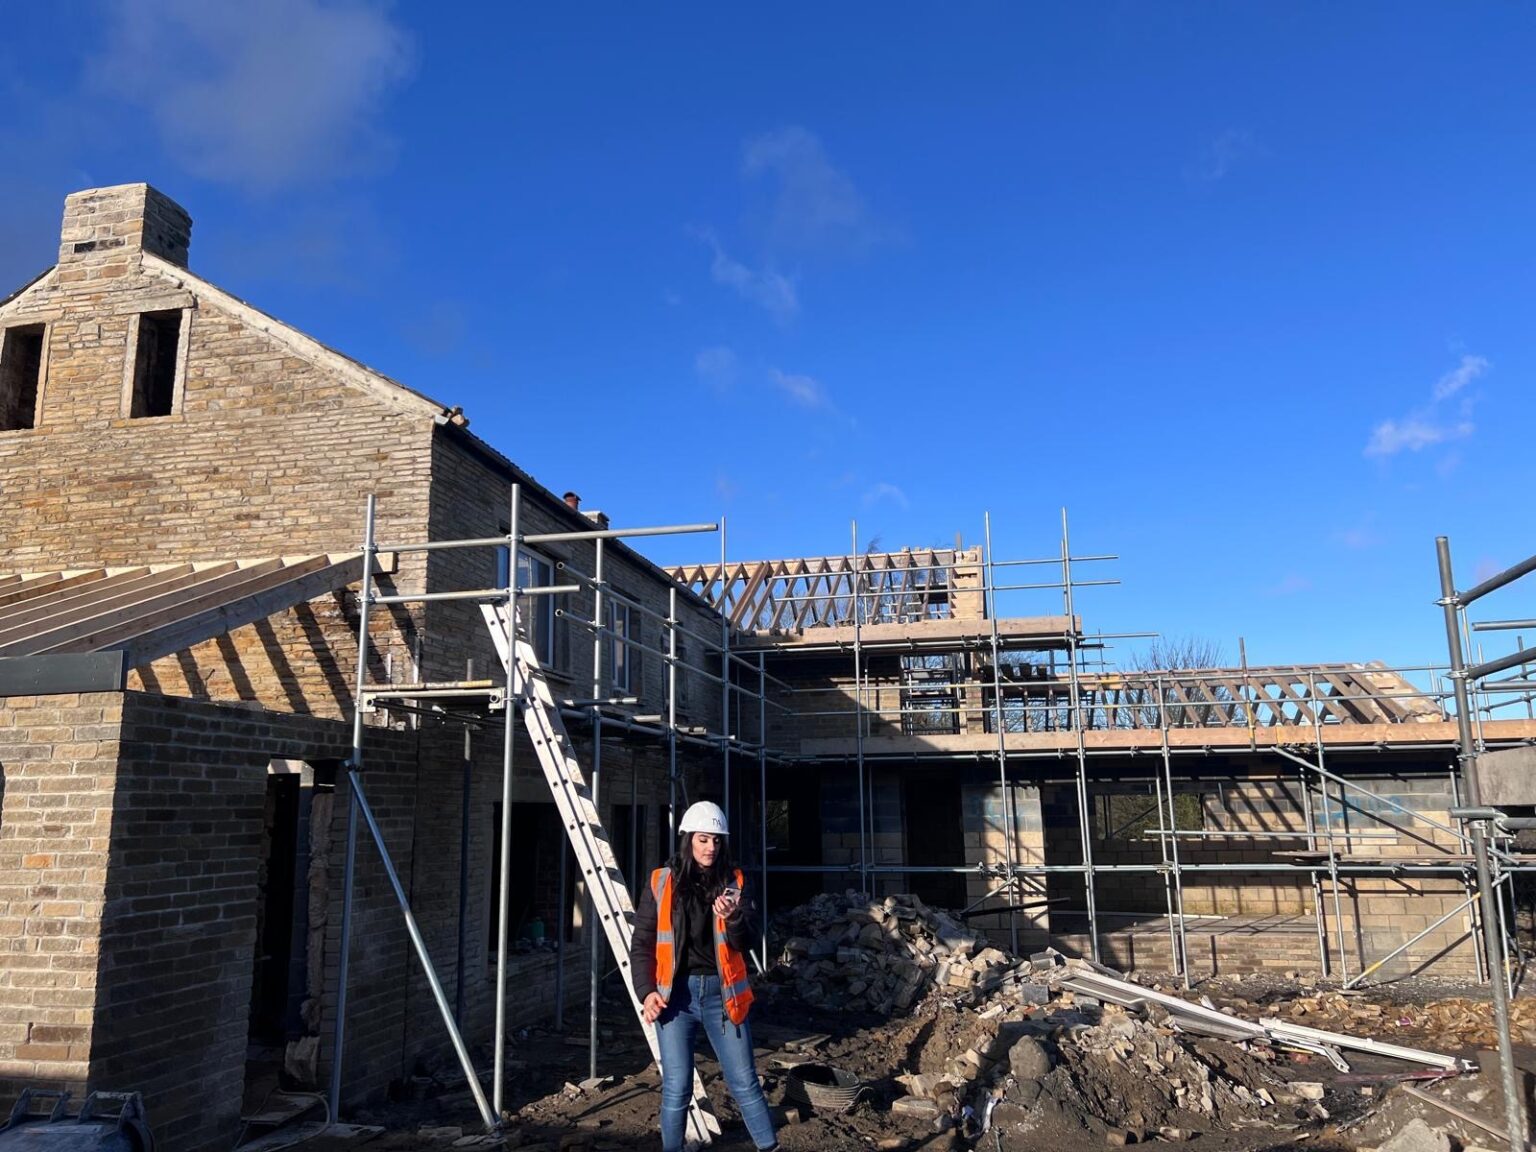
Under the Construction (Design and Management) Regulations every project carries design duties and construction duties. On domestic work the client duties normally transfer to the contractor or the principal designer, and on commercial work the client duties stay with the client and have to be discharged properly. Either way, the arrangement is simplest when one practice holds both roles, because nobody has to establish who was responsible for what after something has gone wrong.
The same logic applies to the paperwork. Building control sign-off, electrical certification, commissioning records, fire risk information and product warranties are collected as the project runs and handed over together. On a commercial property that pack is not sentimental, it is what an insurer, a landlord or an incoming tenant will ask to see.
- CDM design and construction duties held by a single practice
- Building control inspections booked, attended and signed off by us
- Completion certificates, commissioning records and warranties handed over as one pack
- Over ten years of architectural design experience across residential and commercial work
Recent Work
projects near anlaby.




Questions
design & build in anlaby, answered.
Which authority deals with applications in Anlaby?
East Riding of Yorkshire Council. Anlaby sits outside the Hull city boundary despite being immediately adjacent to it, so applications are determined by the East Riding rather than Hull City Council. The two apply different local plan policies, so the distinction is worth getting right first time.
Do you take on commercial fit-outs as well as houses?
Yes, and it is a significant part of the practice. Offices, shop units, restaurants and mixed-use conversions all come with escape routes, compartmentation and accessibility to design for the intended occupancy, and they are normally paced by the date the space has to be trading or occupied.
Do I need planning permission to change the use of a unit?
It depends which use classes you are moving between, because some changes fall inside permitted development and some need a full application. Where an application is needed the council will look at parking, servicing, hours of operation and impact on nearby residents. We establish which route applies before you commit to a lease.
What is a licence to alter?
It is the landlord's consent to carry out works to a leased property, and it is separate from anything the council requires. It has its own timeline and often its own conditions about reinstatement at the end of the term. We factor it into the programme rather than discovering it halfway through.
Can you hit a fixed opening date?
Sometimes yes and sometimes no, and you will get a straight answer at the first meeting. The approvals stages have durations that cannot be compressed, so if the date is not achievable it is far better to know that before a lease is signed than to find out in week six.
Is the build cost fixed on commercial work too?
Yes, on the same basis. The technical design is completed before the construction is priced, so the specification, the services and the fire strategy are all decided at the point the figure is given. The build quoted initially is what we stick to.
What extensions suit Anlaby's housing stock?
Most of the residential stock is interwar and post-war suburban, which generally takes a rear or wrap-around extension well because plots are reasonably deep and construction is straightforward to join into. The usual constraints are boundary distance, daylight to neighbours and how a two storey addition relates to the original roof.
Do you handle accessibility requirements?
Yes, and it is a design decision rather than an afterthought. Approach, entrance, circulation, door widths and sanitary provision for the intended occupancy all have to be designed in. Retrofitting accessibility after a layout is fixed is expensive and usually compromises the space.
Can I use my own contractor?
You can. We are happy to produce a full technical set for a builder or fit-out contractor you already trust. We recommend the design and build route because it removes the interface where cost and delay usually appear, but it is not a condition of working with us.
Do you work outside Anlaby?
Yes. Willerby, Kirk Ella, Hessle, Cottingham, North Ferriby and Kingston upon Hull are all within our normal working area, and we work more widely across the East Riding and Yorkshire. Most of those fall to the same authority as Anlaby.
Who is responsible for fire safety after completion?
The responsible person under the fire safety legislation, which on a commercial property is usually the occupier or the employer. What we provide is the design information and the records that person needs to discharge that duty, handed over as part of the completion pack rather than reconstructed later.
How do we start?
A free consultation at the property or the unit. We look at what is there, listen to what the space has to do, and give an honest view on whether it works within the budget and the timescale you have in mind. There is no obligation attached.
Where We Work
Design & Build Nearby
Where We Work
Other Services in Anlaby
book an anlaby consultation.
House or commercial unit, one practice designs it, prices it and builds it. The first conversation is free.