
ONE PRACTICE, START TO FINISH
Design and Build in Kingston upon Hull
Most Hull projects are bought in two halves. Somebody draws it, somebody else prices it, and the two only meet properly once the scaffold is up. We hold both halves, so the drawing and the building are the same decision.
Design & Build in Hull
why split procurement costs you twice.
The usual route looks sensible. You appoint a designer, get permission, then take the drawings to two or three builders and pick a price. What that route hides is that a planning drawing is not a buildable drawing. It does not say what size the steel is, how the floor is built up, where the drainage runs or what the glazing specification is. Every one of those decisions carries money, and every one of them is still open when the price is given.
So the price is not really a price. It is a bid against an incomplete picture, and the missing parts turn up later as variations, each one arriving when you have no leverage left because the roof is off. That is the mechanism behind most of the overspend stories people tell about extensions in Hull, and none of it requires anybody to behave badly.
We work the other way round. The technical design is resolved before construction is priced, which is why the build quoted initially is the build we stick to. There are no hidden costs because there is nothing left to discover between the drawing and the trade.
- One practice holding the design and the construction, with no handover between them
- Technical design completed before the build is priced
- The figure quoted at the outset is the figure we work to
- Hull City Council correspondence handled by the person who drew the scheme
- Over ten years of architectural design experience behind the work
Our Process
how we work.
Consultation
We come to the property, look at what is there and talk honestly about what the budget will carry.
Brief
The scope is written down and agreed, including the figure the project has to work within.
Pre-Application
Where the scheme is finely balanced, we test it with Hull City Council before the full submission.
Planning
Drawings, statements and the officer correspondence, all run by the practice that designed it.
Building Regulations
The technical set is completed and approved before anybody prices a single trade.
On-Site Oversight
The architect who drew the scheme runs the site, sequences the trades and signs off the detail.
Kingston upon Hull
the gap is where the money goes.
Nobody sets out to add cost to a Hull extension. It arrives in the space between the person who drew it and the person who has to build it, and the only reliable fix is to remove the space.
The City's Building Stock
hull houses are not a single type.
Much of the city is Victorian and Edwardian terraced housing, with post-war rebuilding filling in around it and estate housing beyond that. Those two families of house behave completely differently once you start opening them up. A terrace usually means solid walls, a shallow rear yard, party wall notices to serve on both sides and access that has to be planned rather than assumed. Post-war and later housing tends to give you cavity construction, more room to the rear and a simpler party wall position, but often a lightweight roof structure that a loft conversion has to work around.
Hull also sits low. Depending on where the property is, the flood zone can bring a flood risk assessment into the application, and it can influence floor levels and finishes rather than just paperwork. It is the kind of thing that is much cheaper to establish at the survey than to be told about at validation, so we check it before we design anything.
- Solid wall and cavity construction handled differently, not with one standard detail
- Party wall notices served where the Act applies on terraced and semi-detached property
- Flood zone checked at survey stage, before the design is committed
- Access, storage and skip position planned for tight city plots

Residential And Commercial
the same model on commercial work.
Design and build is not only a domestic arrangement. Office fit-outs, retail units, restaurants and mixed-use conversions run on the same principle, and on those projects the single point of contact matters more rather than less, because the fixed point is usually a lease date. Fire strategy, means of escape and accessibility for the intended occupancy all have to be settled early, and a landlord's licence to alter has its own timeline that nobody can shorten.
Where a commercial scheme changes use, the planning question is a different one from the domestic version, and Hull City Council will look at parking, servicing, hours and impact on neighbours rather than overlooking and daylight. We say which of those apply at the first meeting, so the programme you are given is real.
- Office, retail, restaurant and mixed-use fit-out under one appointment
- Fire strategy, escape and accessibility resolved at design stage
- Change of use applications and the evidence they need
- Programme written against a lease date rather than a guess

Recent Work
projects near kingston upon hull.



Questions
design & build in kingston upon hull, answered.
Which council deals with planning in Kingston upon Hull?
Hull City Council. The city is a unitary authority in its own right, so anything inside the city boundary goes to Hull rather than to East Riding of Yorkshire Council. That distinction catches people out on the western edge of the city, where the boundary and the postal address do not always agree.
What does architect-led design and build mean in practice?
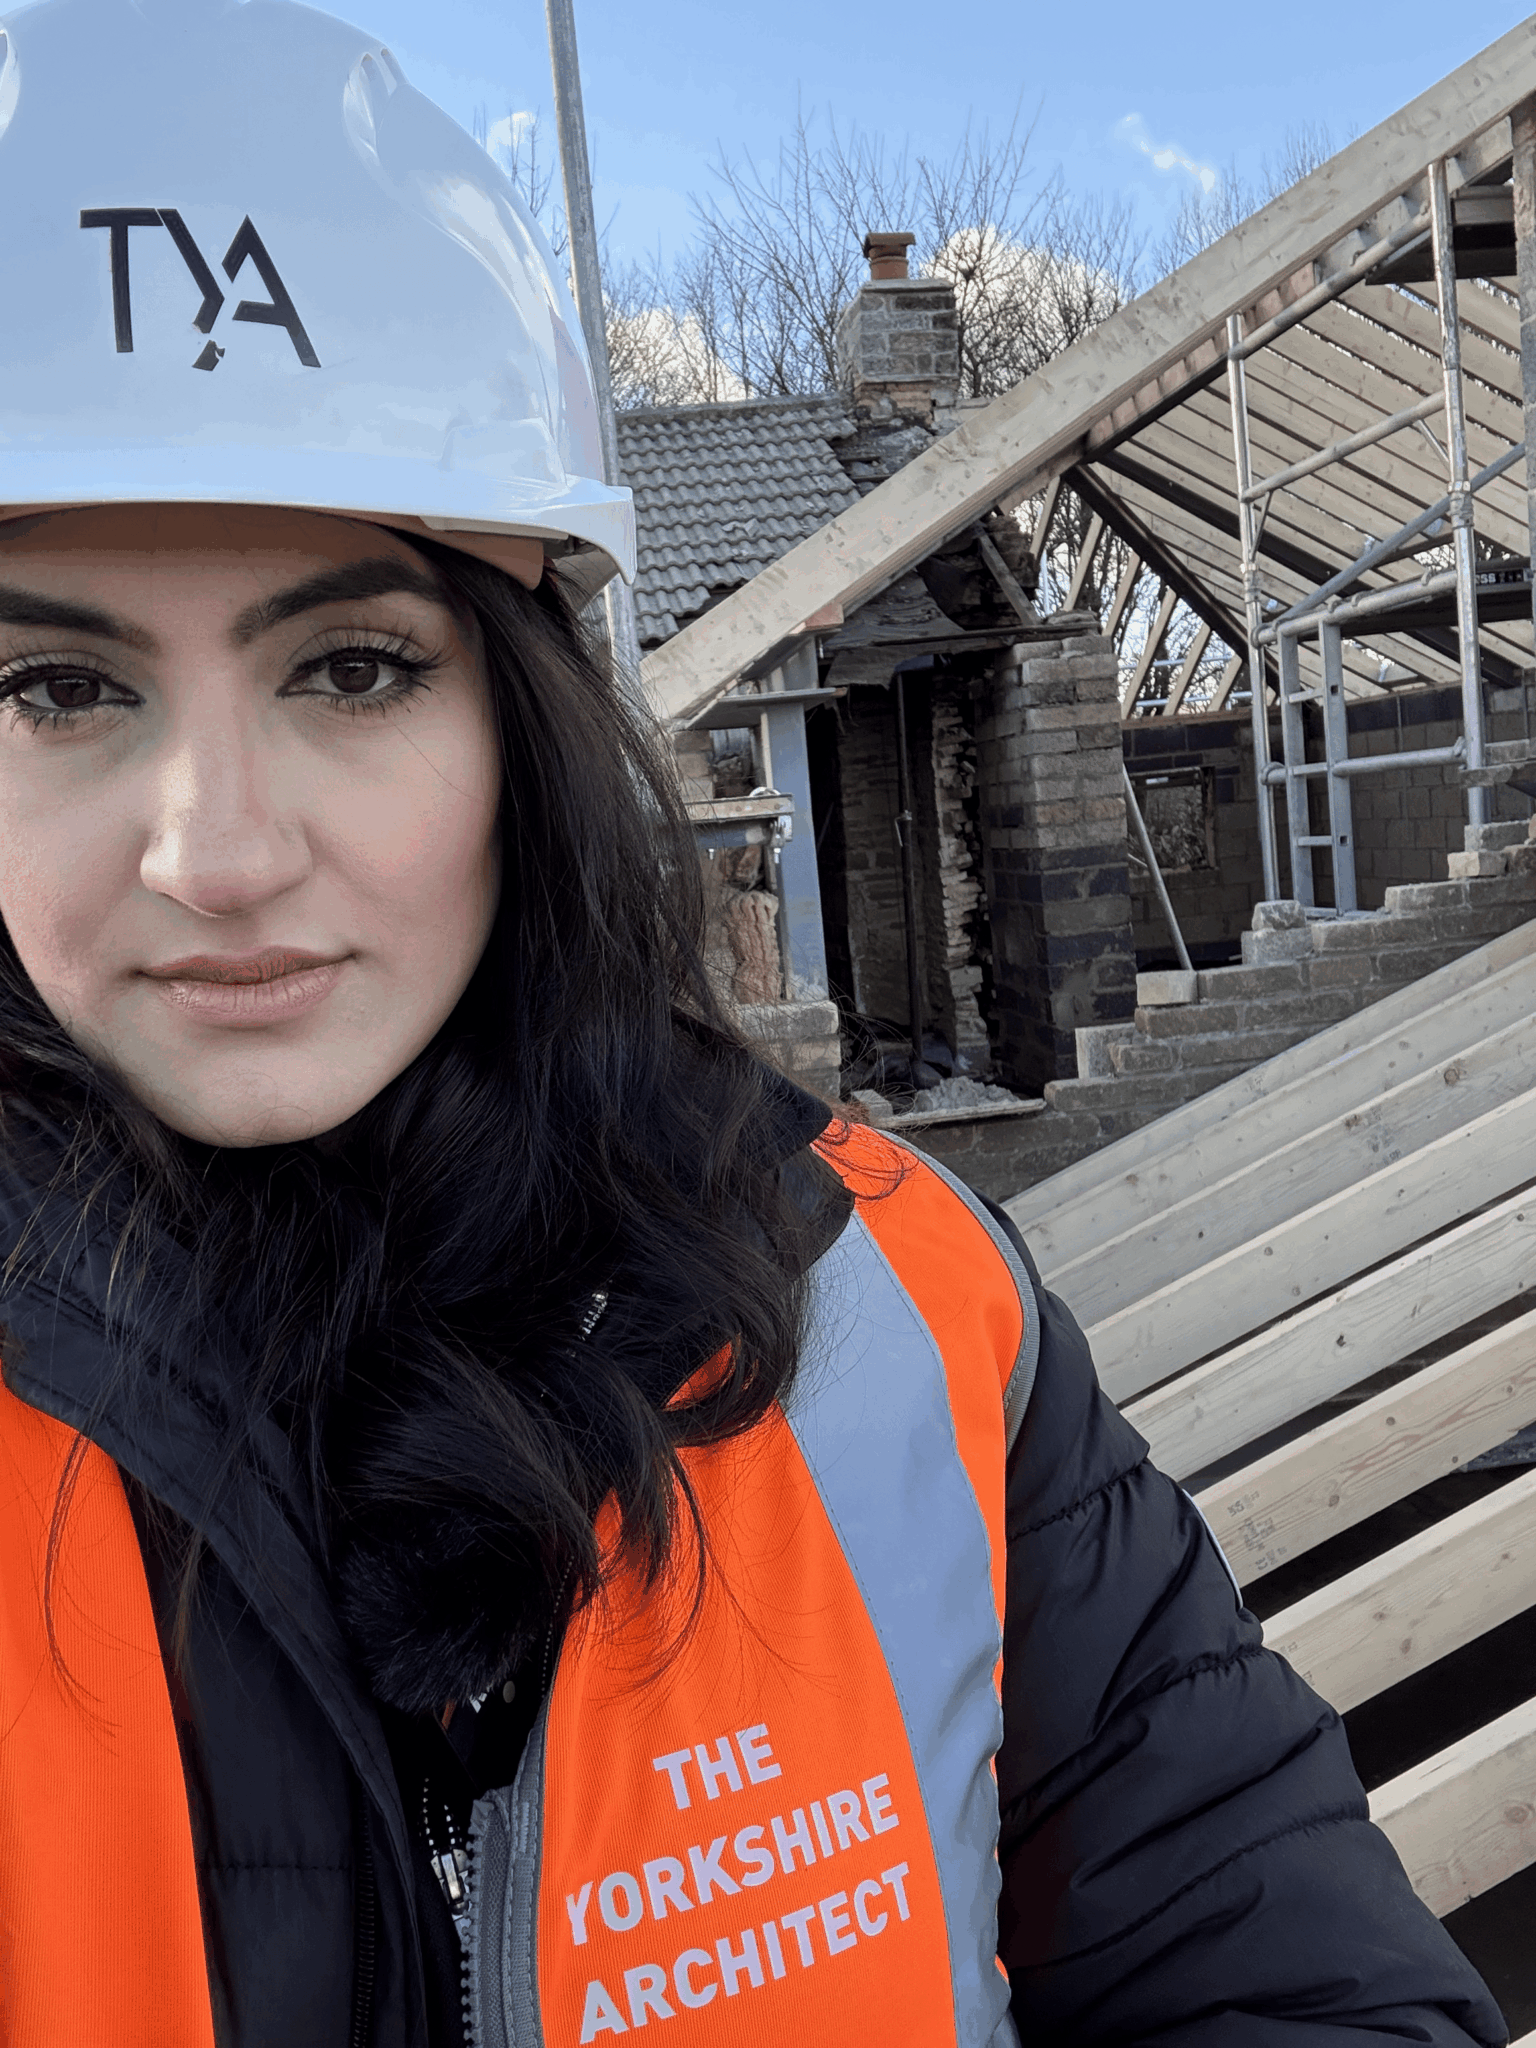
It means the architect who designs your project also oversees the build. There is no point where the drawings are handed to a separate contractor and reinterpreted, so what is designed is exactly what gets built. In the UK that model is still uncommon, which is why most people have only experienced the split version.
Is the price really fixed?
The build quoted initially is what we stick to. The reason it holds is sequence: every decision that carries money is made and drawn before a trade is asked for a number, so there is nothing left to find. Where something truly cannot be known until a floor comes up, we say so at the start and give you the range instead of pretending it does not exist.
Do you work on Victorian terraces in Hull?
Yes, and they need a different approach from later housing. Solid walls, shallow rear yards and shared party structures all shape what is sensible, and the party wall notices have to be served properly rather than as an afterthought. The design has to be drawn around the house that is actually there, which is why we measure it rather than working from deeds.
Will I need a flood risk assessment?
It depends on the flood zone the property sits in, and a good part of Hull is low-lying enough for that to be a live question. We check it at survey stage. Where an assessment is needed it is a normal part of the submission, but it can influence floor levels, so it is better known early than late.
Can you handle both the planning application and the building regulations?
Yes, and they are separate approvals with different tests. Planning looks at land use and appearance, building regulations look at structure, fire, insulation and drainage. Because we run both, you are never relaying a technical question between two parties who have never spoken to each other.
Do I have to move out while the work happens?
For most extensions, no. The new structure is largely completed before the existing house is opened into it, so the genuinely disruptive stretch is measured in days. Whole house remodelling, or anything that takes out the only bathroom or the only staircase, is a different conversation and we would raise it at the brief stage.
Do you take on commercial projects in Hull?
Yes. City centre offices, shop units, restaurants and mixed-use conversions are regular work for the practice. The technical content is heavier than a domestic job, because escape routes, compartmentation and accessibility for the intended use have to be settled before the layout is fixed, and the programme is normally built around the date the space has to open.
What if I already have a builder I want to use?
Then take the design and approvals from us and stop there. We will produce a technical package complete enough for your own builder to price properly, which is a good deal more than most planning drawings give him. Design and build is the recommendation, not a requirement.
How long does a Hull project take from first meeting to finish?
The design and approvals stage usually runs a few months, largely governed by the eight week determination period for a householder application. Construction depends on scale, from weeks for a single storey extension to months for a two storey scheme or a full remodel. You get a programme with the design rather than an estimate at the first meeting.
Who is responsible for safety on site?
Site safety duties are set by the Construction (Design and Management) Regulations, and they attach to whoever is designing and whoever is building. On a domestic project those duties do not sit with the homeowner. Because this practice occupies both roles at once, there is no handover of responsibility and nothing for two firms to disagree about afterwards.
What do I get at the end?
A handover pack rather than a departing van. Building control sign-off, the electrical certification, commissioning records for anything that was installed and the manufacturer warranties are gathered as the job runs and given to you together. Years later that file is what a conveyancing solicitor will want to see.
Where We Work
Design & Build Nearby
Where We Work
Other Services in Kingston upon Hull
one number for the whole hull project.
Book a free consultation at the property and we will tell you what is achievable, what Hull City Council will want and what it costs to build.