
THE ROOM UNDER YOUR ROOF
Garage Conversions in Kingston upon Hull
A garage conversion is the cheapest room you will ever add, which is why it attracts the cheapest quotes. We price the work that is actually there: the slab, the walls, the damp and the building control side.
Where The Money Goes
what the cheap quote leaves out.
The reason a garage conversion attracts a low number is that the expensive parts are invisible. Anyone can see there is a roof on and four walls up, so the job looks like a wall across the opening, a bit of insulation and a plasterboard finish. That version can be built in a fortnight and it is the version most people are quoted for. It is also the version that is cold by November and smells wrong by the second winter.
The honest position is that your garage was never constructed as a place for people. The slab was poured to carry a car and shed rainwater, so it is usually laid with no insulation under it and frequently with no damp proof membrane either. The walls may be a single skin of brick, or a cavity that nobody ever filled, and there may be no damp proof course where the house itself has one. On top of that the floor commonly sits a step or more below the rest of the ground floor, sometimes with a deliberate slope towards the door.
Every one of those is a line in a proper quote and an omission in a cheap one. Once you bring an unheated space into the heated part of the house, the enclosing floor, walls and roof are treated as thermal elements and have to be upgraded, so the insulation is not optional and neither is the moisture strategy. We would rather show you the real figure at the start than watch you find it out halfway through.
- Slab surveyed for level, insulation and damp proof membrane before any price is given
- Wall construction and damp proof course established rather than assumed
- Insulated floor build-up or slab replacement costed as a specific item
- Thermal upgrade of walls and roof priced against current standards
- Heating, ventilation and electrical work included, not treated as extras
Our Process
how we work.
Consultation
We look at the garage as it stands and tell you what the room could realistically be.
Slab Check
Level against the house, evidence of a damp proof membrane, and the fall towards the old door.
Wall Check
Single skin, uninsulated cavity or full construction, and whether a damp proof course exists.
Design
Layout, the new opening in place of the garage door, and how the room joins the house.
Building Control
Full technical drawings and specification submitted, with inspections booked at the right stages.
Build
Our own site oversight from the floor going in to the final coat of paint.
Kingston upon Hull
the number that looks too good.
Two quotes for the same Hull garage can be thousands apart, and the gap is almost never labour. It is whether the slab, the damp proofing and the wall build-up were priced at all.
Hull Housing Stock
not every hull house has a garage to work with.
Hull holds two very different kinds of housing for this purpose. Large parts of the city are terraced, built long before private cars were assumed, and those properties usually have no garage at all. Where a terrace does have one it tends to be a later detached structure on a back plot or a shared yard, which is a different project with different rules. The post-war and later suburbs are where integral and attached garages are common, and that is where most conversions we are asked about sit.
Which one you own changes the first conversation entirely. On a suburban semi with an integral garage the work is largely internal and the question is technical. On a terrace, the honest answer is often that a small rear extension or a loft conversion gives you the room you are after and a garage conversion does not exist as an option. We will say that at the first visit rather than design something that was never the right route.
- Integral and attached garage conversions on post-war and later Hull housing
- Honest assessment where a property has no suitable garage to convert
- Detached garage conversions assessed separately for change of use
- Alternative routes discussed where a conversion is not the best use of the budget
- Measured survey of the property as built, not as the plans describe it

Permission And Control
hull city council is involved either way.
Planning permission is often not needed. Converting an attached garage internally, with no enlargement of the building and a window or door where the garage door used to be, will frequently fall within permitted development. It is a default position, not a ruling about your house. Newer developments in and around the city can carry conditions requiring the parking space to be kept, an Article 4 direction can remove those rights across an area, and if the property is listed, in a conservation area or a flat, the rules change again. A detached garage is a separate question, particularly if the intention is anything close to independent accommodation.
Building regulations are not optional in the same way. Turning an attached garage into habitable space is a material change of use for building control purposes, so approval is required whether or not any planning application is ever made. Hull City Council determines planning applications for the city, and building control can be run through the council's own service or an approved inspector. The completion certificate at the end is the document a buyer's solicitor will ask for, and its absence is what holds up sales years later.
- Permitted development check against the property's own planning history
- Planning application to Hull City Council where rights do not apply
- Building regulations application prepared and submitted either route
- Inspection stages planned so the floor and damp work are seen before covering
- Completion certificate obtained and handed over at the end of the job

Recent Work
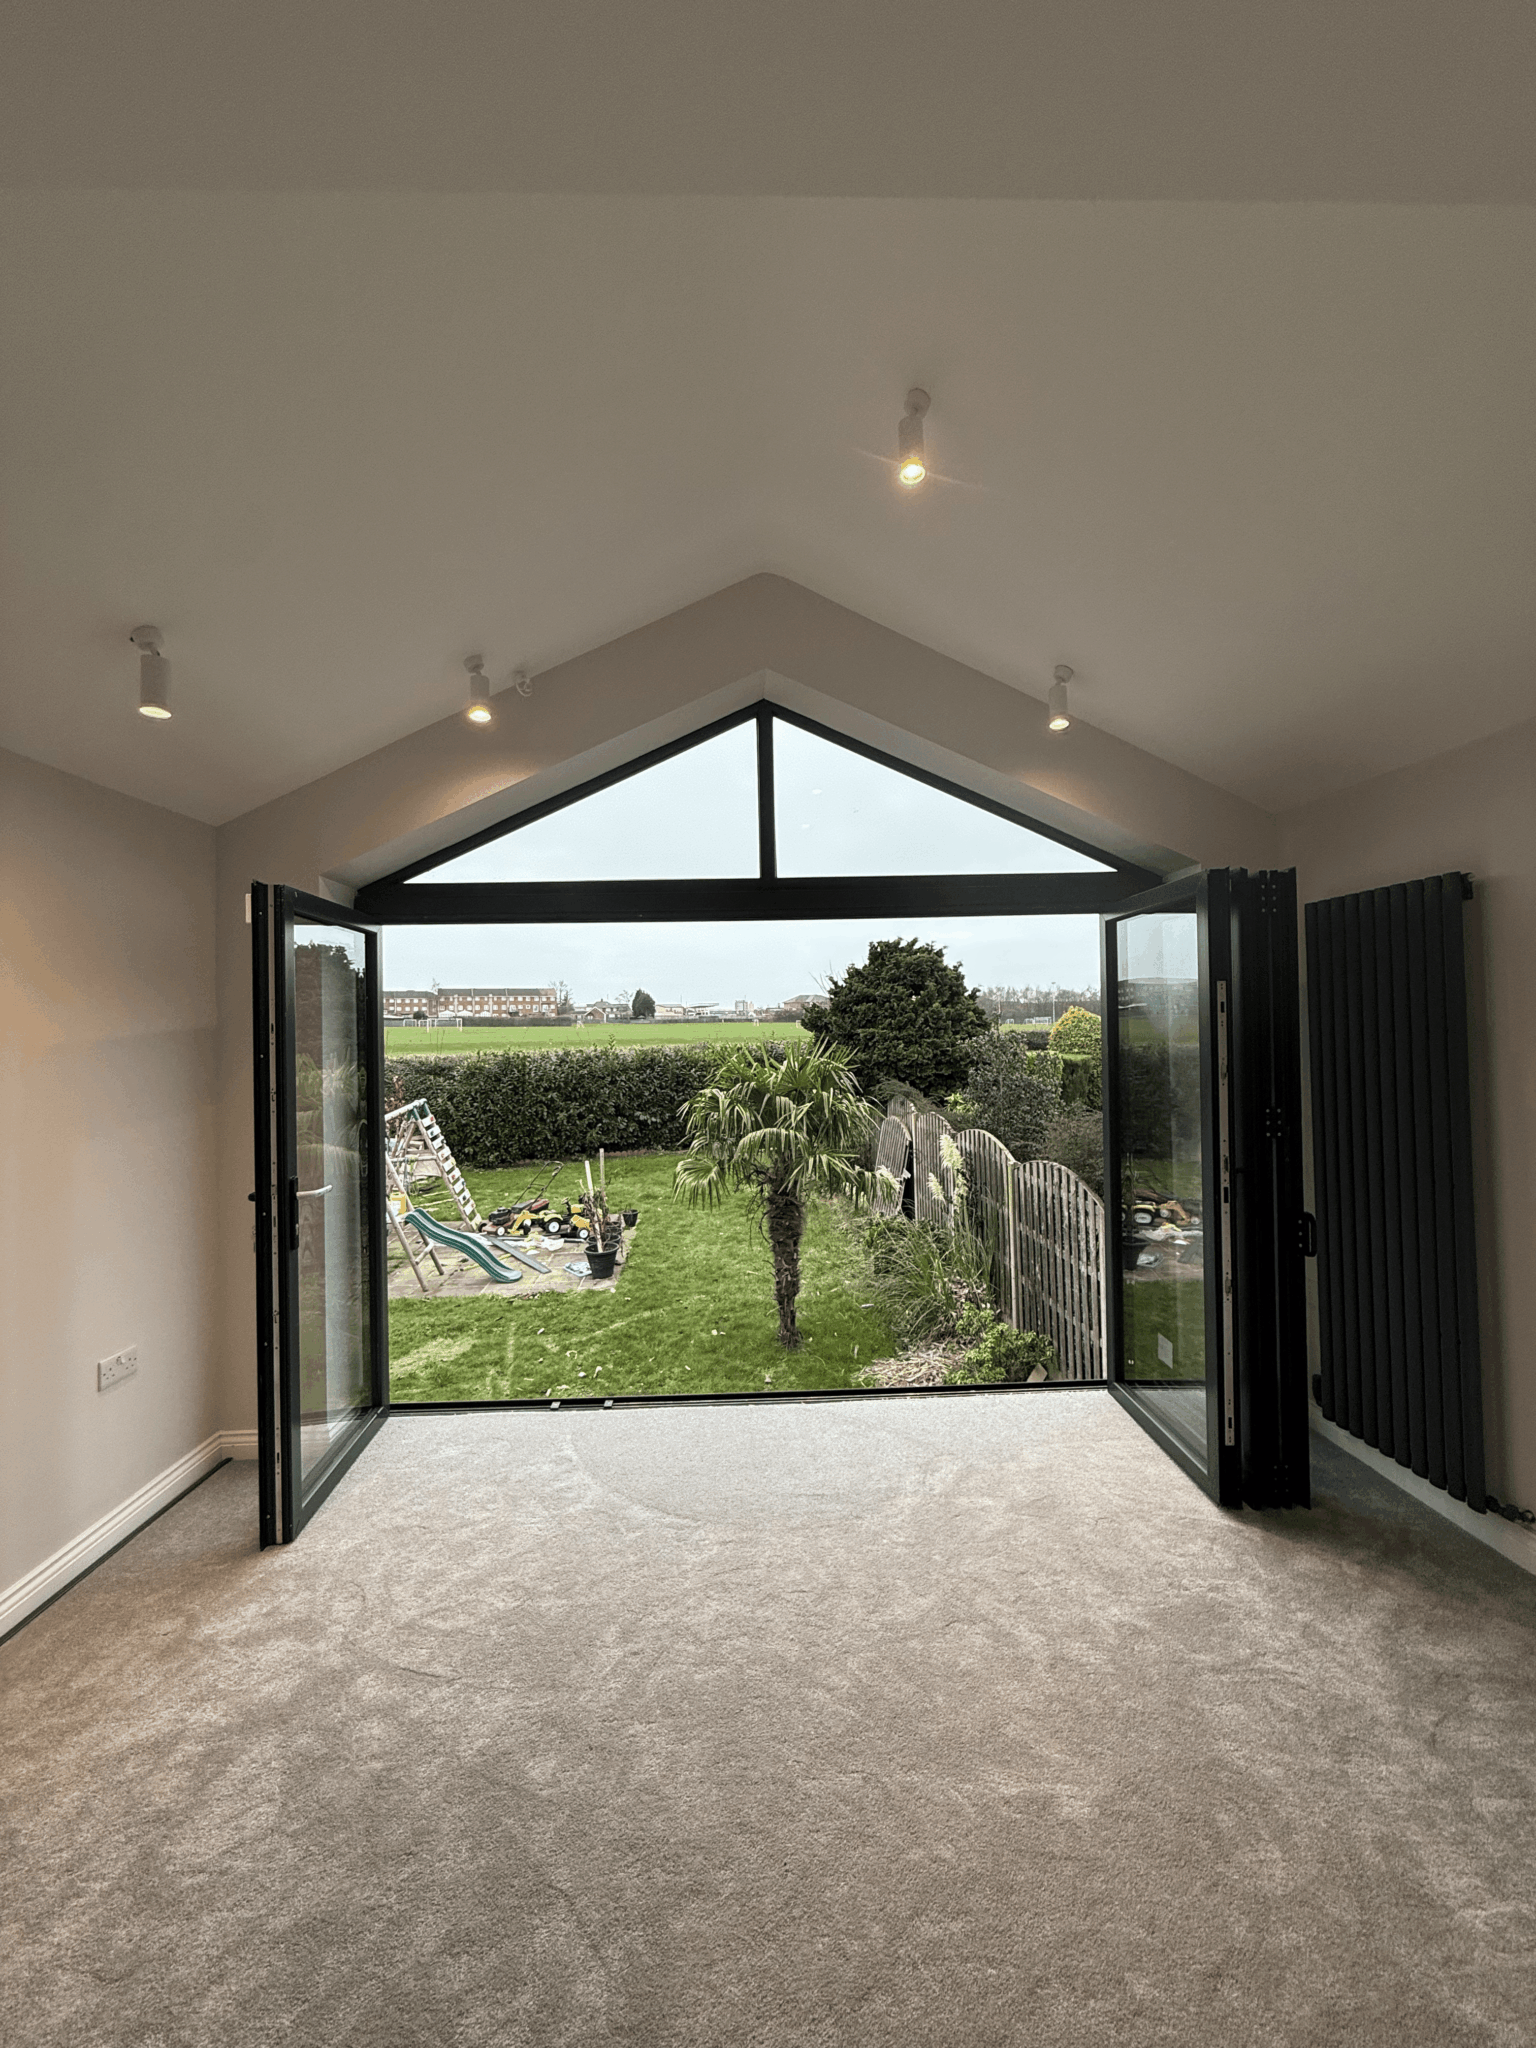
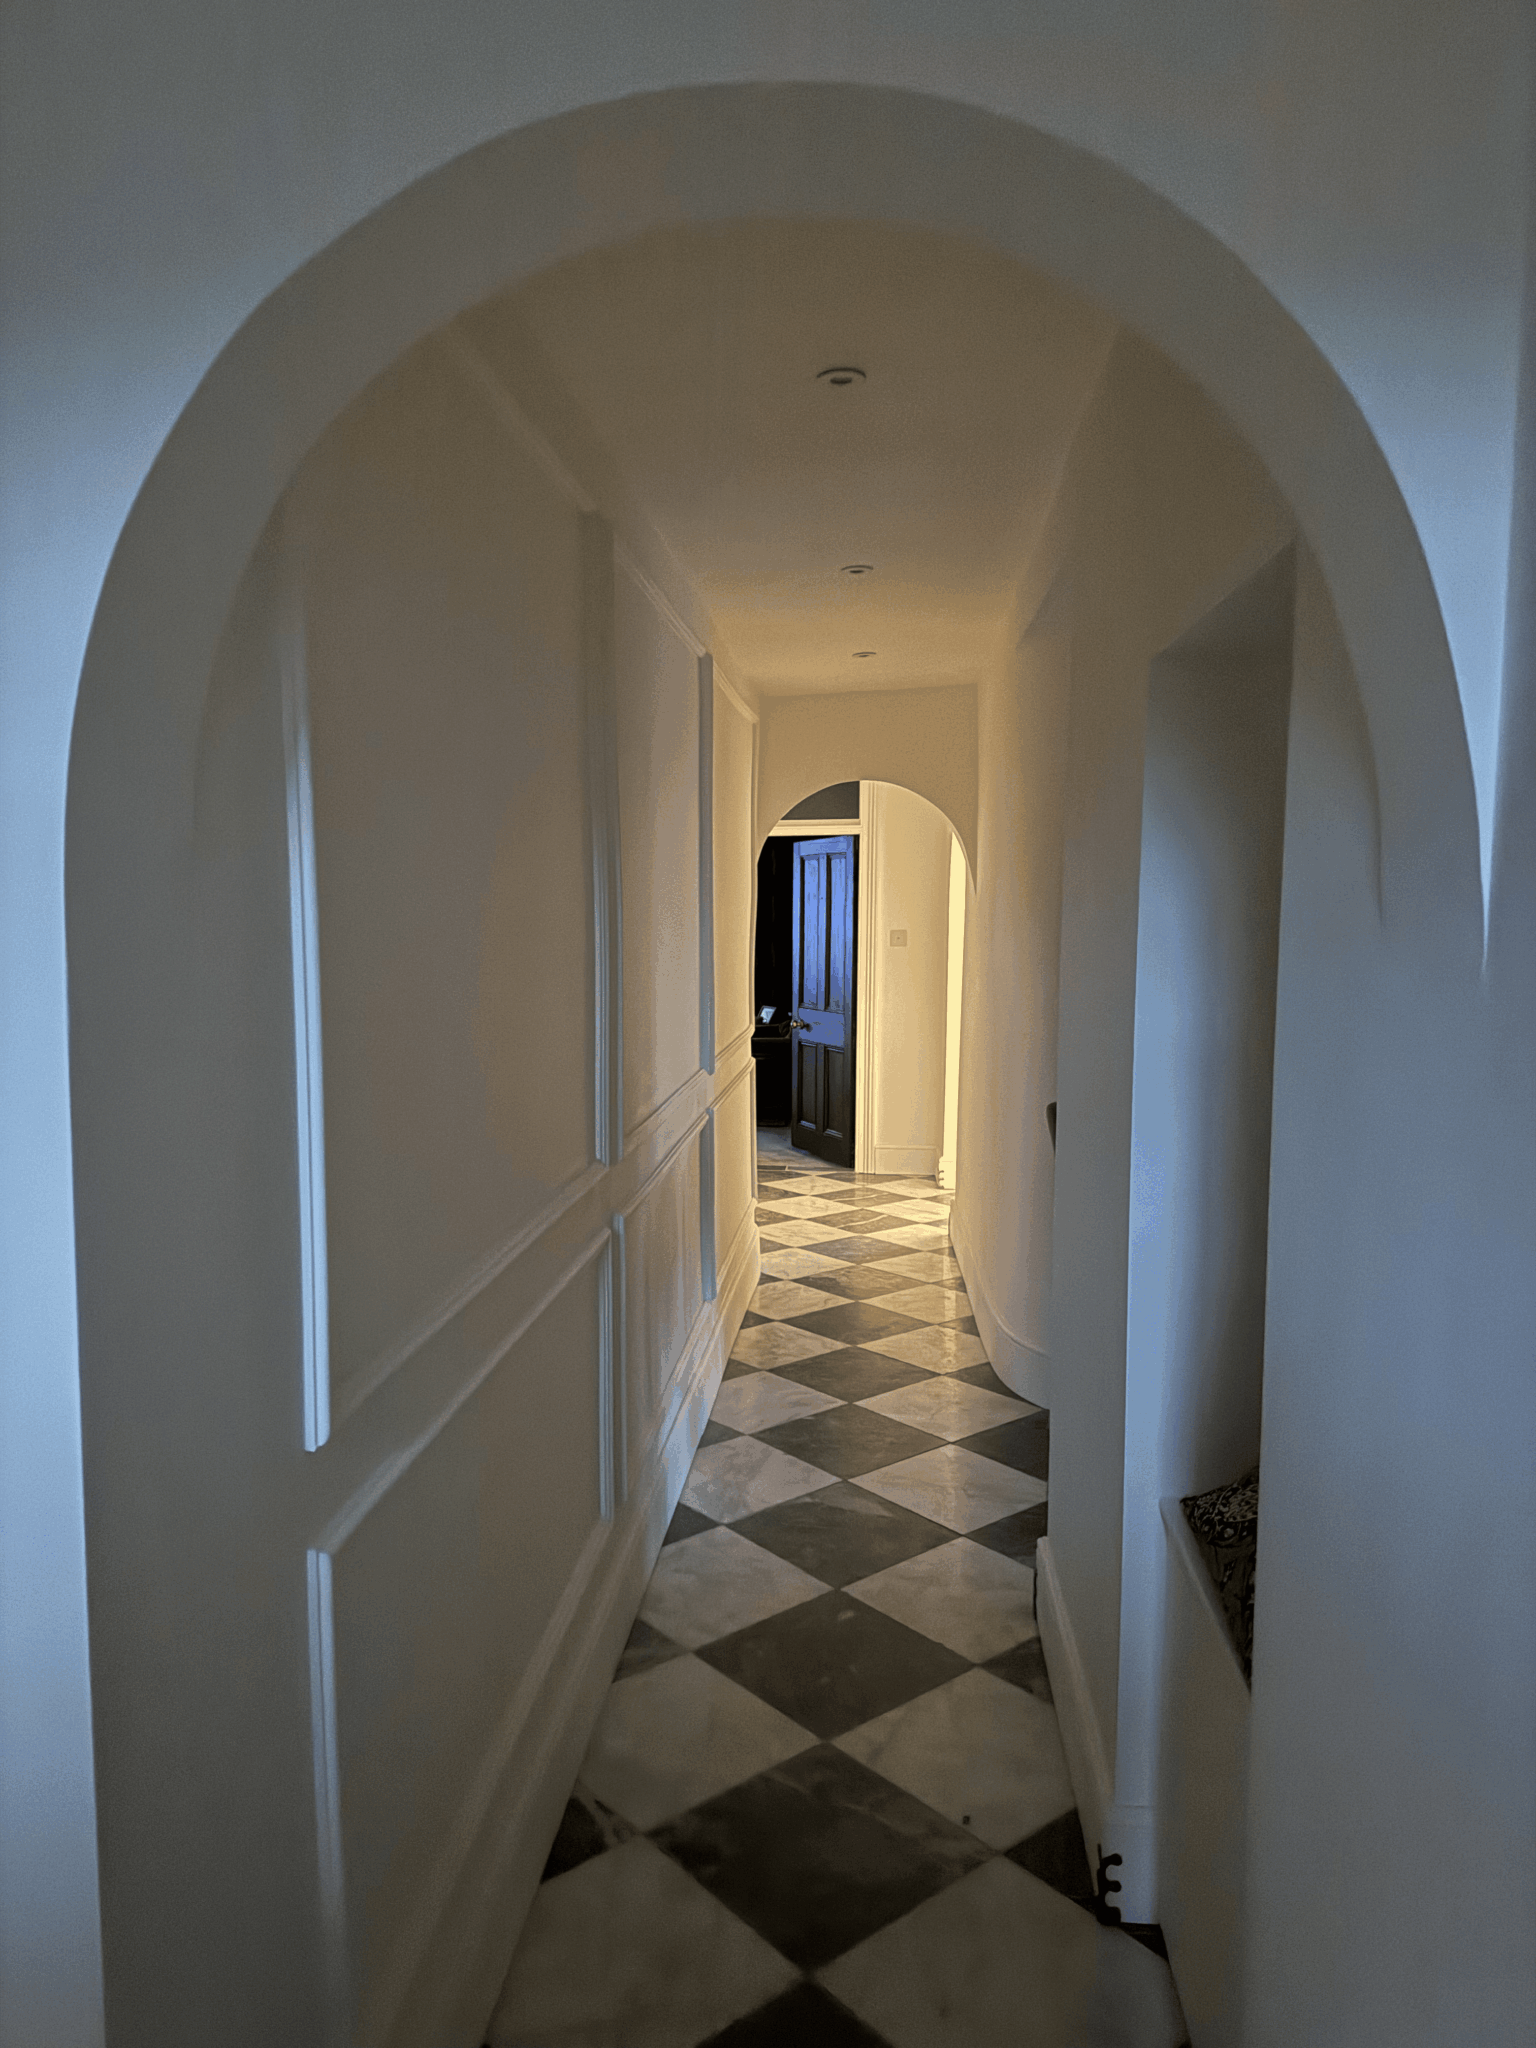
projects near kingston upon hull.


Questions
garage conversions in kingston upon hull, answered.
Which council deals with a garage conversion in Hull?
Hull City Council. They determine planning applications for the city, and they also run a building control service, though you can use an approved inspector instead. Even where no planning permission is needed, the building regulations side still has to go somewhere.
Do I need planning permission to convert my garage in Hull?
Frequently not. An internal conversion of an attached garage, with no enlargement and a new window or door replacing the garage door, usually falls within permitted development. It holds most of the time, so what we check first is the property's own permissions and anything attached to them.
My house is a Hull terrace with no garage. What are my options?
Then a garage conversion is not the project. A single storey rear extension, an internal reconfiguration or a loft conversion is usually where the useful space is on that kind of property. We will tell you that at the first visit rather than take you down a route that does not exist.
Why is one quote so much lower than another?
Almost always because the low quote treats it as a lining job. The slab, the damp proof membrane, the wall build-up and the ventilation are the expensive parts, and they are the parts that get left out. Ask any quote to state what it assumes about the existing floor, and the difference usually explains itself.
Does a garage conversion need building regulations approval?
Yes. Bringing an unheated space into the heated part of the house is a material change of use in building control terms, so structure, insulation, damp proofing, ventilation, fire safety and electrical work are all engaged. This applies even where planning permission is not required.
What is wrong with the existing garage floor?
It was built to hold a car and drain rainwater, so it is usually uninsulated, often has no damp proof membrane and normally sits below the level of the house, sometimes falling towards the door. Making it habitable means a new insulated build-up with a membrane tied into the wall damp proof course, or lifting and relaying the slab where there is not enough height.
The garage walls are single skin brick. Is that a problem?
It is something to design around rather than a reason to stop. A single skin wall needs an insulated internal build-up detailed with the moisture risk in mind, and sometimes an inner leaf built inside it. Those walls also commonly have no damp proof course, so one usually has to be introduced.
Will I lose my off street parking?
In practice yes, unless the driveway in front is long enough to stand a car on. On some Hull streets that matters a great deal and on others it barely registers. It is worth deciding how you feel about it before the design rather than after the floor is down.
Can the new room be a bedroom?
Yes, and a ground floor bedroom is one of the most common reasons people do this. It brings escape provision into the design, and if a shower room is going in alongside it then drainage and soil connections need planning early. Both are straightforward when they are decided at the start.
What happens where the garage door was?
A new wall goes in, built off its own foundation rather than off the edge of the slab, with a window or door within it. Getting the brick, the mortar, the sill height and the lintel line to agree with the rest of the elevation is what stops the front of the house looking patched, and it is worth the attention.
Do you cover the villages and suburbs around Hull?
Yes. We work across Hull and out into the East Riding, including Cottingham, Hessle, Anlaby, Willerby and Hedon. The building regulations are national, but the planning authority changes at the city boundary, which is the practical difference between a Hull job and one a mile outside it.
How long does the work take on site?
It is one of the shorter projects, generally weeks rather than months, because no new structure is being raised and no roof formed. The floor and the damp work take the biggest share of that time, and they are also the stages building control will want to inspect before anything is covered up.
Where We Work
Garage Conversions Nearby
Where We Work
Other Services in Kingston upon Hull
get the real number first.
A free consultation, a look at the slab and the walls, and a price that already includes the parts a cheap quote leaves out.