
ONE POINT OF CONTACT
Design and Build in Cottingham
On a normal project you end up as the switchboard. The architect says one thing, the builder says another, and you carry the message. In Cottingham we take that job away from you, because one practice holds the design and the build.
Design & Build in Cottingham
the switchboard problem.
When a project is bought in pieces, the coordination lands on the client. The architect produces drawings, a builder prices them, an engineer is appointed separately, a party wall surveyor appears somewhere in the middle, and the person holding all of it together is you. Every question that crosses between two of them arrives in your inbox, usually phrased in a way that assumes you already know the answer.
That is not a small inconvenience. It is where projects lose weeks, because a question sitting unanswered in a homeowner's inbox stops the programme just as effectively as a missing beam. It is also where responsibility gets blurred, since two parties who disagree about what a drawing meant will both be sure they were right.
As an architect-led design and build practice we hold both sides, so there is nothing to relay. The survey, the design, the planning application, the building regulations submission, the engineer, the trades and the handover paperwork sit in one place, and there is one number to call about any of it.
- One appointment covering survey, design, approvals and construction
- A single point of contact from the first sketch through to handover
- Structural engineering and specialist consultants coordinated by us
- Party wall notices served and neighbour liaison handled
- Snagging, certification and the completion pack collected in one file
Our Process
how we work.
Consultation
We visit, measure the property and talk about what the space has to do for the household.
Brief
Priorities, scope and budget agreed in writing so the design has something firm to answer to.
Pre-Application
Where the scheme sits near the older core, we test it with East Riding of Yorkshire Council first.
Planning
Application prepared, submitted and argued by the practice that designed the scheme.
Building Regulations
Full technical package, structural coordination and the inspections booked and attended.
On-Site Oversight
Trades appointed and sequenced by us, with the designer on site rather than on email.
Cottingham
one number to call, all the way through.
From the first sketch to the day the certificates land, there is one practice accountable and one person who knows why the steel is where it is.
A Village That Grew
two kinds of cottingham house.
Cottingham has an older core with the sort of building stock a long-established village accumulates, and if your property sits within a conservation area the rules on materials, roof form and street-facing alterations tighten considerably. Further out the picture changes to interwar, post-war and later estate housing on more generous plots, where the constraint is usually neighbour amenity rather than heritage.
The practical difference is what an officer will focus on. Near the core, the argument is about how a proposal reads against what is already there. On a post-war plot it is about overlooking, daylight, the distance to a boundary and whether a two storey addition swamps the original house. Both are answerable, but not with the same drawing, which is why we establish the designation of your specific address before proposing anything.
- Conservation area and Article 4 checks for the specific address
- Neighbour amenity, daylight and overlooking tested at design stage
- Extension mass and roof form drawn against the original house, not bolted onto it
- Measured survey of the property as built rather than as the deeds describe it

What We Take On
residential and commercial, same model.
The residential list is the familiar one: single and two storey extensions, wrap-around extensions, loft conversions, garage conversions and internal remodelling, plus new build houses on infill plots where the site allows it. Cottingham's proximity to Kingston upon Hull means plenty of clients are working on a house they intend to stay in for a long time, which changes the brief: the money goes into the fabric rather than into surfaces.
Commercially the practice takes on office fit-outs, retail units, restaurants and mixed-use conversions. Those projects add fire strategy, means of escape and accessibility for the intended occupancy, and they are usually paced by a lease date rather than by the seasons. The model is identical, and so is the accountability.
- Extensions, wrap-arounds and full internal reconfiguration
- Loft and garage conversions designed around the existing structure
- New build houses on infill and garden plots where policy permits
- Office, retail, restaurant and mixed-use fit-out

Recent Work
projects near cottingham.
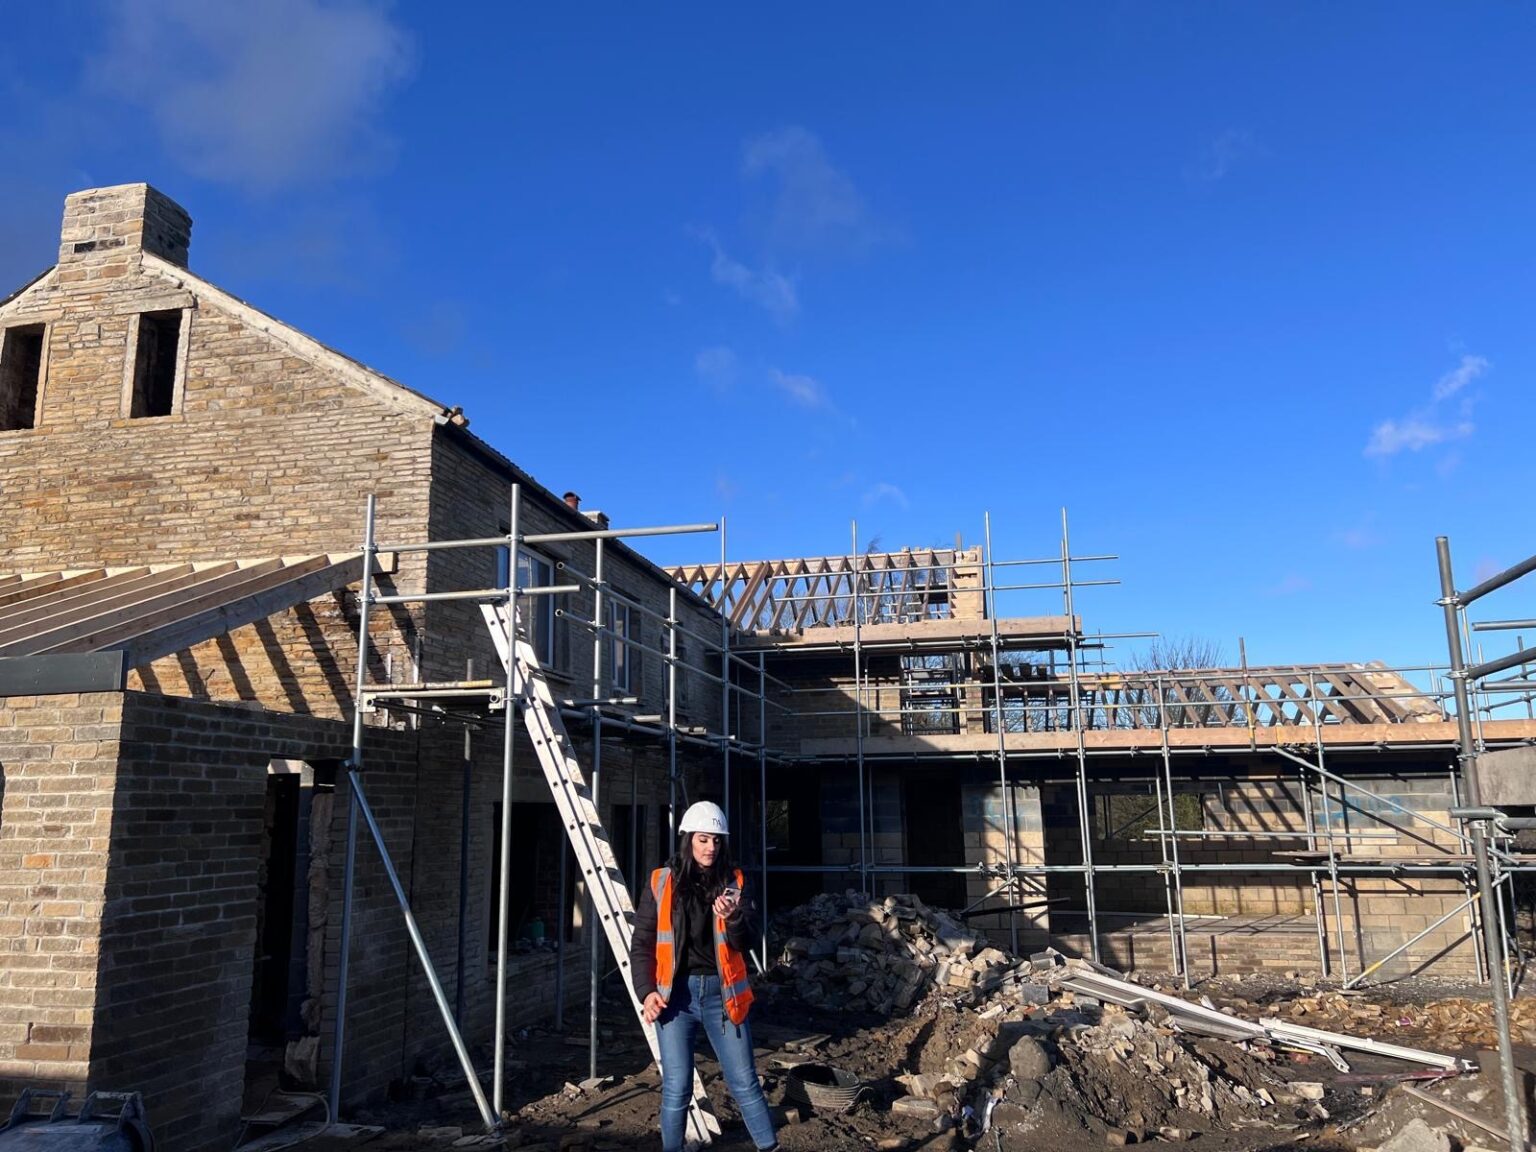
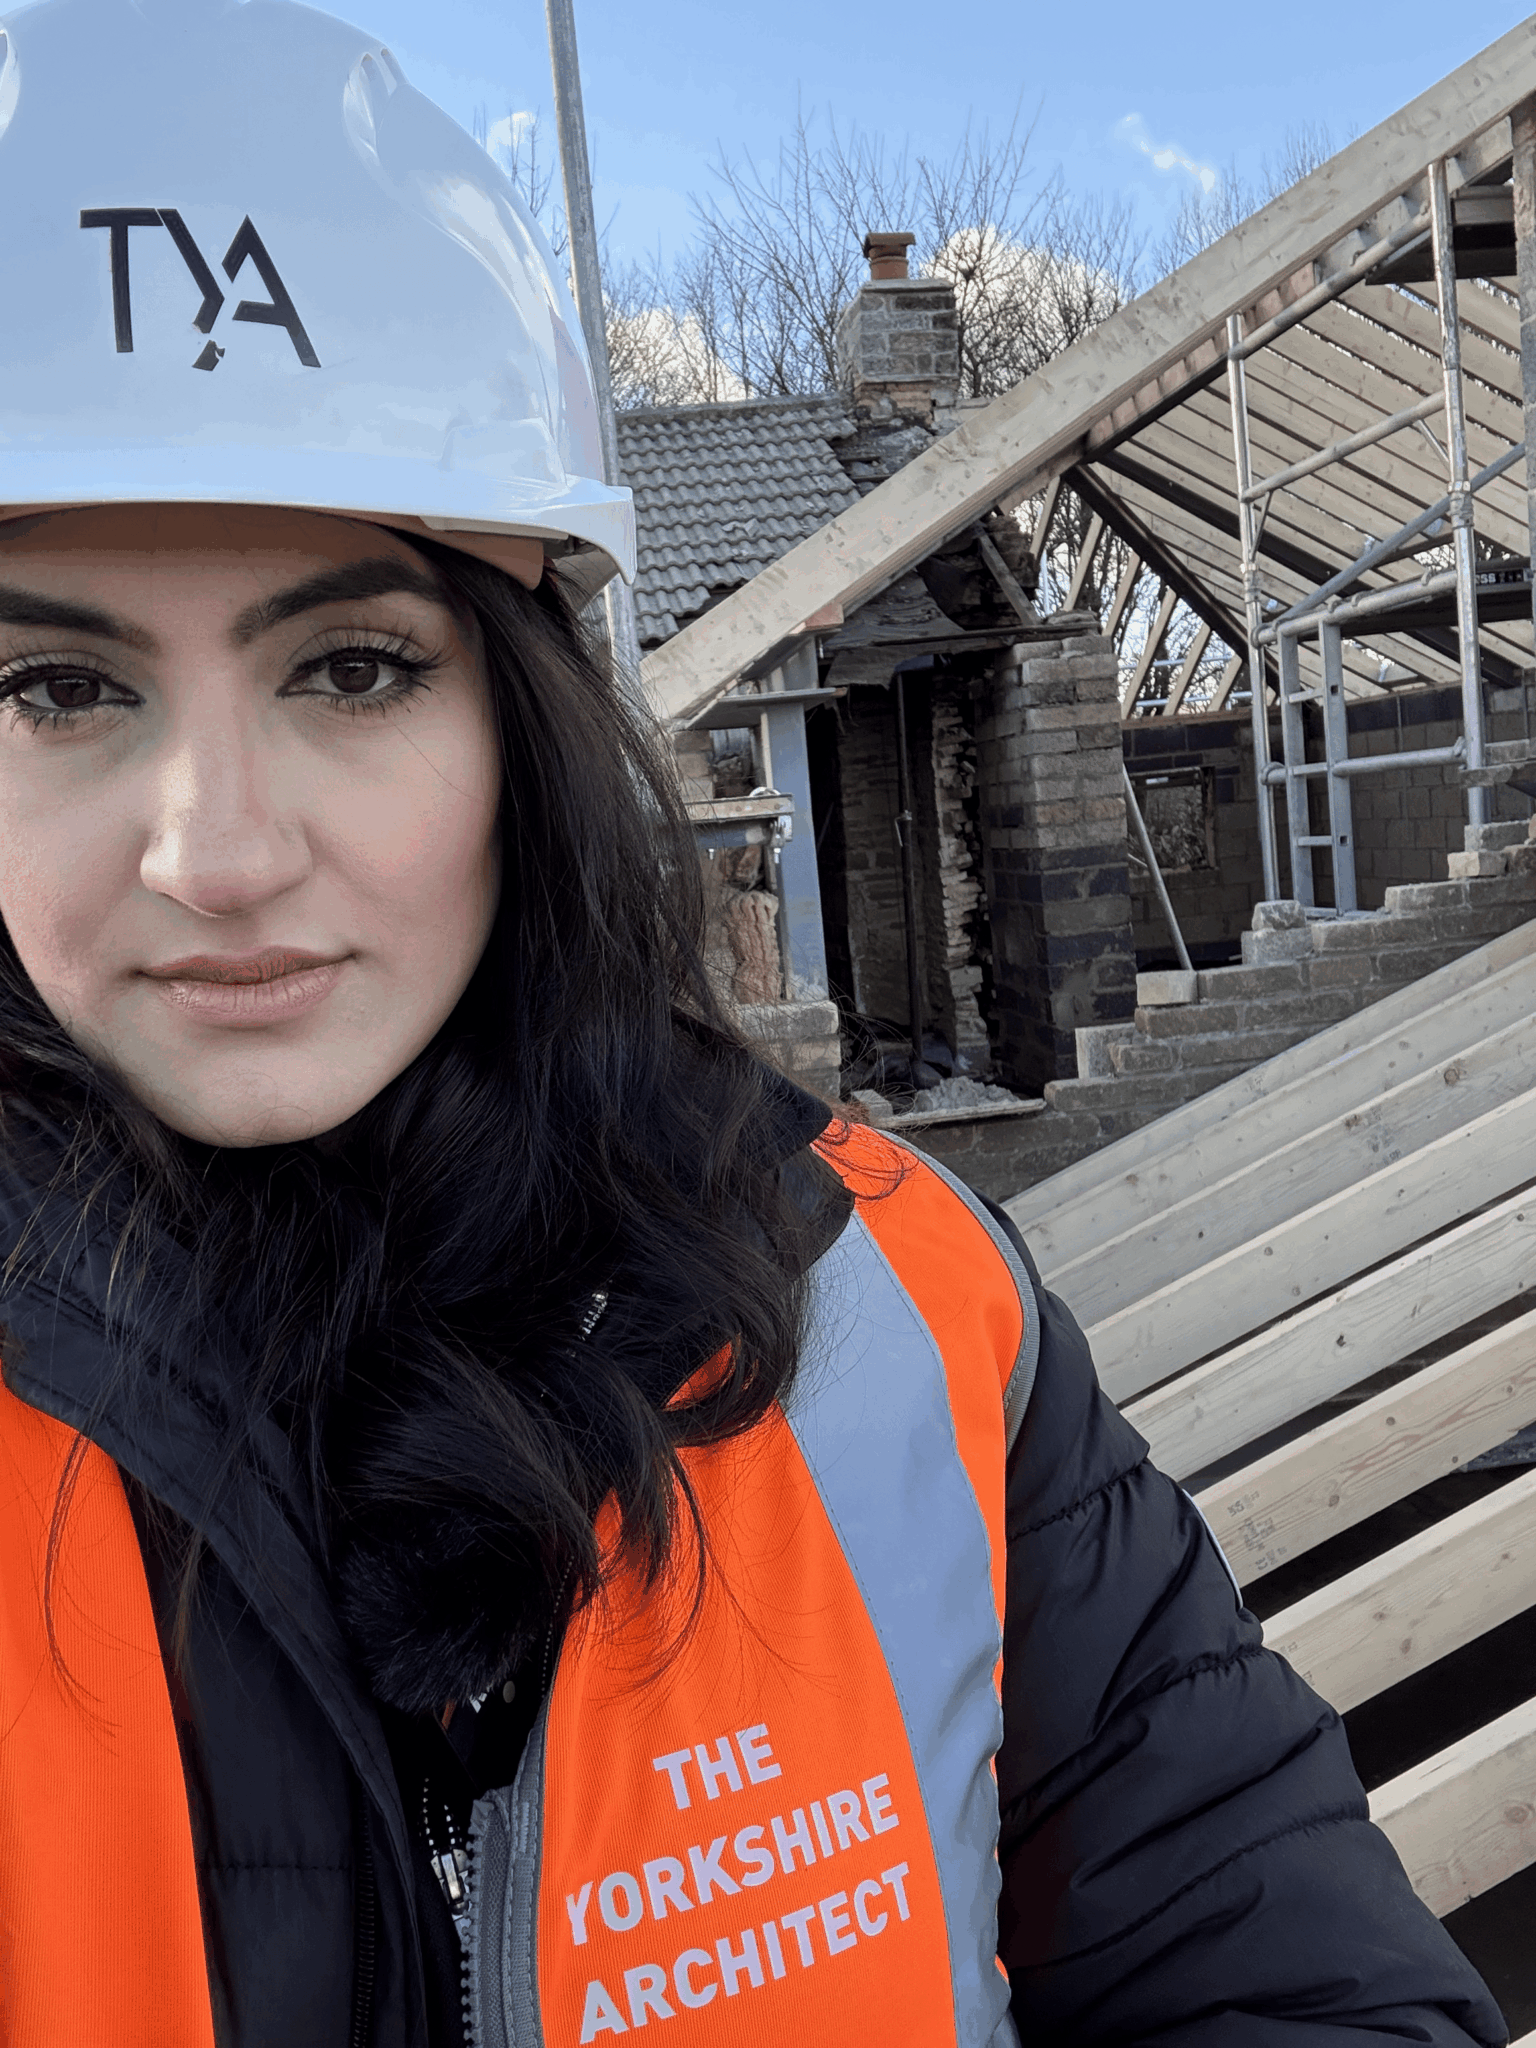


Questions
design & build in cottingham, answered.
Who handles planning applications in Cottingham?
East Riding of Yorkshire Council. Cottingham sits outside the Hull city boundary, so applications go to the East Riding rather than to Hull City Council, even where a property is only a short distance from the city edge. We deal with the case officer directly.
Why does a single point of contact matter so much?
Because on a split appointment every question between the designer, the builder, the engineer and the council arrives with the homeowner. That is where programmes quietly slip. With one practice holding the design and the construction, the questions get answered internally and you hear about decisions rather than being asked to arbitrate them.
Is my property likely to be in a conservation area?
It depends entirely on where in Cottingham it sits. The older core of a long-established village is the sort of area that commonly carries designation, while later estate housing generally does not. We confirm the designation for your specific address at the start rather than assuming a village-wide answer.
Do you fix the build cost?
The build we quote initially is the one we stick to. We can do that because the technical design is finished before the construction is priced, so the decisions that carry money are already made. Where a genuine unknown exists we state it at the outset with a range attached.
Can you take the project on if I already have planning permission?
Yes. We would review what has been approved, because a consent does not guarantee that the scheme is buildable at the price you have been given, and then take it through building regulations and construction. Occasionally the review turns up something worth amending before you commit.
Do you appoint the trades or do I?
We do. The trades are appointed, programmed and sequenced by the practice, and they work to our drawings rather than to their own interpretation of them. That is what stops details being simplified on site because they are awkward to build.
How disruptive is an extension if we stay in the house?
Less than most people fear. The new structure is largely built before the existing wall is opened into, so the worst of it is measured in days rather than months. Anything affecting the only kitchen, bathroom or staircase is the exception, and we plan around those explicitly at the brief stage.
Do you cover the surrounding area as well?
Yes. We work across the East Riding and into Kingston upon Hull, so Beverley, Willerby, Anlaby, Hessle and Walkington are all routine. The authority is the same for most of them, but local character varies enough that the design argument does not transfer.
What about the structural engineer?
Coordinated by us as part of the appointment. Steel sizing, foundation design and any temporary works are settled during the technical design stage, which is exactly why the price does not move later. You do not need to find and manage an engineer separately.
How long from first meeting to starting on site?
Design and approvals typically run a few months, with the eight week planning determination period the largest fixed block. Building regulations work often overlaps the tail of that. We give you a programme with the design so you can plan around it rather than waiting to be told.
Who deals with the neighbours?
We do, on the matters that need it. The council runs its own neighbour consultation during the application, and separately the Party Wall etc. Act requires notices where work affects a shared structure or excavation near a boundary. Both are handled by the practice.
What does the first consultation involve?
A visit to the property, a look at what is there, and a straight conversation about what you want and what the budget will carry. It is free, and if the answer is that the idea does not work in its current form we will say so at that meeting rather than later.
Where We Work
Design & Build Nearby
Where We Work
Other Services in Cottingham
stop being the middleman.
Book a free Cottingham consultation and hand the whole thing, design, approvals and build, to one practice.