
TECHNICAL DESIGN
Building Regulations in Cottingham
Two decisions get made at the very start of a Cottingham project and both are usually made badly. Which route you apply by, and who does the inspecting. Neither is difficult once someone explains what each one actually commits you to.
Choosing A Route
full plans or building notice.
Domestic work can be approved by one of two routes, and they behave very differently. A full plans application puts the drawings and calculations in front of a plan checker before anything is built, and results in a formal decision you can hold. A building notice lets work start sooner, but nothing is assessed in advance, so the first time anyone forms an opinion about a detail is when an inspector is standing next to it. On anything with a beam in it, or anything involving an existing building whose construction is not fully known, that is a false economy.
The building notice route is also not open to everything. Work covered by the fire safety order, which in practice means commercial premises and some mixed use buildings, has to go through full plans. If the ground floor of a Cottingham property is in commercial use, or the project creates flats, that changes the route before anyone starts discussing preference.
- Full plans applications with a checked and approved drawing set
- Building notice route where the work is genuinely simple and speed matters
- Regularisation applications for work already carried out without approval
- Advice on which elements of a project are notifiable and which are not
- Commercial and mixed use work submitted by full plans as required
Our Process
how we work.
Route
We advise on full plans or building notice, and on council or private approver, before anything is submitted.
Survey Check
We verify the existing construction, floor build-ups and drainage runs rather than assuming them.
Technical Drawings
Sections, construction details and specification notes referencing the relevant Approved Documents.
Structural Input
The engineer calculates, we draw, and the builder gets one coherent instruction.
Submission
Application and calculations lodged with your chosen building control body.
Inspections
We attend the stages that matter and see the job through to the completion certificate.
Cottingham
a comment on a drawing is free.
The same comment made about a wall that has already been built costs a fortnight and an argument about who pays for it. That is the entire case for checking the details first.
Who Inspects
the council or a registered approver.
Cottingham falls to East Riding of Yorkshire Council building control if you use the local authority. You do not have to. Any applicant can appoint a registered building control approver instead, a private body working under the national register, which lodges an initial notice with the council and then carries out the plan check and the site inspections itself. That option exists everywhere, not only in certain areas, and the standards applied are identical.
The practical differences are about service rather than substance. Availability at short notice, how quickly plans get checked, and whether they would rather receive a set of drawings or a phone call. One thing worth knowing is that if a private approver cancels the initial notice partway through, responsibility reverts to the local authority, which is a good reason not to leave the choice to whoever happens to be cheapest that month.
- Submission to East Riding of Yorkshire Council building control or a registered approver
- Plan check comments answered by the person who drew the scheme
- Inspection notice points agreed with the builder in advance
- Certificate chased to issue rather than left to chance
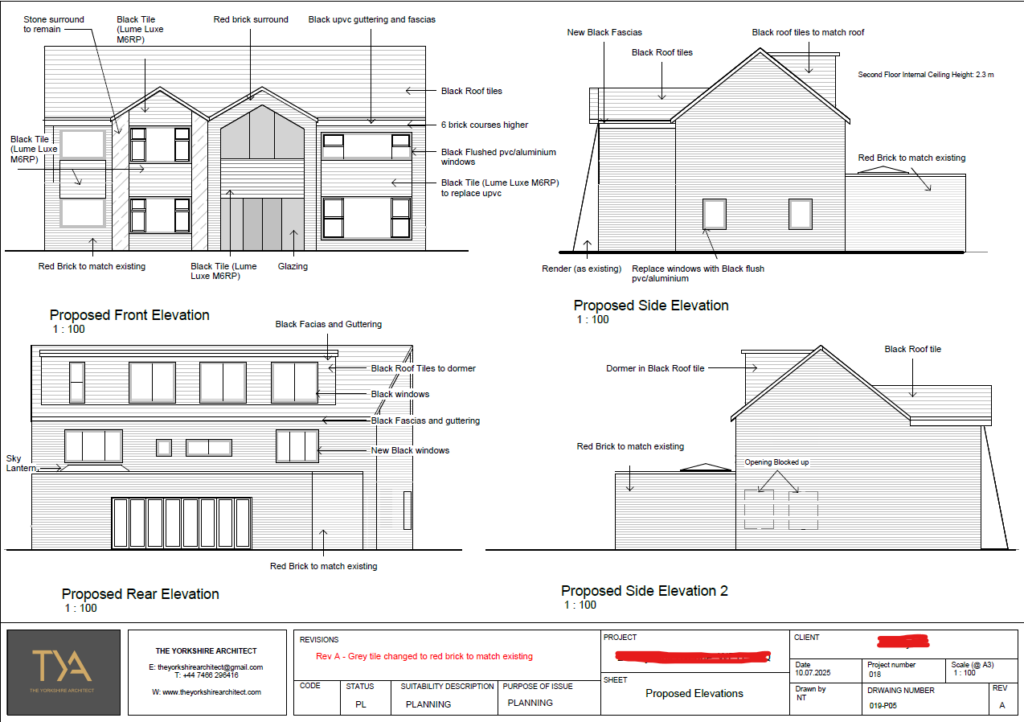
Local Building Stock
an older core and everything around it.
Cottingham has a genuinely mixed housing stock, with older property around the historic core and a great deal of twentieth century housing spreading outwards. That matters technically because the two behave differently. Cavity construction gives you somewhere to put insulation and a reasonably predictable wall build-up. Solid brick does not, and any upgrade has to be designed with moisture in mind rather than lifted from a detail sheet.
The other variable is drainage. Older parts of any settlement tend to have shared runs, and a drain serving more than one property may be a public sewer or a lateral drain. If a foundation lands near one, an enquiry to the water authority about building over it is normally needed alongside the building control application. We would rather raise that at drawing stage than have a builder find it with a spade.
- Existing construction verified before the specification is written
- Cavity or solid wall upgrade routes assessed for the actual property
- Drainage runs traced and build over enquiries raised early
- Foundation design informed by trial holes rather than assumption
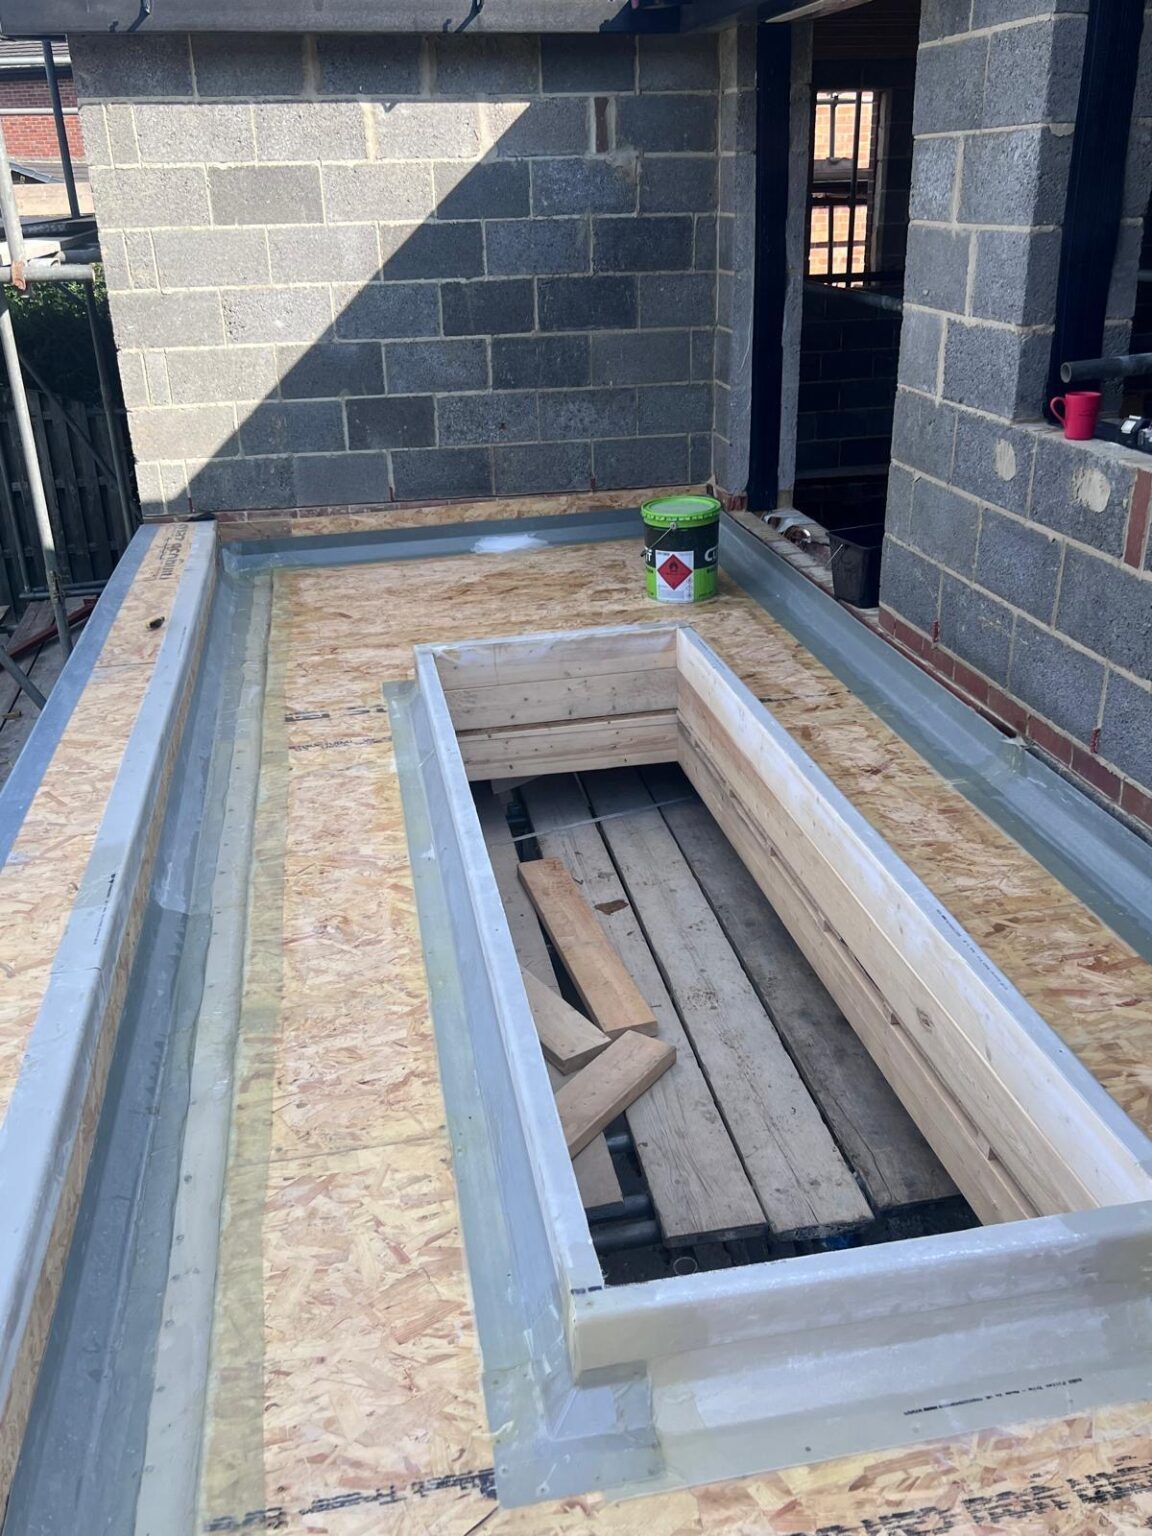
Recent Work
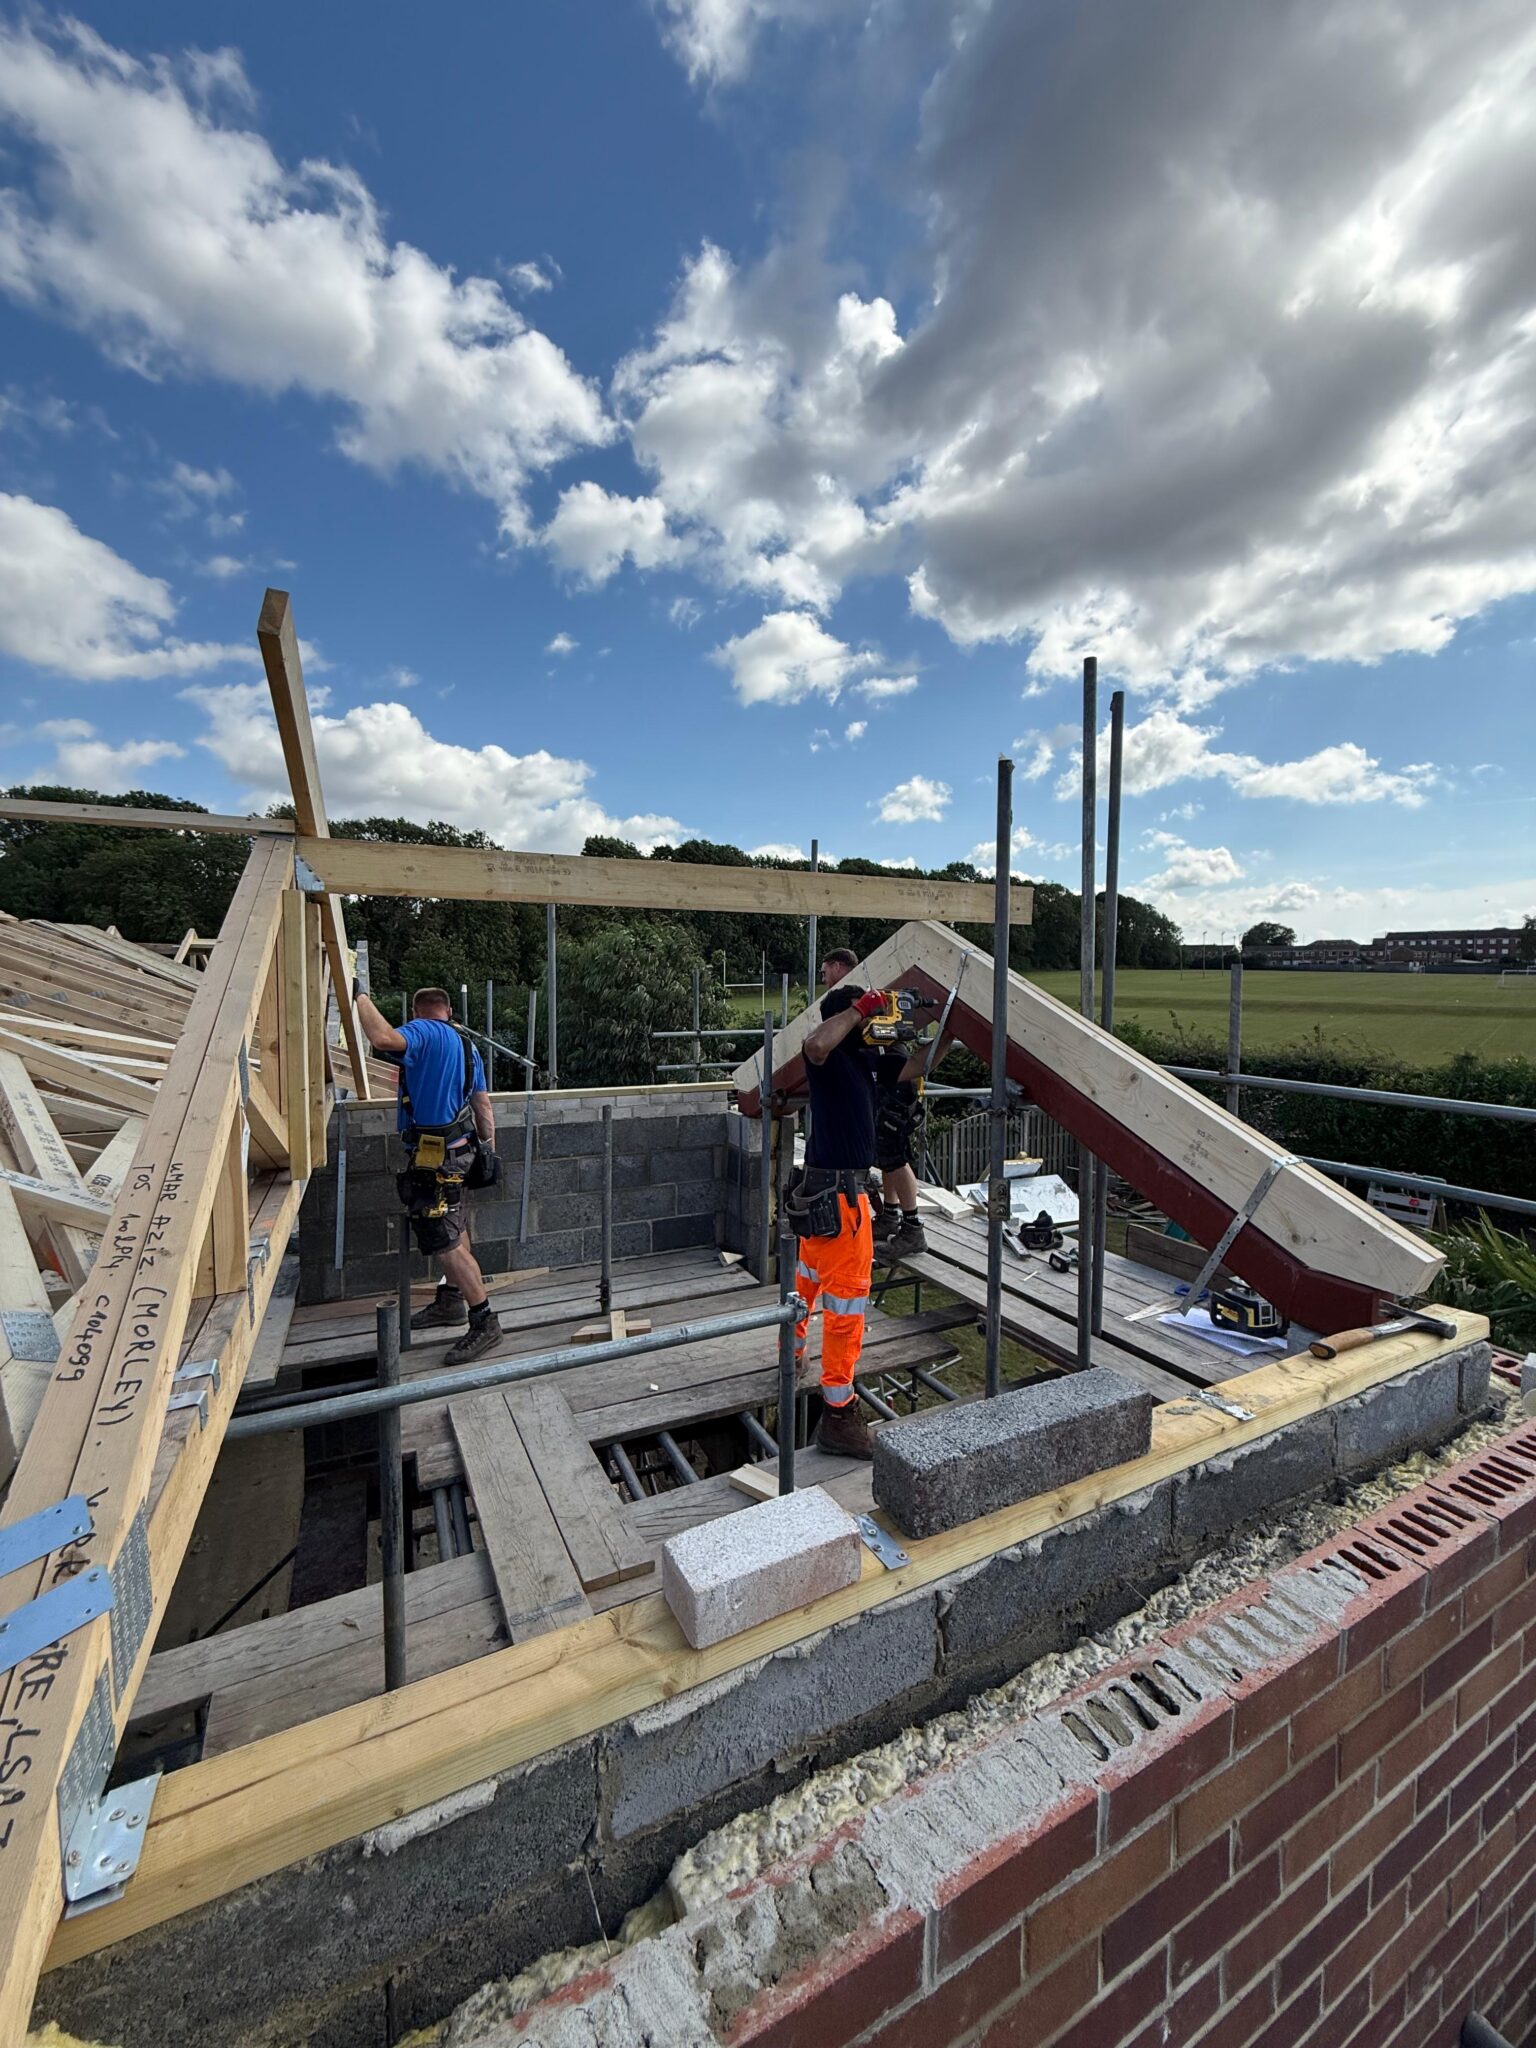
projects near cottingham.
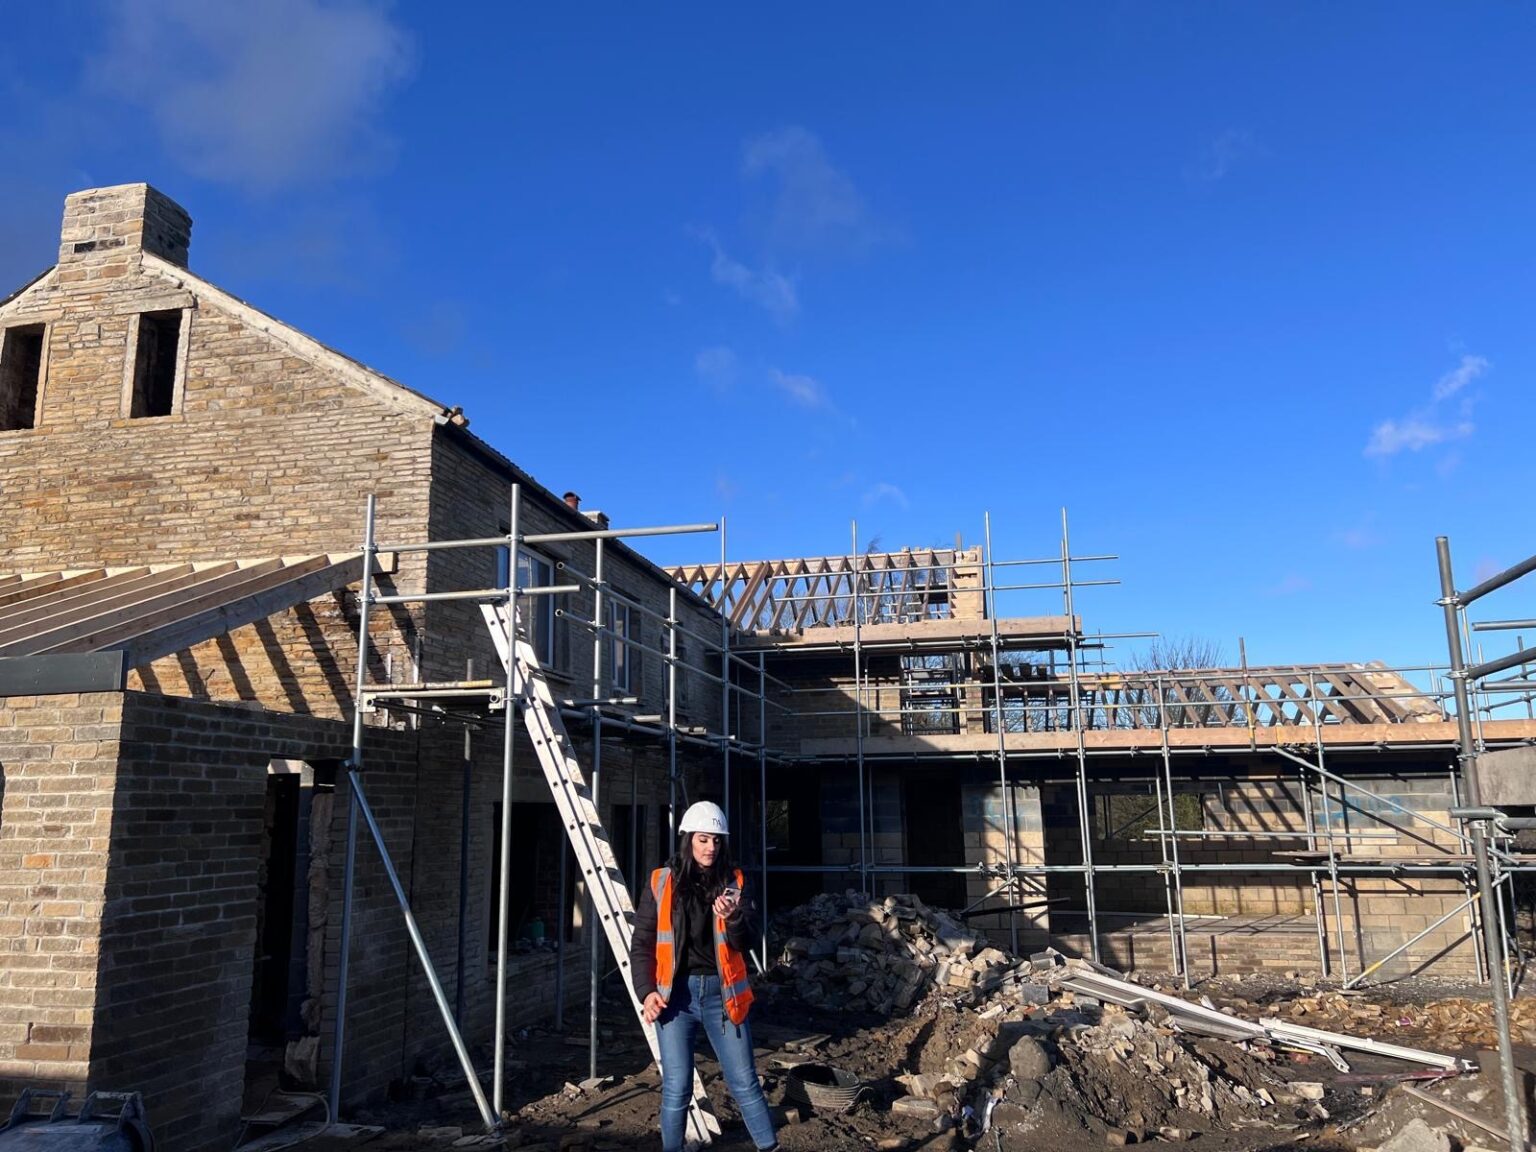
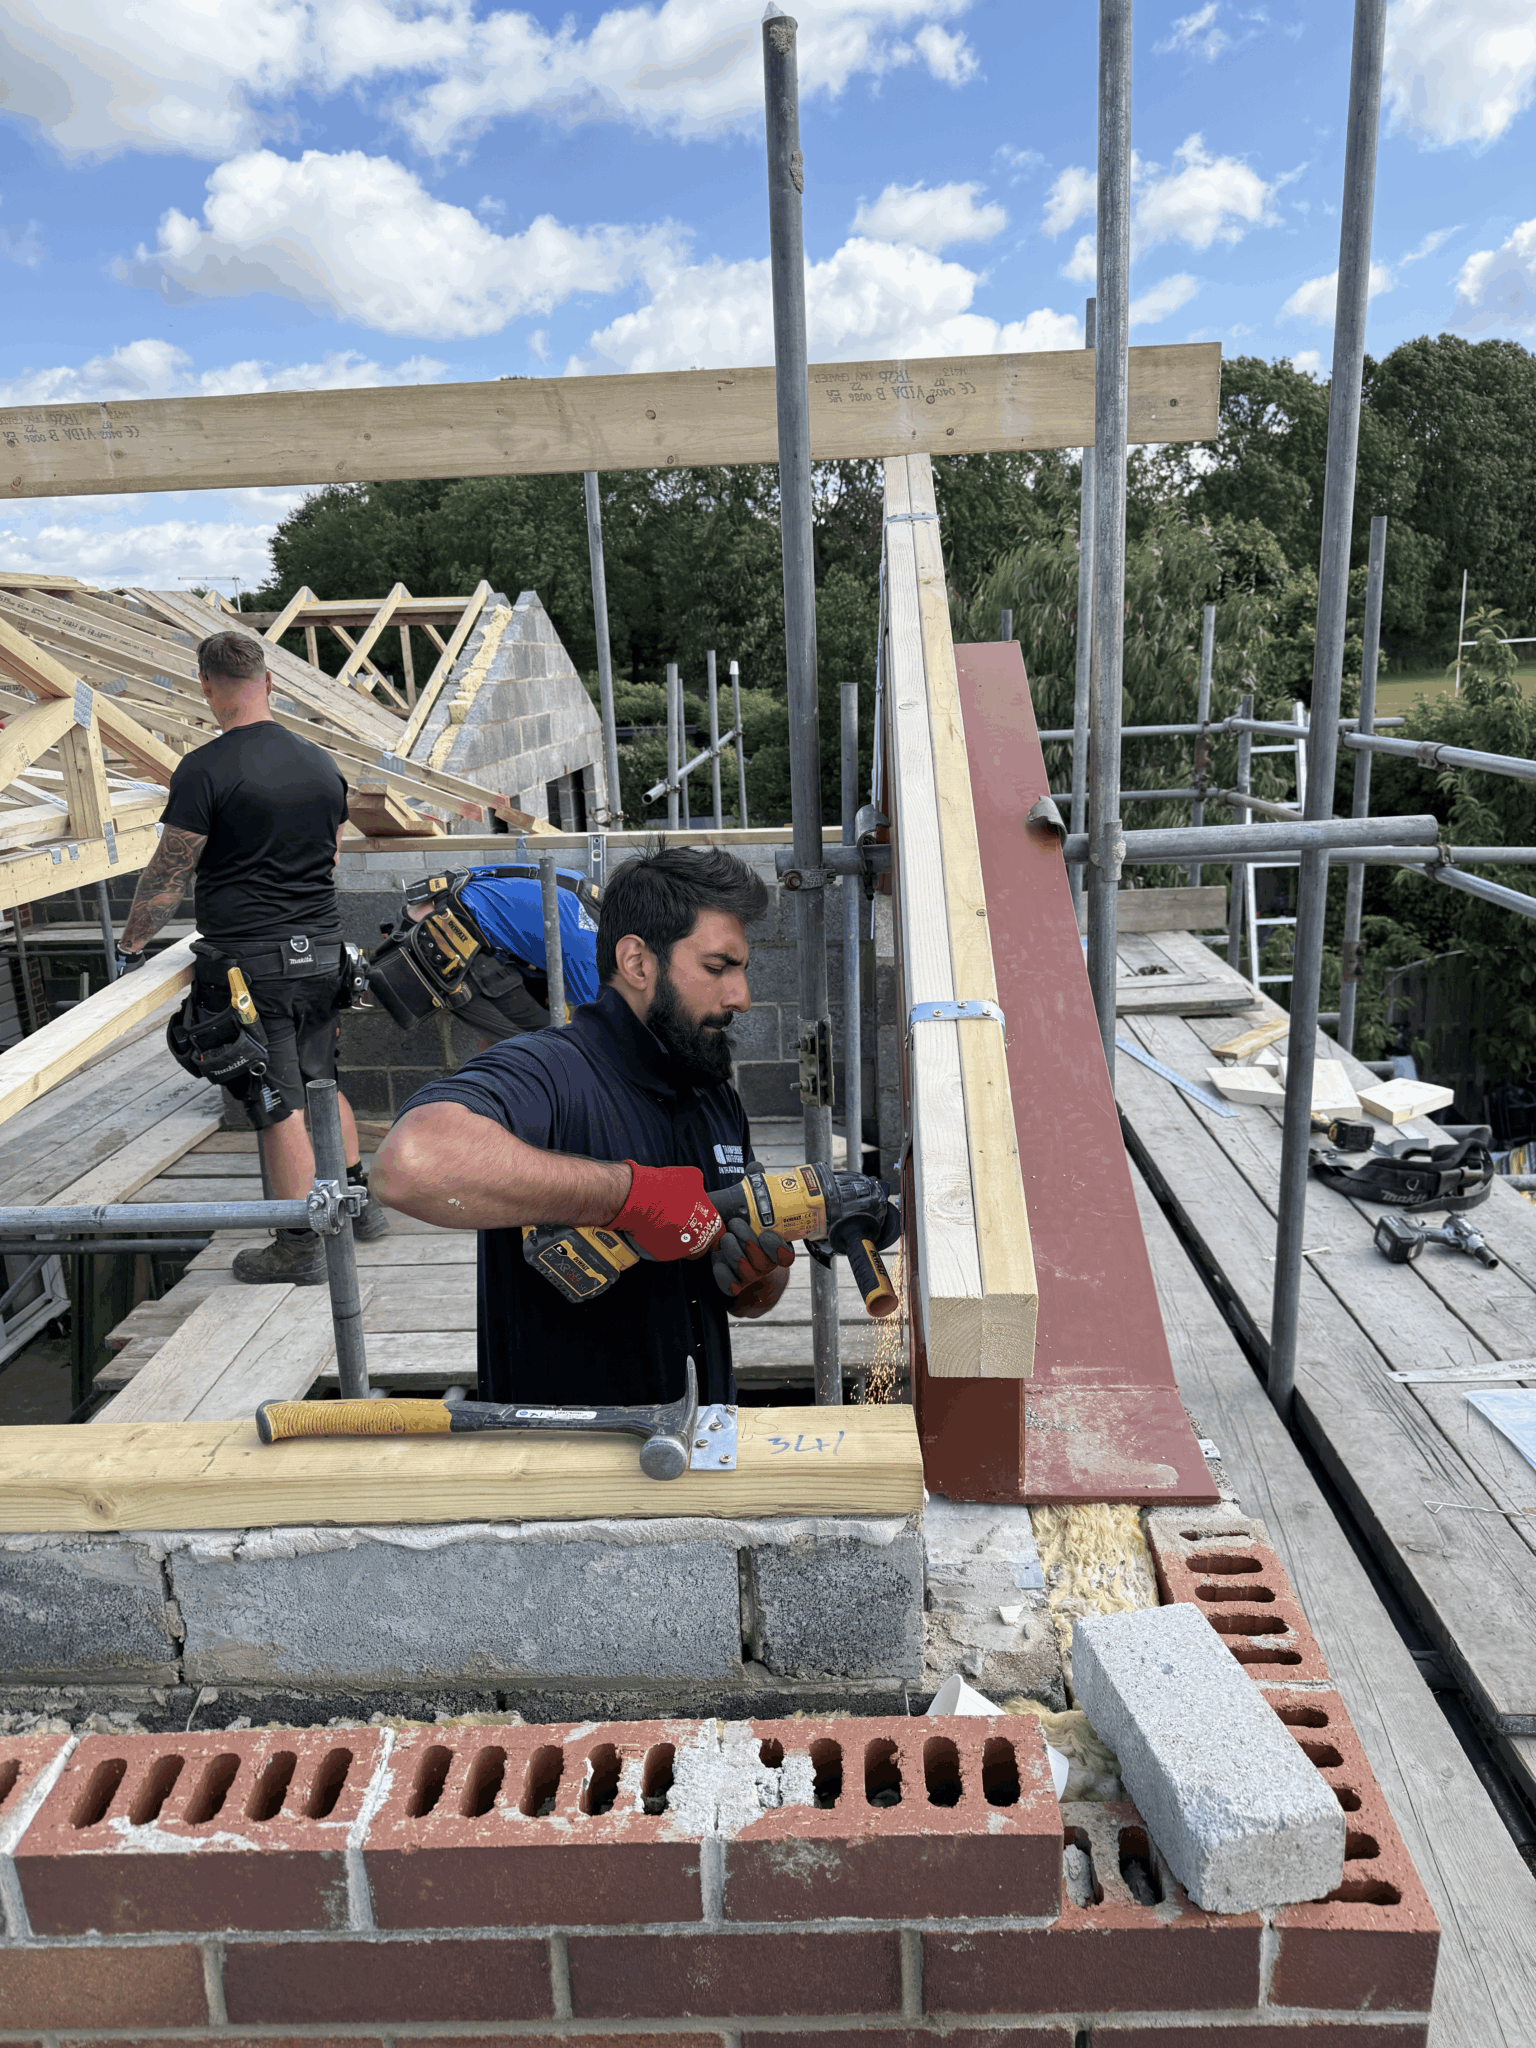

Questions
building regulations in cottingham, answered.
Which building control service covers Cottingham?
East Riding of Yorkshire Council building control is the local authority body here, as it is for most of the towns and villages around Hull. You can also appoint a registered building control approver, which is a private body operating under the national register. That choice is available on any project, in any council area.
What is the difference between full plans and a building notice?
Under full plans the drawings and calculations are checked before work starts and you receive a formal decision. Under a building notice nothing is checked in advance and work can begin sooner, so any disagreement about a detail is resolved on site. Full plans costs a little time at the front and usually saves considerably more later.
Can I use a building notice for any project?
No. It is a domestic route and is not available for work subject to the fire safety order, which in practice covers commercial premises, and it is generally unsuitable where a building is being converted into flats. If the use of the building is anything other than a single house, assume full plans.
Does a private approver charge more than the council?
Not necessarily, and price is rarely the deciding factor. Availability, turnaround on the plan check and how responsive they are during construction usually matter more. Both routes apply the same regulations and both end with paperwork a conveyancer will accept.
What happens if my private approver stops acting partway through?
The initial notice is cancelled and responsibility reverts to the local authority, which then has to satisfy itself about work it did not see. It is not common, but it is a real reason to choose a body with capacity rather than the cheapest quote available on the day.
Is building regulations approval needed if planning permission is not?
Frequently, yes. They are separate systems and a great deal of work in Cottingham proceeds under permitted development with no planning application while still requiring full building regulations approval for structure, insulation, ventilation, fire safety and drainage.
What if the work was done before I bought the house?
A regularisation application asks the local authority to assess and certify work carried out without approval. It normally means opening up sample areas so the construction can be seen. Private approvers cannot generally deal with unauthorised work already built, so this route sits with the council.
Do I need structural calculations for taking out a wall?
If the wall is load bearing, yes. An engineer sizes the beam and specifies the bearings and padstones, and building control will want to see that work. We brief the engineer and then draw the result, so the builder is following a construction drawing rather than reading a calculation.
How do I know whether a drain in my garden is shared?
You often cannot tell by looking. A drain serving more than one property is likely to be a public sewer or a lateral drain in the water authority's ownership, and building over or close to one usually needs a build over agreement. We check the likely arrangement at survey stage and raise the enquiry before the foundations are set out.
When do the inspections happen?
At the points where work is about to be concealed. Commencement, foundation excavation, oversite and damp proof course, drainage before backfilling, insulation before boarding, and a final inspection. The builder gives notice, so those trigger points need agreeing before the job starts rather than remembered halfway through.
What certificate do I get at the end?
A completion certificate from the local authority, or the equivalent final paperwork if a registered approver was used. It confirms the work was inspected and accepted and it is what a buyer's conveyancer asks for. Treat it as the deliverable rather than a formality.
Do you deal with building control on my behalf?
Yes. We make the submission, answer the plan checker's comments and take the inspector's calls during construction. Because the same practice oversees the build, there is no gap between what was drawn, what was approved and what is actually going up.
Where We Work
Building Regulations Nearby
Where We Work
Other Services in Cottingham
pick the right route first.
Tell us what you are planning in Cottingham and we will set out which application route and which building control body actually suit it.