
TECHNICAL DESIGN
Building Regulations in Beverley
In a town with this much older building stock, the hard part of a building regulations set is rarely the new work. It is deciding how far the existing walls, floors and roofs have to be brought up with it, and detailing that in a way an old building can live with.
Thermal Elements
what triggers an upgrade.
A thermal element is any wall, floor or roof separating heated space from outside or from an unheated space. The rule that catches people out is that when one of those is newly built, replaced or substantially renovated, it normally has to be brought up to the current standard, so long as that is technically and functionally reasonable and the cost stacks up over the life of the work. Strip a roof back to rafters in a Beverley house and you have not simply repaired it, you have engaged Part L.
The same principle turns an integral garage or an unheated store into a proper insulation exercise the moment it becomes heated space. What was a boundary between inside and a cold room becomes a boundary between heated rooms, and the enclosing walls, floor and roof are all judged accordingly. On an older property that is a design question rather than a specification question, because there may be no cavity to fill and limited floor depth to lose.
- Wall, floor and roof build-ups worked to Part L where reasonably achievable
- Solid wall insulation detailed with condensation risk assessed, not assumed
- Ventilation strategy under Part F kept in step with any airtightness work
- Glazing area assessed so large openings are paid for elsewhere in the fabric
- Full plans submission to East Riding of Yorkshire Council building control or a private approver
Our Process
how we work.
Scope
We establish which elements are being altered and therefore which parts of the regulations are engaged.
Fabric Survey
We record what the existing walls, floors and roof are actually built from before specifying anything.
Build-Ups
Wall, floor and roof constructions worked to current standards where that is reasonably achievable.
Structural Input
The engineer sizes the members, then we draw the beams, bearings and padstones as calculated.
Submission
A full plans application to East Riding of Yorkshire Council building control or to a private approver.
Inspections
We attend the stages that matter and answer the inspector's questions through to the certificate.
Beverley
warmth is easy. moisture is the difficult part.
Insulating a solid wall changes where the dew point sits inside that wall. Get the build-up right and nothing happens. Get it wrong and you find out two winters later.
Older Property
solid walls need a different answer.
Much of the older housing towards the centre of Beverley is solid brick, without the cavity a post-war house takes for granted. Insulating internally reduces room sizes and moves the cold surface behind the new lining, which is exactly where interstitial condensation likes to form if the layers are stacked in the wrong order. Insulating externally avoids that but changes the appearance of the building, which matters a great deal if the property sits within a conservation area or is listed.
Existing floors add their own constraint. A suspended timber ground floor relies on air moving under it, so any insulation upgrade has to keep those airbricks doing their job. Where a solid floor is being replaced, the depth available often decides the specification rather than the other way round. None of this is unusual work. It just cannot be lifted off a standard detail sheet, which is why we survey the fabric before we write the notes.
- Existing construction recorded before any thermal specification is written
- Internal or external insulation weighed against heritage constraints
- Suspended floor ventilation retained where floors are insulated
- Reasonable practicability argued to building control where an upgrade is genuinely constrained
The Rest Of The Set
structure, drainage and the certificate.
Part L gets the attention, but the drawings have to answer the other parts at the same time. Beams and their bearings under Part A, escape and alarms under Part B, moisture and site preparation under Part C, drainage runs and connections under Part H. Where the work sits over or close to a drain that serves more than one property, a build over agreement with the water authority may be needed alongside the building control application, and that is far better discovered on paper than in a trench.
At the end of it all sits the completion certificate, which is the document a buyer's solicitor will eventually ask for. We stay involved to the point it is issued rather than handing over at approval, because the gap between approval and certificate is where most of the problems actually happen.
- Structural calculations coordinated and drawn, not just attached
- Drainage layout with build over enquiries raised early
- Fire and escape strategy under Approved Document B
- Completion certificate obtained and issued to you

Recent Work
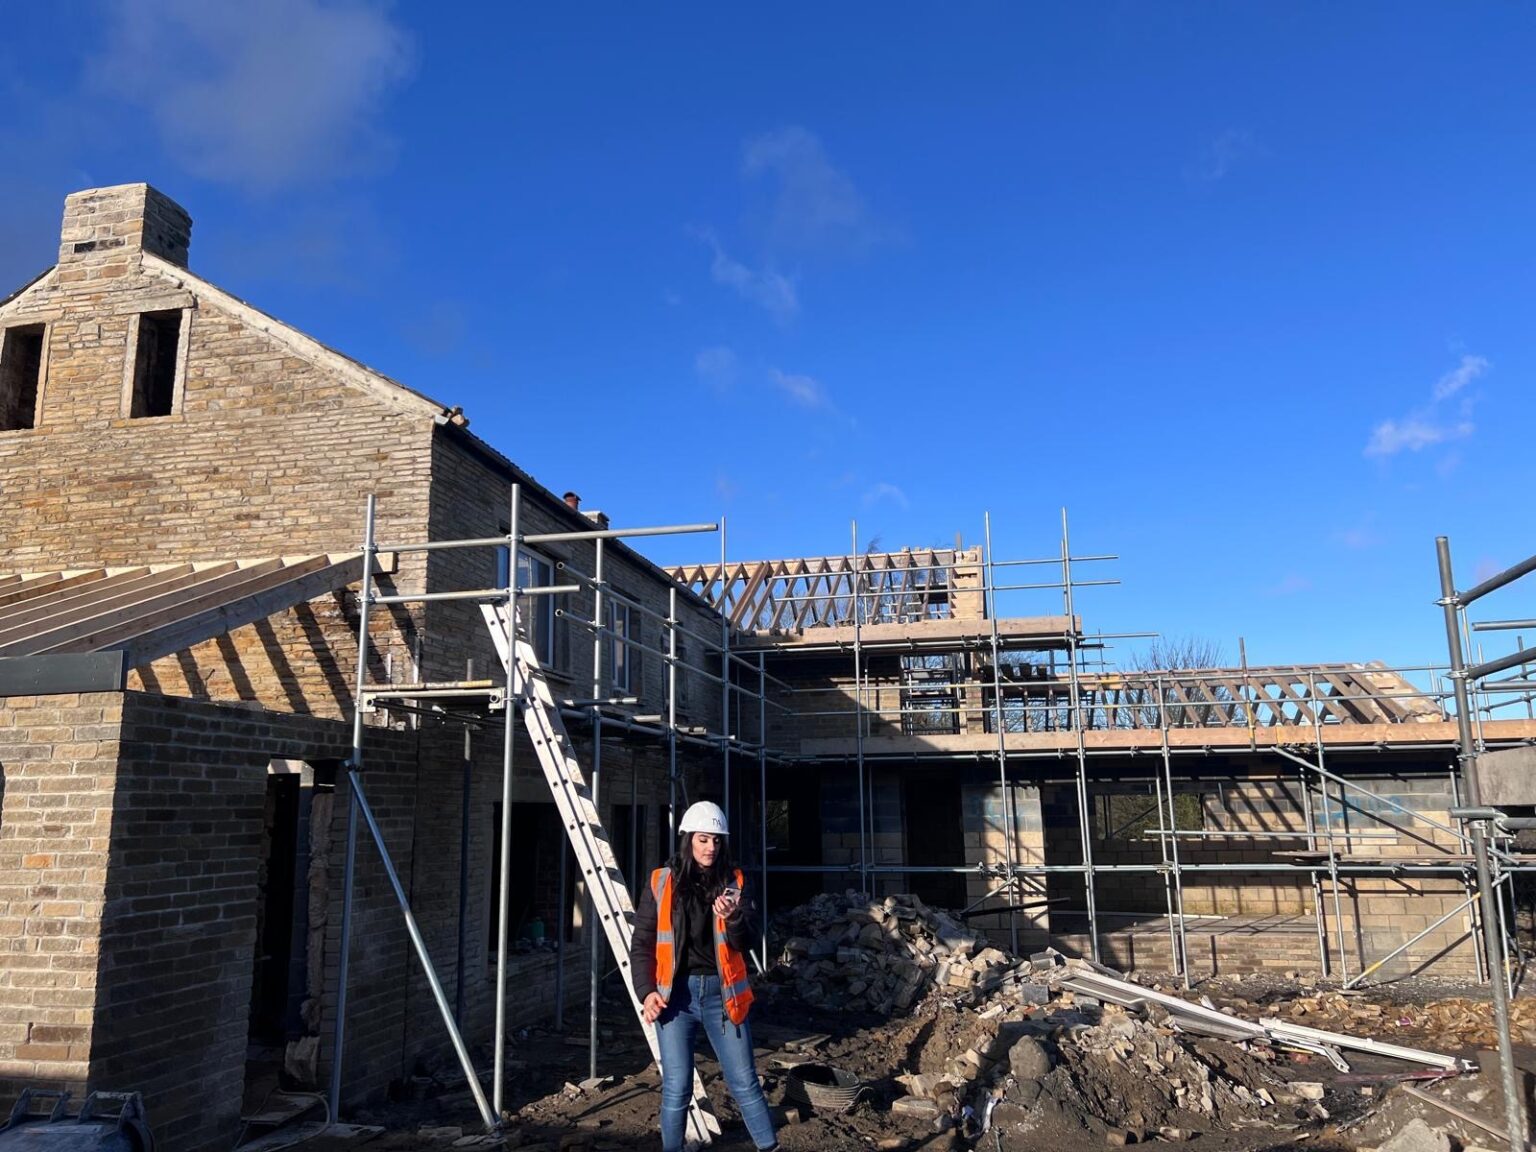
projects near beverley.
Questions
building regulations in beverley, answered.
Which building control service covers Beverley?
East Riding of Yorkshire Council building control is the local authority body for Beverley and the surrounding villages. You are not required to use them. A registered building control approver operating under the national register can be appointed instead, on any project, and the inspection regime and the weight of the final paperwork are the same either way.
Is building regulations approval the same as planning permission?
No, and one does not imply the other. Planning deals with land use and appearance and is decided by the planning team. Building regulations deal with structure, fire safety, insulation, ventilation and drainage and are dealt with by building control. A Beverley scheme can hold a planning decision notice and still need substantial technical work before anyone can build it.
My Beverley house is listed. Does that change the building regulations?
It changes what counts as reasonable. Where meeting a current standard would unacceptably harm the character or appearance of a historic building, a proportionate approach can be agreed rather than the standard simply being waived. That argument has to be made and recorded, not assumed, and it is one reason listed work benefits from a full plans application.
What is a thermal element and when does it have to be upgraded?
It is any wall, floor or roof between heated space and the outside or an unheated space. When one is newly built, replaced or substantially renovated, it normally has to be brought up to the current standard where that is technically and functionally reasonable. Renovating more than a modest proportion of an element is usually what tips it over.
Can I insulate a solid wall from the inside?
Usually yes, but the layers matter more than the thickness. Moving the cold surface behind a new internal lining creates a place where moisture can condense within the construction, so the build-up needs to be chosen with that in mind and any junctions at floors and reveals detailed. It also loses a little room width, which is worth knowing before the layout is fixed.
Do I need a full plans application or is a building notice enough?
A building notice is available for simple domestic work and lets you start sooner, but nothing is checked in advance. On an older Beverley property, where the existing construction carries unknowns, we normally recommend full plans so a plan checker raises questions on paper rather than an inspector raising them on site.
Do I need structural calculations?
If a load bearing wall is coming out, a beam is going in, a new opening is being formed or the roof structure is being altered, yes. A structural engineer sizes the members and specifies bearings and padstones. We brief the engineer and draw the result so the builder is not left interpreting a calculation sheet.
How large can the glazing be on a rear extension?
There is a point beyond which a straightforward comparison stops working and the design has to be assessed against a notional standard instead. Large sliding doors and a lantern are still achievable, but the extra heat loss normally has to be bought back with better insulation, better glass or improved airtightness elsewhere in the extension.
What about drains running under the garden?
If the drain serves more than one property it may well be a public sewer or a lateral drain, in which case building over or near it usually needs a build over agreement with the water authority, which across this region is normally Yorkshire Water. Building control will ask about it, so it is better raised at drawing stage.
How long do the inspections take?
The visits themselves are short. What matters is that they happen at the right moments, because the trigger for each one is work about to be covered up. Foundations before concrete, drains before backfill, damp proof course, insulation before boarding, then a final inspection when the job is done.
Do I get a certificate at the end?
Yes, provided the final inspection is satisfactory. It is the document a buyer's conveyancer will ask for and the reason not to let a builder walk away at practical completion. If a private approver was used the paperwork has a different name but serves the same purpose, so keep whichever you are given.
Do you cover the villages around Beverley?
Yes. Walkington, Molescroft, Tickton, Woodmansey and Bishop Burton all fall to the same authority and we work across them, as well as further into the East Riding. The technical standards are national, so what varies is the building stock rather than the rules.
Where We Work
Building Regulations Nearby
Where We Work
Other Services in Beverley
book a beverley site visit.
A free consultation, a look at the existing construction and an honest view on how far the fabric has to be upgraded.