
TECHNICAL DESIGN
Building Regulations in Driffield
Add a storey to a house and the fire strategy for the whole building changes, not just the new room. That single fact decides more loft conversion layouts than anyone expects, and it is much better understood before the plans are drawn.
Fire And Escape
what a third storey asks of the house.
Approved Document B deals with fire safety, and the point people underestimate is that adding a habitable storey changes the escape strategy for the whole house. On a two storey house, escape from the first floor is generally possible through a suitable window. Add a floor above and that stops being an acceptable answer, so the stairway itself normally has to become a protected route running to a final exit, with fire resisting doors to the habitable rooms opening onto it and mains powered interlinked alarms throughout.
That is why fire strategy comes before the layout rather than after it. A landing that will not accommodate a compliant stair, a room that can only be reached through another room, or an open plan ground floor that interrupts the protected route are all things better discovered on paper. Where a fully protected route genuinely cannot be achieved, an alternative approach can sometimes be agreed with building control, but it has to be agreed and evidenced rather than assumed.
- Escape route strategy resolved before the layout is fixed
- Protected stairway, fire resisting doors and glazing detailed
- Mains powered interlinked alarm system specified and positioned
- Alternative approaches discussed with building control where needed
- Full plans submission to East Riding of Yorkshire Council building control or a registered approver
Our Process
how we work.
Scope
We confirm what is notifiable and which application route the project should take.
Escape Strategy
We work out the fire and escape route before the layout is fixed, not after.
Technical Set
Sections, build-ups and details written against the relevant Approved Documents.
Structural Input
The engineer sizes the members and we draw the beams, bearings and connections.
Submission
Full plans lodged with East Riding of Yorkshire Council building control or a private approver.
Inspections
Structural and fire stopping stages attended through to the completion certificate.
Driffield
escape is a route, not a window.
Approved Document B is about how somebody gets out of a building that is on fire, which is why it constrains the stairs, the doors and the landing rather than only the new room.
Structure
the floor has to carry a room.
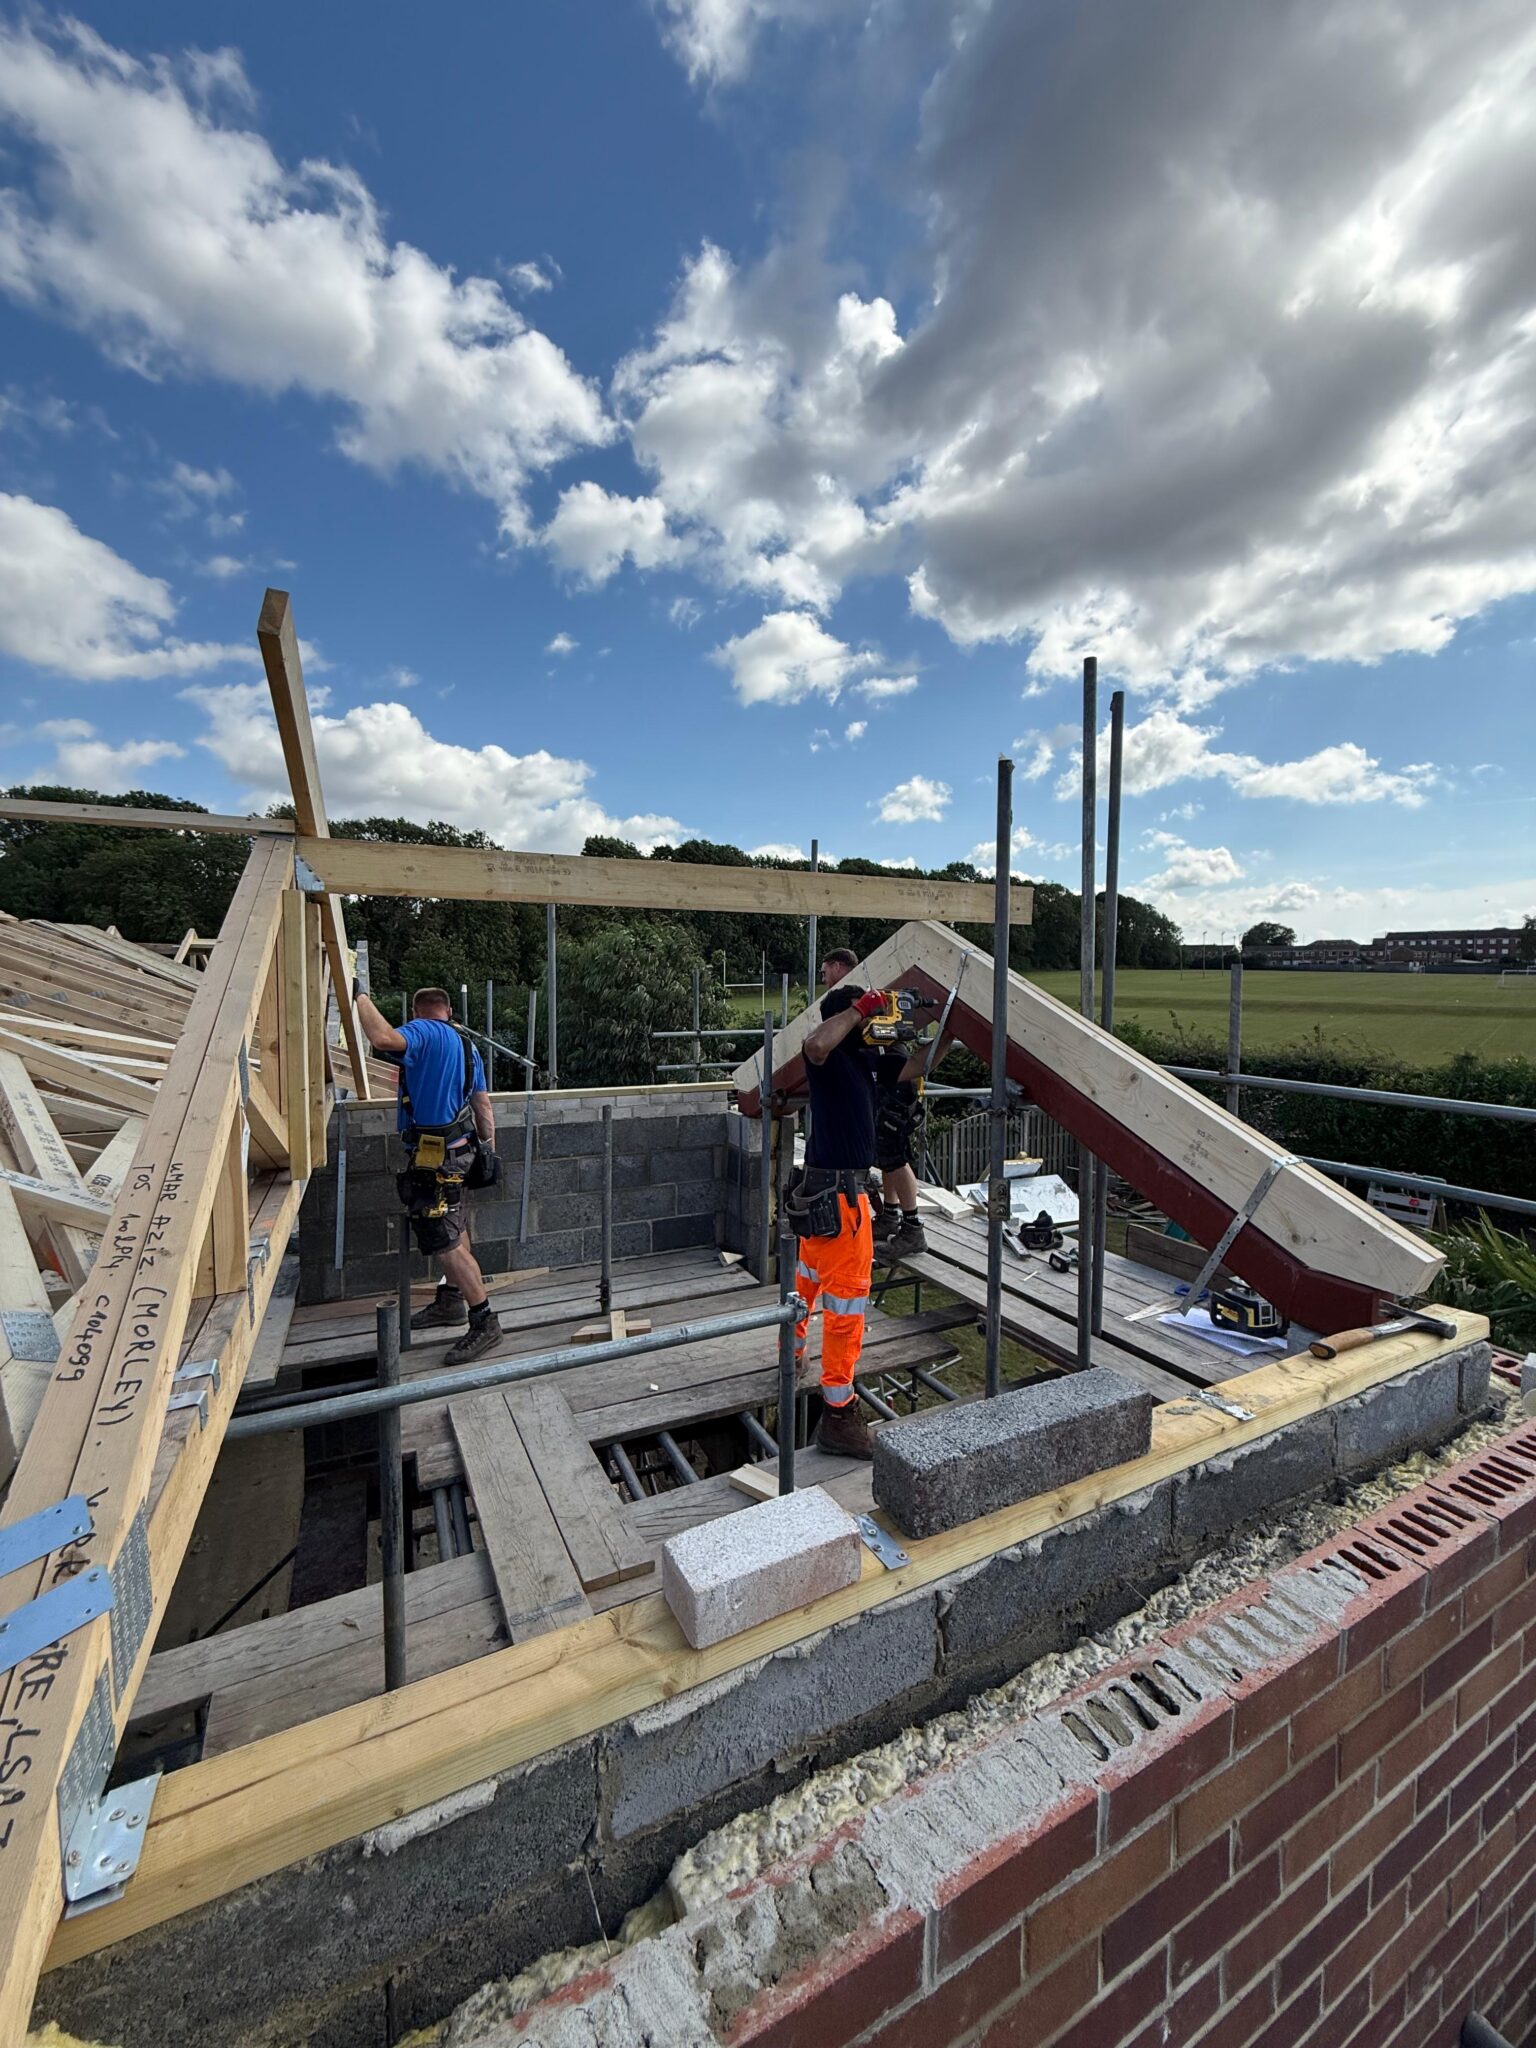
A ceiling joist was sized to hold up a ceiling. A floor supporting habitable rooms is a different structural item, so a loft conversion normally means new floor joists spanning between new beams that carry down to load bearing walls, and those walls have to be capable of taking it down to a foundation designed for the load. On an older Driffield property the original footing may never have anticipated a concentrated point load, which makes a trial hole worthwhile rather than optional.
The roof structure itself may also need altering to form the space, particularly where it is a trussed roof, and that cannot be cut into without a designed replacement for what it was doing. All of it is calculated by the engineer and then drawn by us, so the builder is following a construction drawing rather than a calculation sheet.
- New floor structure designed for habitable loading
- Beams, bearings and padstones drawn down to the foundation
- Trussed roof alterations designed rather than improvised
- Existing footings checked where new point loads are introduced
The Wider Set
fabric, ventilation and the certificate.
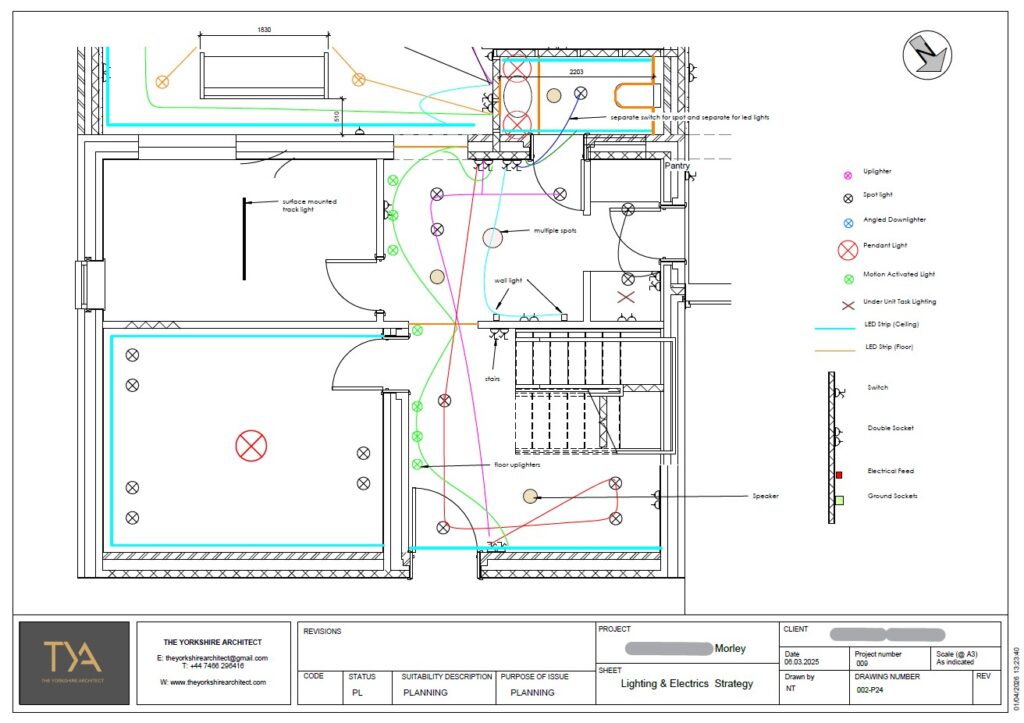
A conversion in the roof brings Part L with it, because the elements enclosing the new heated space become thermal elements and have to be insulated to current standards where that is reasonably achievable. Doing that within a rafter depth that already exists is a design exercise rather than a specification note, since head height is usually the constraint. Ventilation under Part F has to keep pace, both for the rooms and for the roof void itself.
Beyond the loft, ground conditions in and around Driffield sit at the edge of the Wolds and are not uniform, so foundation and drainage assumptions are made from trial holes and tests rather than reputation. The job ends with the completion certificate, which is what a buyer's conveyancer will ask for years later.
- Roof insulation designed within the depth and head height available
- Roof void and room ventilation under Part F resolved together
- Foundation and drainage assumptions tested rather than inherited
- Completion certificate obtained and issued to you
Recent Work
projects near driffield.




Questions
building regulations in driffield, answered.
Which building control service covers Driffield?
East Riding of Yorkshire Council building control is the local authority body for Driffield and the surrounding villages. A registered building control approver can be appointed instead, which is a private body operating under the national register. That choice is available on any project in any council area.
Why does a loft conversion change the fire requirements downstairs?
Because escape is about the route out, not about the new room. Once a house has a third storey, escape from the upper floors through a window is generally no longer an acceptable answer, so the stairway itself normally has to become a protected route down to a final exit with fire resisting doors off it.
Do all the doors have to be replaced?
The doors opening onto the protected stairway from habitable rooms normally need to be fire resisting. Doors elsewhere in the house are not affected. Whether existing doors can be upgraded rather than replaced depends on their construction, so it is worth having them looked at before assuming a full set is needed.
What if my house has an open plan ground floor?
It complicates the protected route, because the stair would discharge into the open space rather than into a protected hallway. There are recognised alternatives, including a sprinkler based approach or a second escape route, but they have to be agreed with building control rather than assumed. It is a conversation to have early.
Do I need interlinked alarms?
Yes. A conversion of this kind normally requires mains powered interlinked smoke alarms covering the escape route on every storey, with heat detection in the kitchen. Interlinking matters because an alarm on the ground floor has to wake somebody two storeys up.
Can the existing ceiling joists become the new floor?
Almost never. They were sized to support a ceiling rather than a habitable floor. A conversion normally introduces new floor joists spanning between new beams, sized by an engineer and bearing onto structure capable of carrying the load down to the foundation.
My roof is trussed. Does that rule out a conversion?
No, but it changes the work. A trussed roof is an engineered system and the members cannot simply be cut out, so the structure that the trusses were providing has to be replaced with something designed. It is more involved than a traditional cut roof but it is routine work when it is properly designed.
Will there be enough head height once it is insulated?
That is the question the design has to answer honestly at the start. Insulating between and under rafters consumes height, and there are different build-ups with different thicknesses and different costs. We would rather establish that at survey stage than have you find out after the stair has been ordered.
Do I need planning permission as well?
Sometimes not. Many loft conversions fall within permitted development, though rights are reduced on flats and in some designated areas. Building regulations approval is needed regardless, which is the point most people have backwards when they ring us.
Do the ground conditions around Driffield affect an extension?
They can. The town sits at the edge of the Wolds and ground is not uniform from plot to plot, so foundation depth and soakaway viability are established by trial hole and percolation test rather than by local reputation. It is a cheap check that prevents an expensive surprise.
Should I use full plans or a building notice?
Full plans on a loft conversion, without hesitation. The fire strategy and the structure both benefit from being agreed before anybody starts, and a plan checker's comment on a drawing costs nothing while the same comment about a built staircase costs a great deal.
What paperwork should I have at the end?
The completion certificate from the council or equivalent final paperwork from a registered approver, plus the Part P electrical certificate and any alarm commissioning information. A buyer's conveyancer will ask for the set, and a loft conversion is one of the alterations they look at most closely.
Where We Work
Building Regulations Nearby
Where We Work
Other Services in Driffield
settle the escape route first.
A free consultation on your Driffield project, starting with what the fire strategy allows before the layout is drawn.