
TECHNICAL DESIGN
Building Regulations in Withernsea
Every applicant gets to choose who inspects their building work, and on a town at the end of a long road that choice is worth thinking about rather than defaulting on. Availability matters as much as fees when a trench is open.
Who Inspects
the council team or a registered approver.
Withernsea falls to East Riding of Yorkshire Council building control if you use the local authority. You are not required to. Any applicant, anywhere, can appoint a registered building control approver instead, a private body operating under the national register. They lodge an initial notice with the council and then carry out the plan check and the site inspections themselves. The regulations are identical and the paperwork at the end carries the same weight.
What genuinely differs is service. How quickly plans get checked, how much notice they need for a site visit and whether they will come out at short notice when a foundation is open and rain is forecast. On a project at this end of Holderness, that last point is worth asking about directly before appointing anyone. It is also worth knowing that if a private approver cancels the initial notice partway through, responsibility reverts to the local authority.
- Route and building control body chosen deliberately rather than by default
- Submission to East Riding of Yorkshire Council building control or a registered approver
- Plan check comments answered by the person who drew the scheme
- Inspection notice points agreed with the builder in advance
- Completion certificate chased to issue rather than left to chance
Our Process
how we work.
Route
We advise on the application route and on which building control body actually suits the job.
Survey
Existing construction, drainage and exposure recorded before anything is specified.
Technical Set
Build-ups, sections and details written against the relevant Approved Documents.
Structural Input
The engineer calculates for the real loads and we draw the result as construction detail.
Submission
Application and calculations lodged with your chosen building control body.
Inspections
Notice points agreed with the builder, through to the completion certificate.
Withernsea
you choose who inspects.
The council's own team or a registered approver working under the national register. Same regulations, same stages, same weight at the end. What differs is service.
Coastal Detailing
an exposed site changes the specification.
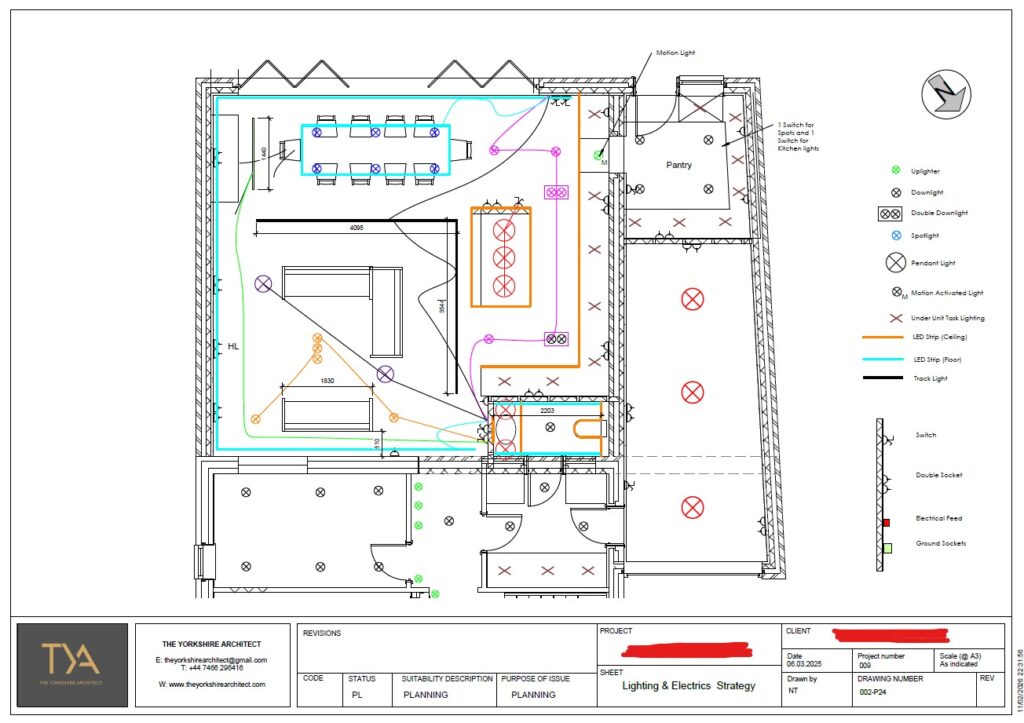
The regulations do not change on the coast, but the inputs to them do. Wind loading under Part A is derived from the site, its terrain and its exposure, and an open site near the seafront will not produce the same numbers as a sheltered inland plot. It shows up in roof covering fixings, in lateral restraint straps tying the roof and floors back into the walls, and in anything lightweight that could be lifted.
Wind driven rain does the same to Part C. Cavity trays with formed stop ends, insulated closers at reveals and properly weathered window and door surrounds all matter more on an exposed elevation. Where the exposure assessment points that way, the wall construction itself may need choosing differently rather than simply detailing more carefully.
- Wind loading taken from the actual site exposure
- Roof fixing specification and restraint detailing suited to the exposure
- Cavity tray, stop end and reveal detailing at every opening
- Fixings and flashings specified with a coastal environment in mind
The Standard Parts
structure, fabric, drainage, certificate.
Beyond exposure, a Withernsea project runs the same course as any other. Beams and bearings under Part A, thermal elements under Part L where existing fabric is replaced or substantially renovated, ventilation under Part F so the building still breathes, escape and alarms under Part B, drainage under Part H and electrical safety under Part P.
Drainage is worth an early look. Where a run serves more than one property it may be a public sewer or a lateral drain, and building over or near it normally needs a build over agreement with the water authority. Everything ends with the completion certificate, which is the document a buyer's conveyancer will eventually ask for.
- Structural calculations coordinated and drawn as construction information
- Thermal element upgrades where walls, floors or roofs are altered
- Drainage layout with build over enquiries raised at drawing stage
- Completion certificate obtained and issued for your records
Recent Work
projects near withernsea.




Questions
building regulations in withernsea, answered.
Which building control service covers Withernsea?
East Riding of Yorkshire Council building control is the local authority body for Withernsea and the villages in Holderness. You can also appoint a registered building control approver, a private body under the national register. That choice is open on every project regardless of which council area the property sits in.
Is a private approver allowed to work in the East Riding?
Yes. Registered building control approvers operate nationally under the register rather than by council area. They lodge an initial notice with the local authority and then carry out the plan check and inspections. The council remains aware of the project but is not the inspecting body.
How do I choose between the two?
Ask about turnaround on the plan check, how much notice they need for a site visit and how they handle short notice inspections. On a project this far along the coast, availability tends to matter more than the fee difference. The technical standards and the value of the final certificate are the same either way.
What happens if my private approver stops acting?
The initial notice is cancelled and responsibility reverts to the local authority, which then has to satisfy itself about work it has not inspected. It is uncommon, but it is a reason to choose a body with genuine capacity rather than simply the cheapest option available.
Can a private approver deal with work already built?
Generally not. Unauthorised work already carried out is dealt with through a regularisation application to the local authority, which asks the council to assess and certify it. That normally means opening up sample areas so the construction can actually be seen.
Does an exposed coastal site change what is required?
It changes the inputs rather than the rules. Wind loading and driven rain exposure are both derived from the site, so an open plot near the seafront produces different fixing specifications, restraint details and weathering details from a sheltered site inland. The Approved Documents being applied are the same ones.
Do the roof fixings need to be different?
On an exposed site, usually yes. Tile and slate fixing specifications vary with exposure and uplift, and what is adequate inland may not be adequate here. It is settled at specification stage rather than being decided by whoever is working on the roof that week.
Is flood risk dealt with by building control?
No. Flood risk is a planning matter assessed through the planning application. Building regulations cover resistance to moisture from the ground and site preparation, and flood resilient construction is guidance rather than a hard requirement. If your site is in a flood zone, that belongs with the planning submission.
Do I need building regulations approval if planning permission is not needed?
Usually yes, because they are separate systems. A Withernsea extension can fall within permitted development and still need a full building regulations application for structure, weather resistance, insulation, ventilation and drainage.
Should I use full plans or a building notice?
Full plans, particularly where exposure changes the specification. Having a plan checker agree the approach in advance is worth more than starting a fortnight sooner, and it gives you a checked set that different builders can price on the same basis.
Do I need structural calculations?
For beams, removed load bearing walls, new openings or roof alterations, yes. On an exposed site lateral stability and restraint also need attention, so the straps and connections are drawn as part of the set rather than left to the site to interpret.
Do you work across Holderness?
Yes. Withernsea, Hedon, the Holderness villages and up the coast to Hornsea all fall to the same authority, and we work across them as well as in Hull and the wider East Riding.
Where We Work
Building Regulations Nearby
Where We Work
Other Services in Withernsea
choose the route before you submit.
Tell us what you are planning in Withernsea and we will set out which application route and which building control body actually suit it.