
TECHNICAL DESIGN
Building Regulations Drawings and Approval
Planning permission says you may build it. Building regulations decide whether it can legally be occupied once it is built. We produce the technical drawings, coordinate the structural calculations and see the inspections through to the completion certificate.
What It Covers
two separate approvals, two separate tests.
Planning and building control are different systems run by different teams, and passing one tells you nothing about the other. Planning is about land use and how the building looks and sits next to its neighbours. Building regulations are about whether the thing is structurally sound, warm, ventilated, drained, safe to escape from and safe to live in. A scheme can hold a decision notice and still fail an inspection.
The regulations themselves are short. What everyone works from are the Approved Documents, which set out ways of meeting them. Part A covers structure, Part B fire safety, Part C moisture and site preparation, Part F ventilation, Part H drainage, Part K stairs and protection from falling, Part L conservation of fuel and power, Part M access, and Part P electrical safety in dwellings. Most domestic projects touch six or seven of them at once, and the parts interact. Sealing a building up to satisfy Part L without addressing Part F is how you get condensation on a new extension.
- Full technical drawing set with construction details and specification notes
- Wall, floor and roof build-ups with U-values worked to Part L standards
- Structural engineer coordination for beams, lintels and foundation design
- Drainage layout, connections and build over agreements where needed
- Fire safety, escape and alarm strategy under Approved Document B
- Submission to local authority building control or a registered approver
Our Process
how we work.
Scope
We confirm which parts of the work are notifiable and which route, full plans or building notice, suits the project.
Survey Check
We verify the existing construction, floor build-ups and drainage runs, because assumptions here are what cause site delays later.
Technical Drawings
Sections, construction details and specification notes referencing the relevant Approved Documents.
Structural Input
We brief the structural engineer, then draw the beams, padstones and foundations as they are actually calculated.
Submission
The application goes to your chosen building control body along with the calculations and specification.
Inspections
We attend the inspection stages that matter and answer the inspector's queries through to the completion certificate.
East Riding of Yorkshire
the drawings a builder can actually price.
A building regulations set is not a prettier version of the planning drawings. It is the wall build-ups, the beam sizes, the insulation thicknesses and the junction details, which is also the only version of a project two builders can quote on and give you the same number.
Choosing A Route
full plans or building notice.
There are two ways to get domestic work approved. A full plans application means the drawings and calculations are checked before anything is built, and you get a formal decision. A building notice lets work start sooner, but nothing is assessed in advance, so any disagreement about a detail happens on site with the trades standing around. We use full plans on almost everything, because a comment on a drawing costs nothing and a comment on a built wall costs a fortnight.
You can use the council's own building control team or a private approver operating under the national register. Either way the inspection regime is the same and the certificate at the end carries the same weight. What matters more is that whoever is inspecting has seen a coherent set of drawings, and that someone who understands the design is the one taking their phone call.
- Full plans applications with a checked and approved drawing set
- Building notice route where speed genuinely matters and the work is simple
- Regularisation applications for work already carried out without approval
- Advice on which elements of a project are notifiable and which are not
Existing Buildings
thermal elements and older houses.
Work to an existing house brings its own rules. When you replace or renovate a thermal element, meaning a wall, floor or roof that separates heated space from outside, it has to be brought up to the current standard where that is technically and functionally reasonable. Converting an unheated space, such as a garage or an integral store, counts as creating new heated space, and the enclosing elements are treated accordingly. That single point is what turns a lot of straightforward looking conversions into a proper insulation exercise.
There is also a limit on how much glazing an extension can have before it needs a calculation rather than a rule of thumb. Large sliding doors and roof lanterns are still achievable, but they usually have to be paid for elsewhere in the fabric, with better insulation or better airtightness. We would rather set that out at drawing stage than have a builder discover it during a site inspection.
Older Yorkshire housing stock adds a further layer. Solid brick Victorian walls, suspended timber floors with limited underfloor ventilation and undersized existing foundations all need a considered answer rather than a copied detail. Internal insulation on a solid wall in particular has to be detailed with the moisture risk in mind, not just the U-value.
- Upgrading thermal elements when walls, floors or roofs are altered
- Glazing area assessment and fabric trade-offs for open-plan schemes
- Solid wall insulation detailing with condensation risk considered
- Ventilation strategy under Part F for extended and remodelled homes
- Existing foundation checks and underpinning where the survey shows it is needed

On Site
inspections and the certificate at the end.
Approval is the start, not the end. Building control inspect at set stages, and several of those stages are things that get covered up quickly, so the notice has to go in at the right time. Foundation excavations before concrete, drainage before backfill and testing, damp proof course, insulation before it is boarded over, and then a final inspection. Miss one and an inspector is entitled to ask for something to be opened up again.
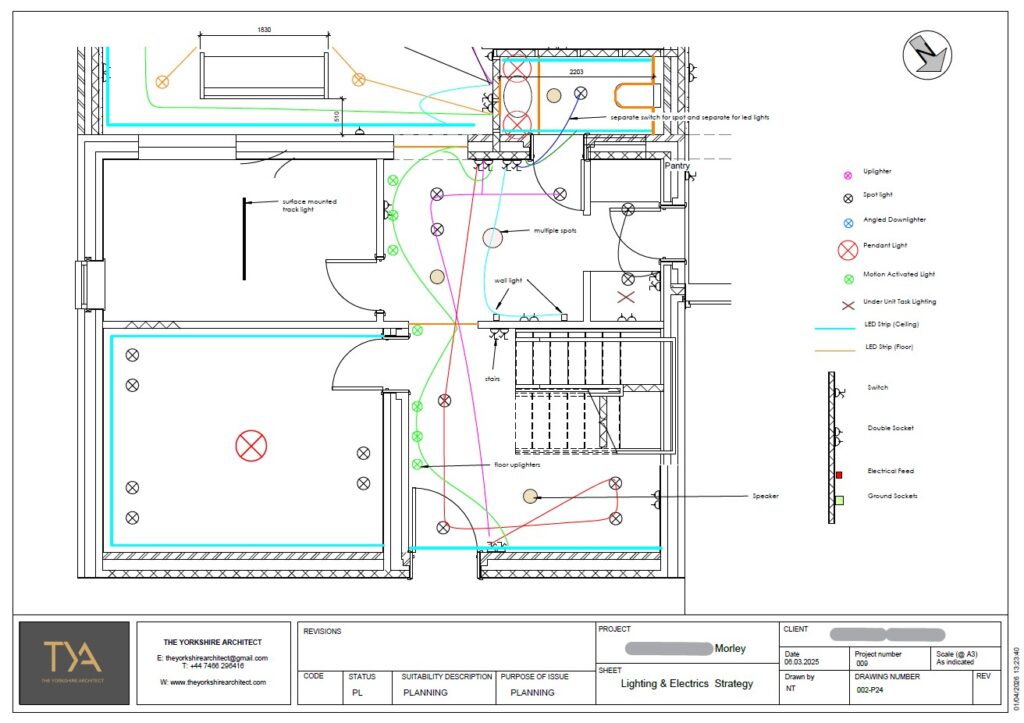
Electrical work in a dwelling falls under Part P. It has to be either carried out and self-certified by an electrician registered with a competent person scheme, or notified to building control and inspected. Either way the certificate needs to exist. Gas, oil and solid fuel appliances have their own certification route as well.
The document that actually matters at the end is the completion certificate. It is what a buyer's solicitor asks for, and its absence is what stalls a sale years later. We stay involved to the point that it is issued rather than handing over at approval and wishing everyone luck.
- Inspection stage planning so nothing gets covered up unnotified
- Part P electrical certification coordinated with the electrician
- Air tightness, ventilation commissioning and appliance certificates collected
- Completion certificate obtained and issued to you for your records
Recent Work
selected projects.




Questions
frequently asked.
Do I need building regulations approval as well as planning permission?
Usually yes, and they are separate applications to separate teams. Planning deals with land use and appearance, building regulations with structure, fire safety, insulation, ventilation and drainage. Some work needs building regulations approval but no planning permission at all, which catches people out.
What is the difference between a full plans application and a building notice?
A full plans application has the drawings and calculations checked before work starts and results in a formal decision. A building notice lets work begin sooner with no prior assessment, so any disagreement about a detail is resolved on site. Full plans costs a little more time at the front and usually saves a lot of it later.
What are the Approved Documents?
They are the government guidance that sets out ways of meeting each part of the regulations, lettered A for structure, B for fire safety, C for moisture, F for ventilation, H for drainage, K for stairs and falling, L for energy, M for access and P for electrical safety in dwellings. They are guidance rather than the law itself, so an alternative approach is allowed if it can be shown to work.
Do I need structural calculations?
If you are removing a load bearing wall, installing a beam, forming a new opening or altering the roof structure, yes. A structural engineer sizes the members and specifies bearings and padstones, and building control will want to see that work. We brief the engineer and draw the result so the builder is not interpreting a calculation sheet on their own.
What is a thermal element and why does it matter?
A thermal element is any wall, floor or roof that separates heated space from the outside or from an unheated space. When one is newly built, replaced or substantially renovated, it normally has to meet current insulation standards where that is reasonably practicable. It is the reason a garage conversion needs far more than a plasterboard lining.
How many inspections will building control carry out?
It varies with the project, but on a typical extension expect visits at commencement, foundation excavation, oversite and damp proof course, drainage before covering, insulation before boarding, and completion. The trigger points are the stages about to be concealed, so the builder has to give notice at the right moment.
What is Part P and does my electrician deal with it?
Part P covers electrical safety in dwellings. Notifiable work is either carried out and self-certified by an electrician registered with a competent person scheme, or notified to building control and inspected separately. Most electricians handle it themselves, but the certificate needs to actually reach you, because it will be asked for when you sell.
What happens if work was done years ago without approval?
A regularisation application is the route. It asks building control to assess and certify work that was carried out without notice, which usually means opening up sample areas so the construction can be seen. It is worth doing before a sale rather than during one, because a solicitor finding it first turns it into a negotiation.
Do I need a completion certificate?
Yes, and you should treat it as the deliverable rather than the approval at the start. It confirms the work was inspected and accepted, and a buyer's conveyancer will ask for it. Missing certificates are one of the more common reasons a house sale stalls.
Can I have a big glazed rear wall and still pass Part L?
Usually, but it has to be accounted for. There is a limit on how much of a new extension can be glazed before a straightforward comparison stops working, and beyond that the design is assessed against a notional standard. Extra glazing is normally bought back with better insulation, better glass or improved airtightness elsewhere.
Does a loft conversion have different fire requirements?
Yes. Adding a habitable storey to a two storey house changes the escape strategy, which normally means a protected stairway running to a final exit, fire resisting doors to habitable rooms off it, and mains powered interlinked alarms. Where a fully protected route is not achievable, an alternative approach agreed with building control may be possible, but it has to be agreed rather than assumed.
Do I need permission to build over a drain?
If the drain is a public sewer or a lateral drain, you normally need a build over agreement with the water authority, which in most of this region is Yorkshire Water. Building control will ask about it. Sorting it early is far easier than discovering a shared drain under your foundation trench.
Who chooses the building control body?
You do. It can be the local authority team for the area, or a private approver working under the national register. The inspection regime and the certificate carry the same weight either way, so the practical difference tends to be availability and how they like to receive information.
Do you deal with building control on my behalf?
Yes. We make the submission, respond to the plan checker's comments, and take the inspector's calls during construction. Because we also oversee the build, there is no gap between what was drawn, what was approved and what is being put up.
Where We Work
Building Regulations Across Yorkshire
More Ways We Help
Our Other Services
get the technical set right first.
Send us your planning drawings or your sketch and we will tell you what building control will want to see. Free consultation, no obligation.