
TECHNICAL DESIGN
Building Regulations in Anlaby
Almost every open plan scheme in Anlaby comes down to one beam and what it sits on. Getting the calculation is the straightforward part. Turning it into something a bricklayer can build without ringing anyone is the part that gets skipped.
Structure
the calculation, then the detail.
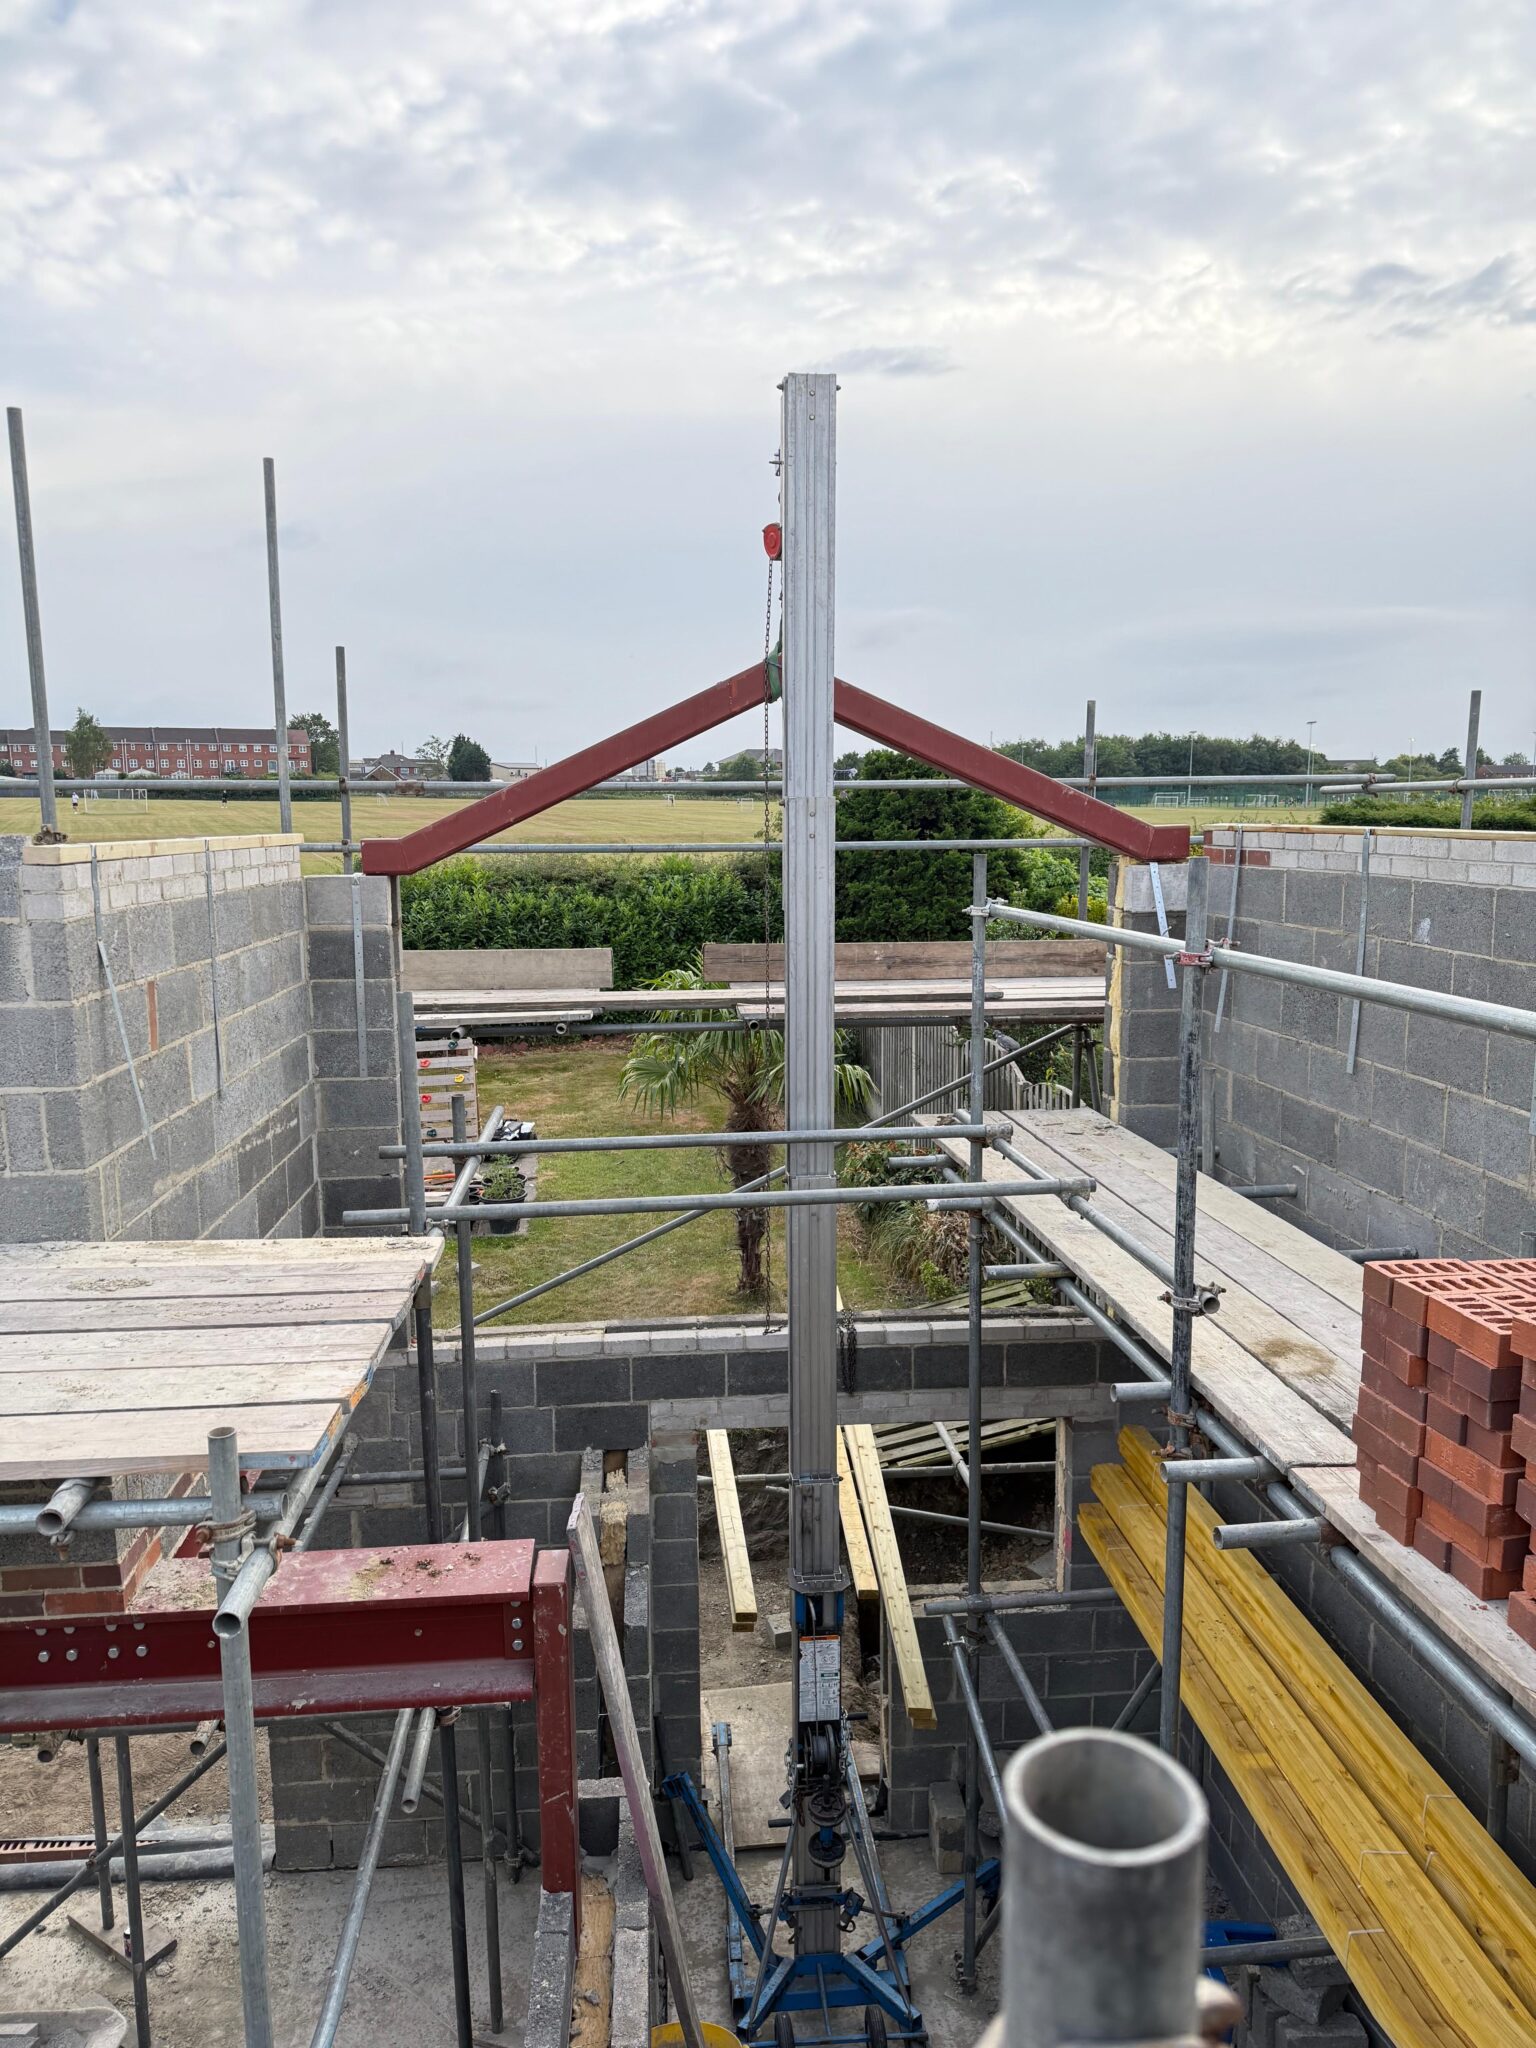
Approved Document A covers structure, and building control will want to see calculations wherever a load bearing element is removed, a beam is introduced, a new opening is formed or the roof structure is altered. A structural engineer sizes the member and specifies the bearing and any padstones. That much is standard. What frequently goes missing is the step after it, where the calculation becomes a drawing showing the builder how the load actually reaches the ground.
A beam has to bear onto something capable of taking it, and that something has to sit over something else, all the way down to a foundation that was designed for the load. On a semi detached or detached house where an internal wall is coming out, the new point loads often land somewhere the original footing never anticipated. That is a trial hole question and sometimes a local underpinning question, and it is much better answered before the wall comes down.
- Structural engineer briefed and their output drawn as construction detail
- Load path traced from roof to foundation rather than assumed
- Padstones, bearings and connections shown, not left to the site
- Existing foundations checked where new point loads are introduced
- Full technical set prepared for building control and for pricing
Our Process
how we work.
Scope
We work out what is structural, what is notifiable and which route the application takes.
Load Path
We trace what carries what, from the roof down to the footings, before anything is specified.
Engineer Brief
The structural engineer is briefed on the actual scheme, not on a sketch of the finished layout.
Details Drawn
Beams, bearings, padstones and connections drawn as construction information.
Submission
Full plans and calculations lodged with East Riding of Yorkshire Council building control or a private approver.
Inspections
Excavations, steelwork and covering up stages attended through to the completion certificate.
Anlaby
a calculation is not a construction drawing.
A beam schedule tells you the size. It does not tell the builder what the beam bears onto, how the load gets to the ground, or what happens to the cavity above the opening.
Openings
what happens above the beam.
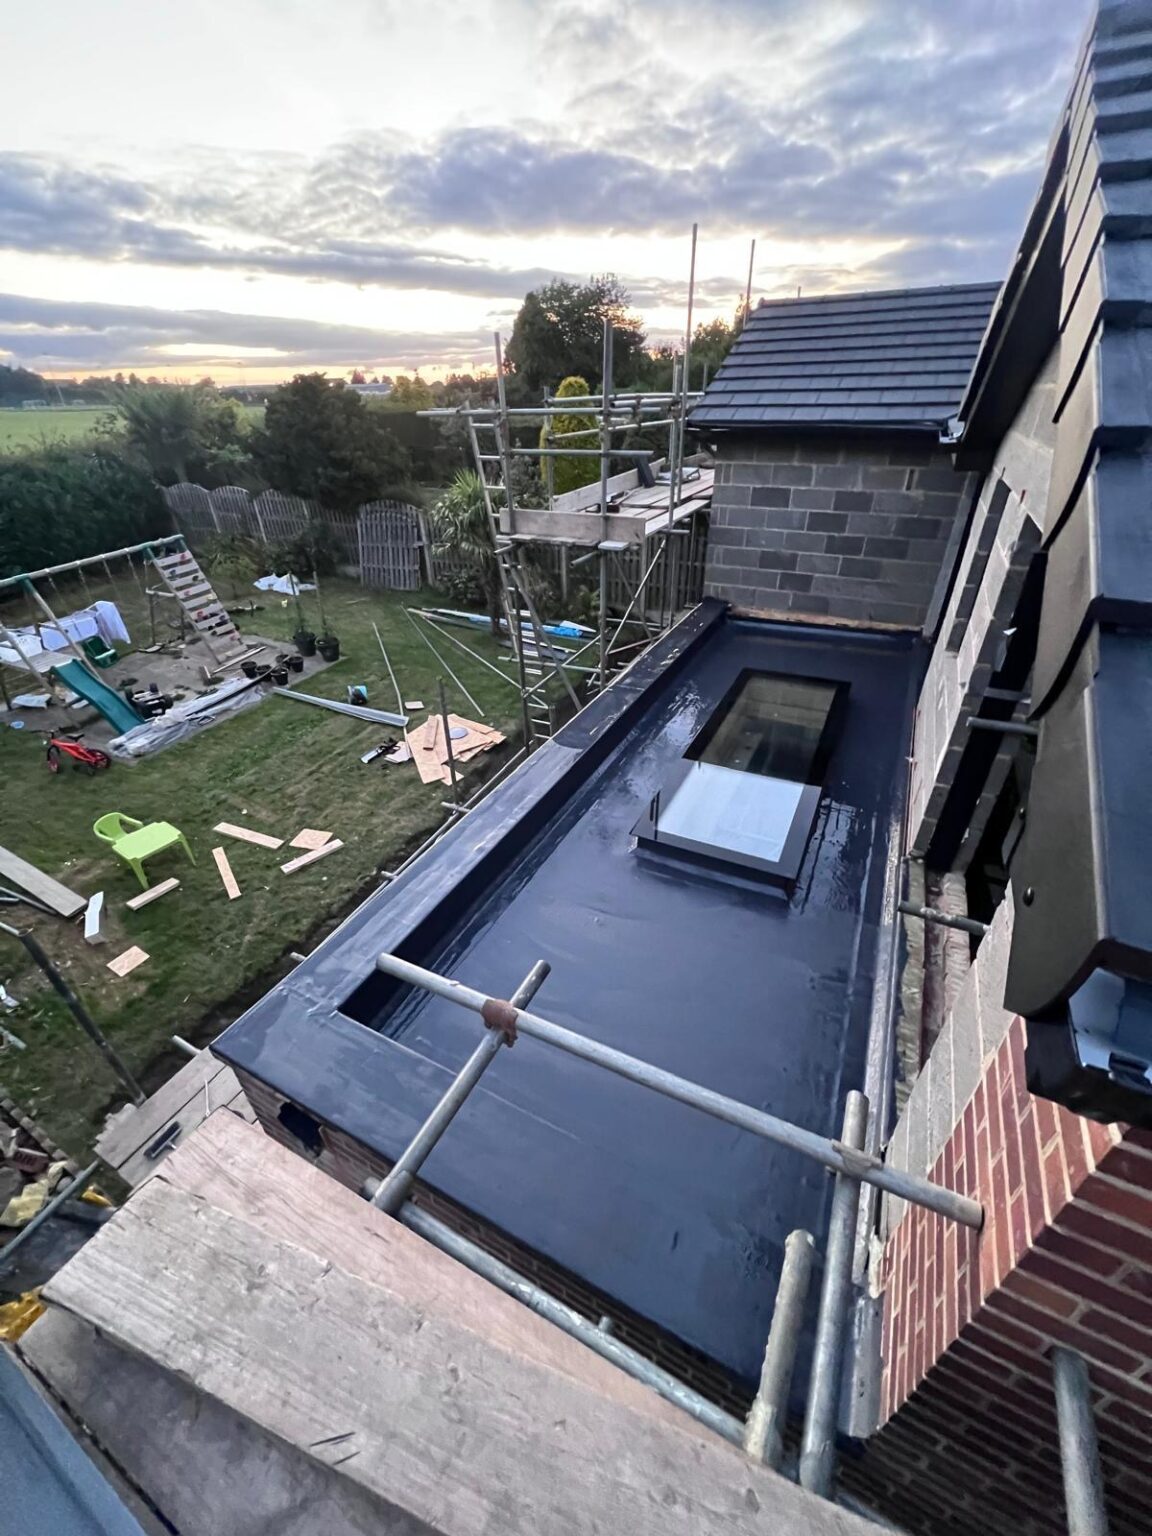
A new opening in an external cavity wall is not only a structural item. It is also a place where water can get in and where heat can get out, so the detail has to answer three parts of the regulations at once. A cavity tray above the opening with stop ends and weep holes deals with water. Insulated cavity closers at the reveals and a properly considered lintel deal with the thermal bridge. Neither of those appears in the engineer's calculation.
Anlaby's housing is largely interwar and post-war cavity construction, which makes those details predictable rather than exotic. Predictable still needs drawing though, because the alternative is a builder making a reasonable guess on a wet Tuesday and an inspector disagreeing with it a week later.
- Cavity tray, stop end and weep detailing above new openings
- Insulated closers at reveals to control the thermal bridge
- Lintel selection coordinated with the structural design
- Junction details drawn where new construction meets the existing wall
Everything Else
the parts that come with it.
Structure rarely arrives on its own. Opening up a ground floor changes the escape route and the alarm strategy under Part B. Extending changes the fabric standard under Part L and the ventilation requirement under Part F, which move together rather than separately. If the extension crosses a drain that serves more than one property, a build over agreement with the water authority is likely to be needed as well.
The job ends with a completion certificate after the final inspection, and that is the document a buyer's solicitor will ask for years later. We see it through to issue rather than stopping at approval.
- Fire, escape and interlinked alarm strategy under Approved Document B
- Thermal element upgrades where existing fabric is altered
- Drainage layout and build over enquiries where a shared run is affected
- Completion certificate obtained and issued for your records
Recent Work
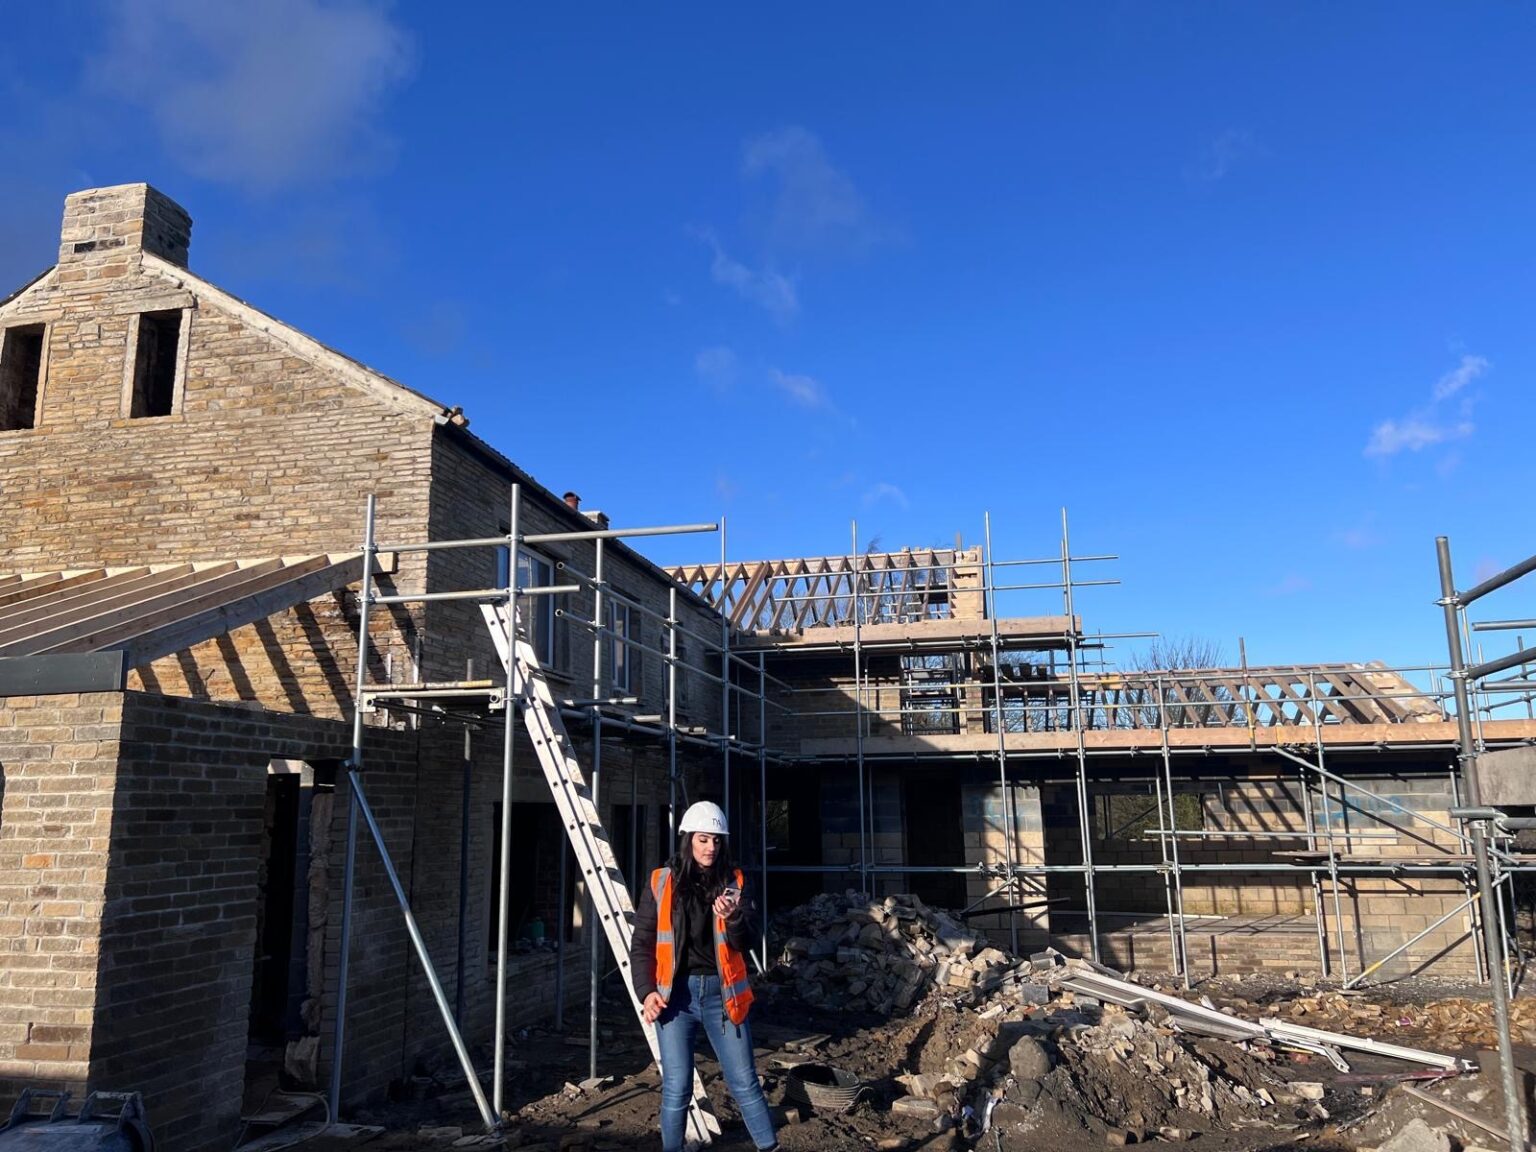
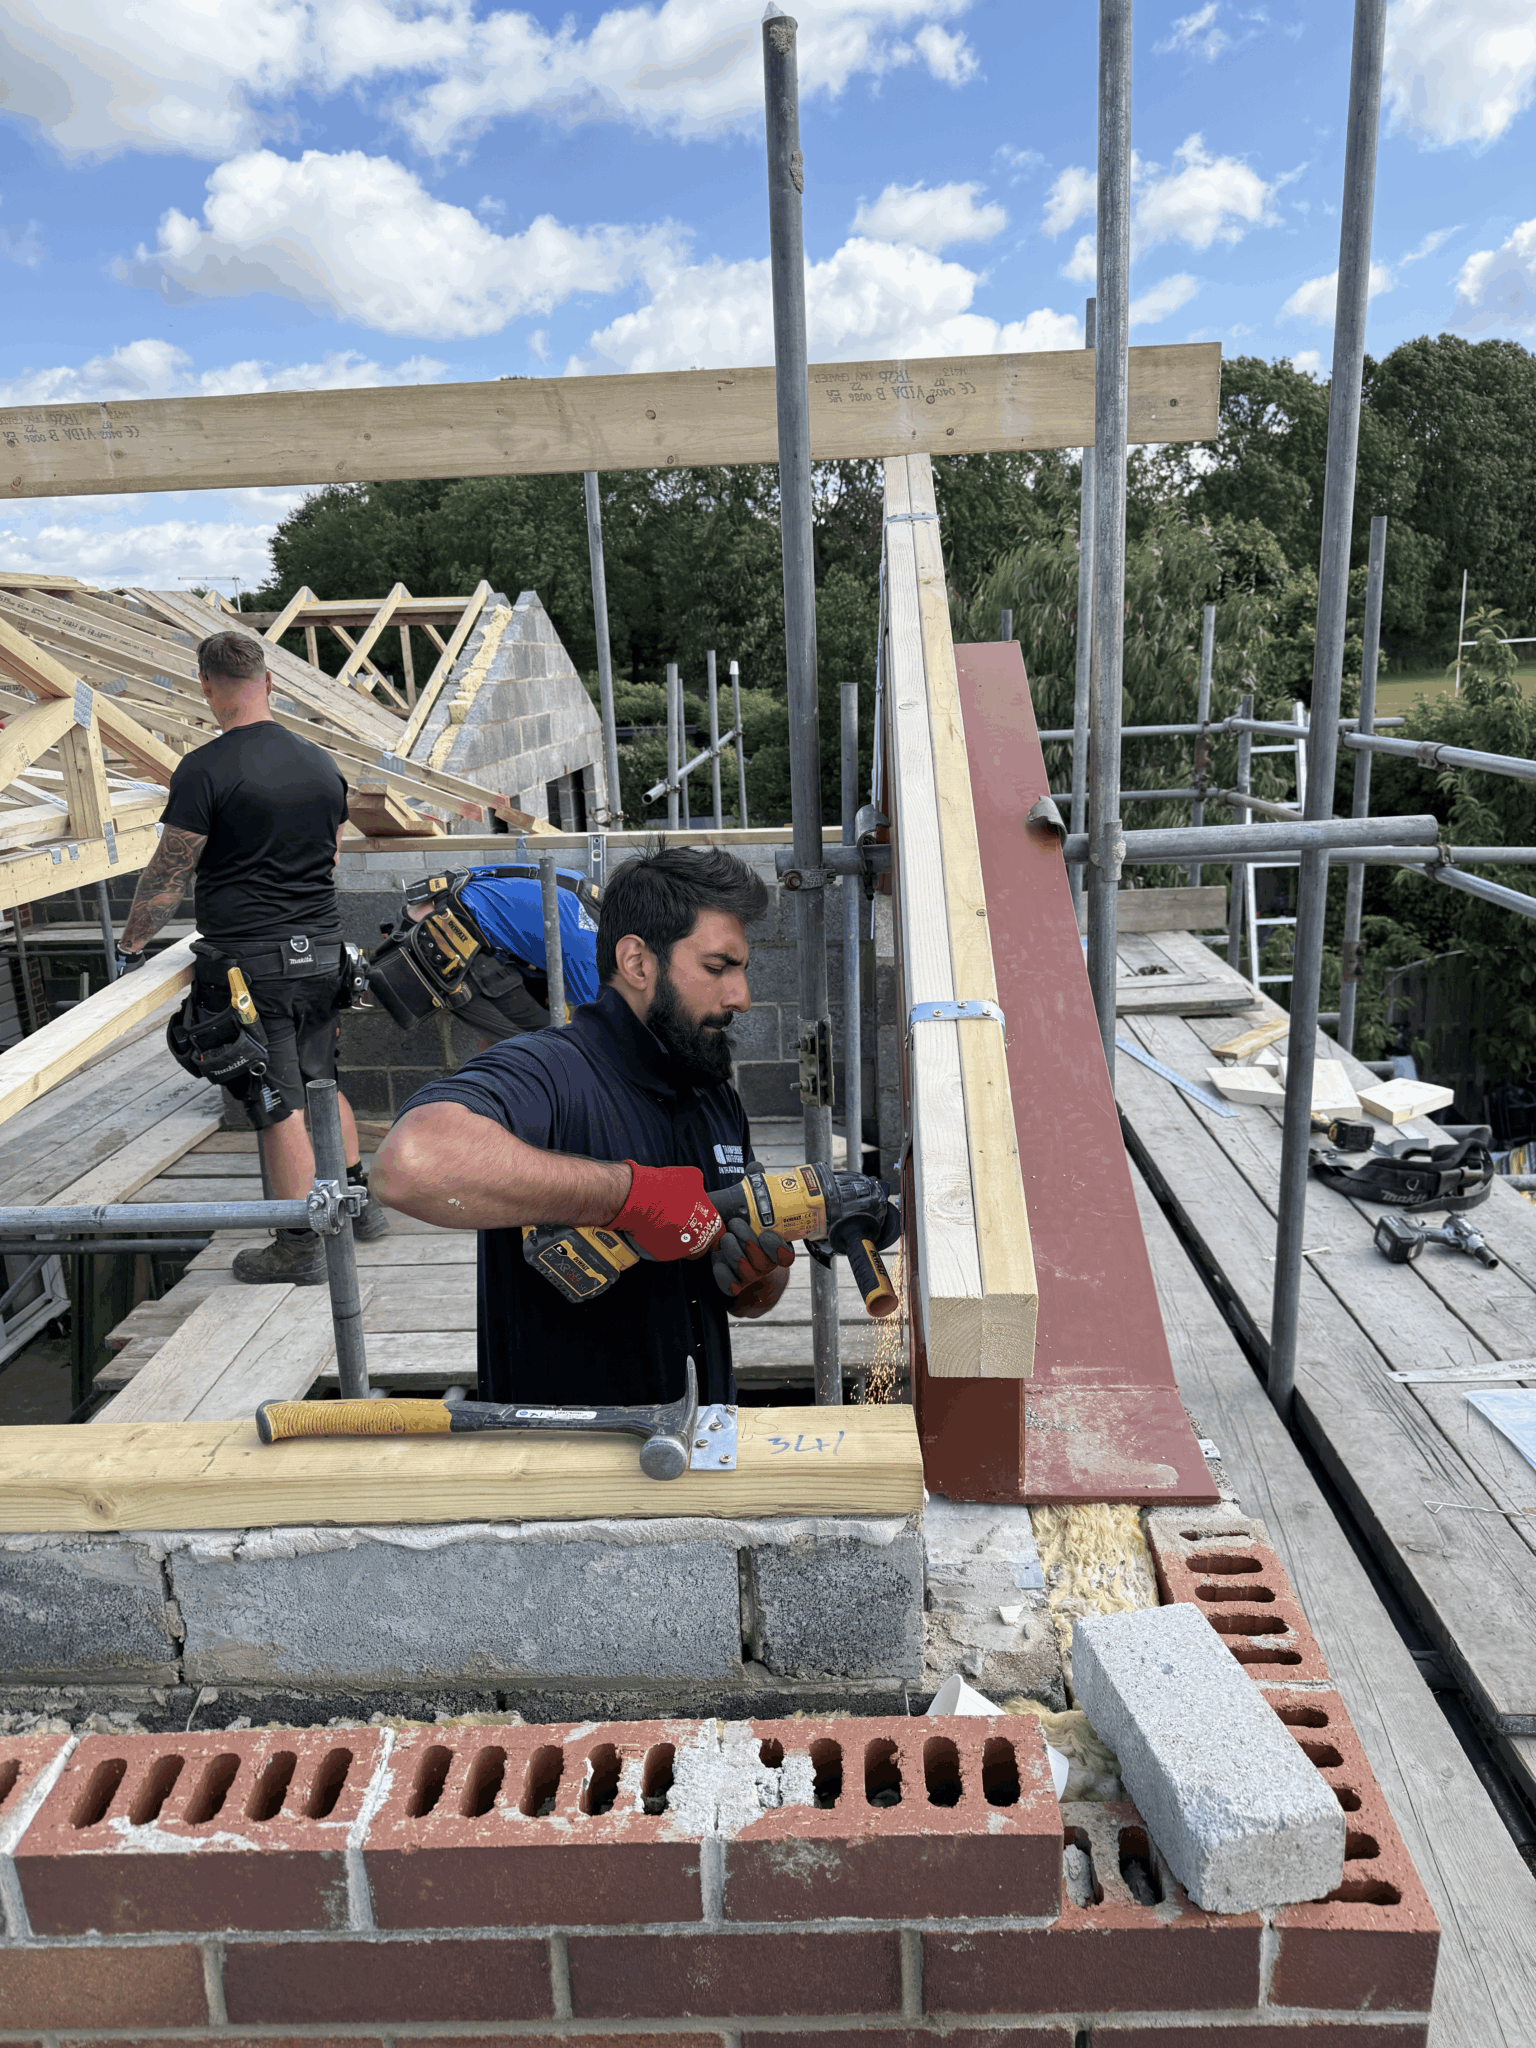
projects near anlaby.
Questions
building regulations in anlaby, answered.
Which building control service covers Anlaby?
East Riding of Yorkshire Council building control is the local authority body for Anlaby. A registered building control approver can be appointed instead, which is a private body working under the national register. That option is available on any project regardless of council area, and the technical standards do not change.
Do I need a structural engineer as well as an architect?
For anything involving a beam, a removed load bearing wall, a new opening or an alteration to the roof structure, yes. The engineer calculates and specifies. We brief them, then draw what they have specified so the builder has a construction drawing rather than a calculation sheet to interpret.
Can building control refuse a beam that has been calculated?
They can query it, and they frequently query what the beam sits on rather than the beam itself. Bearings, padstones and whether the supporting structure and foundation below can take the new point load are the usual questions, which is exactly why the load path is drawn rather than described.
Will taking out an internal wall need new foundations?
Sometimes. Concentrating what was a spread load onto two bearing points can put more into an original footing than it was built for. A trial hole tells you what is there, and the engineer decides whether it is adequate or whether a local pad or underpinning is needed. It is not a question worth guessing at.
Is a steel beam always the answer?
No. Timber, engineered timber and steel all have their place, and the choice usually depends on span, load, the depth available in the ceiling and how the beam will be fire protected. What matters is that whichever is chosen has been calculated for the actual loads and drawn with its supports.
Does a beam need fire protection?
In a dwelling, exposed structural steel supporting a floor above generally needs protecting to maintain the required fire resistance, most commonly with plasterboard encasement. That has to be drawn, because encasement affects ceiling heights and the finished opening size that everybody has already imagined.
What about the cavity above a new opening?
It needs a cavity tray with stop ends and weep holes so any water in the cavity is taken back out rather than tracking across the lintel into the room. Insulated closers at the reveals deal with the cold bridge. These are the details that cause damp complaints when they are left off.
Do I need building regulations approval if the work is permitted development?
Usually yes. They are separate systems and permitted development only answers the planning question. Structure, fire safety, insulation, ventilation and drainage all still have to be assessed, so most extensions in Anlaby need a building regulations application even where no planning application is required.
Should I use full plans or a building notice?
On anything structural we recommend full plans. It means the calculations and details are checked before the wall comes out, and you receive a formal decision. A building notice starts sooner but nothing is assessed in advance, which is an uncomfortable position to be in with a wall already open.
When does building control inspect the steelwork?
Around the point it is installed and before it is boxed in, alongside the other stages triggered by work about to be concealed. Excavations, oversite and damp proof course, drainage before backfilling and insulation before boarding are the others. The builder gives notice, so those points are agreed in advance.
How does the extension affect ventilation?
Making a house tighter without increasing ventilation is how condensation problems start. Part F and Part L are read together, so the specification covers background ventilation, extract to kitchens and bathrooms and, where the layout changes, how a room without a window gets air. It is drawn as part of the same set.
Do you handle the whole application?
Yes. We prepare the drawings, brief and coordinate the engineer, make the submission, answer the plan checker's comments and take the inspector's calls on site. Because the same practice oversees the build, there is no gap between what was drawn, what was approved and what is being put up.
Where We Work
Building Regulations Nearby
Where We Work
Other Services in Anlaby
draw the structure, then build it.
Send us your Anlaby layout and we will tell you what has to be calculated and what has to be detailed before a builder can price it properly.