
TECHNICAL DESIGN
Building Regulations in Swanland
Approval gets framed as the finish line. It is not. The stages that decide whether a Swanland build runs cleanly are the six or seven moments on site when somebody has to stop and make a phone call before covering something up.
On Site
the stages that actually get inspected.
Building control do not watch a job continuously. They visit at points where work is about to be concealed, and the builder is the one who has to give notice. On a typical domestic project that means commencement, the open foundation excavation before concrete, the oversite and damp proof course, drainage laid and tested before backfilling, insulation before it is boarded over, and then a final inspection when everything is finished.
The failure mode is always the same. A gang is on site, the weather is good, and covering up feels more urgent than telephoning. An inspector who did not see the work is entitled to ask for it to be opened again, and on a village site with limited access that is a genuinely expensive day. Agreeing the notice points with the builder before the first trench is dug removes most of the risk for the cost of a conversation.
- Inspection notice points agreed with the builder before work starts
- Site queries answered by the person who drew the scheme
- Plan check comments resolved before the build begins, not during it
- Submission to East Riding of Yorkshire Council building control or a registered approver
- Completion certificate chased to issue rather than left to the builder
Our Process
how we work.
Scope
We confirm what is notifiable and which application route suits the project.
Technical Set
Sections, build-ups and details written against the relevant Approved Documents.
Structural Input
The engineer calculates, we draw the beams, bearings and padstones as specified.
Submission
Full plans lodged with East Riding of Yorkshire Council building control or a private approver.
Inspection Diary
The notice points are agreed with the builder before anything starts on site.
Certificate
Final inspection attended, certificates collected and the completion paperwork issued.
Swanland
notice points, agreed before the first trench.
Every inspection is triggered by work about to disappear. Decide those moments with the builder at the start and they stop being interruptions.
Village Building Stock
brick, stone and everything since.
Swanland has a mix of older village property and a great deal of later twentieth century housing on generous plots. Technically those two behave differently. Later houses generally have cavity walls, predictable footings and somewhere obvious to put insulation. Older brick and stone property may be solid walled, with shallow original footings and suspended timber floors that rely on air moving underneath them.
That difference is why the survey comes before the specification. Any thermal upgrade to a solid wall has to be designed with moisture in mind rather than lifted from a detail sheet, and any new load landing near an old footing is a trial hole question. If the property sits within a conservation area, what is acceptable externally narrows further, which is a planning consideration that then constrains the technical answer.
- Existing construction recorded before any specification is written
- Solid wall upgrades detailed with condensation risk considered
- Existing footing depth checked where new loads are introduced
- Heritage constraints acknowledged where they limit external work
The Set Itself
what the drawings have to answer.
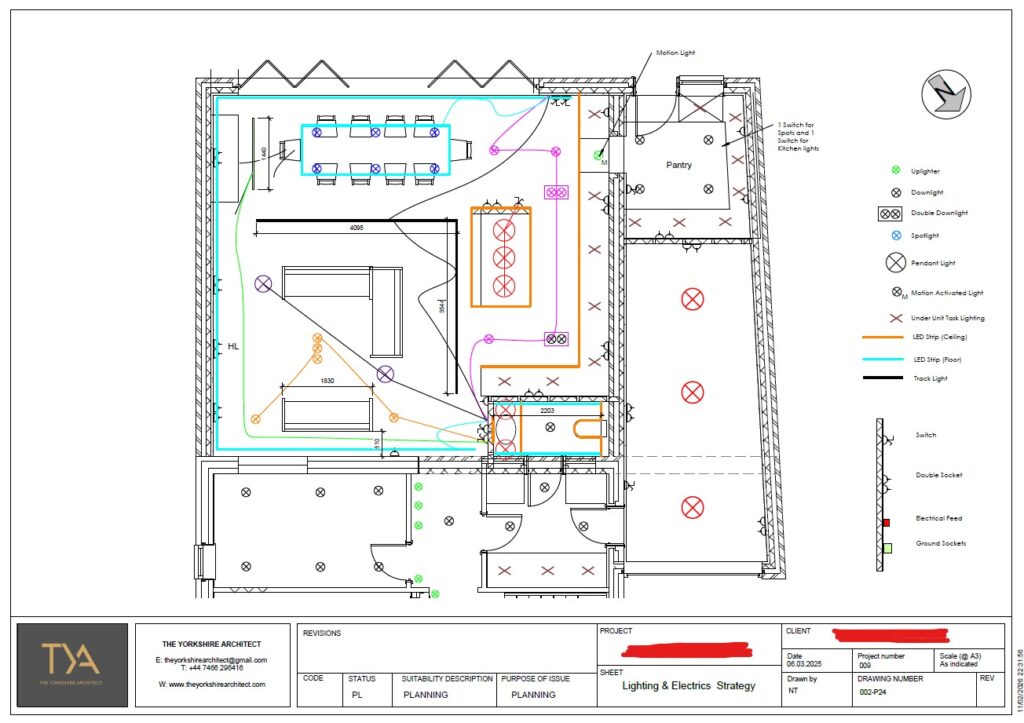
A building regulations set is not a tidier version of the planning drawings. It is the wall build-ups, the beam sizes, the insulation thicknesses, the drainage falls and the junction details. It is also the only version of a project on which two builders can quote and give you comparable numbers, which is worth as much as the approval itself.
Beyond structure and insulation it has to answer ventilation under Part F, escape and alarms under Part B, moisture and site preparation under Part C, drainage under Part H and electrical safety under Part P. Most domestic projects touch six or seven parts at once and they interact, which is why they are drawn together rather than resolved one at a time.
- Full technical set with construction details and specification notes
- Structural calculations coordinated and drawn as construction information
- Drainage layout with build over enquiries where a shared run is affected
- Ventilation strategy kept in step with the insulation work

Recent Work
projects near swanland.




Questions
building regulations in swanland, answered.
Which building control service covers Swanland?
East Riding of Yorkshire Council building control is the local authority body for the village. You can also appoint a registered building control approver, a private body operating under the national register, on any project in any council area. The inspection regime and the weight of the final paperwork are the same either way.
Who calls building control for the inspections, me or the builder?
Normally the builder, because they are the only ones who know exactly when a stage is ready. What goes wrong is when nobody has agreed in advance which moments require a call. We set those out with the builder at the start so they are in the programme rather than remembered on the day.
What happens if work gets covered before it is inspected?
The inspector can require it to be opened up so it can be seen. On a village site with tight access that is a lost day and an argument about who pays for it. It is the most avoidable delay on a domestic project and it is almost always a communication failure rather than a technical one.
How many inspections are there?
It varies with the project. A typical extension sees commencement, foundation excavation, oversite and damp proof course, drainage before backfilling, insulation before boarding and a final inspection. Larger or more complex work may add stages, and the inspector will confirm what they want to see.
Do I need building regulations approval when planning permission is not required?
Usually yes. They are separate systems. Work in Swanland can proceed under permitted development with no planning application and still require full building regulations approval for structure, insulation, ventilation, drainage and fire safety.
Is a building notice a reasonable option?
For genuinely simple work, sometimes. It lets you start sooner but nothing is checked in advance, so every question about a detail is settled on site. On an older village property with unknown construction, full plans is a better trade, because a plan checker's comment costs nothing and an inspector's comment costs a fortnight.
Does older stone or solid brick construction cause problems?
It changes the detailing rather than the difficulty. There is no cavity to insulate, so upgrades go internally or externally and both need designing around moisture. Original footings are often shallower than a modern extension needs, which is a trial hole question rather than a guess.
Do I need structural calculations?
For a removed load bearing wall, a new beam, a formed opening or an alteration to the roof structure, yes. The engineer sizes the members and specifies bearings and padstones. We then draw the result, including what the load bears onto below, so the builder works from a construction drawing.
What if the property is in a conservation area?
That is a planning matter rather than a building regulations one, but it constrains the technical answer. External insulation, window changes and roof alterations that would be straightforward elsewhere may not be acceptable, so the compliance strategy has to be built around what is permitted rather than the other way round.
How long does the plan check take?
A full plans application is assessed within a set period rather than indefinitely, and the usual reason for delay is a submission that arrives incomplete. We would rather spend an extra day making the set complete than lose a fortnight to a request for further information.
What paperwork should I end up with?
The completion certificate from the council, or equivalent final paperwork from a registered approver, plus the Part P electrical certificate and any appliance or window certificates. Keep them together, because a buyer's conveyancer asks for the set rather than one document.
Do you work in North Ferriby and Brough as well?
Yes. North Ferriby, Brough, Kirk Ella and Hessle fall to the same authority and raise very similar questions, so we work across all of them as well as into Hull and the wider East Riding.
Where We Work
Building Regulations Nearby
Where We Work
Other Services in Swanland
plan the inspections, not just the drawings.
A free consultation on your Swanland project, including how the notice points will sit in the builder's programme.