
Swanland
Planning Applications in Swanland
Swanland has an old core and a lot of later housing built around it, and village character carries real weight in how East Riding of Yorkshire Council assesses a scheme here. We design for that, then prepare and manage the application.
Applying in Swanland
the village core and the later housing.
Swanland grew around an old centre with the pond at its heart, and much of the housing beyond that is twentieth century, on plots that are often generous. Those two settings are assessed differently. Around the older core, the questions are about roof form, materials, boundary treatment and whether an addition can be seen from the public realm. On the later housing, the tests are the more familiar ones of scale, overlooking, daylight, parking and how much garden survives.
The mistake is applying one approach to both. A rendered flat roofed rear addition may be entirely reasonable behind a 1970s detached house and quite wrong on an older building near the centre. We establish which situation your property is actually in before proposing anything, and design to the immediate street rather than to a general idea of what a village should look like.
- Measured survey of the property and the immediate context
- Listed building and conservation area checks against your specific address
- Materials, roof form and boundary treatment addressed on the drawings
- Full application package prepared for East Riding of Yorkshire Council
- Case officer correspondence handled by the person who drew the scheme
Our Process
how we work.
Site Visit
We measure the property and photograph how it reads from the road and from the neighbouring plots.
Context Check
Designation, planning history and the pattern of the immediate street established first.
Feasibility
A straight view on what the council will support in this part of the village.
Drawings
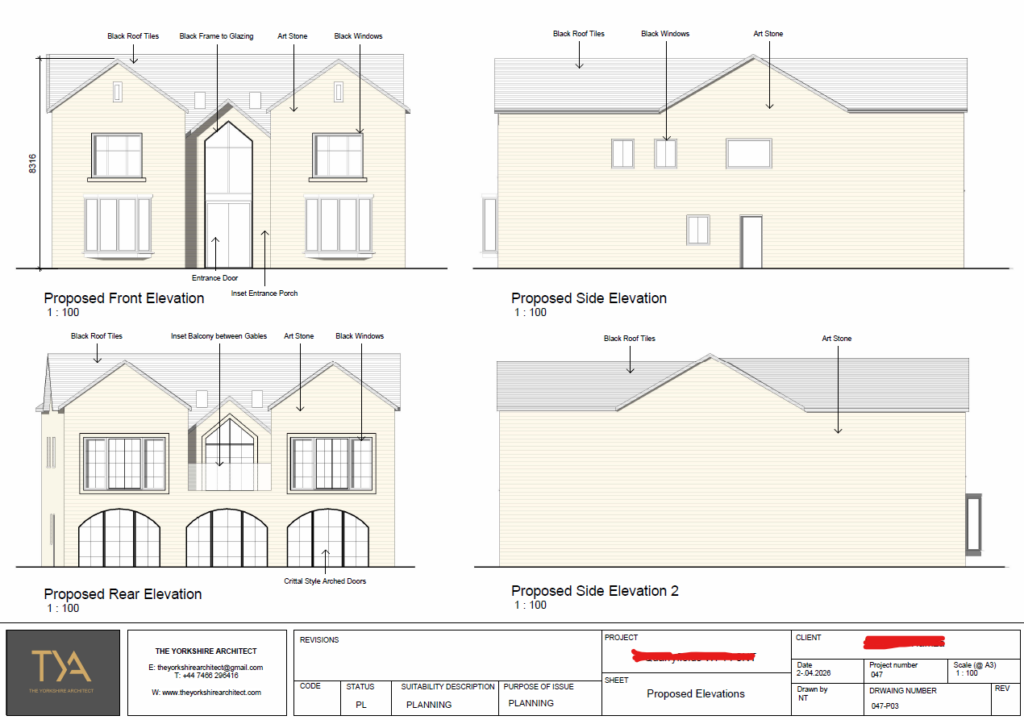
Existing and proposed plans, elevations and sections with materials identified.
Submission
Design and access statement written for this scheme, submitted and validated.
Determination
Officer queries, parish and neighbour comments and amendments handled to the decision.
Swanland
character is a policy, not an opinion.
When an officer writes that a proposal would harm the character of the village, that is a policy judgement with weight behind it. The way to answer it is on the drawings, before it is ever written down.
Older Property
designation changes the whole application.
If your property falls within a conservation area, the character and appearance of that area becomes a material consideration in its own right. In practice, permitted development rights are reduced, particularly for side elevations, roof alterations and anything visible from a highway, and the officer will look at window detail and materials in a way they simply would not on a modern estate. Designation follows a mapped boundary, so the only reliable check is against your own address.
If the building is listed, listed building consent is required alongside planning permission and is judged on the effect of the work on the significance of the building. That is a heritage argument rather than a planning one, and the two consents are decided separately even when they are submitted together. Establishing designation at the start avoids the worst outcome, which is finding out at validation and redrawing everything.
- Conservation area design and materials strategy
- Listed building consent applications run alongside planning
- Heritage information proportionate to the significance of the building
- Detailing drawn rather than left as a note for the builder
Before You Apply
check what your rights are worth.
Plenty of work on the later housing in the village falls within permitted development, and where it does there is no need for a full application. The allowance is measured from the original house as first built, so previous extensions reduce what remains, and rights can be removed by an Article 4 direction or by a condition on the original permission for the site.
Where a scheme does qualify, we normally recommend a lawful development certificate. It is decided on fact rather than opinion, the fee is lower than a full application and it produces something in writing for the file when the property is sold. In a village where houses tend to change hands slowly and be looked at closely, that document is worth having.
- Permitted development assessment based on the original footprint
- Article 4 direction and condition checks by address
- Lawful development certificate applications
- Prior approval submissions for larger rear extensions

Recent Work
projects near swanland.




Questions
planning applications in swanland, answered.
Which council decides planning applications in Swanland?
East Riding of Yorkshire Council. The village is within the East Riding, so householder applications, full applications, listed building consent and lawful development certificates are all determined by that authority.
Is Swanland in a conservation area?
Parts of the older village may be covered, and conservation area boundaries are drawn on a map rather than following street names, so the only reliable answer is a check against your specific address. If you are inside a boundary it reduces permitted development rights and raises the bar on materials and detailing.
Does the parish council decide my application?
No. The parish council is a consultee and its comments are taken into account, but the decision is made by East Riding of Yorkshire Council, either by an officer under delegated powers or by a planning committee. A parish objection carries weight when it is grounded in planning policy.
How much does a planning application cost?
Two figures. The council fee is set nationally by application type, and our fee covers the survey, the drawings, the statements and running the application to a decision. Both are quoted before any work begins.
How long will it take?
A householder application is normally determined within eight weeks of validation, a larger one within thirteen. Allow a few weeks before that for the survey and drawings, and remember the clock starts at validation rather than submission.
Can I use modern materials on an older village property?
Sometimes, and a well judged contemporary rear addition can be more successful than a weak imitation of the original. The test is whether it reads as a considered piece of design against the existing building. Where the property is listed or in a conservation area, that argument has to be made explicitly in the statement rather than assumed.
Will a neighbour's objection stop the scheme?
No. Comments are weighed against policy rather than counted. Overlooking, loss of light and an overbearing effect are material. Loss of a view, disruption during construction and dislike of the design are not.
My house is listed. What extra work is involved?
Listed building consent alongside the planning application, and supporting heritage information proportionate to the significance of the building. The two consents are assessed on different grounds, so a scheme can be acceptable in planning terms and still need change to obtain consent.
Are there restrictions on garden buildings and outbuildings?
Outbuildings often fall within permitted development, subject to limits on height, position relative to the house and how much of the garden is covered. In a conservation area, or where an Article 4 direction applies, those allowances tighten, particularly for anything between the house and the road.
What happens if the application is refused?
The decision notice sets out the reasons and those are the route back. Most refusals turn on one element rather than the principle of extending, so an amended scheme addressing them can usually be resubmitted, normally with no further council fee within twelve months.
Do I need building regulations approval too?
Yes, in almost all cases, and it is a separate consent. Planning covers land use and appearance. Building regulations cover structure, fire, insulation, ventilation and drainage, and permitted development work needs them just as much as an approved application does.
Do you work in the villages around Swanland?
Yes. North Ferriby, Welton, Elloughton, Brough and Kirk Ella all fall to the same authority, and we work across that area as well as further into the East Riding and across into Hull.
Where We Work
Planning Applications Nearby
Where We Work
Other Services in Swanland
book a swanland site visit.
A free consultation, a measured survey and a clear view on what will sit comfortably in your part of the village.