
Garage Conversions in Swanland
Garage Conversions in Swanland
Most garage conversions that cause trouble in later years were not badly built. They were built without the paperwork, on the basis that nobody needs permission for a garage, and the problem only surfaces when the house is sold.
Doing It Without The Paperwork
what happens when the file is missing.
There is a version of a garage conversion that costs less and takes less time: build it, say nothing, and rely on the fact that a converted garage looks like a room. Plenty exist, and most of them cause nobody any trouble for years. The trouble arrives at the point of sale, when the buyer's solicitor asks for the building regulations completion certificate for the room that appears on the plan as a garage and does not appear as a garage in the house.
There are two separate gaps that can open up. The planning gap is the smaller one and often does not exist at all, because converting an attached garage internally usually falls within permitted development. Where a condition on the estate permission required the garage to be kept for parking, though, the conversion is a breach, and enforcement is discretionary and time limited but the limits are not short. Immunity is not something to plan a project around, and a breach is disclosable when you sell.
The building regulations gap is the one that bites more often, because it exists whether or not planning permission was needed. Converting an attached garage into habitable space is a material change of use for building control, so approval is required in every case. Where it was never obtained, the route back is a regularisation application, which means uncovering finished work so it can be inspected, or indemnity insurance, which covers the risk rather than the room. Neither is as good, or as cheap, as having done it properly at the time.
- Planning history and estate conditions checked before design work starts
- Lawful development certificate where the work falls within rights
- Building regulations application submitted and inspected in every case
- Completion certificate obtained and handed over at the end of the job
- Advice on regularising an existing conversion that was never approved
Our Process
how we work.
Consultation
What the room needs to do, and a first look at the property and its plot.
History Check
The property's own planning permission, any condition on the garage, and any restriction on the estate.
Route
Permitted development, a lawful development certificate, or a full application if rights do not apply.
Survey
Slab level, moisture, wall construction and the position of the existing drainage.
Regulations
Full technical package submitted to building control with inspections scheduled.
Build
Built and overseen by the same practice, closing with a completion certificate.
Swanland
the file is part of the room.
A converted garage with no building regulations completion certificate is a room a conveyancer will query, and the query lands years after everyone has forgotten who built it.
The Estate Question
newer housing carries more conditions.
Swanland has a good deal of later housing where garages were built in as part of the scheme, and that is exactly the situation where the general rule needs checking against the specific property. Developments are frequently permitted subject to a condition requiring each garage to be retained for the parking of vehicles, and sometimes with permitted development rights removed entirely. Those conditions run with the property indefinitely, long after the developer has left the site. A restrictive covenant in the deeds can say the same thing privately, and while the council will not enforce that, whoever holds its benefit can.
A condition is not automatically a dead end. It can be applied for and removed or varied, and that application is judged on planning grounds like any other, usually on parking provision and the character of the street. What matters is finding out at the start, when it changes a programme, rather than at the end, when it changes everything.
- Search of the estate permission for conditions on the garage or parking
- Restrictive covenants flagged so your solicitor can advise on them
- Application to vary or remove a condition where that is the right route
- Article 4 direction and conservation area checks for the address
- Application to East Riding of Yorkshire Council where rights do not apply
The Construction
the room still has to be built right.
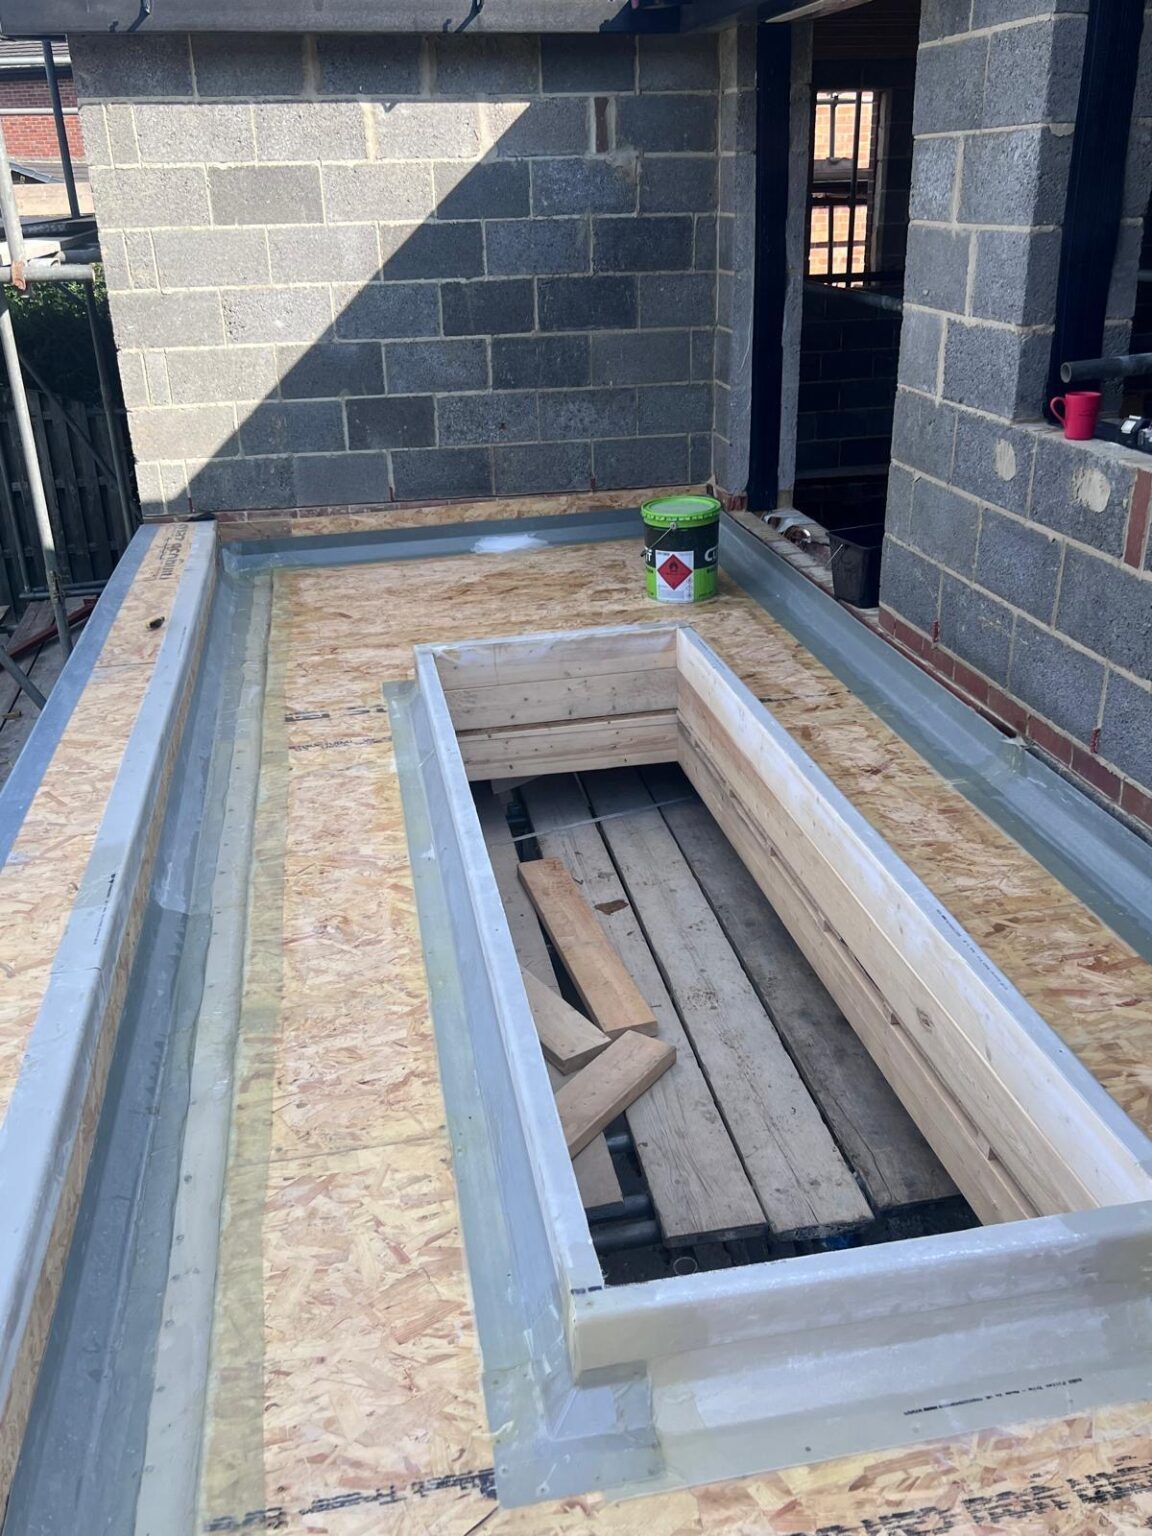
None of the paperwork helps if the physical work is wrong, and a garage is not built to be lived in. The slab is usually laid without insulation and often without a damp proof membrane, because the original job was to hold a car and drain rainwater. The walls may be single skin brick or an uninsulated cavity, and a damp proof course cannot be assumed. The floor generally sits below the level of the house, sometimes with a fall towards the door.
The conversion corrects all of that together. An insulated floor build-up with the membrane lapped into the wall damp proof course brings the level up flush where the step allows, and where it does not the slab is lifted and relaid lower. The walls and roof are upgraded as thermal elements once the space is inside the heated envelope. Ventilation, heating and the electrical work are designed for the finished room rather than borrowed from next door.
- Insulated floor build-up with a continuous damp proof membrane
- Slab relaid where the level difference is too tight to build up
- Wall build-up designed for the construction actually found
- Ventilation and heating sized for the finished use of the room
- Front elevation infill detailed to match the existing brickwork

Recent Work
projects near swanland.




Questions
garage conversions in swanland, answered.
Which authority covers Swanland?
East Riding of Yorkshire Council for planning applications, lawful development certificates and applications to vary conditions. Building control is separate and can go through the council's own service or an approved inspector, and it is required regardless.
What happens if a garage was converted without approval?
It usually surfaces at sale, when a buyer's solicitor asks for the building regulations completion certificate. The routes back are a regularisation application, which may mean opening up finished work for inspection, or indemnity insurance, which covers the risk rather than fixing the room.
Is indemnity insurance a proper solution?
It is a way of getting a sale through rather than a way of knowing the work is sound. It insures against enforcement action, not against a cold floor or a damp wall. If the intention is to keep the house, it settles nothing that actually matters.
Can an existing conversion be regularised?
Often yes, through a regularisation application to building control. The practical difficulty is evidence, because approval depends on the inspector being satisfied the hidden work meets standard, which can mean uncovering parts of the floor or the wall build-up.
Do I need planning permission in Swanland?
Frequently not for an attached garage converted internally, with a window or door in place of the garage door. On newer estate housing the exception is a condition requiring the garage to be kept for parking, which is common enough that the property's own permission is always worth reading.
Can a condition requiring the garage be removed?
It can be applied for. The application is judged on planning grounds, generally turning on parking provision and the character of the street. It is not guaranteed, but it is a legitimate route rather than the end of the idea.
What is the difference between planning and building regulations here?
Planning is about whether the change is acceptable in land use terms. Building regulations are about whether the room is safe, warm, dry and properly ventilated. A garage conversion can need no planning permission at all and still need full building regulations approval, and usually does.
Why does the slab matter so much?
Because it was poured for a car. It is generally uninsulated, often has no damp proof membrane and normally sits below the house floor level. Making the space habitable means an insulated build-up with the membrane tied into the wall damp proof course, or lifting and relaying the slab lower.
Will the conversion be noticeable from the street?
Only if the infill is detailed badly. The new wall should sit in the same plane as the surrounding brickwork, in matching brick and mortar, with the sill and lintel lines taken from the other windows on the elevation rather than from the old opening.
Do you cover North Ferriby, Brough and Kirk Ella?
Yes. Swanland sits between North Ferriby, Brough and Kirk Ella, all within East Riding of Yorkshire Council, and we work across that group as well as into Hull. The estate housing in that stretch raises very similar questions about conditions and parking.
How long is the completion certificate valid for?
It does not expire. It is a record that the work was inspected and met the regulations that applied at the time, and it stays with the property. That is exactly why its absence is awkward years later, when nobody involved in the original work is still around.
How long does the process take from first call to finished room?
The design and approvals usually take longer than the build. On site it is generally weeks rather than months, with the floor and damp work taking the largest share and requiring inspection before anything is covered over.
Where We Work
Garage Conversions Nearby
Where We Work
Other Services in Swanland
build the file as well as the room.
Book a free consultation in Swanland and we will handle the checks, the approvals and the certificate alongside the build.