
SWANLAND
Loft Conversions in Swanland
A loft conversion is usually sold as a room you gain. It is also a room you pay for downstairs, because the staircase has to start somewhere on the first floor. Drawing both levels at once is the only way to be sure you are adding a bedroom rather than moving one.
What It Costs Downstairs
the stair takes something from the floor below.
There is no such thing as a loft conversion that leaves the first floor untouched. A new flight needs a run of roughly three metres of floor and two metres of headroom over it under Approved Document K, with a reduced allowance permitted at the very edge of the stair in defined circumstances. That space comes out of a landing, a bedroom, an airing cupboard or a bathroom, and the choice between them is the most consequential decision in the whole project.
The cleanest result is a flight that rises directly over the existing one, because the space it uses is already circulation and the headroom is taken near the ridge rather than under a slope. Where the plan does not allow it, the next best answer usually borrows a corner from the smallest bedroom and leaves the doubles intact. The worst answer, and the one people arrive at by accident, is a flight that swallows the third bedroom entirely so that a five bedroom house becomes a five bedroom house with a longer walk.
So we measure the first floor as carefully as the loft, draw two or three stair positions properly, and put the revised plan in front of you before anybody designs a wardrobe. Swanland has a good deal of later detached and semi-detached housing, where the landings are often generous enough to give a genuine choice. That choice is worth taking deliberately.
- Existing first floor measured and redrawn, not sketched
- Two or three stair positions tested against Approved Document K headroom
- Effect on each existing bedroom shown before the layout is fixed
- Airing cupboard, tank and services relocation planned in
- Eaves storage retained where the layout allows
Our Process
how we work.
Full Survey
We measure the loft and the entire first floor, because the two have to be designed together.
Stair Options
Two or three positions drawn to scale so the real cost of each one is visible.
Feasibility
Roof type, head height and the effect on the floor below assessed as a single question.
Design
Loft layout and revised first floor issued as one coordinated set of drawings.
Approvals
Permitted development or an application to East Riding of Yorkshire Council, plus building control.
Build
Beams, floor, roof, stair and making good, run by the practice that designed it.
Swanland
count the rooms afterwards, not before.
Four bedrooms plus a loft is not automatically five bedrooms. It depends entirely on what the new stair takes out of the floor it rises from.
The Roof
later housing usually means trussed rafters.
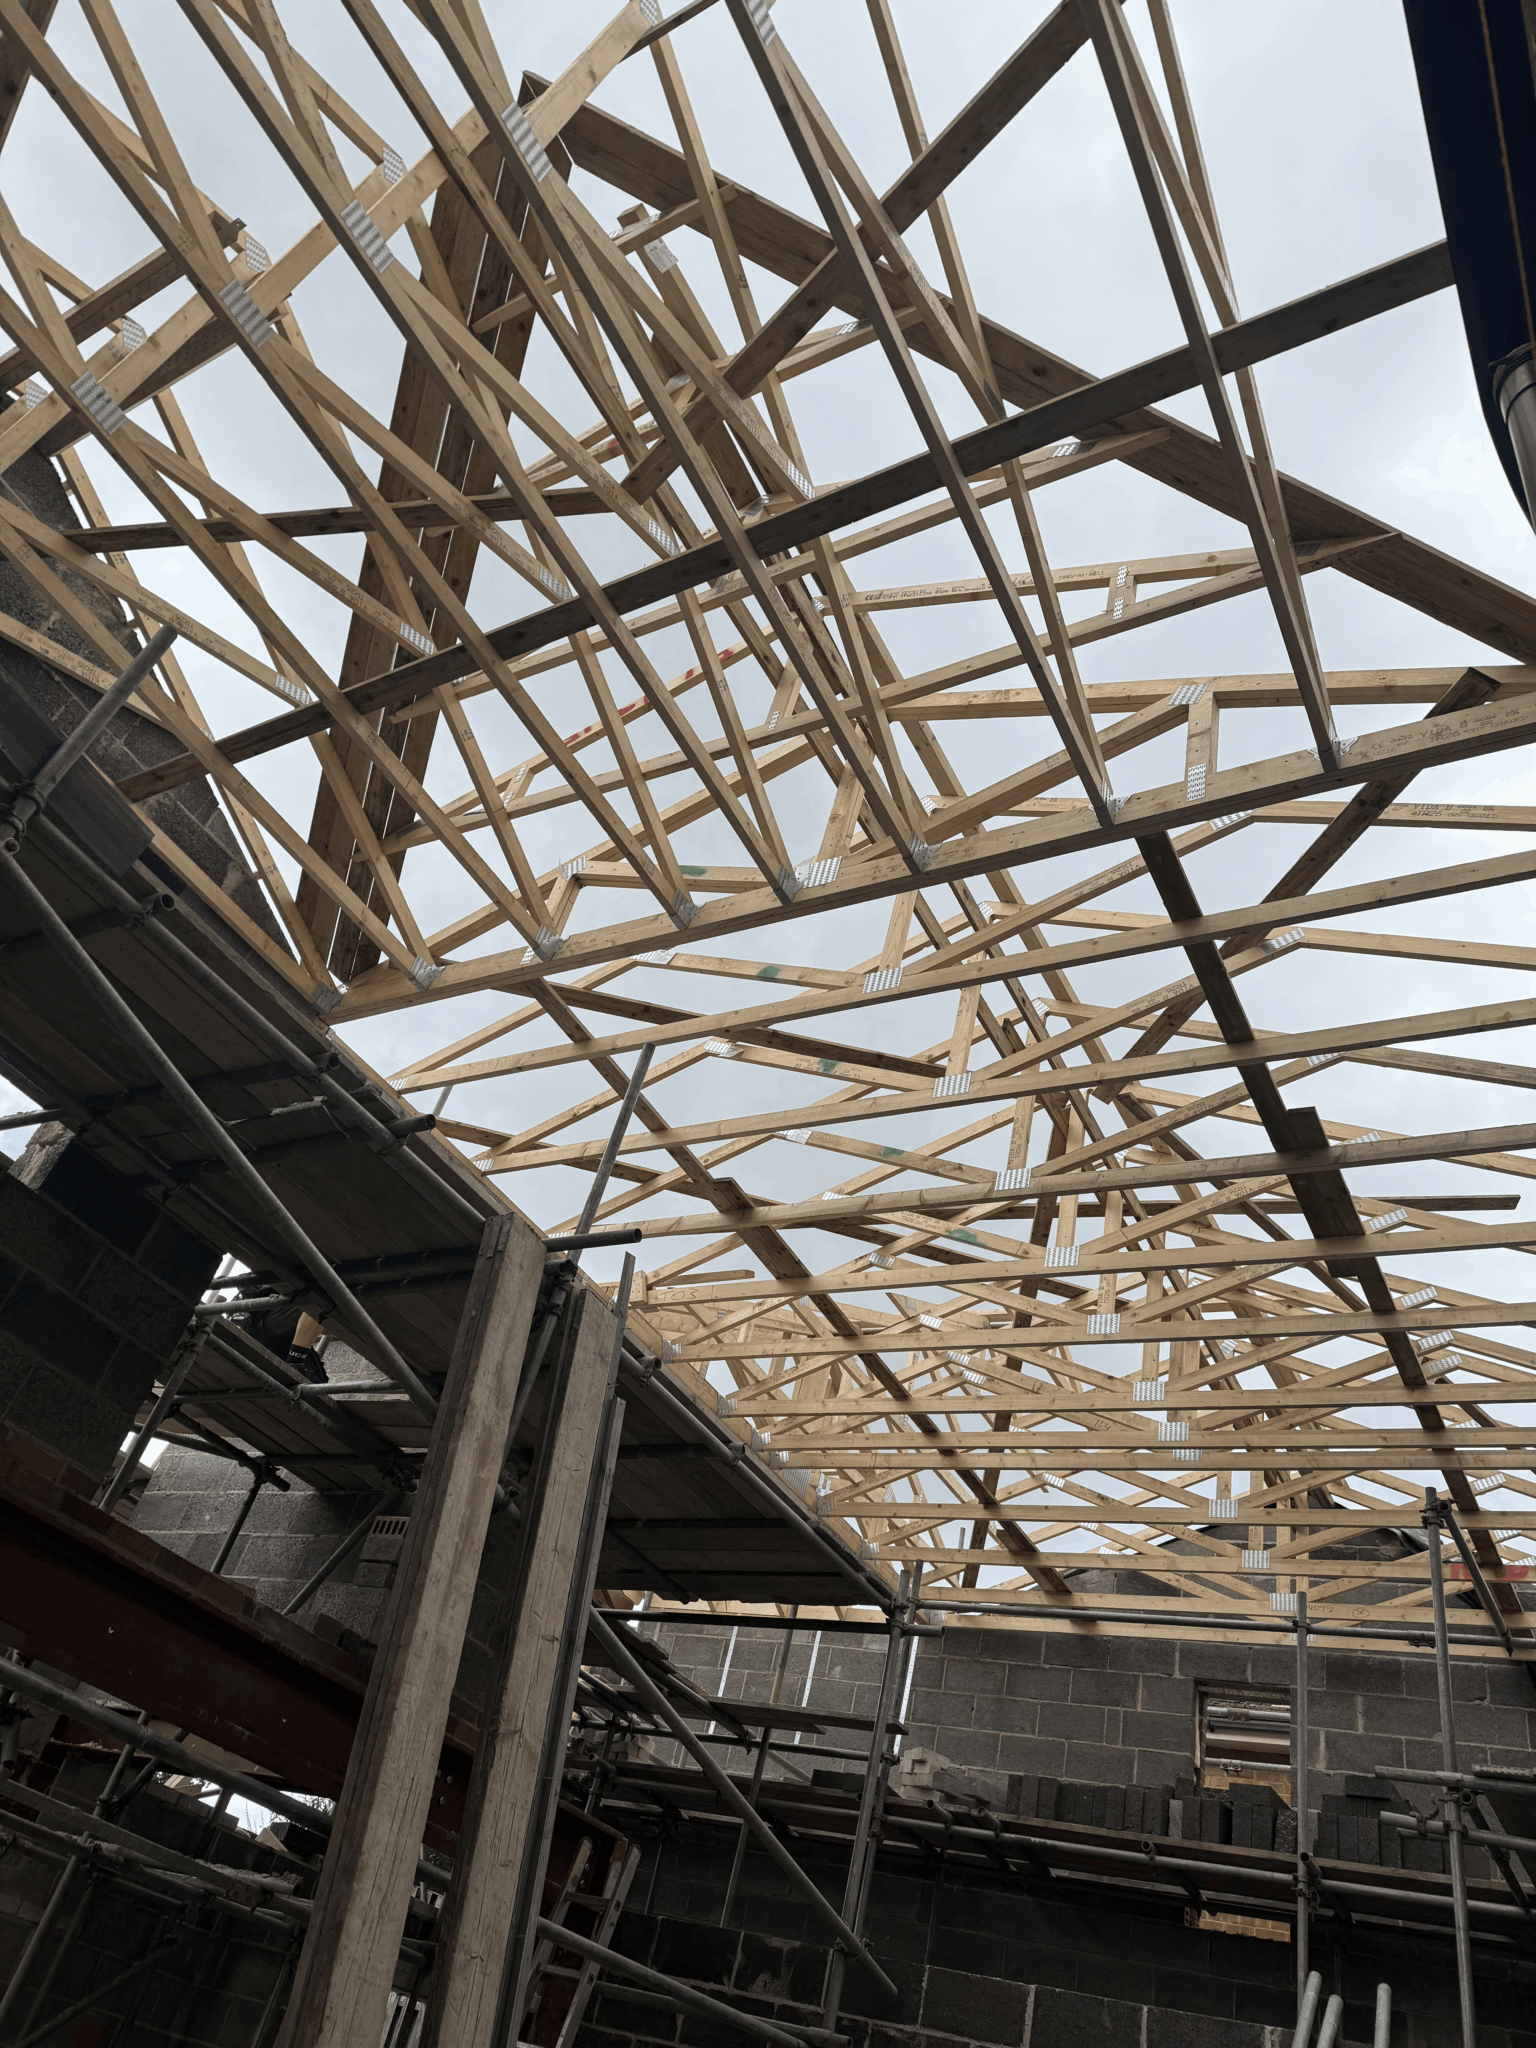
Much of Swanland is later estate housing, and roofs built from roughly the 1960s onwards are generally trussed rafter roofs, prefabricated triangles of thin timber braced with diagonals that fill the void completely. Older property with a traditional cut roof, rafters carried on purlins, has an open middle and converts more simply.
A trussed roof is entirely workable, provided the sequence is respected. Steel or engineered timber beams go in to carry the roof and the new floor, the loads transfer, and only then are the truss webs cut away. That is the single biggest cost difference between two houses that look alike from the road, and it is also why the beam positions have to be known before the internal layout is finalised, since a beam can sit exactly where you wanted a shower.
- Roof construction identified on the first visit
- Beam design and bearing positions worked out before layout is fixed
- Head height measured at the ridge and along the stair line
- New floor structure designed for domestic loading
- Structural calculations issued with the building control package

Regulations
the landing becomes part of the fire strategy.
Once the loft is habitable the house has three storeys, and Approved Document B normally expects a protected escape route from the top of the stair down to a final exit. That means the enclosure has to hold together, habitable rooms opening onto it need fire resisting doors, and mains powered interlinked alarms go in on every level. The first floor landing is therefore not just circulation. It is part of the escape route, and its width, the doors off it and the way the new flight lands all matter.
This is another reason the stair position and the fire strategy are settled at the same time. A stair arrangement that gains a good bedroom but leaves an awkward protected route will be picked up at building control, and unpicking it then is expensive. Where a fully protected stair genuinely cannot be formed, alternatives such as sprinkler systems exist and are used, but they are agreed rather than assumed.
- Escape route designed alongside the stair position, not after it
- Fire door schedule for every habitable room off the protected route
- Mains powered interlinked alarms across all three storeys
- Approved Document K compliant flight, handrail and balustrade
- Building control submission and completion certificate handled

Recent Work
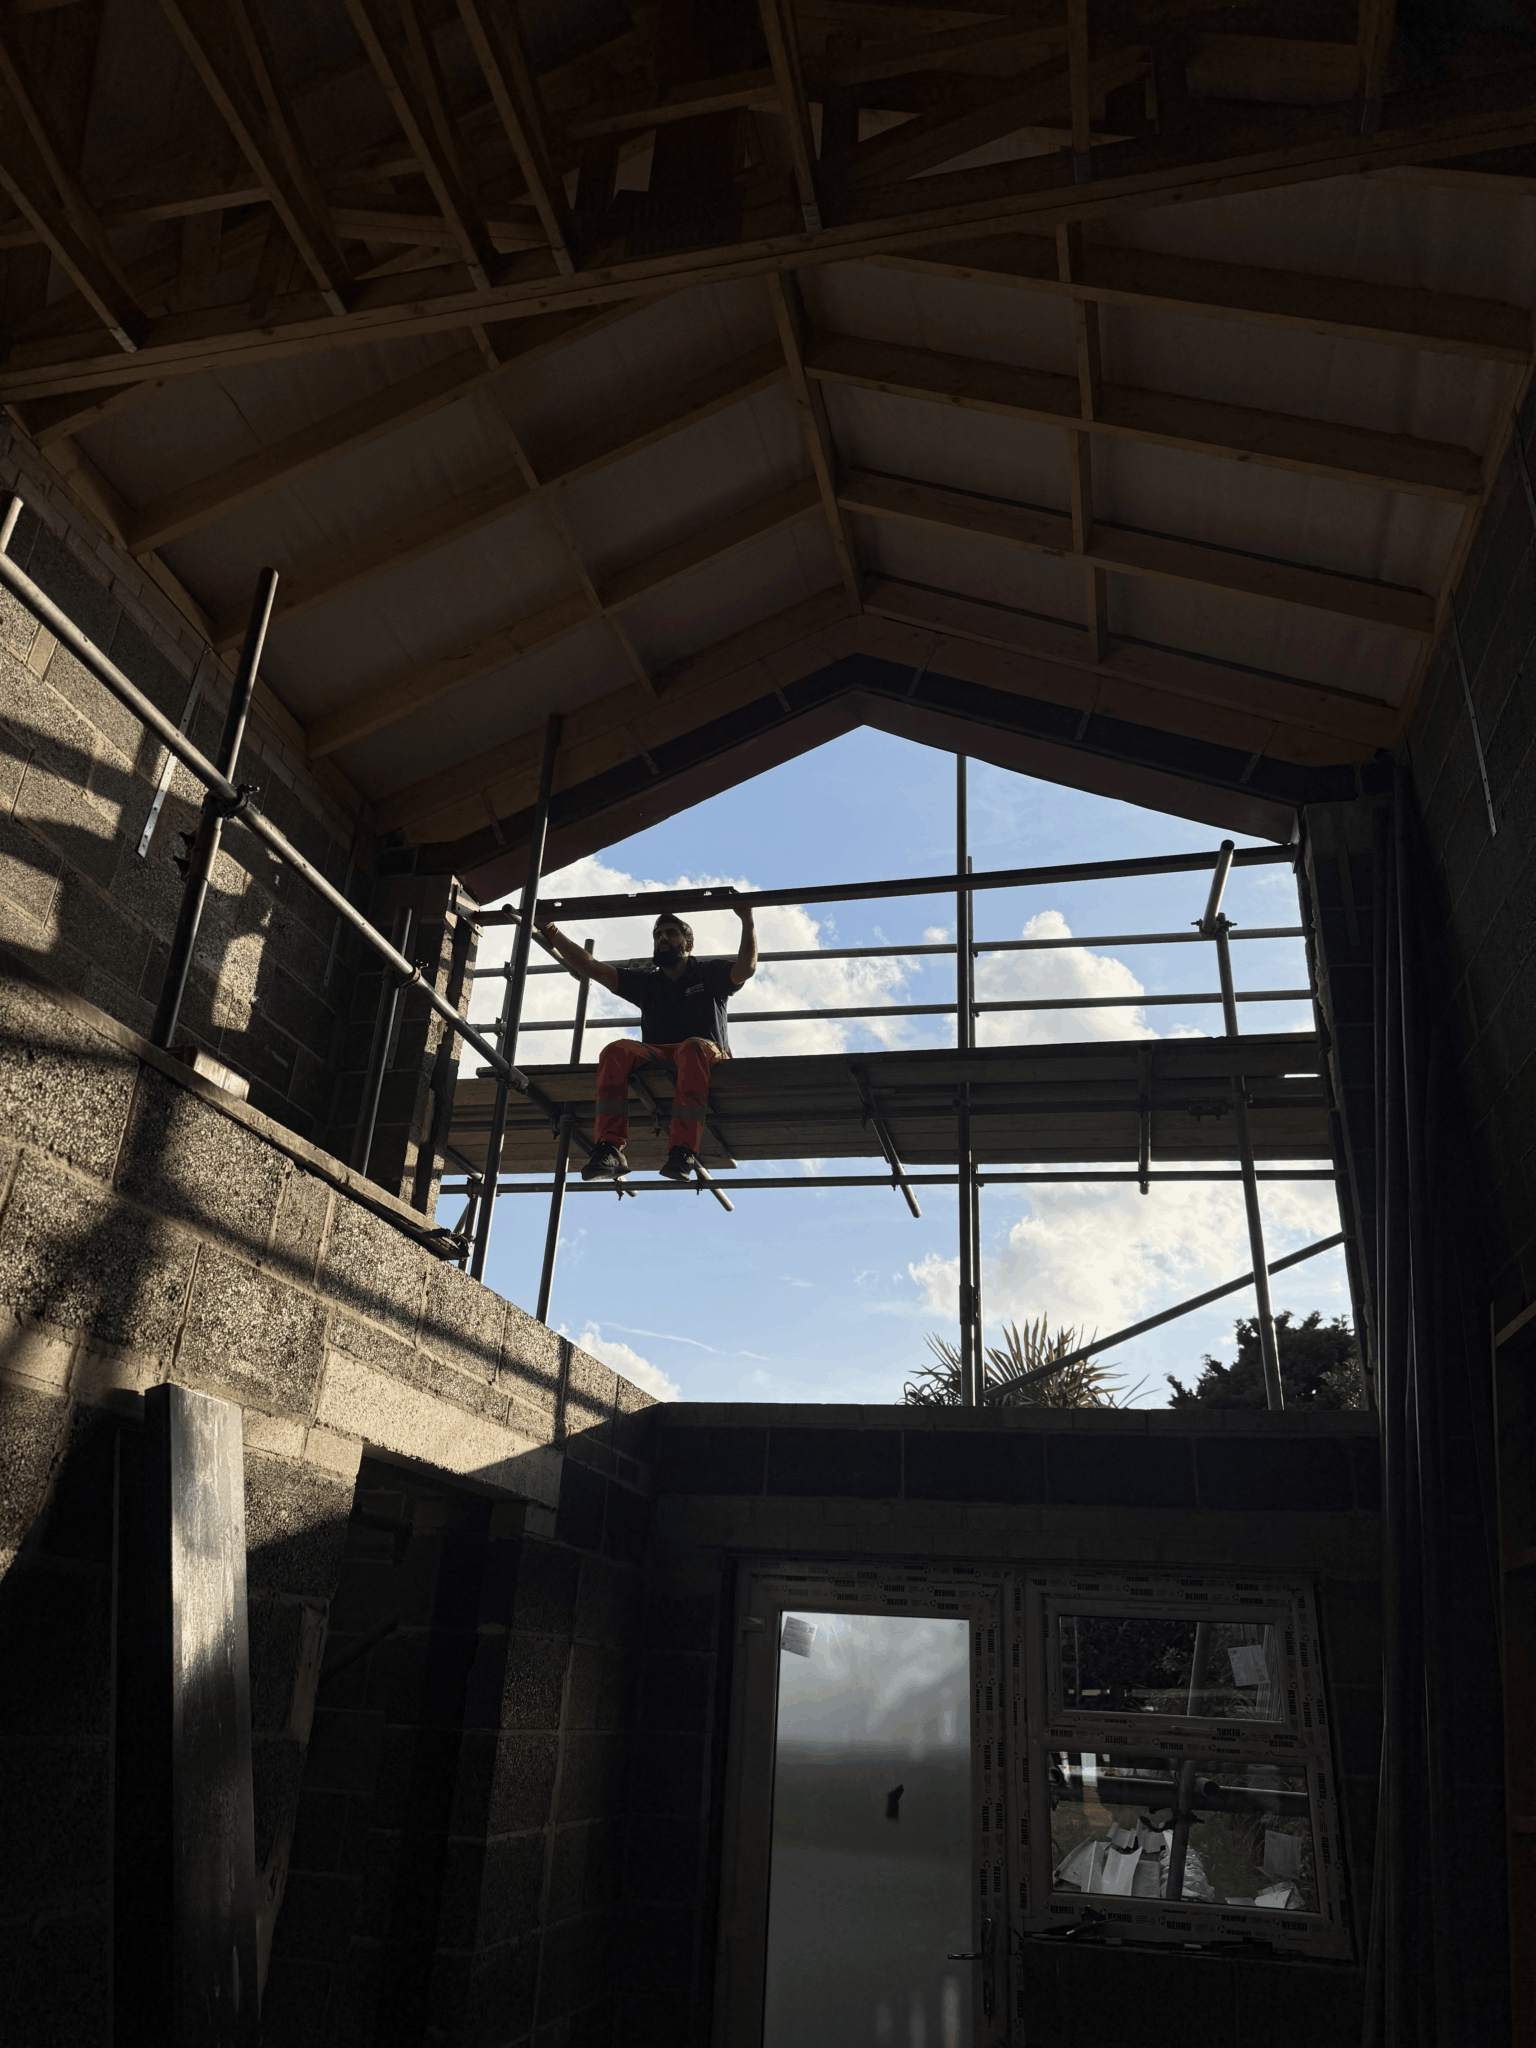
projects near swanland.


Questions
loft conversions in swanland, answered.
Will I lose a bedroom to the new staircase?
Not necessarily, but something has to give. The best outcome is a flight rising over the existing one, which uses circulation space you already have. Where that is not possible, the aim is to borrow a corner from the smallest room rather than consume a double, and the only way to judge that is to draw it.
How much space does a new staircase need?
Broadly a run of around three metres of floor, plus two metres of headroom over the flight under Approved Document K, with a reduced allowance permitted at the very edge of the stair in defined circumstances. The headroom requirement is usually the harder of the two to satisfy in a loft.
Can I use a space saver stair with alternating treads?
Only in limited circumstances. They are permitted in specific situations, typically where the stair serves a single room and a conventional flight genuinely cannot be accommodated, and they are not a general substitute. Building control take a view on it, so it is agreed rather than assumed.
Which council covers Swanland?
East Riding of Yorkshire Council determines planning applications and lawful development certificates for Swanland. Building regulations approval is separate and can be handled by the council or an approved inspector, and it is required for every loft conversion regardless of the planning route.
What roof type do Swanland houses usually have?
It depends on the age of the property, though much of the village is later housing, and roofs built from roughly the 1960s onwards are generally trussed rafters. Those have no usable void and need steel or engineered timber beams installed before any truss is cut. Older property tends to have a traditional cut roof.
How much head height do I need?
Around 2.2 metres from the top of the ceiling joists to the underside of the ridge is the working rule of thumb, because the new floor and the insulated roof lining both reduce it. It is a trade measure, not a legal minimum, and England has no single statutory ceiling height for a habitable room.
Do I need planning permission?
Often not. Many conversions fall within householder permitted development, subject to allowances on added roof volume, set back from the eaves, matching materials and obscure glazed side facing windows. A dormer on a roof slope facing the highway always needs an application, and rights are reduced in conservation areas.
Does the landing have to change?
Frequently, because it becomes part of a protected escape route rather than simply circulation. Doors off it may need to be fire resisting, and the way the new flight lands has to leave a sensible route past them. That is designed alongside the stair position rather than resolved afterwards.
What fire safety work will be required?
A habitable loft makes the house three storeys, which normally requires a protected stairway to a final exit, fire resisting doors to habitable rooms opening onto it, and mains powered interlinked alarms on every level. Where a protected route cannot be formed, alternatives such as sprinklers may be agreed with building control.
Can the existing joists carry the new floor?
No. Ceiling joists were sized for a ceiling and light storage rather than people and furniture. A new floor structure is designed to domestic loading, usually deeper joists spanning between new beams or onto load bearing walls, and it normally sits alongside the existing joists.
Do you work in North Ferriby and Brough as well?
Yes. North Ferriby, Brough, Kirk Ella and Hessle are all part of our normal working area and share the same planning authority as Swanland. The housing ages differ enough that the roof and stair answers have to be worked out house by house.
Can we keep using the first floor during the work?
Mostly. The loft work happens above you and the roof is opened and closed in stages. The concentrated disruption is when the stair opening is formed and the landing is altered, which is a matter of days, and we plan that period with you rather than springing it.
Is a loft conversion better value than extending?
It depends on the house and what you need. A loft usually costs less per square metre than a ground floor extension and takes no garden, but it consumes first floor space for the stair and is constrained by the roof you happen to have. We give an honest comparison rather than steering you towards the bigger job.
Where We Work
Loft Conversions Nearby
Where We Work
Other Services in Swanland
draw both floors together.
A free consultation in Swanland, the stair positions drawn to scale, and an honest count of the rooms you end up with.