
WILLERBY
Loft Conversions in Willerby
Converting a loft turns a two storey house into a three storey one, and that single fact brings a set of fire and escape requirements most people have never had to think about. It reaches down into the hall and the ground floor, not just the new room.
Escape And Fire
the route out is the first design decision.
Approved Document B treats a habitable loft as a third storey, and a third storey normally needs a protected escape route. In practice that means the stair enclosure has to run continuously from the top floor down to a final exit door, every habitable room opening onto that stair needs a fire resisting door, and mains powered interlinked smoke alarms are fitted on every level so the alarm at the bottom wakes the person at the top.
The part that surprises people is how much of this happens downstairs. Willerby has a good deal of interwar and post-war housing, and a lot of it has been opened up over the years, with the stair now rising straight out of a through lounge or a kitchen diner. That arrangement does not give you a protected route on its own, and no amount of work in the loft fixes it. Either the hall is re-formed, or something else is put in its place.
There are recognised alternatives where a fully enclosed stair is genuinely impossible, including sprinkler systems and alternative escape arrangements. They are legitimate and they are used regularly. What they are not is automatic. They have to be agreed with building control as part of the submission, which is exactly why we raise this at the first visit rather than presenting it as a surprise once the drawings are done.
- Escape route assessed on the house as it is, not as the original plan drew it
- Fire door schedule and glazing checked against the protected route
- Mains powered interlinked alarms designed across all three storeys
- Sprinkler or alternative arrangements discussed with building control where needed
- Emergency egress window sizing and positioning where the strategy calls for one
Our Process
how we work.
Survey
We measure the loft and walk the escape route from the top of the house down to the front door.
Fire Strategy
What the existing stair, doors and layout give you, and what has to change to protect the route.
Feasibility
Roof type, head height and escape assessed together, then a straight answer on the project.
Design
Loft layout, stair position, doors and alarm strategy drawn as one coordinated scheme.
Approvals
Permitted development or an application to East Riding of Yorkshire Council, plus building control.
Build
Structure, floor, roof, stair and fire works delivered by the practice that designed them.
Willerby
a third storey changes the whole house.
The route out matters more than the room at the top. Get the escape strategy settled early and everything else in the design has something solid to work around.
The Roof You Have
post-war stock cuts both ways.
Willerby holds a mixture of interwar and later housing, which means the roof structure genuinely varies from street to street. An older cut roof, framed on site with rafters carried on purlins, leaves a usable void and converts readily. A trussed rafter roof, common from roughly the 1960s onwards, fills that void with a braced web of thin timbers, and converting it means putting steel or engineered timber beams in to carry the loads before any truss is cut.
Neither one is a problem. What causes problems is assuming. Two houses on adjacent streets, similar in footprint and value, can be a straightforward job and a significantly larger one, and the only way to know which you own is to look. That inspection is part of the first visit, before anybody has spent money on a design.
- Roof construction identified before any fee is quoted
- Beam design where trussed rafters have to be opened up
- Head height measured at the ridge and along the stair line
- New floor structure designed for domestic loading
- Roof insulation designed with the ventilation path kept intact

Approvals
two separate approvals, one process.
Planning permission and building regulations are different things and are often confused. Many loft conversions in Willerby fall within permitted development, subject to allowances on added roof volume, set back from the eaves, matching materials and obscure glazed side facing windows. A dormer on a roof slope facing the highway is never permitted development. Where the route does apply, a lawful development certificate from East Riding of Yorkshire Council gives you something in writing for the day you sell.
Building regulations approval is required in every case regardless. Structure, fire safety and escape, insulation, ventilation, stairs and electrical work are all engaged, and the completion certificate at the end is the document that matters when a buyer's solicitor starts asking questions. We prepare both submissions, deal with the queries, and then oversee the build, so the person answering the case officer is the same person standing in your loft.
- Permitted development assessment for your specific address
- Lawful development certificate or full application prepared as required
- Structural calculations and full building control package
- Approved Document K compliant staircase design
- One point of contact from first sketch to completion certificate
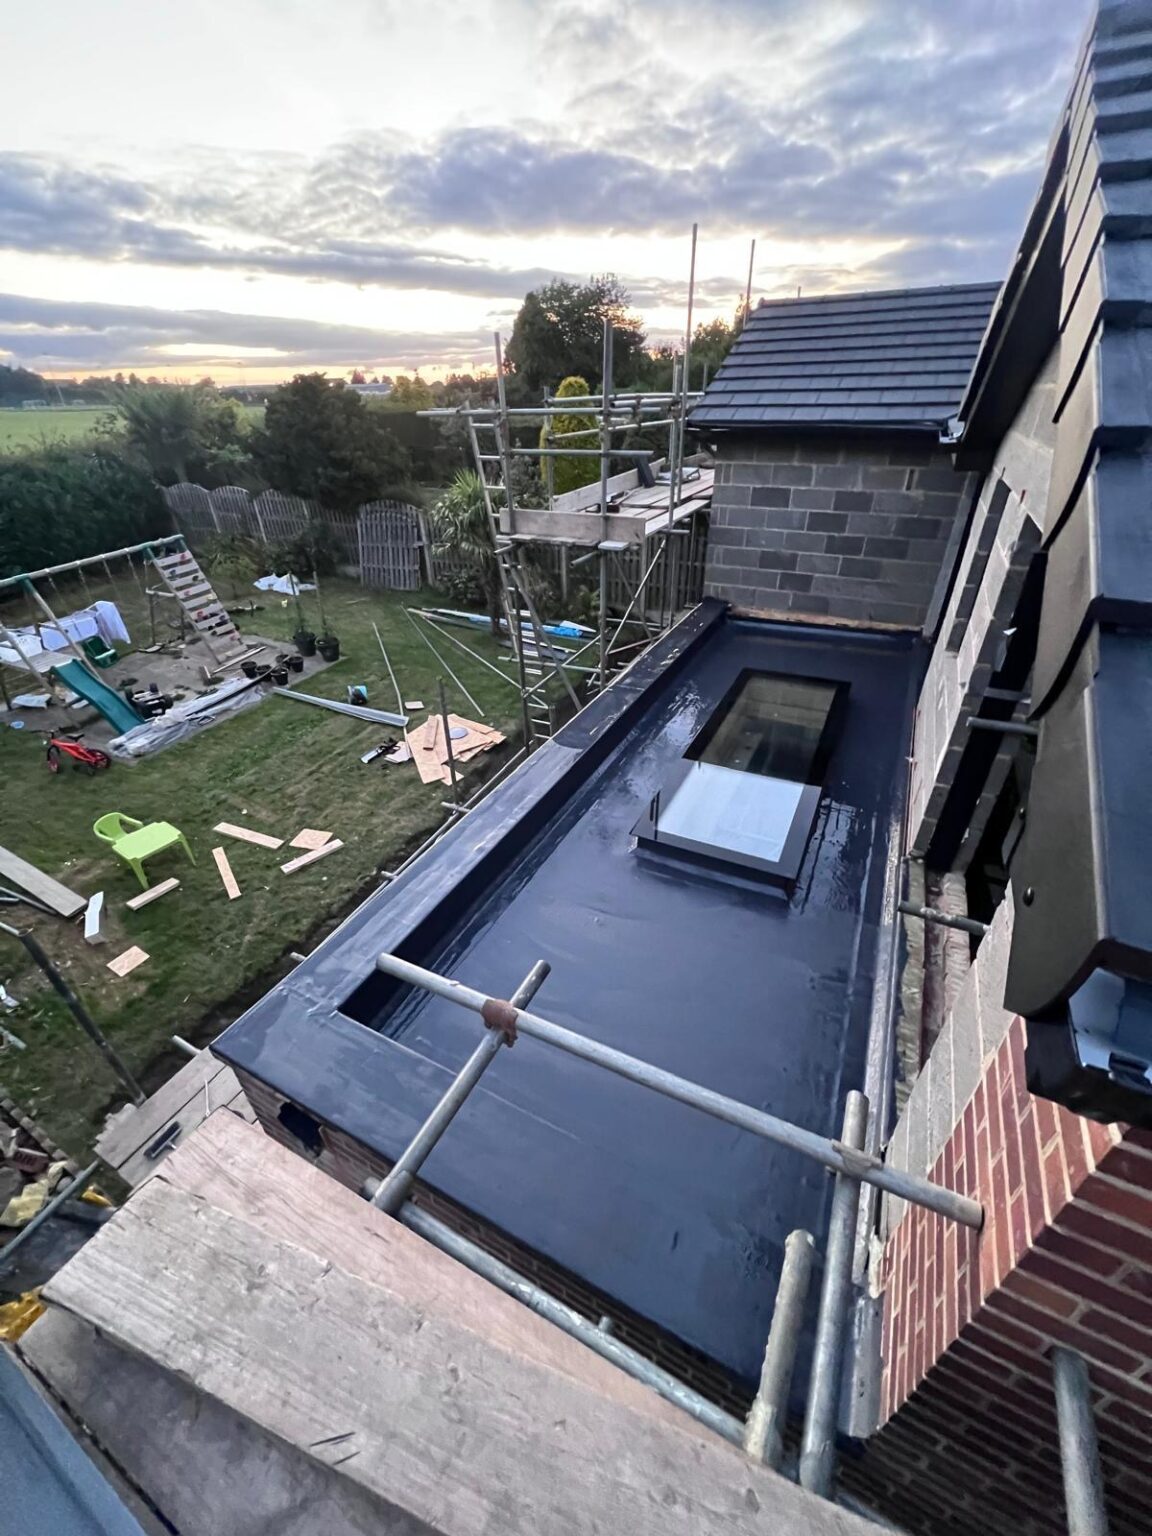
Recent Work
projects near willerby.




Questions
loft conversions in willerby, answered.
Why does a loft conversion change the fire requirements downstairs?
Because escape from a third storey takes longer and the route has to survive longer. Approved Document B normally expects the stair enclosure to run as a protected route to a final exit, which means fire resisting doors to habitable rooms off it. An open plan ground floor with the stair rising out of it does not achieve that on its own.
What if my ground floor has been knocked through?
It is a common situation in Willerby and it does not stop the project. Either the hall is re-formed with a door to enclose the stair, or an alternative approach is agreed with building control, such as a sprinkler system or an alternative escape arrangement. The important thing is agreeing it rather than assuming it.
Do I need an escape window in the loft?
It depends on the strategy agreed for the house. Where a protected stairway is provided, an emergency egress window may not be required, though many designs include one anyway. Where a window is relied on for escape it has to meet minimum clear opening dimensions and sit within a set height range above the floor.
Which council covers Willerby?
East Riding of Yorkshire Council determines planning applications and lawful development certificates for Willerby. Building regulations approval is separate and can be handled by the council's building control team or by an approved inspector, and it is required whether or not you need planning permission.
Do I need planning permission for a loft conversion here?
Frequently not. Many conversions are permitted development, subject to allowances on added roof volume, set back from the eaves, matching materials and obscure glazing to side facing windows. Rights are reduced in conservation areas, do not apply to flats, and can be removed by an Article 4 direction or by a condition on an earlier permission.
What roof type do houses in Willerby usually have?
It varies with the age of the street, because the town holds both interwar and later housing. Older property tends to have a traditional cut roof with a usable void. Houses built from roughly the 1960s onwards generally have trussed rafter roofs, which need beams installed before any truss can be cut.
How much head height do I need?
The working figure is around 2.2 metres from the top of the ceiling joists to the underside of the ridge, allowing for the new floor and the insulated roof lining. It is a rule of thumb rather than a legal minimum. England has no single statutory ceiling height for a habitable room.
What is the rule on stair headroom?
Approved Document K sets two metres of headroom over the staircase, with a reduced allowance permitted at the edge of the flight in defined circumstances. On tight lofts that measurement, rather than the height of the room, is usually what decides whether the conversion works.
Will the loft floor need rebuilding?
The floor will need forming rather than rebuilding. Existing ceiling joists are sized for a ceiling and light storage, so a new structure designed to domestic loading goes in, usually deeper joists spanning between new beams or onto load bearing walls, installed alongside what is already there.
Can I have an ensuite in the new room?
Usually yes. It needs a soil connection routed down through the house and adequate water pressure at the highest point in the building, which occasionally means a pump or a change to the hot water arrangement. Tanks and pipework currently in the loft normally have to be relocated.
Do you cover Kirk Ella and Anlaby as well?
Yes. Kirk Ella, Anlaby, Cottingham and Hessle are all within our normal working area and all fall to the same planning authority. The housing ages differ between them enough that the roof structure question has to be answered street by street rather than town by town.
Can we live in the house during the build?
Usually yes. The work happens above you and the roof is opened and closed in stages rather than left exposed. The concentrated disruption is around forming the stair and the fire works to the landing and hall, which is a matter of days rather than the whole programme.
What happens if a conversion was done here years ago without approval?
It can normally be regularised, but it has to be investigated first, because the parts that matter are the parts you cannot see. Floor structure, fire doors, alarm wiring and insulation are the usual failures. We survey, report on what is actually there, and set out what would be needed to obtain a certificate.
Where We Work
Loft Conversions Nearby
Where We Work
Other Services in Willerby
settle the escape route first.
A free consultation in Willerby, a look at the roof and the stair, and a clear view of what building control will expect.