
PLANNED AROUND THE PEOPLE LIVING IN IT
Design and Build in Willerby
Most Willerby clients are extending a house they intend to keep living in while the work happens. That is a design problem as much as a building one, and it is far easier to solve when the same practice draws the scheme and runs the site.
Living Through The Build
sequencing is a design decision.
Whether a family can stay in the house during an extension is decided at design stage, not on the first morning of the build. If the new structure can be built as a self-contained box against the outside of the existing wall, then roofed, made watertight and fitted out before that wall is opened, the disruptive stretch shrinks to a few days. If the design requires the existing rear wall to come out early, you are living in a building site for the whole programme.
Nobody makes that decision on your behalf when the designer and the builder are separate parties. The architect draws what looks best, the builder sequences what is easiest for him, and the overlap between the two is where the misery happens. Because we hold both, the sequence is part of the design conversation from the start.
It runs down to details most people never think about until they are living them: where the temporary kitchen goes, whether the only working bathroom is on the wrong side of a dust screen, when the boiler is off, and how deliveries reach the rear of the property without the whole drive being blocked for a fortnight.
- Build sequence agreed as part of the design, not improvised on site
- New structure completed and watertight before the house is opened into
- Temporary kitchen, bathroom and utility arrangements planned in advance
- Access, deliveries and skip position worked out for a suburban plot
- One practice accountable, so nobody is arguing about whose problem the dust is
Our Process
how we work.
Consultation
A visit to the property, including a straight conversation about staying put during the work.
Brief
Scope, budget and the practical constraints of family life written into the brief itself.
Pre-Application
Used where the scheme is finely balanced against East Riding of Yorkshire Council policy.
Planning
Drawings, statements and the officer conversation, all handled by the practice.
Building Regulations
The technical set finished before pricing, which is where cost certainty comes from.
On-Site Oversight
The build sequenced by the designer so the house stays usable for as long as possible.
Willerby
you still have to live here.
The sequence matters as much as the drawing. Build the new structure first, open into it late, and the genuinely disruptive part of an extension is days rather than months.
The Housing Stock
interwar and post-war houses extend well.
Much of Willerby is interwar and post-war suburban housing, and that is genuinely good news for anyone extending. Plots are usually deep enough to take a rear addition without swallowing the garden, cavity construction makes for a straightforward junction with new work, and the semi-detached and detached forms give reasonable space to a boundary. The common constraints are neighbour amenity and the relationship to the original house rather than heritage designation.
The recurring design failure on houses of this era is an extension that reads as a lean-to bolted to the back. It is avoidable. Roof pitch taken from the original, eaves lines that relate to what is there, and openings proportioned rather than defaulted are the difference between an addition that looks like it belongs and one that looks like it was cheap. Those choices cost very little at drawing stage and are impossible to fix afterwards.
- Extension form drawn from the proportions of the original house
- Daylight, overlooking and boundary distances tested before submission
- Existing cavity construction detailed properly at the junction with new work
- Garages and integral garages assessed for conversion where the space is wasted
Cost And Accountability
why the figure does not move.
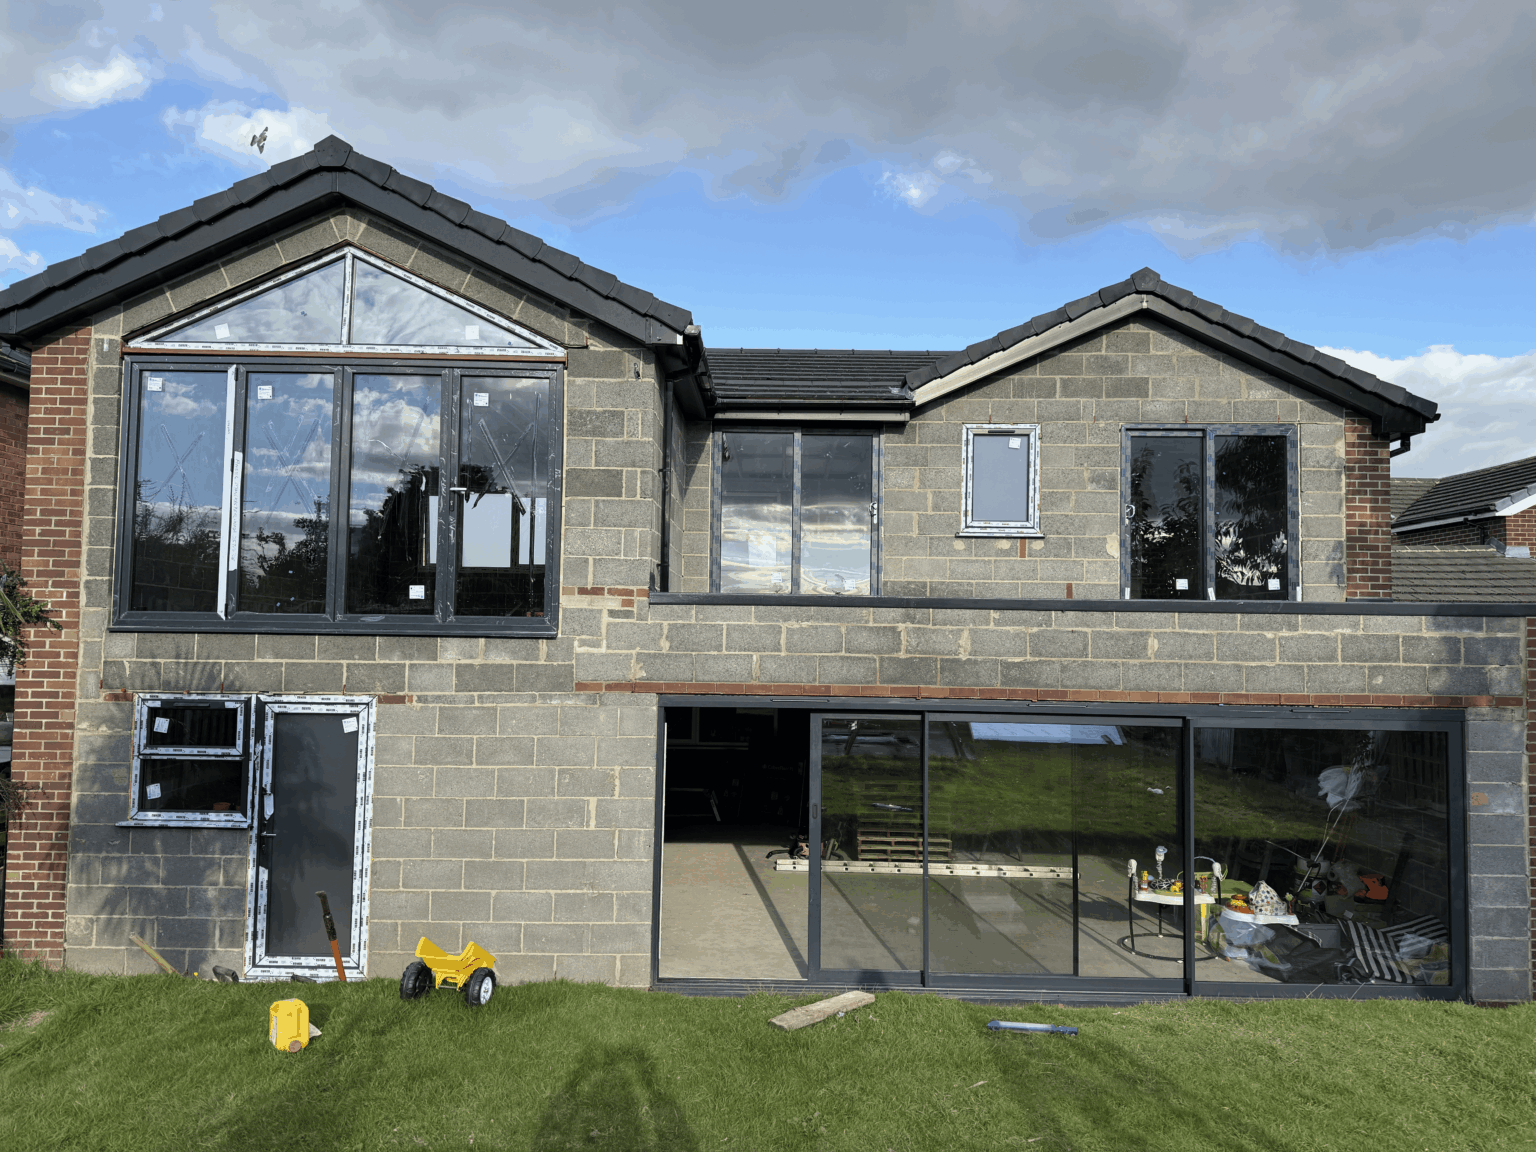
The build quoted initially is what we stick to, and that is a consequence of sequence rather than optimism. The technical design is completed before construction is priced, so the beam sizes, floor build-ups, glazing specification and drainage route are all decided at the point the number is given. Nothing is left open to be discovered later and charged as a variation.
Responsibility is equally clean. Under the Construction (Design and Management) Regulations a project carries design and construction duties, and on domestic work those normally pass to the contractor or the principal designer. When one practice holds both roles, there is no question about who was supposed to be doing what, and no gap for it to fall into.
- Technical design complete before the construction is priced
- No hidden costs and no variation claims from drawing gaps
- CDM design and construction duties held by one practice
- Certificates, warranties and completion paperwork handed over together
Recent Work
projects near willerby.




Questions
design & build in willerby, answered.
Can we stay in the house while you build the extension?
In most cases yes. The new structure is built, roofed and made watertight before the existing wall is opened into it, so the genuinely disruptive period is measured in days. We say at the brief stage whether your particular scheme allows that, because occasionally the design has to change to make it possible.
Which council covers Willerby?
East Riding of Yorkshire Council. Willerby lies just outside the Hull city boundary, so applications go to the East Riding rather than to Hull City Council even though the address sits close to the city. The local plan policies applied are different ones.
How long will we be without a kitchen?
That depends on the scheme, and it is exactly the kind of thing we plan rather than leave to chance. Where the kitchen is being relocated into new space, the old one usually stays in use until the new one is close to ready. Where it cannot, we set up a temporary arrangement and tell you the dates in advance.
Will an extension look tacked on to a 1930s semi?
Only if it is designed badly. Taking the roof pitch, eaves line and window proportions from the original house is what makes an addition read as part of the building, and it costs nothing extra at drawing stage. On the interwar and post-war stock common in Willerby that is very achievable.
Do you convert integral garages?
Yes, and on houses of this era the integral or attached garage is often the most underused space in the property. The technical questions are floor level, insulation, damp, ventilation and how the front elevation reads once the door is gone. Many conversions fall under permitted development, though that is not universal.
Is the price genuinely fixed?
The build quoted initially is what we stick to. That is possible because the technical design is completed before pricing, so there is nothing left to discover. If a genuine unknown exists, and older or altered properties sometimes hide one, we name it up front with a range rather than after the event.
How much notice do the neighbours get?
The council consults neighbours formally during the planning application and gives them a window to comment. Separately, where the Party Wall etc. Act applies, notices have to be served in the correct form and at the correct time. We handle both, and serving them properly avoids losing weeks later.
Do you do the work yourselves or subcontract it?
Trades are appointed and programmed by the practice and work to our drawings and our sequence, with the architect who designed the scheme overseeing the site. The point is not who holds the trowel, it is that one practice is accountable for the result.
What if we want to change something mid-build?
It is possible, and it is also the most expensive way to make a decision. That is why the brief stage exists: seeing two or three genuine options early costs far less than changing your mind once the steel is in. If a change is genuinely worth making, we will price it plainly before anything happens.
Do you work in the surrounding villages?
Yes. Anlaby, Kirk Ella, Cottingham, Hessle and Swanland are all part of our normal working area, along with Kingston upon Hull. Most fall to East Riding of Yorkshire Council, so the policy framework is consistent even where the character is not.
How long does a single storey extension take on site?
Typically weeks rather than months once construction starts, though it varies with size, ground conditions and the amount of internal reconfiguration going on behind it. A two storey extension or a whole house remodel runs to months. The programme is issued with the design.
What do we get at handover?
A snagging process rather than a vanishing act, then the completion certificate from building control, electrical certification, commissioning records and product warranties collected into one pack. That pack is what a buyer's solicitor asks for years later.
Where We Work
Design & Build Nearby
Where We Work
Other Services in Willerby
extend without moving out.
Book a free Willerby consultation and we will tell you honestly whether your scheme can be built around the family living in it.