
BROUGH
Loft Conversions in Brough
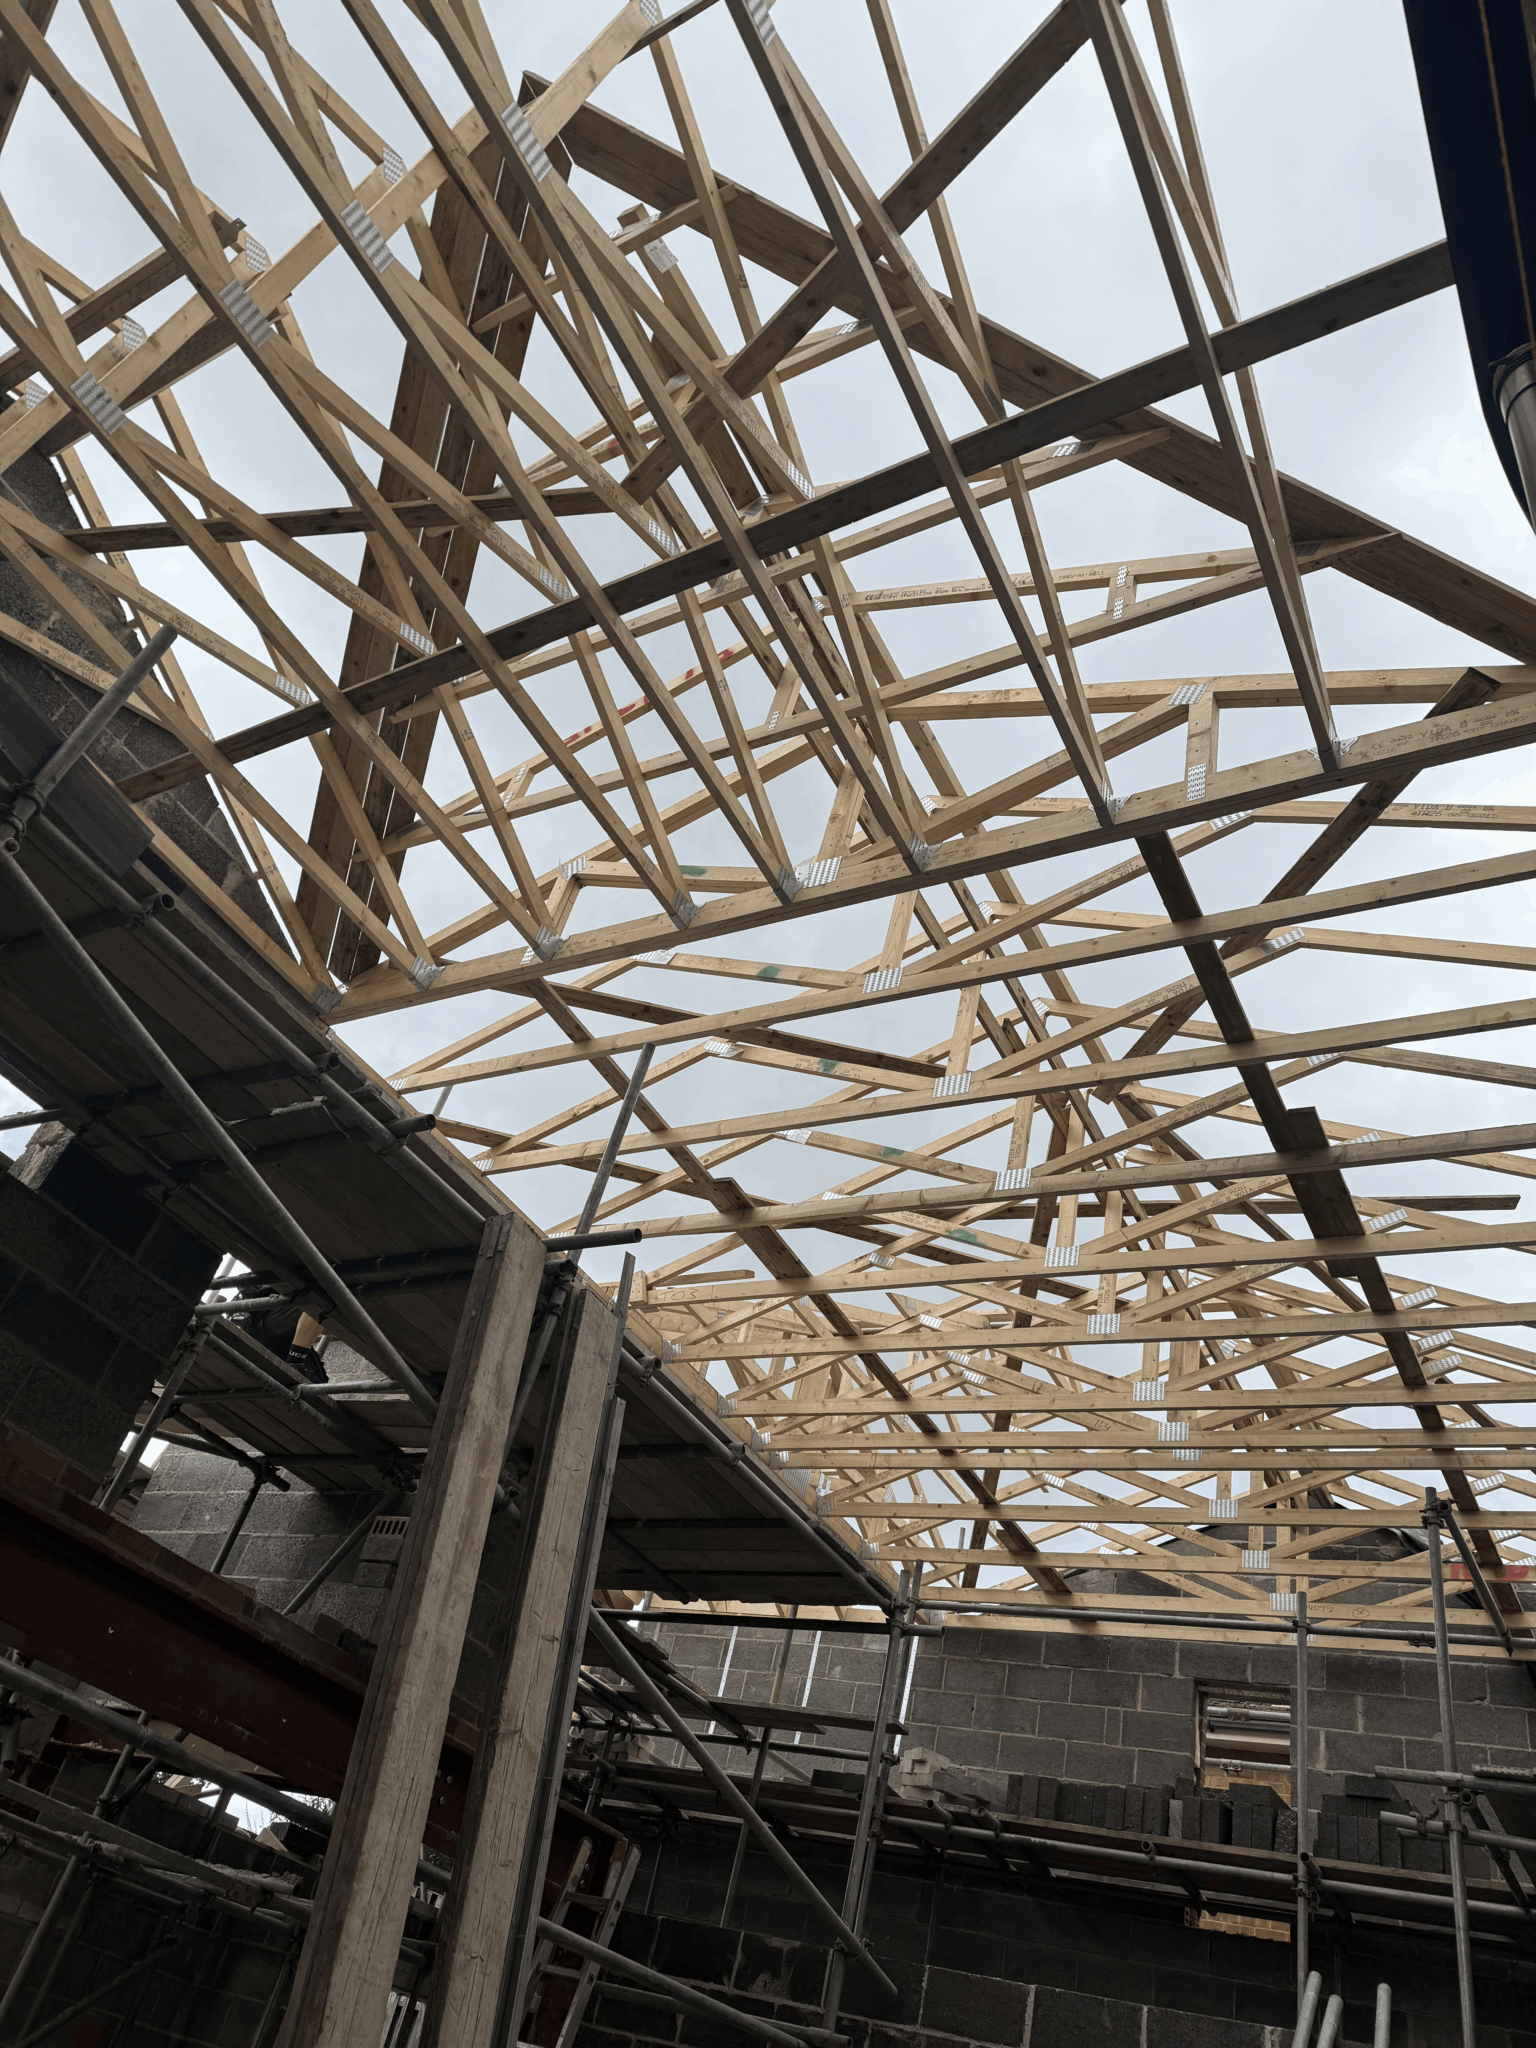
If you have put your head through the hatch and seen a lattice of thin timbers rather than an open space, you have a trussed rafter roof. That is not bad news. It simply means the beams go in before anything gets cut, and the project needs to be priced knowing that.
Trussed Rafter Roofs
later housing needs steel before it needs a plan.
A lot of Brough is later estate housing, and estate housing built from roughly the 1960s onwards was almost universally roofed with trussed rafters. They arrived on site as prefabricated triangles, thin timber members nailed through plates, braced diagonally so that the whole roof acts as one system. It is an efficient way to build a roof and a poor way to store anything, because the webs run straight through the middle of the space.
The consequence for a conversion is a fixed order of work. Steel or engineered timber beams are installed first, usually one pair carrying the roof at rafter level and another supporting the new floor, and they land on walls that can take them. The roof load is transferred onto those beams. Only then can the internal webs be cut out and a clear room appear. Do it in the other order and the roof spreads, which is a far more expensive lesson than a survey fee.
By contrast, older property with a traditional cut roof, framed on site from rafters carried on purlins, already has a usable void with the structure pushed to the edges. Both roofs end up as the same finished bedroom. The trussed one costs more to get there, takes longer, and needs its beams designed alongside the layout rather than after it, which is why we look in the loft before quoting anything.
- Truss type, spacing and bracing recorded on the first visit
- Steel or engineered timber beam design with calculations
- Load path traced down to walls and foundations before sizing
- Access route for getting beams into the loft considered at design stage
- New floor structure designed for domestic loading
Our Process
how we work.
Roof Inspection
We identify the truss type, measure the void and record where the loads currently land.
Beam Strategy
Which beams take the roof, which take the floor, and how they get into the loft in one piece.
Feasibility
Head height, structure and cost implications set out honestly before you commit to a design.
Design
Layout, stair position and window strategy drawn around the beam positions, not against them.
Approvals
Permitted development or an application to East Riding of Yorkshire Council, plus building control.
Build
Steels in, loads transferred, trusses cut, floor and roof formed in the right order.
Brough
nothing in a truss is spare.
Every diagonal in a trussed roof is doing a job. Removing one before the load has somewhere else to go is the difference between a conversion and a structural failure.
Form And Height
modern roof pitches are less generous than they look.
The other thing later housing tends to bring is a shallower roof pitch, which means less height at the ridge and a slope that reaches the eaves quickly. The working rule is around 2.2 metres from the top of the ceiling joists to the underside of the ridge, because the new floor and the insulated lining both take a share of it. That is a trade measure and not a legal minimum, since England has no single statutory ceiling height for a habitable room.
What is fixed is the two metres of headroom over the staircase required by Approved Document K, with a reduced allowance permitted at the edge of the flight in defined circumstances. Where the roof is shallow, a rooflight conversion often produces a room with very little usable width, and a rear dormer becomes the thing that makes it work rather than an upgrade. On a hipped roof, squaring the end off to form a gable adds volume at the same time, and the two are frequently designed together.
- Ridge to joist and stair line headroom both measured
- Rooflight, dormer and hip to gable options compared on your roof
- Usable floor area calculated rather than described
- Stair position drawn over the existing first floor plan
- Options set out where the height is marginal

Approvals
permission is likely, approval is certain.
Many loft conversions in Brough fall within householder permitted development, subject to allowances on added roof volume that differ between terraced and detached or semi-detached houses, and subject to set back from the eaves, matching materials and obscure glazed side facing windows. A dormer on a roof slope facing the highway is never permitted development. Where an application is needed it goes to East Riding of Yorkshire Council, and a lawful development certificate is worth taking even where one is not.
Building regulations approval applies in every case. Beyond the structure, the significant item is fire safety, because a habitable loft makes the house three storeys and normally requires a protected stairway to a final exit, fire resisting doors to habitable rooms opening onto it, and mains powered interlinked alarms on every level. We prepare the full package and carry it through to the completion certificate.
- Permitted development assessment for the specific property
- Lawful development certificate or full application prepared as needed
- Structural calculations submitted with the building control package
- Protected escape route and alarm strategy under Approved Document B
- Site oversight by the architect who produced the drawings

Recent Work
projects near brough.

Questions
loft conversions in brough, answered.
Can a trussed rafter roof in Brough be converted?
Yes, and it is done constantly. Steel or engineered timber beams are installed to carry the roof and the new floor, the loads are transferred, and only then are the truss webs removed. It is a bigger structural job than converting a cut roof, but it is routine work rather than a reason to abandon the idea.
How do I know whether my roof is trussed?
Look through the hatch. If the space is filled with thinner timbers arranged in triangles with diagonal bracing, it is a trussed rafter roof. If it is largely open with a few heavy horizontal timbers supporting the rafters, it is a traditional cut roof with a usable void.
Why does a trussed roof cost more to convert?
Because you are buying structure before you buy a room. Beams have to be designed, made, delivered, manoeuvred into the loft and installed onto bearings that can carry them, all before a single truss is cut. That is materials, engineering and time that a cut roof conversion largely avoids.
How do the steels get into the loft?
Through the roof, through a window opening, or in sections that are bolted together in place, depending on the site and the size of the beam. It is a practical question that belongs at design stage, because the answer can influence the beam specification and the sequence of the build.
Which council covers Brough?
East Riding of Yorkshire Council determines planning applications and lawful development certificates for Brough. Building regulations approval is separate and can be handled by the council or an approved inspector, and it is required for every conversion regardless of the planning position.
Is there enough head height in newer housing?
Sometimes, but shallower modern roof pitches make it tighter. The working rule is around 2.2 metres from the top of the ceiling joists to the underside of the ridge, allowing for the new floor and the insulated lining. It is a trade measure rather than a legal minimum, and the only way to know is to measure.
Is there a legal minimum ceiling height for the room?
No. England has no single statutory ceiling height for a habitable room. Approved Document K fixes two metres of headroom over the staircase, with a reduced allowance permitted at the edge of the stair in certain circumstances, and on a shallow roof that is often the binding constraint.
Will I need a dormer?
On a shallow pitch, usually. A rooflight conversion leaves the roof profile alone but cannot create usable width where the slope reaches the eaves quickly. A dormer builds full height space out of the roof plane, and on a hipped roof it is often combined with squaring the hip off into a gable.
Do I need planning permission?
Often not. A great many conversions are permitted development, subject to volume allowances, set back from the eaves, matching materials and obscure glazed side windows. Rights are reduced in conservation areas, do not apply to flats, and can be removed by an Article 4 direction or a condition on an earlier permission.
What fire safety work does building control expect?
Creating a third storey normally requires a protected stairway running to a final exit, fire resisting doors to habitable rooms off it, and mains powered interlinked alarms on every level. Where a fully protected route cannot be formed, alternatives such as sprinklers may be agreed with building control.
Will the existing joists take a bedroom floor?
No. They were sized to support a ceiling and light storage. A new floor designed to domestic loading is installed, usually spanning between the same new beams that carry the roof, which is one of the reasons the structure is designed as a single problem.
Do you cover North Ferriby, Swanland and Elloughton?
Yes. That whole western stretch is within our normal working area and shares the same planning authority as Brough. The housing ages vary between those villages, so the roof structure question is answered property by property rather than assumed from the postcode.
Can I put an ensuite in a converted trussed roof?
Yes. Once the beams are in and the floor is formed, the constraints are the same as any other loft: a soil connection routed down through the house, adequate water pressure at the highest point, and mechanical extract that discharges outside the roof rather than into it.
Where We Work
Loft Conversions Nearby
Where We Work
Other Services in Brough
look in the loft before you budget.
A free consultation in Brough, an honest read of the roof structure, and a price that reflects the house you actually own.