
Garage Conversions in North Ferriby
Garage Conversions in North Ferriby
Some garages are worth more as garages. Before we design a room in North Ferriby, we would rather work out whether losing the parking and the storage leaves you better off than you started.
The Trade
a room gained, a space given up.
The pitch for a garage conversion is that it is the cheapest square metre you can add, and that is true. What it leaves out is that unlike an extension, you are not adding anything to the plot. You are converting one use into another, and the use you give up has its own value. That value is entirely local. On a property with a driveway long enough to park in front of the old opening, the loss is storage and nothing more. Where the drive is short, or where the street parks tight, the car is on the road permanently from the day the wall goes up.
The same calculation runs through resale. A well built room that reads as part of the house is generally worth more than car storage was, particularly where the household needs a ground floor bedroom or a proper working room. But a buyer looking at a house with no off street parking on a street where everyone else has some will notice, and that is a genuine consideration rather than a scare. It is not an argument against converting. It is an argument for thinking about it before rather than after.
There is a version of this that people underestimate every time. Garages hold the mower, the bikes, the tools, the bins and the things nobody wants in the house. Convert the garage without deciding where those go and they migrate into the new room, which then stops being a room. A store designed into the plan, or a garden building thought about at the same time, is what keeps the conversion doing what it was meant to do.
- Honest assessment of whether the driveway still works as parking
- The garage's storage role replaced rather than displaced
- Layouts that keep a utility or store where the plan allows
- Advice on when an extension is the better use of the same budget
- Bin and side access routes considered where the garage was the through route
Our Process
how we work.
Consultation
What the room is for, and whether the household genuinely works without the garage.
Frontage Review
Whether the driveway still parks a car once the garage door opening is closed.
Survey
Slab level and moisture, wall construction, and where surface water currently goes.
Permission
Permitted development check against the property's own permission and any condition on it.
Regulations
Floor, insulation, damp, ventilation, heating and electrics submitted for approval.
Build
One practice from the first drawing to the completion certificate.
North Ferriby
count what you are trading.
A garage conversion is an exchange, not an addition. One room gained, one parking space and one store lost, and the answer is different on every frontage.
If It Is Worth Doing
then it is worth doing properly.
Once the trade makes sense, the work is mostly hidden. A garage slab is laid to hold a car and drain rainwater, so it is generally uninsulated, frequently has no damp proof membrane and normally sits below the level of the house, sometimes with a fall towards the door. Walls may be single skin brick or a cavity nobody insulated, and a damp proof course cannot be taken for granted.
Making the space habitable means correcting all of that at once. The floor gains an insulated build-up with a membrane lapped into the wall damp proof course, or the slab is lifted and relaid lower where the step is too shallow to build up. Walls and roof become thermal elements and are upgraded to current standards. Ventilation and heating are designed for the finished use rather than assumed from the room next door. It is more work than a lining job, and it is the whole reason the result feels like part of the house.
- Slab surveyed for level, insulation and evidence of a membrane
- Insulated floor build-up finishing flush with the house floor
- Slab relaid where there is not enough height to build up
- Retrofit damp proof course where the garage wall has none
- Ventilation, heating and electrical design for a habitable room

Permission
usually internal work, but check the paperwork.
Converting an attached garage in North Ferriby will often need no planning permission. The building is not being enlarged, the work is internal and the external change is a window or door in place of the garage door, which normally sits within permitted development. That is the usual answer and not a promise about a particular house. On later estate housing the original permission may require the garage to stay available for parking, or the rights may have been stripped out when the scheme was approved. An Article 4 direction has the same effect over an area. Designated property and flats are restricted separately, and a detached garage is a change of use question.
Building regulations approval is required in every case. East Riding of Yorkshire Council is the planning authority for North Ferriby, and converting an attached garage into habitable space is a material change of use for building control regardless of whether any planning application is made. The completion certificate at the end is the document that proves the floor, the damp proofing and the insulation were done to standard, and it is what a buyer's conveyancer will ask to see.
- Permitted development assessment for the specific address
- Original permission searched for conditions on the garage
- Application to East Riding of Yorkshire Council where rights do not apply
- Building regulations submission and staged inspections in every case
- Completion certificate obtained and handed over

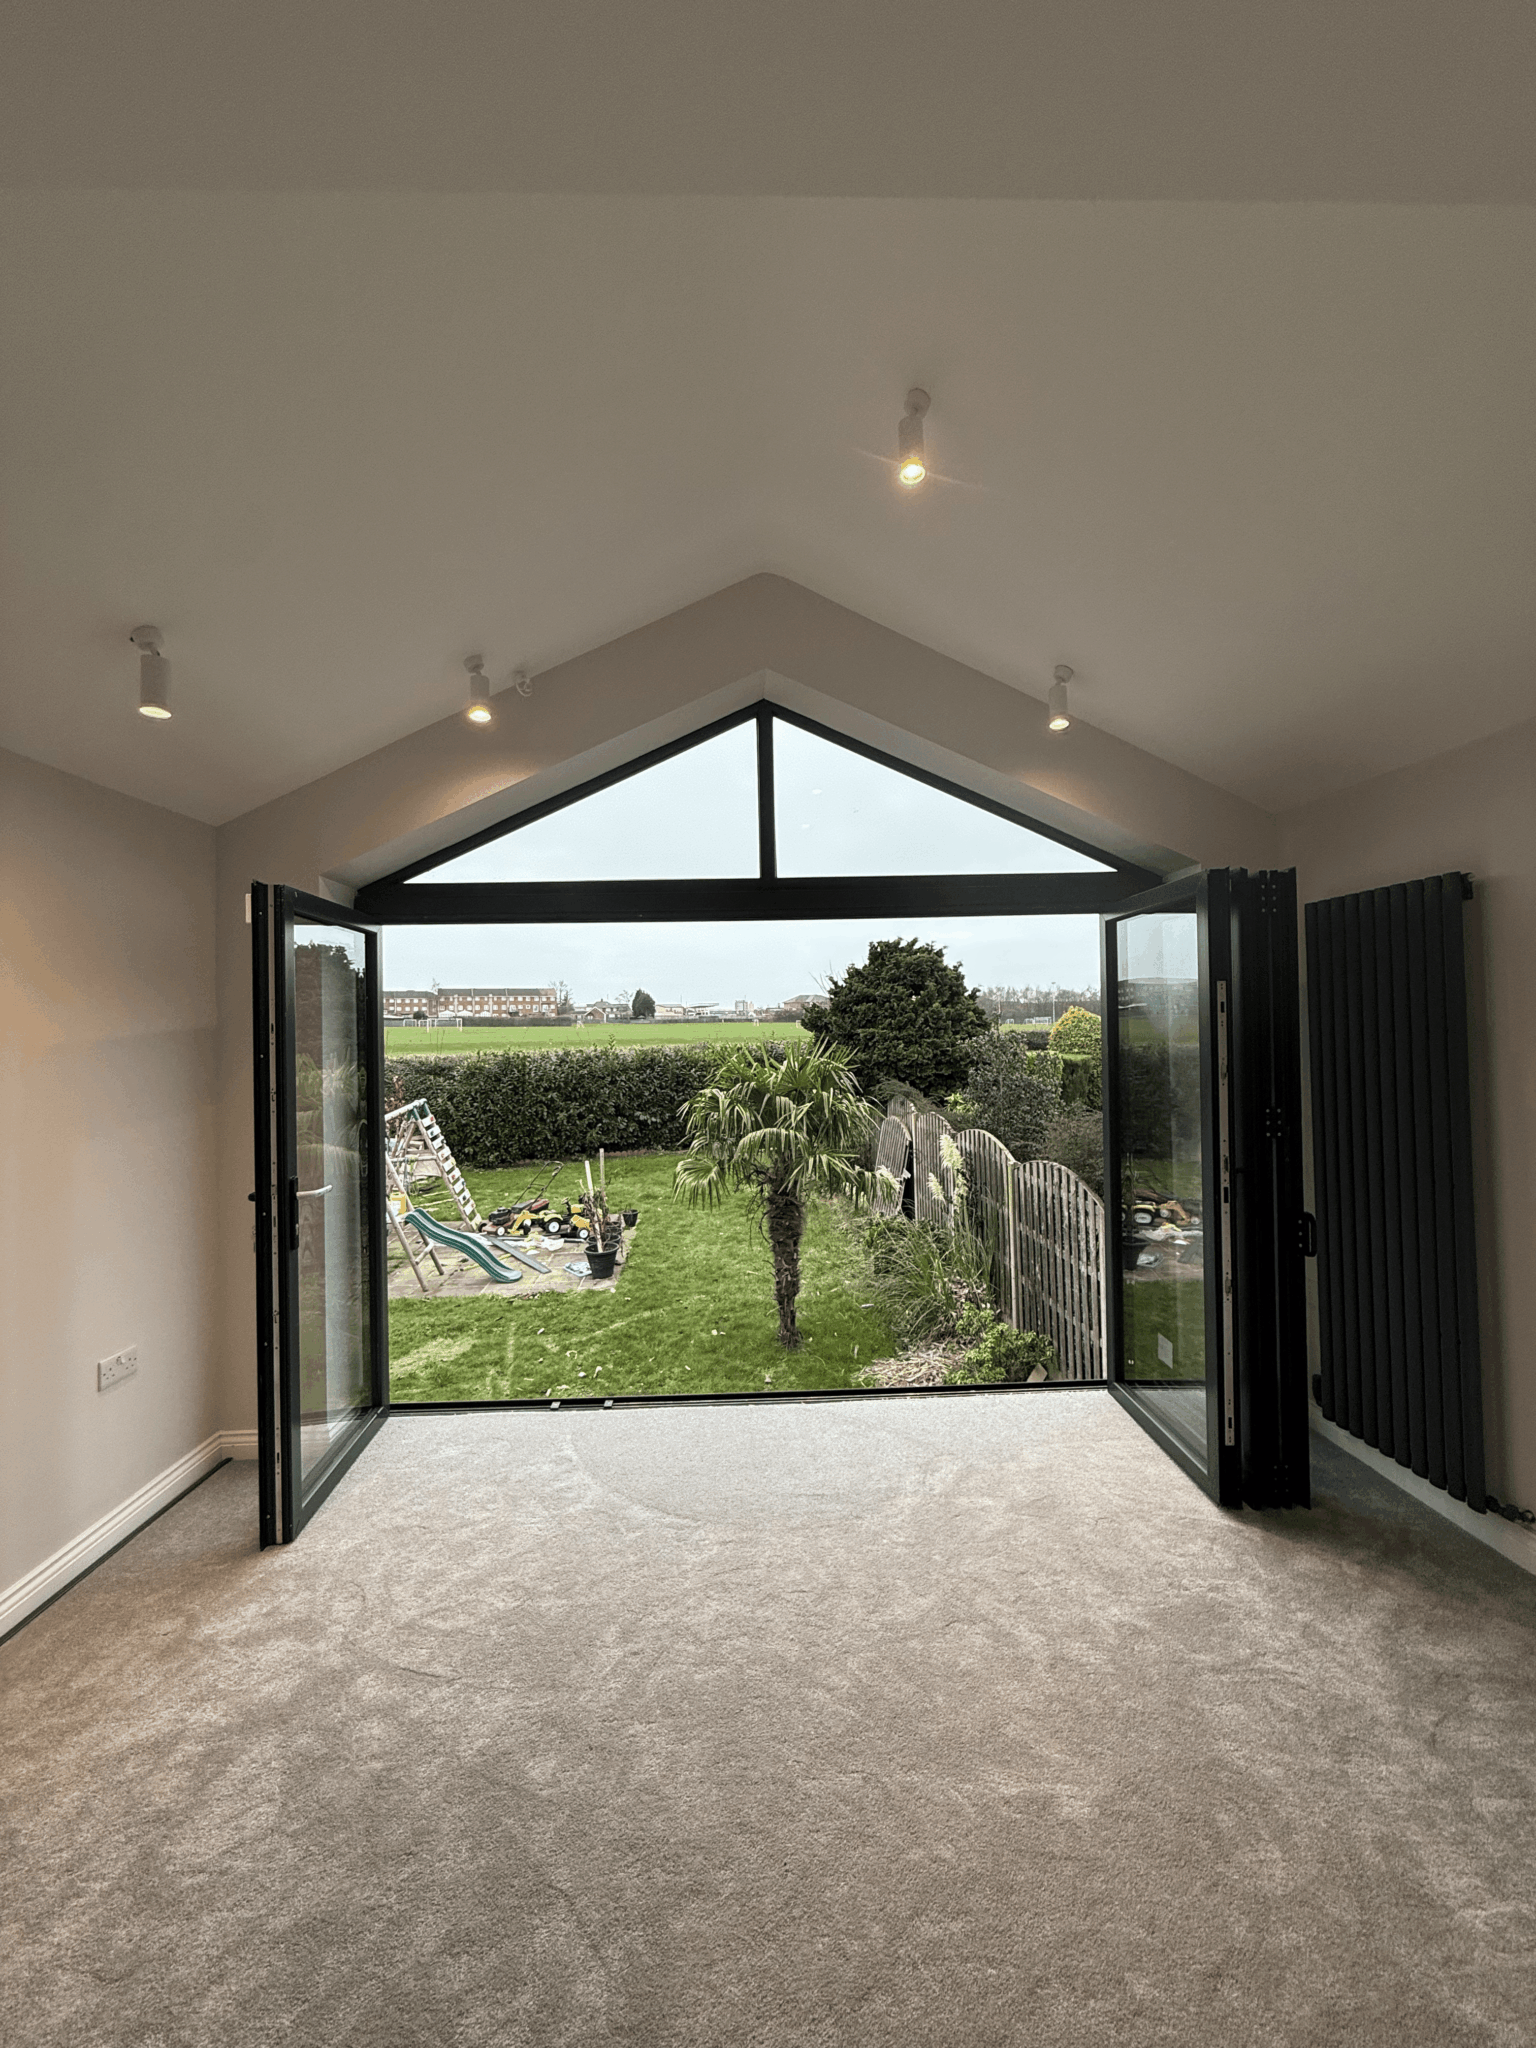
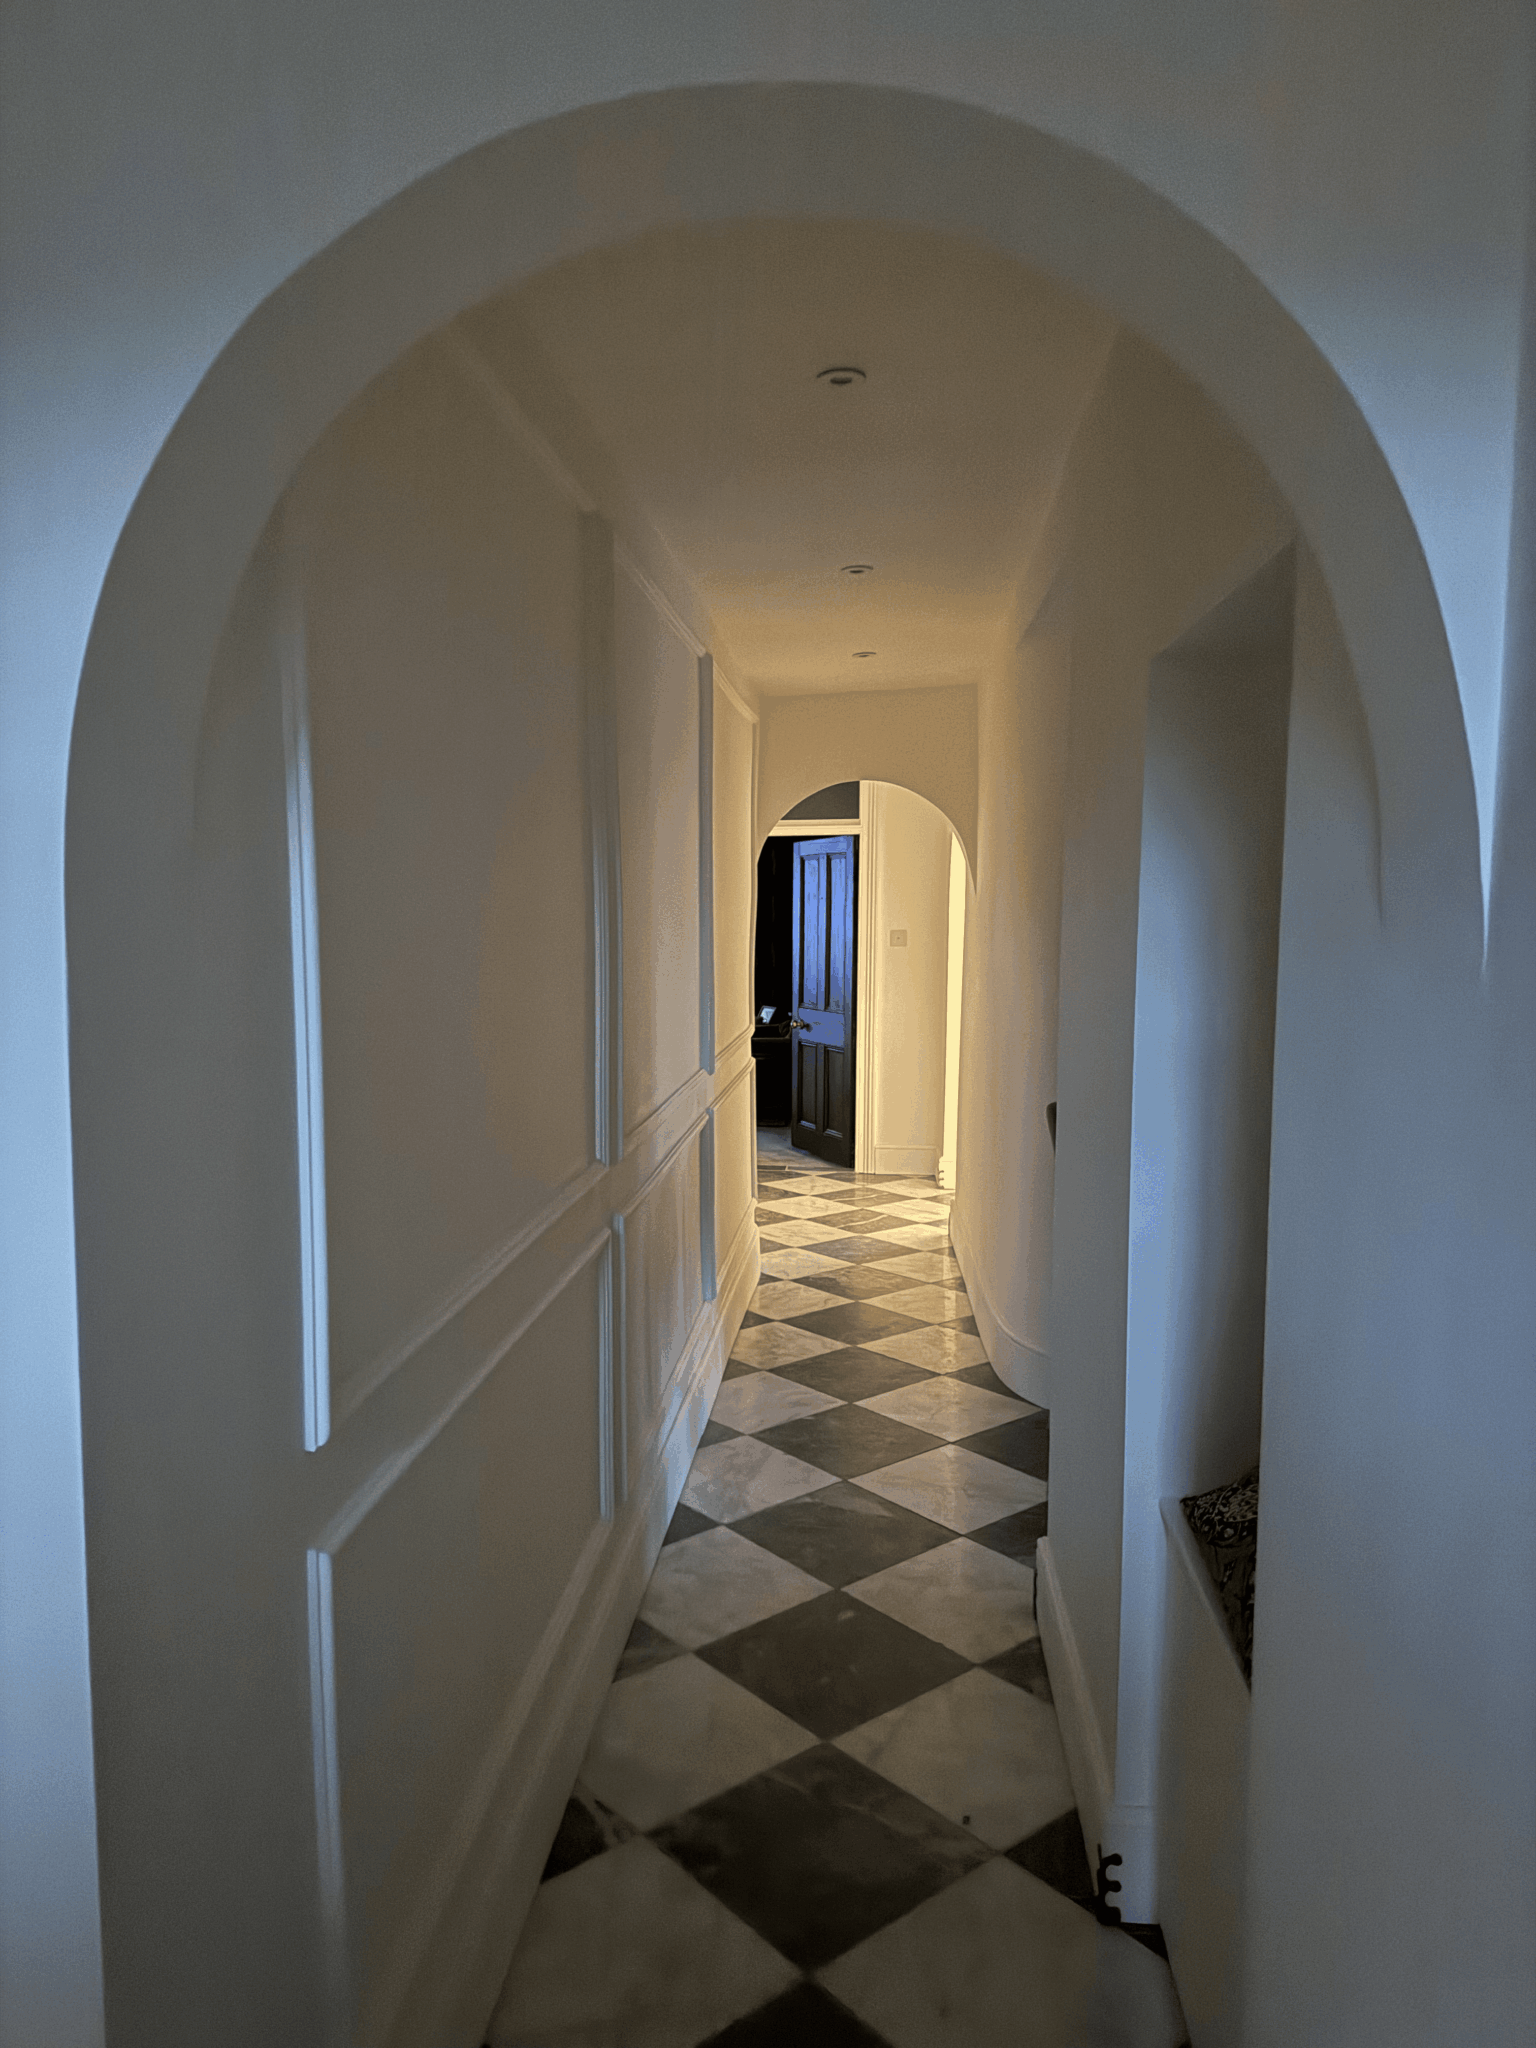
Recent Work
projects near north ferriby.


Questions
garage conversions in north ferriby, answered.
Which council covers North Ferriby for planning?
East Riding of Yorkshire Council. They determine planning applications and lawful development certificates for the village. Building control is a separate approval, through either the council's service or an approved inspector, and it applies regardless.
Should I convert the garage at all?
That depends on what you give up. If the driveway still parks a car and the storage can go elsewhere, it is usually the cheapest useful room you will ever add. If the car ends up on the street permanently and the mower ends up in the new room, it is worth looking at an extension instead.
Will losing the garage affect resale?
It can go either way. A properly built room that reads as part of the house generally adds more usable value than car storage did. On a street where everyone else has off street parking and you no longer do, a buyer will notice, so the frontage is worth honest thought before the design.
Where does everything in the garage go?
That has to be answered on the drawing rather than on moving day. Either a store or utility stays within the plan, or a garden building is considered alongside the conversion. Otherwise the new room slowly becomes the garage it replaced.
Do I need planning permission in North Ferriby?
Often not for an attached garage converted internally with a window or door replacing the garage door. The exception that catches people is a condition on the original estate permission requiring the garage to be kept for parking, so the property's own history is where we look first.
Does it need building regulations approval?
Yes, always. Bringing an unheated garage into the heated part of the house is a material change of use for building control, covering structure, insulation, damp proofing, ventilation, fire safety and electrical work. That is true even where no planning permission is needed.
Why is the floor such a big part of the cost?
Because a garage slab was poured for a car, not a room. It is typically uninsulated, often has no damp proof membrane and usually sits below the house floor. Correcting the level and the moisture together is real construction work, and it is the item a cheap quote leaves out.
Can a detached garage be converted instead?
Yes, but it is treated differently. Converting it into ancillary space such as an office or gym is one thing. Turning it into what functions as separate accommodation is a material change of use and needs planning permission. We will tell you which side of that line your plans fall on.
What happens to the driveway drainage?
It normally needs revising. The garage threshold or gully often takes surface water off the drive, and once the opening is bricked up that water has to go somewhere else. A channel drain along the new threshold line is the usual answer and it is a small item.
Do you cover Swanland, Brough and Hessle?
Yes. North Ferriby sits between Hessle and Brough with Swanland just north, all within East Riding of Yorkshire Council, and we work across the whole group from Hull. The questions are consistent across that stretch because the housing is broadly of a kind.
Can the room be a home office?
Yes, and it is one of the easiest uses because there is no drainage to run. The two things worth spending design time on are daylight and heating, since a room with a single small window where the garage door was rarely works as a place to sit all day.
How long does the work take?
On site it is generally weeks rather than months. The floor and the damp work take the largest share and are the stages building control will want to inspect before covering, so the programme is set by those rather than by the finishes.
Where We Work
Garage Conversions Nearby
Where We Work
Other Services in North Ferriby
work out the trade first.
Book a free consultation in North Ferriby and we will tell you honestly whether the conversion leaves you better off.