
Garage Conversions in Kirk Ella
Garage Conversions in Kirk Ella
You will be told a garage conversion does not need planning permission. That is usually true and it is not the same as proven. In Kirk Ella we would rather establish it in writing than assume it and find out at resale.
What Permitted Development Means
the general position and its exceptions.
Permitted development is a national grant of permission for defined types of work. Converting an attached garage into habitable space usually sits inside it, because the building is not being enlarged, the work is internal and the only external change is a window or a door where the garage door was. So the standard answer, that you do not need planning permission, is right far more often than it is wrong. The trouble is that it is a default rather than a ruling, and defaults can be switched off for a particular property or a particular area.
The things that switch it off are worth naming. An Article 4 direction removes specified permitted development rights across a defined area, and it is used precisely where a council wants control over changes that would otherwise be automatic. A condition on the planning permission that allowed the house to be built can require the garage to be retained for parking or strip the rights out entirely. Conservation area status and listed building designation restrict what can be done to elevations and fabric. Flats do not have these rights at all. And a detached garage, particularly one becoming anything like independent accommodation, raises change of use rather than internal alteration.
None of that is exotic. It is simply why a five minute check of the property's own planning history is worth doing before a design exists. Where the check comes back clean, a lawful development certificate turns a reasonable assumption into a formal determination. It is assessed on fact rather than planning merit, so it cannot be refused on taste, and it sits in the file for whoever buys the house later.
- Permitted development assessed for the specific Kirk Ella address
- Article 4 direction and conservation area checks before design
- Conditions on the original permission searched and read
- Lawful development certificate applications prepared and submitted
- Full planning application to East Riding of Yorkshire Council where required
Our Process
how we work.
Consultation
The room you want, and a first look at how the garage sits within the property.
Rights Check
Whether permitted development applies here, and whether anything has removed or restricted it.
Certainty
A lawful development certificate or a full application, depending on what the check turns up.
Survey
Slab level, damp proof membrane, wall construction and where surface water currently drains.
Regulations
Floor, insulation, damp, ventilation, fire and electrics submitted to building control.
Build
Designed and built by one practice, with the paperwork closed out at the end.
Kirk Ella
probably lawful is not evidence.
A lawful development certificate is decided on fact, not opinion. It costs less than a full application and it answers the question a conveyancer will ask in ten years time.
The Technical Side
no planning application, plenty of building control.
Establishing that no planning permission is needed settles one question and none of the others. Converting an attached garage into habitable space is a material change of use in building control terms, so building regulations approval is required regardless. That approval is where the real content of the project lives, and it is a good deal more demanding than most people expect from a room that already has walls and a roof.
The slab is generally uninsulated, often has no damp proof membrane and usually sits below the level of the house, sometimes falling towards the old door. The walls may be single skin or an uninsulated cavity, and a damp proof course cannot be assumed. Once the space joins the heated part of the house, the floor, walls and roof become thermal elements and are upgraded to current standards. On top of that come ventilation, heating, fire safety for a habitable ground floor room, and the electrical work.
- Insulated floor build-up with the membrane lapped into the wall damp proof course
- Slab lifted and relaid where the level difference is too tight to build up
- Wall build-up designed for the construction actually found on site
- Ventilation, heating and electrical design for a habitable room
- Structural design for the wall closing the garage door opening
The Elevation
the front is the part people notice.
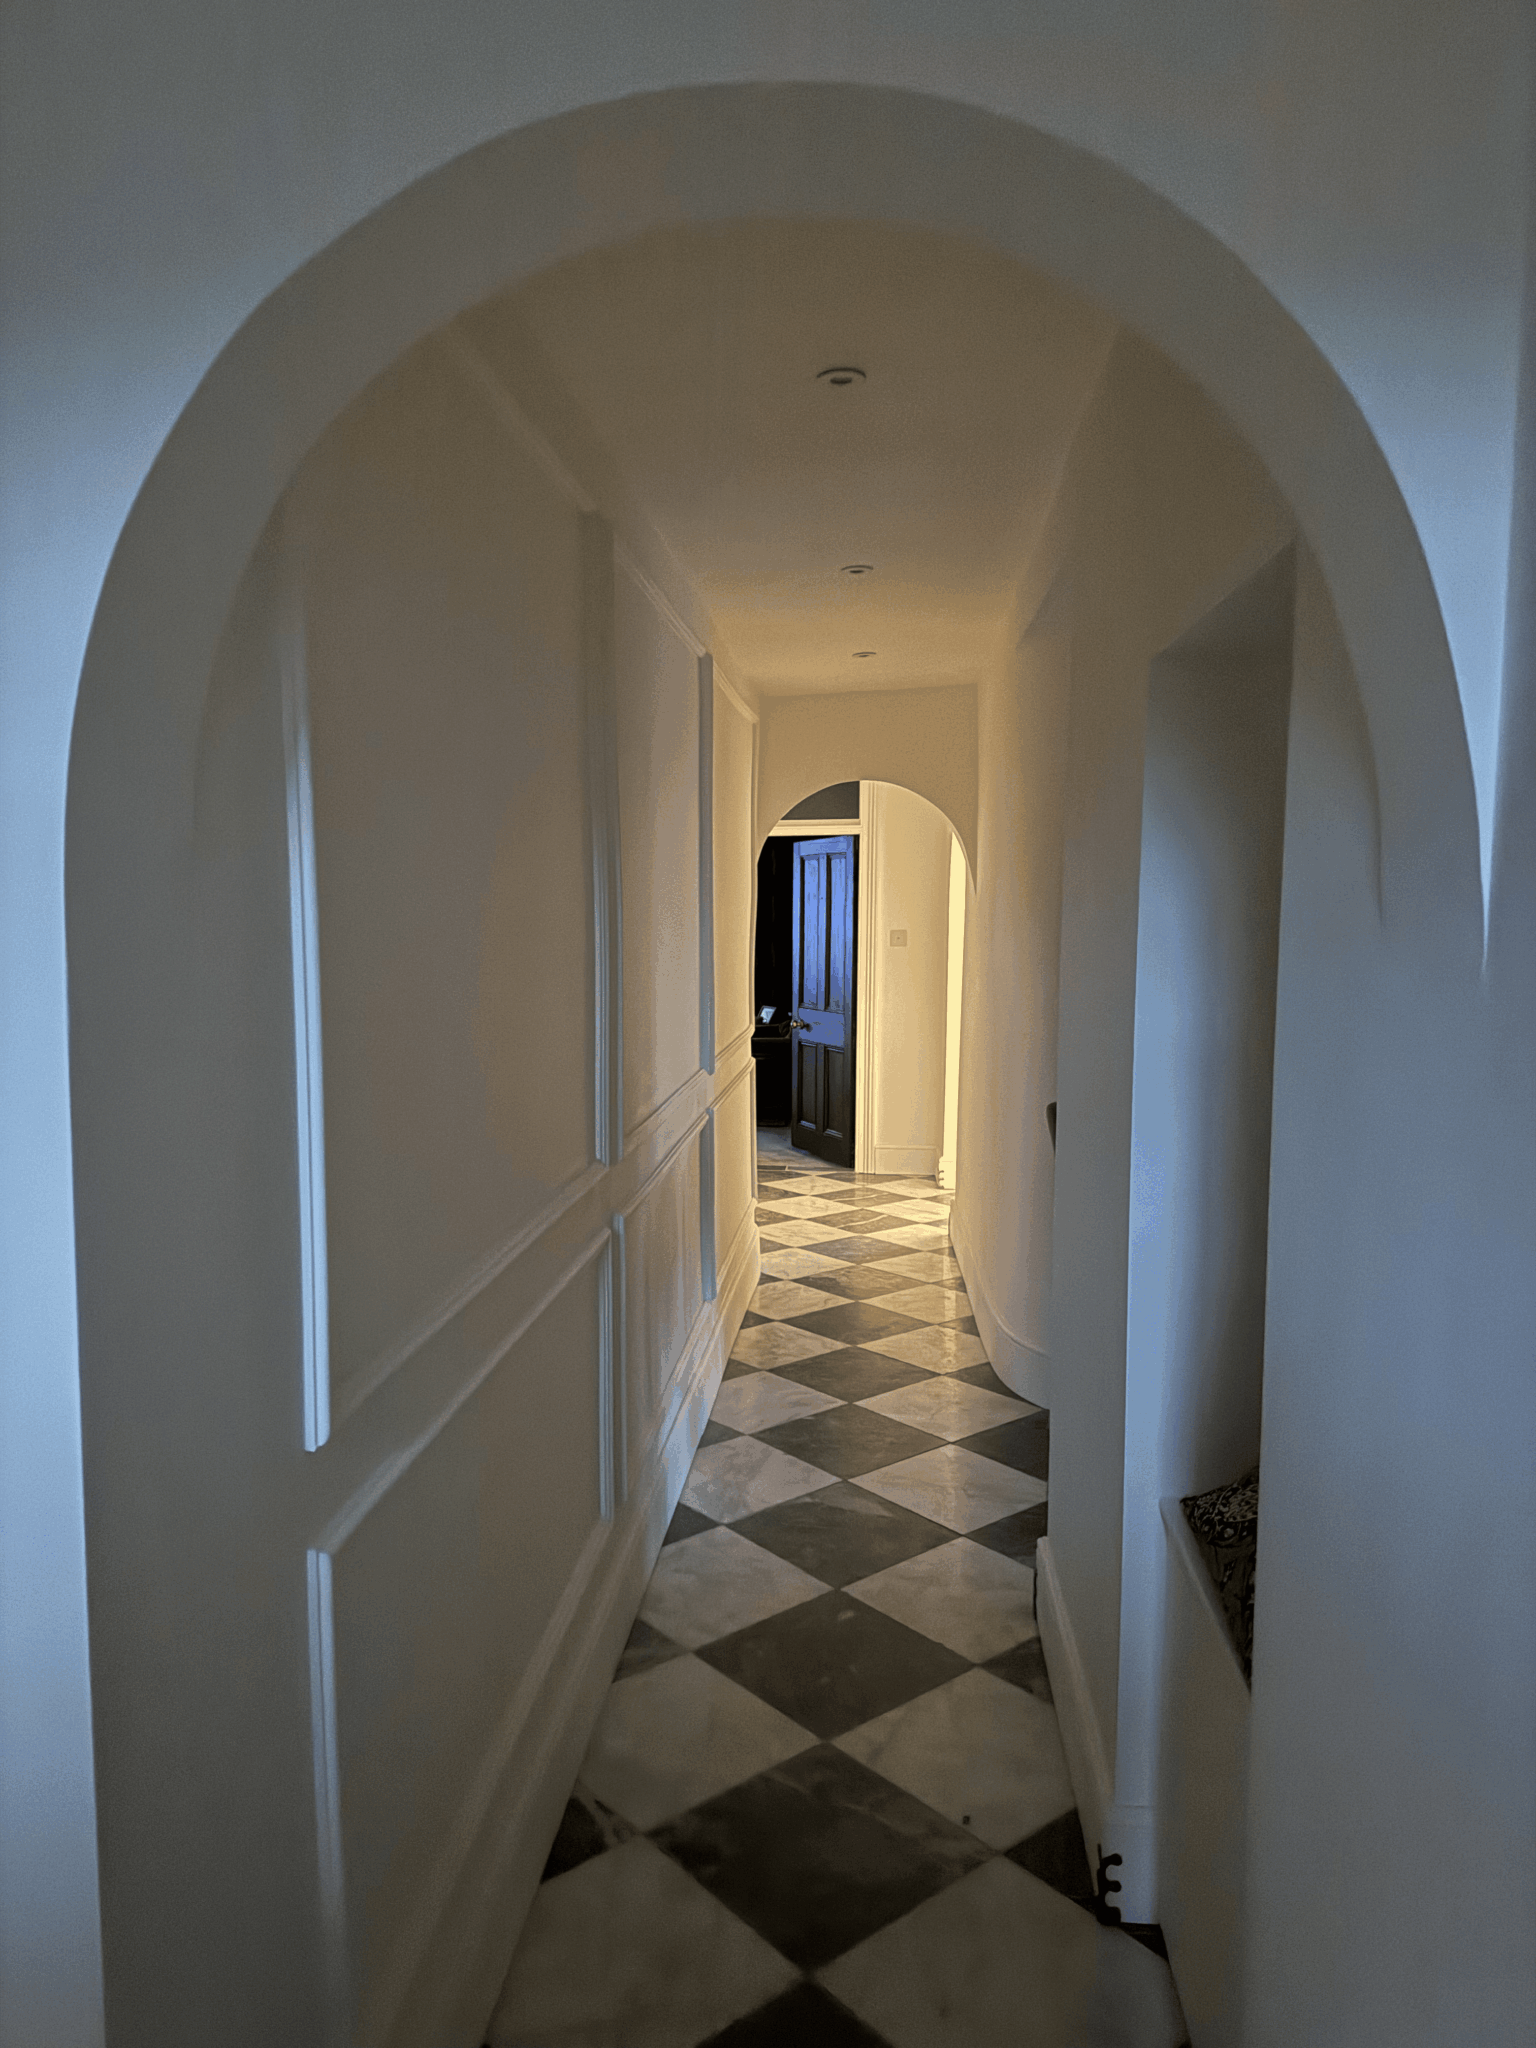
Kirk Ella has a good deal of later estate housing where garages sit in a consistent line along the street, which makes a poorly detailed infill obvious from some distance. The new wall needs to be built off an adequate foundation, finished in brick and mortar that agree with the existing, and set in the same plane as the surrounding wall rather than recessed behind it. The window or door within it should take its sill height and its lintel line from the other openings on the elevation, not from whatever suited the old opening.
The other half of the same problem is inside. A room reached through a step and a narrow corridor never really joins the house, however good the finish. Where the layout allows, the connection is worth designing properly, whether that means widening an opening, relocating a utility or accepting a slightly smaller room in return for a better link. That decision belongs at design stage, because it is very expensive to revisit once the floor is down.
- Infill wall built off a proper foundation, not a slab edge
- Brick, mortar and bond matched to the existing elevation
- Sill and lintel lines taken from the other windows on the house
- Internal connection designed without a step or a corridor
- Room proportions considered against the useful width of the garage

Recent Work
projects near kirk ella.



Questions
garage conversions in kirk ella, answered.
Which council is the planning authority for Kirk Ella?
East Riding of Yorkshire Council. They determine planning applications and lawful development certificates for Kirk Ella. Building control is a separate approval and runs either through the council's service or an approved inspector.
Do I really need planning permission for a garage conversion?
Usually not, if the garage is attached, the work is internal and the external change is a window or door in place of the garage door. It is right far more often than it is wrong, which is not the same as being right about your address, so the planning history is where we look first.
What is a lawful development certificate?
A formal determination that the work is lawful without planning permission. It is assessed on fact rather than on planning merit, so it cannot be refused because someone dislikes the design. It costs less than a full application and it is what a buyer's solicitor will look for.
What is an Article 4 direction?
A direction made by the council that removes specified permitted development rights across a defined area. Where one applies, work that would normally be automatic needs a planning application instead. It is worth checking for by address rather than assuming a whole town is covered or clear.
How long does a lawful development certificate take in Kirk Ella?
Normally around eight weeks from validation, the same period as a householder application to East Riding of Yorkshire Council. Validation is where people lose time, so the submission goes in complete rather than losing a fortnight to a request for missing information.
Could my deeds stop the conversion even if planning does not?
They can. A restrictive covenant requiring the garage to be kept for parking is a private matter rather than a planning one, so the council will not enforce it, but it remains enforceable by whoever holds the benefit. A conveyancer will find it, so it is better to know early.
Does the conversion need building regulations approval?
Yes, and this part is not optional. Converting an attached garage into habitable space is a material change of use for building control, which brings in insulation, damp proofing, ventilation, structure, fire safety and electrical work, whether or not planning permission was required.
Why is the existing floor a problem?
Because it was laid for a car. Garage slabs are usually uninsulated, often have no damp proof membrane and normally sit below the house floor level. Making the space habitable means an insulated build-up with the membrane connected into the wall damp proof course, or relaying the slab lower.
How do you stop the front of the house looking patched?
By treating the infill as part of the elevation rather than as a hole to fill. Matching brick, mortar and bond, keeping the new wall in the same plane, and taking the sill and lintel lines from the other windows is what makes it read as though the garage was never there.
Can a detached garage be converted?
Yes, but it is a different question. Converting it to ancillary space such as an office or gym is one thing. Converting it into what functions as separate living accommodation is a material change of use and needs planning permission, so we establish which is intended before design work starts.
Do you cover Anlaby, Willerby and Swanland?
Yes. Kirk Ella sits alongside Anlaby, Willerby, Swanland and North Ferriby, all within East Riding of Yorkshire Council, and we work across the group as well as into Hull. The estate housing across those villages raises very similar issues on this kind of project.
What if the council says permission is needed after all?
Then we prepare and submit the application. It is a householder application judged on planning grounds, and a conversion that adds no footprint and changes one opening is rarely controversial. Knowing that at the start simply changes the programme rather than the project.
How long before work can start?
The rights check and building regulations submission are the pacing items rather than the build. Where a lawful development certificate is being sought, that runs on its own timescale, and it is usually sensible to have the building regulations package prepared alongside rather than after it.
Where We Work
Garage Conversions Nearby
Where We Work
Other Services in Kirk Ella
get it in writing.
A free consultation in Kirk Ella, a proper check of the rights on your property, and a clear route to the paperwork that proves it.