
North Ferriby
Planning Applications in North Ferriby
Before anyone draws anything, the useful question is whether the scheme stands a chance. We look at the site, read what applies to it, and tell you straight. If it is worth applying for, we prepare the application and take it through East Riding of Yorkshire Council.
Feasibility First
an honest answer costs less than a refusal.
There is a version of this work where a full drawing set is produced for any brief a client brings, submitted, refused, and then redrawn at further cost. We would rather have the awkward conversation at the site visit. Sometimes the answer is that the scheme is fine. Sometimes it is that the two storey element needs to lose a metre. Occasionally it is that the idea in its current form is not going to be approved and it is better to hear that before spending money on it.
A feasibility view is not a guess. It comes from reading what applies to the specific site, looking at how comparable schemes in the area have been handled, and knowing which tests East Riding of Yorkshire Council applies to a householder application. It is not a guarantee, because no honest person guarantees a planning outcome, but it is the difference between a considered risk and a lottery ticket.
- Constraints and planning history checked before design work begins
- A clear feasibility view given after the site visit, not after the drawings
- Comparable local decisions taken into account where they are relevant
- Advice on whether permitted development removes the need to apply at all
- Alternatives offered where the original brief is unlikely to succeed
Our Process
how we work.
Site Visit
We walk the site, measure the property and look at what surrounds it.
Desk Check
Designation, planning history, trees and any site specific constraints established.
Feasibility
A written view on what will pass, what needs reworking and what will not fly.
Pre-Application
Where the case is genuinely uncertain, an enquiry to the council for an officer's early view.
Drawings
The full set, produced once the route is settled rather than before.
Submission
Statement written, application submitted, officer queries handled to determination.
North Ferriby
find the objection before the officer does.
Every site has one thing that will be argued about. Identifying it at the start turns it into a design decision. Leaving it until submission turns it into a refusal.
Pre-Application Advice
when it is worth paying the council early.
East Riding of Yorkshire Council offers a paid pre-application service, and on the right project it is one of the best value things you can do. You get an officer's early view in writing on whether the principle is acceptable and what would need to change. On a straightforward rear extension it is usually unnecessary and we will say so. On anything unusual it can save the cost of a failed application several times over.
The cases where it earns its fee are fairly consistent: a substantial remodel or replacement dwelling, work to older or potentially designated property, a plot where something has been refused before, and any scheme where the neighbours are likely to be exercised. An officer's written comments also give you something concrete to design against, which is more useful than an argument about what might be acceptable.
- Pre-application enquiries prepared and submitted on your behalf
- Officer comments translated into design changes rather than filed away
- Advice on when the fee is not worth paying
- Refusal history on the site or nearby taken into account
Applying in North Ferriby
what a village site brings with it.
North Ferriby sits on the Humber with a mix of older village property and later housing, and applications go to East Riding of Yorkshire Council. In the older parts, the assessment leans towards how a proposal reads against the existing building and the street, which means roof form, materials and the visibility of the addition from the public realm. On the later housing it is the familiar set of tests: scale, overlooking, daylight, parking and garden retention.
Site specific constraints are worth establishing early anywhere near the river. Depending on exactly where a property sits, flood zone considerations, protected trees or a conservation area boundary may apply, and each of those changes what the application has to contain. None of them stops a good scheme. All of them are cheaper to design around than to argue about after a validation query.
- Conservation area and listed building checks against your address
- Protected tree constraints identified before the layout is fixed
- Flood risk information where the site requires it
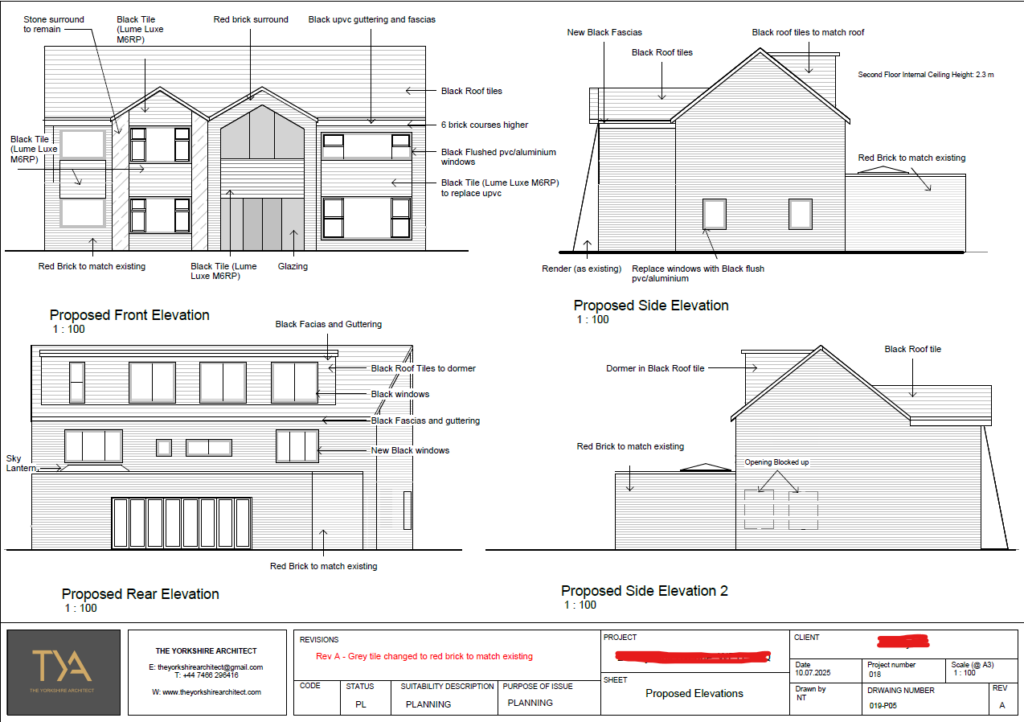
- Full drawing set and statement prepared for East Riding of Yorkshire Council

Recent Work
projects near north ferriby.




Questions
planning applications in north ferriby, answered.
Which council handles planning applications in North Ferriby?
East Riding of Yorkshire Council. The village lies within the East Riding, so householder applications, full applications and listed building consent are all determined by that authority under its local plan.
Will you tell me if my idea is not going to work?
Yes, at the site visit, before you have paid for a drawing set. That is the point of a feasibility view. We would rather lose a fee than take one for an application that was always going to be refused.
Can you guarantee planning permission?
No, and nobody honestly can. What we can do is read the policy that applies to your site, design to the tests the officer has to apply, and tell you where the risk sits before you commit. A refusal is usually a predictable outcome, which is why the prediction is worth having early.
Is a pre-application enquiry worth the fee here?
It depends on the scheme. On a routine rear extension, generally not. On a substantial remodel, a replacement dwelling, work to older property or a site where something has been refused before, an officer's early written view usually pays for itself.
How long does pre-application advice take?
It varies with the council's workload and the complexity of the enquiry, and it does run in addition to the application period rather than inside it. That is a genuine cost in time, which is why it is only worth using where the answer will actually change the design.
How long will the application itself take?
Around eight weeks from validation for a householder application and thirteen for a larger one. The clock starts once the council registers the submission as valid, so a complete application at the first attempt matters more than an early one.
What does it cost?
There are two figures. The council application fee is set nationally by type of application, and any pre-application fee is separate. Our fee covers the survey, the drawings, the statements and running the process. Everything is quoted before work starts.
Could my property be in a conservation area?
Older parts of the village may be covered, and designation follows a mapped boundary rather than a street name. A check against your specific address is the only reliable answer, and it matters because designation reduces permitted development rights and raises the bar on materials and detailing.
Does being near the Humber affect what I can build?
It can, depending on the flood zone the site falls in. Where it applies, the council expects the relevant flood risk information as part of the submission. It rarely prevents a household extension, but it does change what the application has to contain.
What happens if a neighbour objects?
The officer weighs the comment against policy. Overlooking, loss of light and an overbearing effect are material considerations. A view, a boundary dispute or a dislike of the design are not. Often the practical answer is a small amendment rather than an argument.
What if the application is refused anyway?
The decision notice sets out the reasons and those reasons are the route back. Most refusals turn on a specific element rather than the principle of extending, so an amended scheme can generally be resubmitted, normally without a further council fee within twelve months.
Do you handle building regulations as well as planning?
Yes. They are separate approvals. Planning covers land use and appearance, building regulations cover structure, fire, insulation, ventilation and drainage. We prepare both, and as an architect led design and build practice we also oversee the work on site.
Where We Work
Planning Applications Nearby
Where We Work
Other Services in North Ferriby
ask before you commit.
A free consultation and an honest feasibility view on your North Ferriby site before you spend anything on drawings.