
The Yorkshire Architect
Planning Applications, Prepared and Managed by an Architect
We prepare the drawings, write the statements, submit the application and deal with the planning officer on your behalf. You get one point of contact from the first site visit through to the decision notice.
What We Do
planning permission, without the guesswork.
Most planning refusals are avoidable. They come from drawings that leave a question unanswered, a statement that does not address the policy the officer has to apply, or a scheme that was never going to sit comfortably next to its neighbours. We deal with that before anything is submitted, not after a refusal lands.
Every application we prepare starts with a measured survey of the property as it actually is, not as the deeds say it should be. From there we produce the full drawing set, write the supporting statements and put the application in ourselves. If the officer comes back with a query, that conversation is ours to have, not yours.
- Full site survey and measured drawings of the existing property
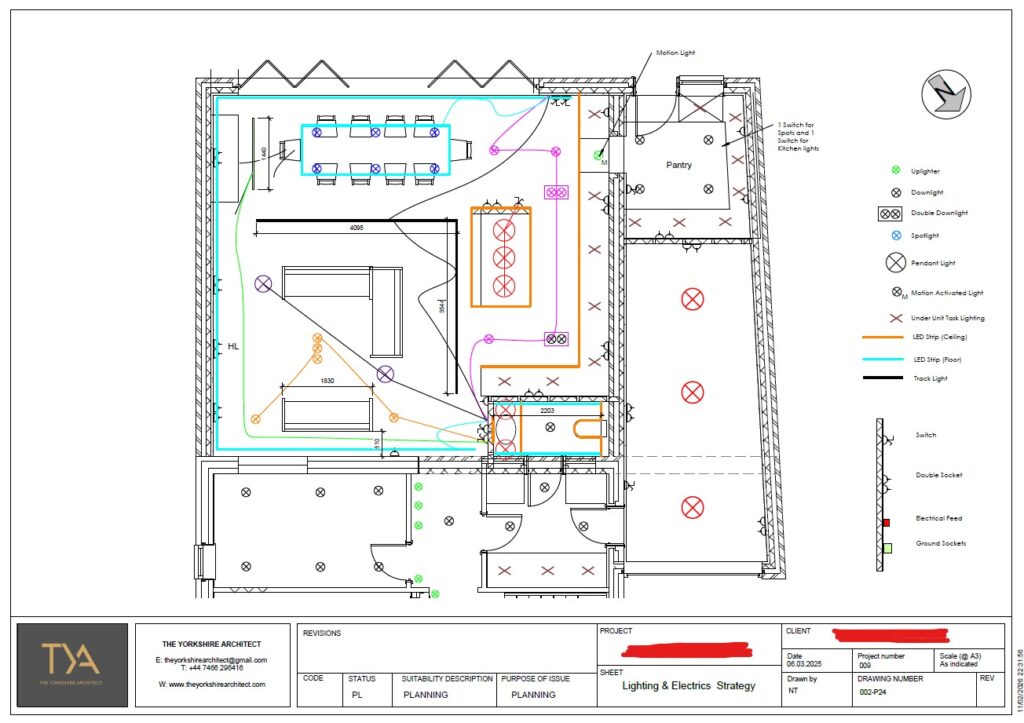
- Existing and proposed plans, elevations and sections
- Design and access statement written for the specific application
- Direct liaison with the case officer through to determination
- Pre-application advice and honest feasibility assessments
- Permitted development checks and lawful development certificates
Our Process
how we work.
Site Visit
We measure the property, photograph the context and talk through what you actually want from the space.
Feasibility
We tell you early whether the scheme is likely to pass, needs reworking, or falls under permitted development.
Drawings
Existing and proposed plans, elevations and sections, drawn to the scale and standard the council expects.
Statements
Design and access statement, plus any heritage, drainage or biodiversity information the authority requires.
Submission
We submit through the Planning Portal, pay attention to validation, and fix anything the council queries.
Determination
We handle officer correspondence, neighbour objections and amendments through to the decision.
East Riding of Yorkshire
the application is only half the job.
Anyone can fill in a form. What decides an application is whether the drawings answer the questions an officer is going to ask before they ask them, and whether someone picks up the phone when a consultee objects.
Before You Apply
you may not need permission at all.
Permitted development rights let a lot of householder work go ahead without a full application. Single storey rear extensions, loft conversions within volume limits, outbuildings and some roof alterations can often be built under those rights, which is faster and cheaper than applying.
The catch is that permitted development is genuinely technical. Rights are reduced on flats, on listed buildings and in conservation areas, and an Article 4 direction can remove them street by street. If a scheme does fall under permitted development, we recommend applying for a lawful development certificate anyway. It costs less than a full application and gives you something in writing when you come to sell.
- Permitted development assessment before you commit to a route
- Lawful development certificate applications
- Article 4 direction and conservation area checks
- Prior approval applications for larger rear extensions
When It Gets Complicated
conservation areas, listed buildings and awkward sites.
Some sites need more than a standard householder application. Work to a listed building needs listed building consent alongside planning permission, and the two are assessed on different grounds. In a conservation area the character of the area itself becomes a material consideration, which changes what an officer will accept in terms of materials, window detailing and roof form.
Tight urban plots, backland sites and anything close to a boundary bring their own tests around overlooking, overshadowing and daylight. We would rather tell you at the feasibility stage that a scheme needs rethinking than take a fee for an application that was always going to struggle.
- Listed building consent applications
- Conservation area design and materials strategy
- Overlooking, daylight and boundary assessments
- Amended resubmissions after a refusal

Recent Work
selected projects.




Questions
frequently asked.
How long does a planning application take?
A householder application is normally determined within eight weeks of validation, and a larger or major application within thirteen. That clock only starts once the council accepts the submission as valid, which is why we take validation requirements seriously. Add a couple of weeks at the front for the survey and drawings.
What is included in your planning application service?
A full measured survey, existing and proposed floor plans, elevations, sections and a site plan, a design and access statement, and the council submission itself. We also handle correspondence with the planning officer, including any amendments needed to get the scheme through.
How much does a planning application cost?
There are two costs to separate. The council charges a statutory application fee, which is set nationally and depends on the type of application. Our fee is for the survey, the drawings, the statements and managing the process. We quote both clearly before starting so there is no surprise at submission.
What happens if my application is refused?
The decision notice sets out the reasons, and those reasons are the route back. In most cases a refusal is about a specific element rather than the principle of developing at all, so an amended scheme addressing those points can be resubmitted. There is normally no additional council fee for one resubmission within twelve months.
Do I need planning permission for an extension?
Not always. Many single storey rear extensions fall under permitted development, subject to limits on depth, height, materials and how much of the garden is built on. Those limits are tighter on flats, listed buildings and in conservation areas. We check before you commit to a route.
What is a design and access statement?
It is the written case for the application. It explains what is proposed, why the design responds to its surroundings, and how people will get to and use the building. For most householder applications it is not a legal requirement, but a well written one gives the officer the reasoning they need to support the scheme.
Can you deal with the planning officer for me?
Yes, and we would prefer to. Officers ask technical questions about drainage, overlooking, materials and policy compliance, and they usually want an answer quickly. Having those conversations go to the person who drew the scheme is faster than relaying them through a homeowner.
What is a pre-application enquiry and is it worth it?
It is a paid enquiry to the council before you formally apply, and you get an officer's early view on whether the principle is acceptable. On a straightforward extension it is often unnecessary. On anything unusual, in a conservation area, or where a neighbouring scheme has been refused, it is money well spent.
How long does planning permission last?
Three years from the date of the decision, unless the notice says otherwise. You need to make a material start on the work within that window. If you are not ready, it is usually simpler to reapply than to argue about whether a start was material.
Do neighbours have to agree to my plans?
No. The council consults neighbours and gives them a period to comment, normally twenty one days, but an objection is not a veto. Officers weigh comments against planning policy, so an objection about loss of a view carries no weight while one about overlooking or loss of light does.
Is planning permission the same as building regulations approval?
No, and you usually need both. Planning deals with the use of land and the visual impact of what you are proposing. Building regulations deal with whether it is structurally sound, safe, insulated and properly drained. A scheme can have planning permission and still fail building control.
Do you work outside Hull and the East Riding?
Yes. We work across Yorkshire, including York, Selby, Malton, Harrogate, Leeds, Doncaster and the coast, as well as North Lincolnshire south of the Humber. Different authorities apply their local plans differently, so we read the relevant policy for the site rather than assuming.
Where We Work
Planning Applications Across Yorkshire
More Ways We Help
Our Other Services
let us look at it first.
A free consultation and an honest view on whether your scheme will get through, before you spend anything on drawings.