
Cottingham
Planning Applications in Cottingham
Cottingham has an old centre and a great deal of later housing wrapped around it, and the two are assessed very differently. We survey the property, design to what the street will carry, and put the application in to East Riding of Yorkshire Council for you.
The Building Stock
the old centre and everything after it.
Cottingham is a large village with a genuinely old core and decades of expansion around it. Near the centre you find older brick property, some of it modest and some of it substantial, on plots that were laid out long before anyone thought about parking. Further out the pattern changes to interwar semis, post-war estates and modern infill, where plots are regular and the building line is consistent.
That difference decides the design before policy does. In the older streets, roof pitch, window proportion and brick tone carry the argument, and a flat roofed rear addition that would be waved through on a 1970s estate can become the sticking point. On the later housing the officer is generally more interested in whether the extension keeps the rhythm of the street and leaves enough garden and parking behind it.
- Measured survey of the property as built, not as the deeds describe it
- Design tested against the immediate street rather than a village wide rule
- Roof form, window proportion and brick matching on older property
- Building line, garden ratio and parking checked on estate housing
- Full drawing set prepared for East Riding of Yorkshire Council
Our Process
how we work.
Site Visit
We measure the property and record how it reads from the street and from next door.
Designation Check
Listed building, conservation area and Article 4 checks against your specific address.
Feasibility
A straight view on what East Riding of Yorkshire Council is likely to accept before you commit.
Drawings
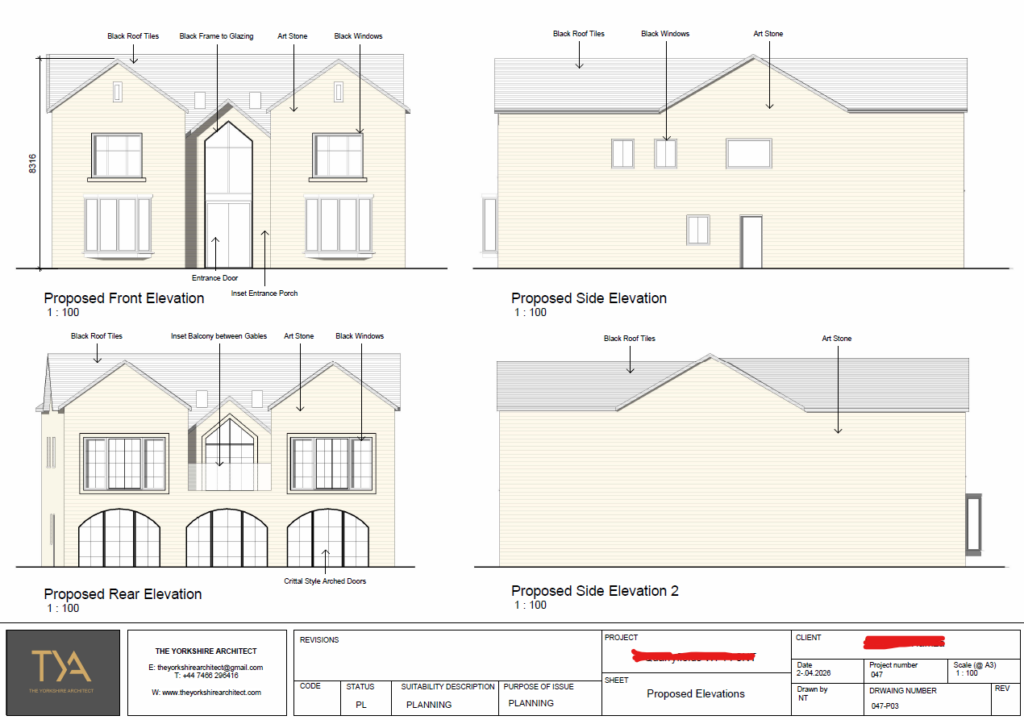
Existing and proposed plans, elevations and sections drawn to the council's expected scale.
Submission
Statements written for this scheme, submitted through the Planning Portal and validated.
Determination
We answer officer queries and handle amendments through to the decision notice.
Cottingham
two villages in one postcode.
The building stock around the old centre and the estate housing further out are held to different expectations. Which side of that line your property sits on changes the whole shape of the application.
If You Are Near The Centre
older property changes what gets accepted.
If your property falls within a conservation area, the character of the area becomes a material consideration in its own right. That is not an abstraction: it turns into specific decisions about whether a side extension is set back, whether rooflights sit on the front slope, whether windows are timber or something else, and how visible the addition is from the public realm. Those decisions are far easier to make on a drawing board than in a negotiation after a refusal.
If the building is listed, listed building consent is needed as well as planning permission, and the two are judged on different grounds. Consent turns on the significance of the building and the effect of your proposal on it, which is a heritage argument rather than a planning one. We establish designation at the start, because discovering it at validation costs weeks and usually a redesign.
- Conservation area design and materials strategy
- Listed building consent applications run alongside planning
- Heritage information proportionate to the building's significance
- Detailing drawn out rather than left to a note on the plan
Before You Apply
check the rights before you spend anything.
A fair amount of household work in Cottingham does not need a full application at all. Single storey rear extensions within the depth and height limits, loft conversions within the volume allowance and outbuildings can often go ahead under permitted development. Those rights are cut back on flats and listed buildings, and an Article 4 direction can remove them for particular streets, which is exactly the sort of thing that appears in an older village core.
Where a scheme does sit inside permitted development, a lawful development certificate is usually worth having. It is decided on fact rather than opinion, costs less than a full application, and gives you something in writing for the file when the property changes hands. It also settles the argument if a neighbour later queries what was built.
- Permitted development assessment before a route is chosen
- Article 4 direction checks for your address
- Lawful development certificate applications
- Prior approval submissions for larger rear extensions

Recent Work
projects near cottingham.




Questions
planning applications in cottingham, answered.
Which council deals with planning applications in Cottingham?
East Riding of Yorkshire Council. It determines householder and full applications for Cottingham as well as listed building consent, and it applies its local plan alongside national policy. We submit through the Planning Portal and deal with the case officer directly.
Is Cottingham in Hull for planning purposes?
No. Although Cottingham sits close to the city and shares a postal district with it, planning applications there go to East Riding of Yorkshire Council rather than Hull City Council. The policies and the case officer are different, so it is worth confirming the boundary before any drawings are produced.
Do the older streets near the centre have extra restrictions?
They can. Conservation area designation is drawn by boundary, so the only reliable answer is a check against your specific address. Where a property is inside one, permitted development rights are reduced and the officer will look closely at materials, roof form and how visible the work is from the street.
How long will my application take?
A householder application is normally determined within eight weeks of validation and a larger one within thirteen. The clock only starts once the council accepts the submission as valid, so a complete submission at the first attempt is worth more than an early one.
How much does a planning application cost?
Two separate figures. The council application fee is set nationally by application type, and our fee covers the survey, the drawings, the statements and running the process through to a decision. Both are quoted before work begins.
Can a neighbour stop my extension?
No. The council consults neighbours and gives them a period to comment, normally twenty one days, but comments are weighed against planning policy rather than counted. Overlooking, loss of light and overbearing scale carry weight. Loss of a view, or dislike of the idea, does not.
Do you cover the villages around Cottingham?
Yes. Skidby, Dunswell, Willerby, Kirk Ella and Anlaby all fall to the same authority, and we work across them and further into the East Riding. The policy framework is shared even though the character of each place is not.
My house is listed. Is that a separate application?
Yes. Listed building consent sits alongside planning permission and is assessed on the effect of the work on the building's significance. Many schemes need both, and running them together keeps the council looking at one consistent proposal.
Will parking be raised as an issue?
It can be, particularly where an extension adds bedrooms or removes existing hardstanding. The council applies parking standards as part of the assessment, so if a scheme changes the number of bedrooms we show what provision remains rather than leaving the officer to assume the worst.
What happens if the application is refused?
The decision notice sets out the reasons, and those are the route back. Refusals usually turn on a specific element rather than the principle of extending, so an amended scheme addressing those points can normally be resubmitted, generally with no further council fee within twelve months.
Is planning permission the same as building regulations approval?
No, and most schemes need both. Planning covers land use and appearance. Building regulations cover structure, fire safety, insulation, ventilation and drainage. Permission granted does not mean the technical package is done.
Do you carry out the site visit yourself?
Yes. The architect who designs the scheme measures the property and sees how it sits against its neighbours, and later takes the officer's questions. That continuity is the point of an architect led practice rather than a drawing service.
Where We Work
Planning Applications Nearby
Where We Work
Other Services in Cottingham
book a cottingham site visit.
A free consultation, a measured survey and a straight answer on what the council will accept on your street.