
WITHERNSEA
Loft Conversions in Withernsea
A loft conversion is judged twice: once by whoever lives in it, and once by a buyer's solicitor asking for the completion certificate. The second one is the reason the building regulations side deserves as much attention as the layout.
Building Regulations
every loft conversion needs approval, without exception.
Planning permission is often not required. Building regulations approval always is. A loft conversion engages structure, fire safety and means of escape, insulation, ventilation, staircases and electrical work, which is close to the full set, and the work is inspected at stages rather than judged on a drawing at the end.
The largest single item is fire. Making the loft habitable turns a two storey house into a three storey one, and Approved Document B normally expects a protected escape route running from the top of the house to a final exit, with fire resisting doors to habitable rooms opening onto the stair and mains powered interlinked alarms on every level. Where a fully protected stair cannot be formed, recognised alternatives including sprinkler systems exist, but they are agreed with building control rather than assumed by anyone.
The rest is more predictable and no less checked. A new floor is designed to domestic loading, because the existing ceiling joists were sized for a ceiling and light storage. The roof is insulated to current standards while keeping the ventilation path that stops the timbers getting damp. The stair meets Approved Document K on pitch, going, rise, handrail and headroom. At the end of it there is a completion certificate, and that document is what turns a converted loft into a bedroom in the eyes of a surveyor.
- Full technical package prepared for building control
- Structural calculations for beams and the new floor
- Fire strategy, protected route and interlinked alarm layout
- Roof insulation designed with ventilation retained
- Completion certificate pursued rather than left hanging
Our Process
how we work.
Survey
We measure the loft, identify the roof structure and check what the house can support.
Feasibility
An honest position on the room, the stair and what building control will expect of both.
Design
Layout, roof openings and the revised first floor drawn as a coordinated set.
Technical Package
Structural calculations, fire strategy, insulation and stair details prepared for submission.
Approvals
Building control submission, plus a planning route through East Riding of Yorkshire Council if needed.
Build And Sign Off
Built under inspection and carried through to the completion certificate.
Withernsea
the paperwork is part of the room.
An unapproved loft conversion is a bedroom you cannot sell as a bedroom. The certificate at the end is worth as much as the plaster.
Work Already Done
regularising a conversion that was never approved.
We are asked fairly regularly to look at loft rooms that were converted years ago without approval. It is usually discovered during a sale, and it is usually fixable, but it has to be investigated properly because everything that matters is hidden. The floor structure, the fire doors, the alarm wiring and the insulation are the four things that most often fall short, and none of them can be assessed by looking at the finished room.
The route is a regularisation application, which asks building control to approve work already carried out. That normally involves opening up sections so the structure can be seen, producing drawings and calculations for what is actually there, and carrying out whatever remedial work is needed. It is more disruptive than doing it properly first time and it is far better than the alternative, which is selling a house with a room nobody will count.
- Survey and honest report on an existing unapproved conversion
- Opening up co-ordinated so the structure can be inspected
- Drawings and calculations produced for work already built
- Remedial schedule for floor, fire doors, alarms and insulation
- Regularisation application run through to a decision
The Roof
what your house was built with.
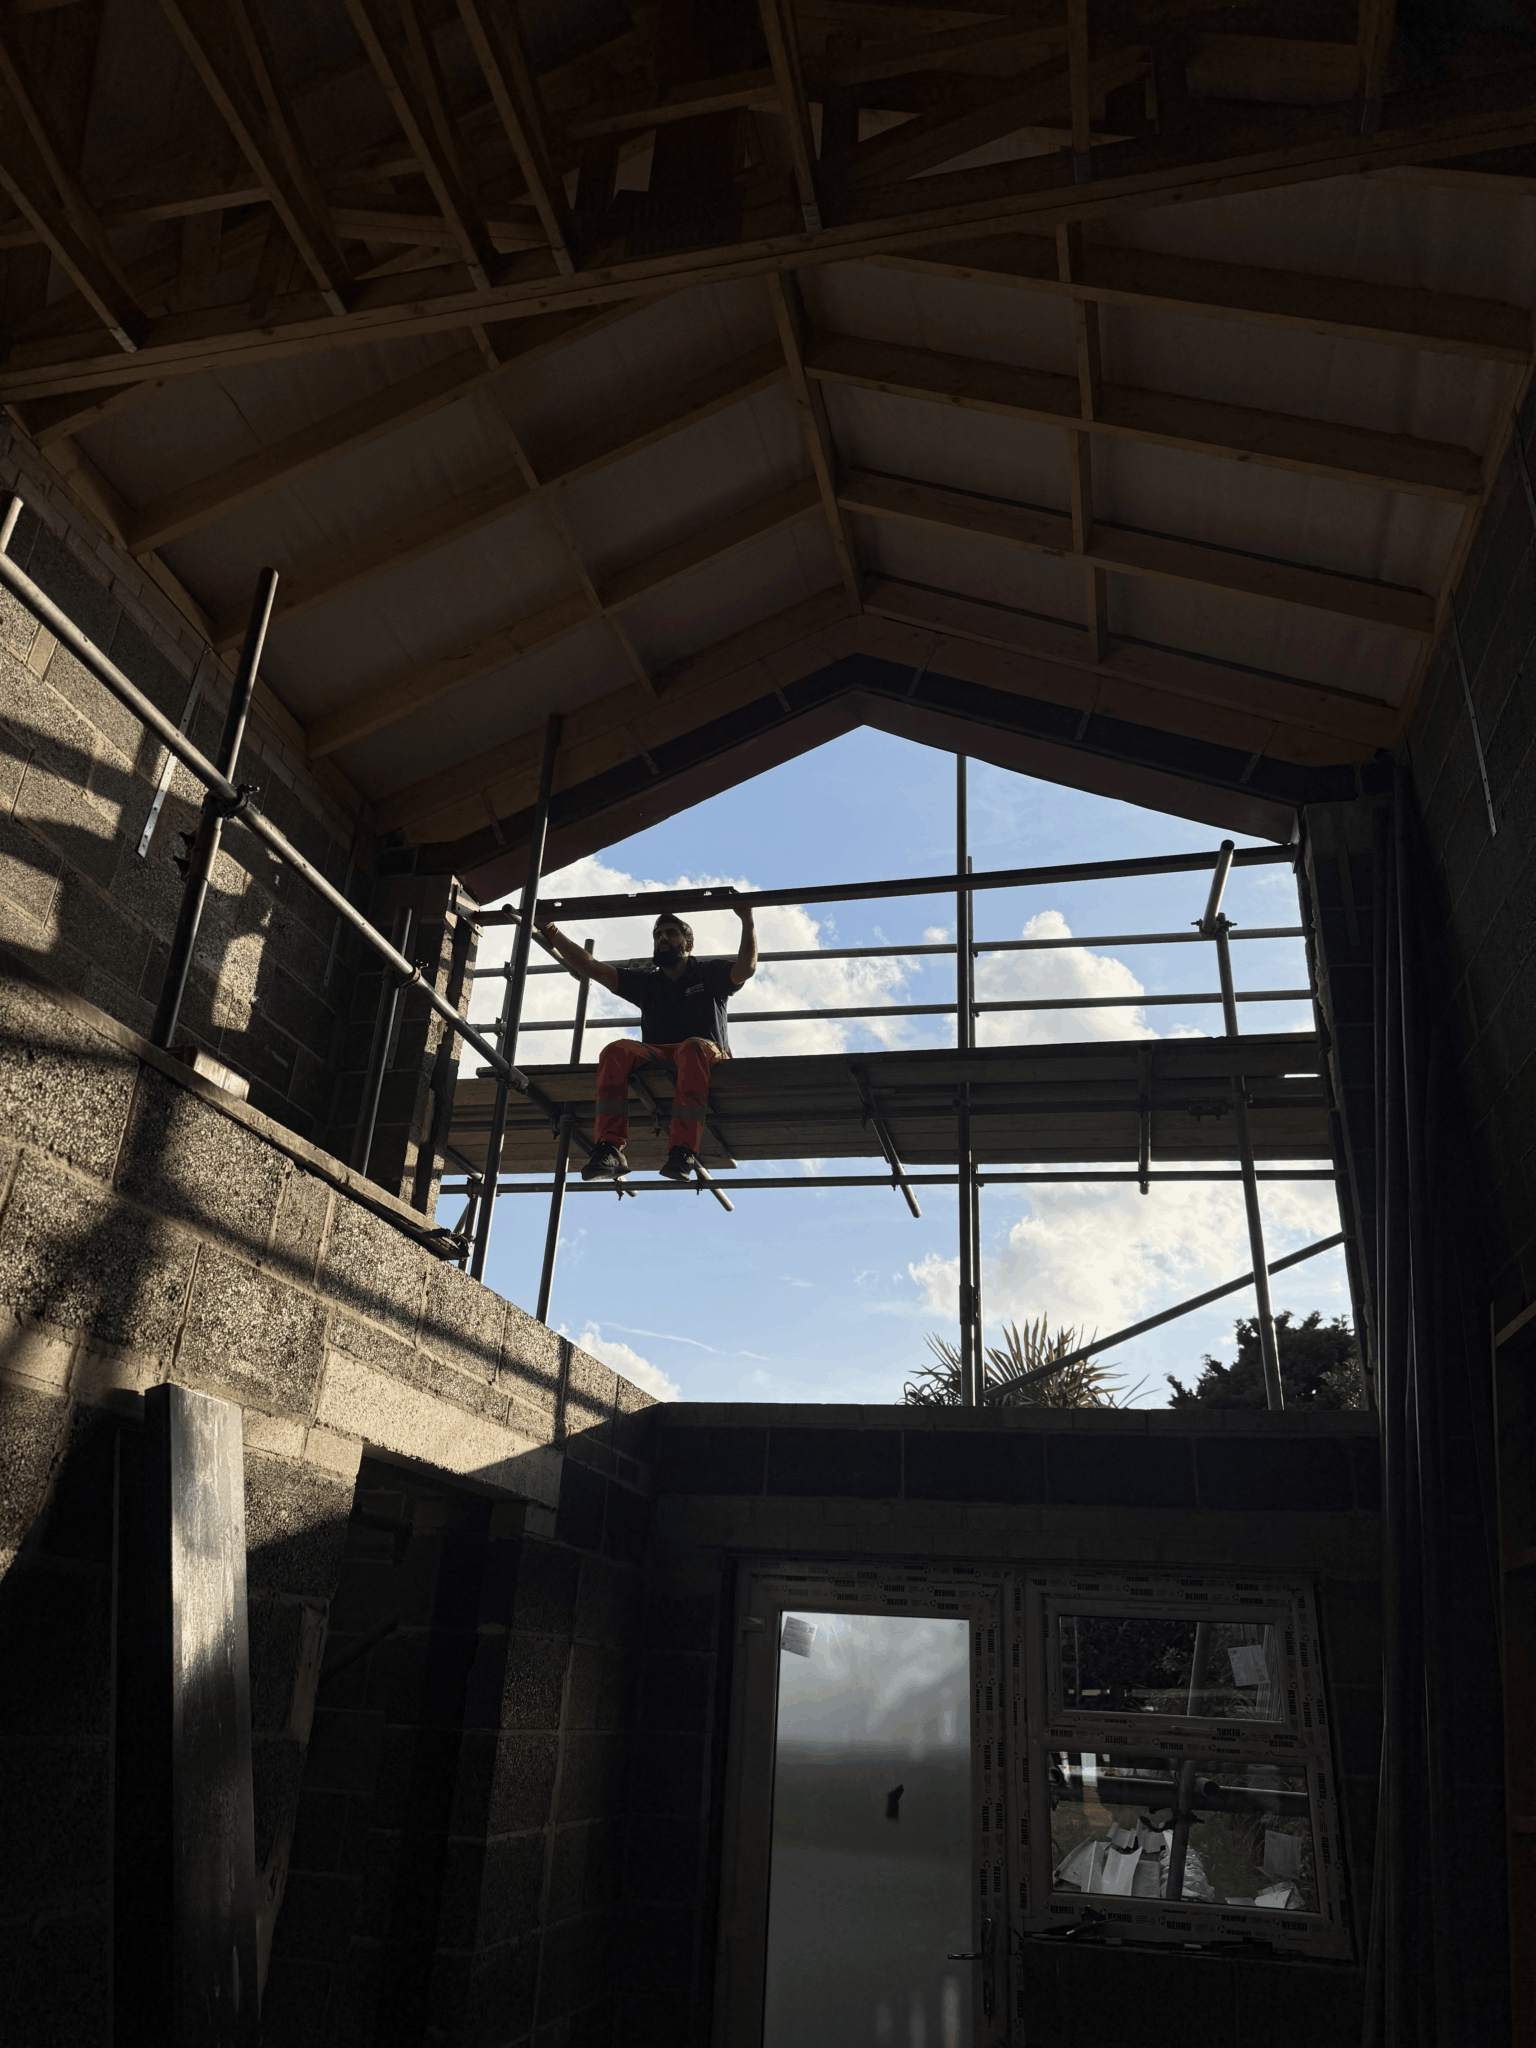
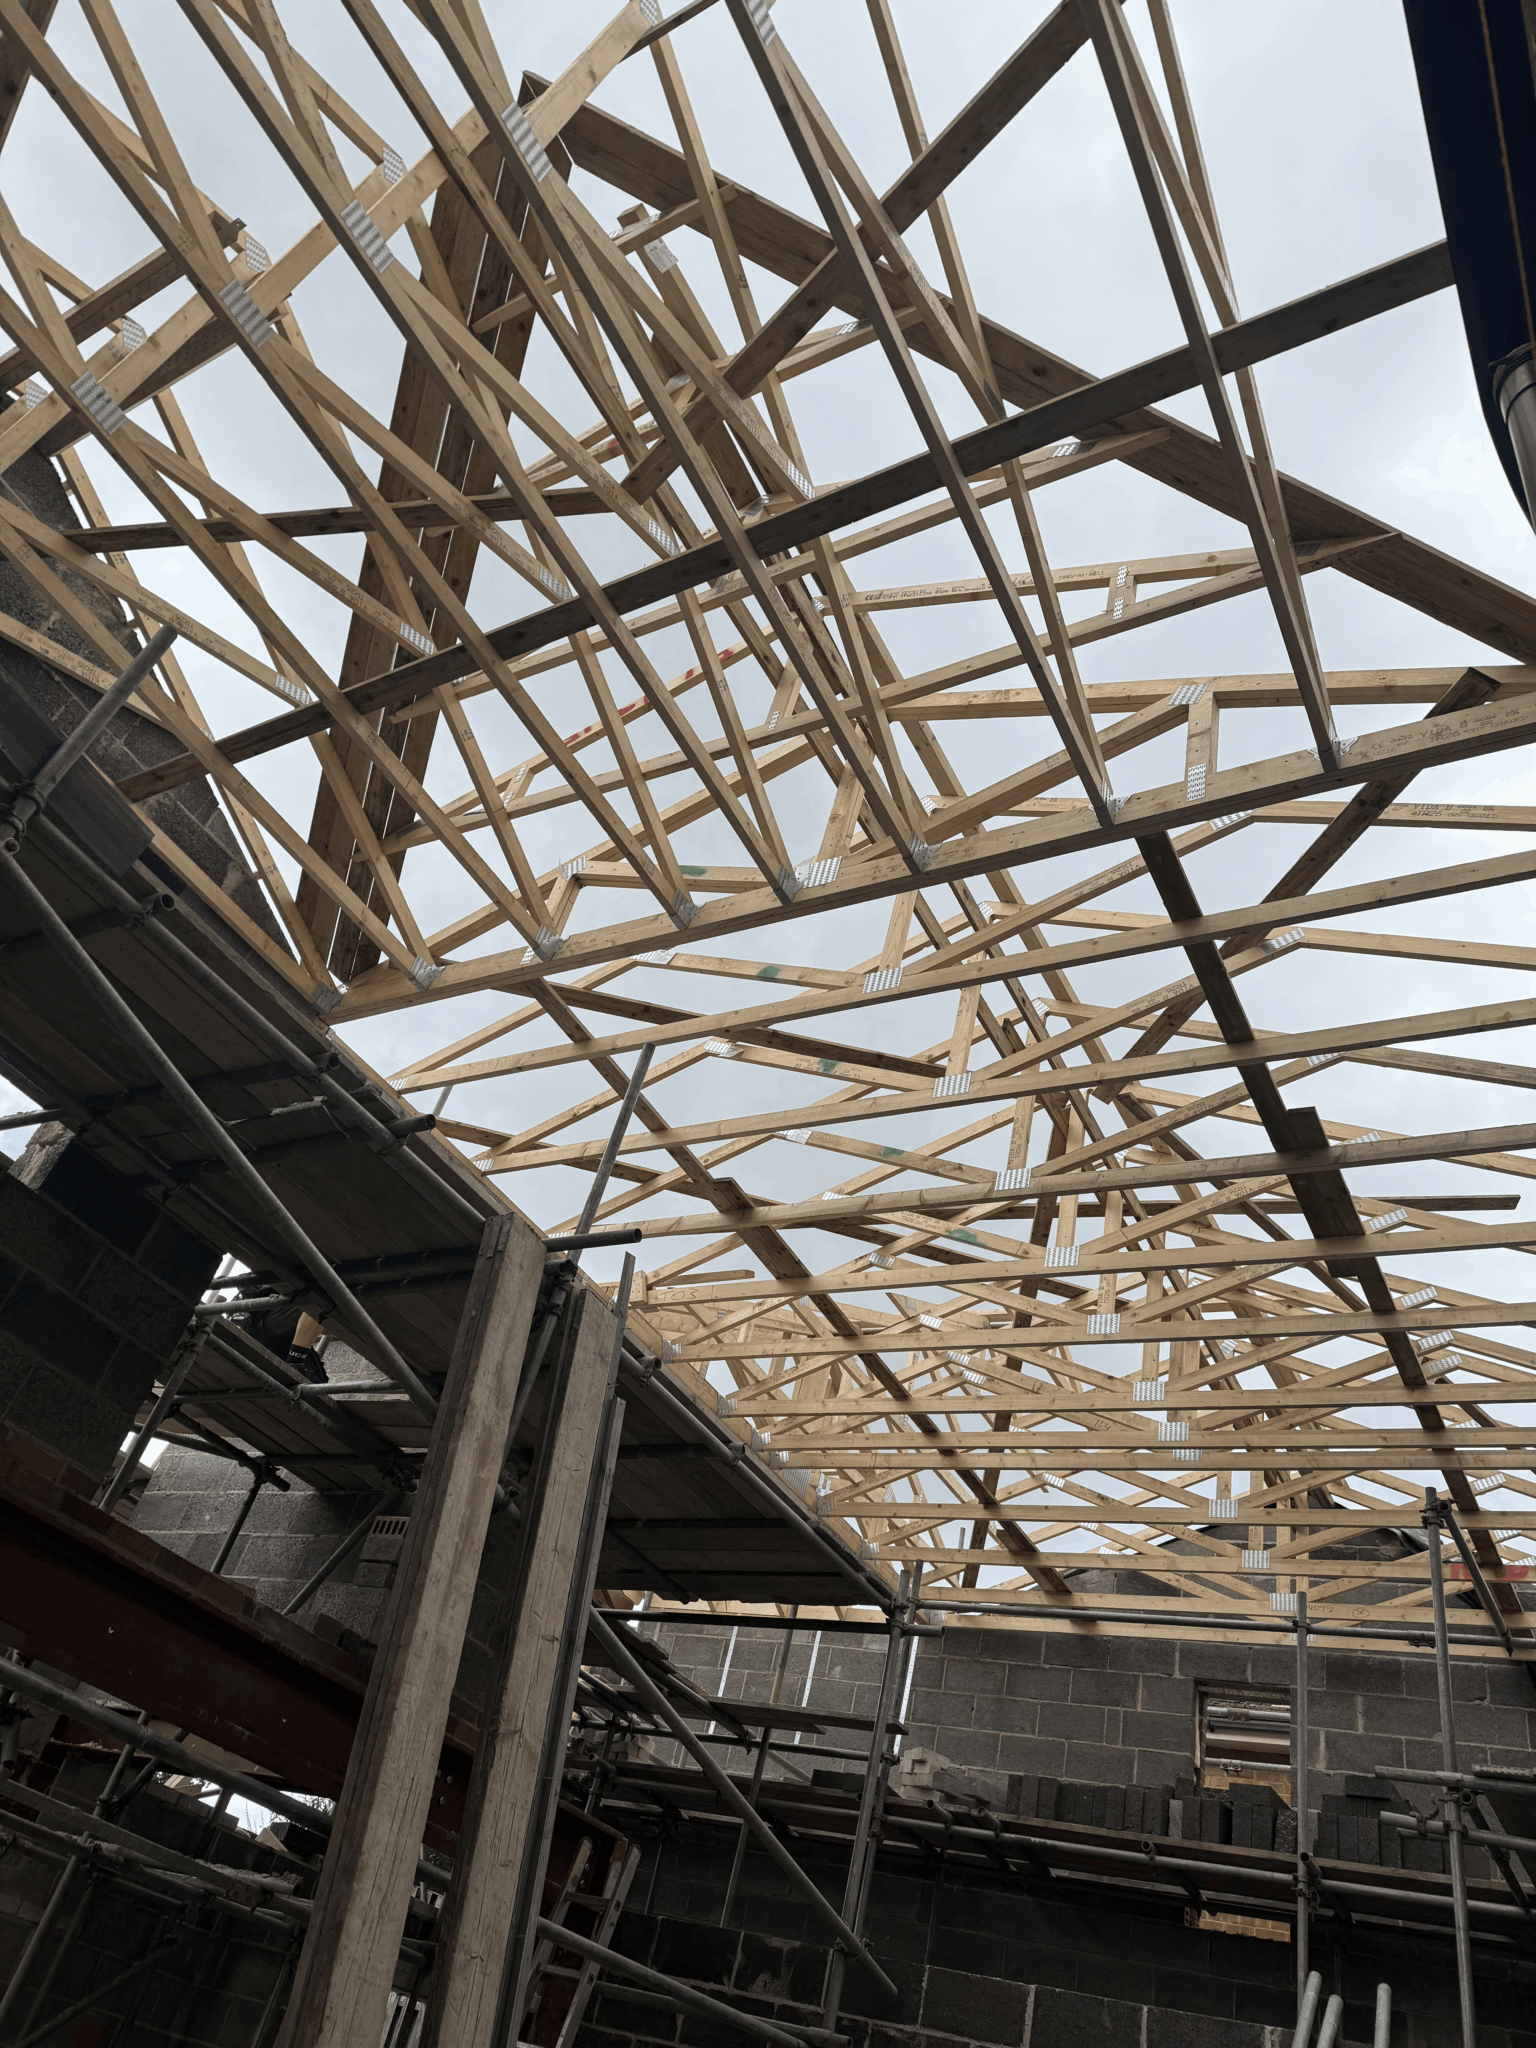
Withernsea has a mixed housing stock, so the structure above the ceiling varies from street to street. A traditional cut roof, framed on site from rafters carried on purlins, leaves a usable void and converts readily. A trussed rafter roof, common in housing built from roughly the 1960s onwards, is a web of thin braced timbers with no usable space, and steel or engineered timber beams have to carry the roof and the new floor before any truss is cut.
Height is the other measurement that matters. The working rule is around 2.2 metres from the top of the ceiling joists to the underside of the ridge, allowing for the new floor and the insulated lining, and it is a trade figure rather than a legal minimum. England has no single statutory ceiling height for a habitable room. The fixed requirement is two metres of headroom over the staircase in Approved Document K, with a reduced allowance permitted at the edge of the flight in certain circumstances.
- Roof type identified on the first visit
- Ridge to joist height and stair line headroom recorded
- Beam design where trusses have to be opened up
- Rooflight and dormer options compared on your roof
- Permitted development check against East Riding of Yorkshire Council policy
Recent Work
projects near withernsea.




Questions
loft conversions in withernsea, answered.
Does a loft conversion always need building regulations approval?
Yes, without exception, even where no planning application is required. Structure, fire safety and escape, insulation, ventilation, stairs and electrical work are all engaged, and the work is inspected in stages. The completion certificate at the end is the document that matters when the house is sold.
What happens if a previous owner converted the loft without approval?
It can usually be regularised. Building control are asked to approve work already carried out, which normally means opening up sections so the structure can be seen, producing drawings and calculations for what is there, and completing whatever remedial work is required. It is disruptive but it is far better than leaving it unresolved.
What usually fails on an unapproved conversion?
Four things recur: a floor built off the original ceiling joists rather than a designed structure, missing or non fire resisting doors on the escape route, alarms that are not mains powered and interlinked, and insulation that either is not there or has been installed without a ventilation path. None of them are visible in a finished room.
Can I sell a house with an unapproved loft room?
You can sell the house, but a surveyor is unlikely to count the room as a bedroom and a buyer's solicitor will raise it. That normally leads either to a price reduction, an indemnity policy that solves nothing physical, or a regularisation application. The last of those is the only one that fixes the problem.
Which council covers Withernsea?
East Riding of Yorkshire Council determines planning applications and lawful development certificates for Withernsea. Building control can be handled by the council's own team or by an approved inspector, and either route produces the certificate you need at the end.
Do I need planning permission?
Often not. Many conversions fall within householder permitted development, subject to allowances on added roof volume, set back from the eaves, matching materials and obscure glazed side facing windows. A dormer on a roof slope facing a highway always needs an application, and rights are reduced in conservation areas.
How much head height do I need?
Around 2.2 metres from the top of the ceiling joists to the underside of the ridge is the working rule of thumb, because the new floor and the insulated roof lining both reduce it. It is a trade measure rather than a legal minimum, and it should be measured rather than guessed from the hatch.
Is there a legal minimum ceiling height?
No. England has no single statutory ceiling height for a habitable room. Approved Document K fixes two metres of headroom over the staircase, with a reduced allowance permitted at the edge of the stair in defined circumstances, and in tight lofts that is what decides the outcome.
What kind of roof will my house have?
It depends on when it was built. A largely open void with heavy timbers supporting the rafters is a traditional cut roof, which converts readily. A lattice of thin timbers with diagonal bracing is a trussed rafter roof, standard from roughly the 1960s onwards, and it needs beams installed before any truss is cut.
Will the existing ceiling joists carry the new floor?
No. They were sized to support a ceiling and light storage. A new floor structure designed to domestic loading is installed, typically deeper joists spanning between new beams or onto load bearing walls, and it normally sits alongside the existing joists rather than replacing them.
Do you cover the villages along the coast?
Yes. Withernsea, Hedon, Hornsea and the villages between them are within our normal working area from Kingston upon Hull, and they all fall to East Riding of Yorkshire Council. The travel is part of the job rather than an extra.
How many inspections are there during the build?
Several, at defined stages, typically including the structural work, the fire and escape provisions and the completion. The point of the inspections is that the hidden work is seen before it is covered up, which is exactly why an unapproved conversion is so difficult to certify afterwards.
Can I put an ensuite in the loft?
Usually yes. It needs a soil connection routed down through the house, adequate water pressure at the highest point in the building, and mechanical extract discharging outside rather than into the roof void. The additional weight is allowed for in the floor design.
Where We Work
Loft Conversions Nearby
Where We Work
Other Services in Withernsea
finish with a certificate.
A free consultation in Withernsea, a clear technical route, and a conversion signed off properly at the end of it.