
SPENT WHERE IT COUNTS
Design and Build in Withernsea
Not every pound put into a Withernsea house comes back out of it. Part of our job is saying which parts of a project are worth doing, which are worth doing later, and which are not worth doing at all.
Getting The Scale Right
the project the house actually needs.
There is a version of every brief that is larger than the house warrants, and it is very easy to draw. The more useful conversation is about which problems are actually making the property difficult to live in. Very often it is the plan rather than the floor area: a kitchen in the wrong place, a bathroom that has to be reached through a bedroom, a rear elevation that ignores the garden, cold rooms nobody uses in winter.
Fixing those things well is usually a better project than adding twenty square metres badly. It is also more likely to be worth what it costs, which on a modestly valued house matters more than it does elsewhere. We will say plainly when a smaller, better resolved scheme is the right answer, and equally when a bigger one genuinely is.
Phasing is part of the same conversation. There is nothing wrong with designing the whole thing, obtaining the permission, and building it in stages when the budget allows, provided the first stage is designed so the second one does not mean undoing it. That planning has to happen at design stage or not at all.
- Honest advice on which parts of a project are worth the money
- Plan problems solved before floor area is added
- Schemes designed for phased construction where that suits the budget
- Thermal and comfort improvements assessed alongside new space
- Free first consultation, with no obligation attached
Our Process
how we work.
Consultation
A free visit, an honest look at the property and a first view on what is worth doing.
Brief
Priorities ranked and the budget written down, so the design answers the right question.
Pre-Application
Where the coastal setting makes the outcome uncertain, we ask the council first.
Planning
Application prepared and progressed by the practice that designed the scheme.
Building Regulations
The technical package completed before the construction is priced.
On-Site Oversight
The architect runs the build, so nothing is quietly downgraded to make a number work.
Withernsea
proportion is part of the advice.
A good scheme is one that suits the house, the household and the money available. Designing past all three is easy and rarely does anybody a favour.
Withernsea Property
east coast stock and its quirks.
The town's housing is a mixture of older seaside property, post-war bungalows and later estate housing. Older stock frequently has solid walls, exposed elevations and a history of alterations, so the useful first step is a measured survey of the building as it actually stands rather than as any drawing describes it. Bungalows raise the recurring question of whether the roof space is worth converting or whether a single storey addition is the better use of the money.
Two designations are worth checking early. If the property sits within a conservation area, permitted development rights are reduced and street-facing alterations are judged more closely. And along the Holderness coast, sites near the cliff edge can fall within a coastal change management area, where East Riding of Yorkshire Council applies specific policy to new development. Both are quick to confirm at the outset.
- Measured survey of the property as altered, not as drawn
- Conservation area position confirmed for the specific address
- Coastal change management area checked where the site is near the coast
- Exposure taken into account in the specification rather than after the fact

How It Is Delivered
one practice, one price.
Whatever the scale, the model is the same. The architect who designs the project also oversees every stage of the build, so there is one point of contact from the first drawing to the handover and no separate contractor reinterpreting the scheme in between. The technical design is completed before construction is priced, which is why the build quoted initially is what we stick to.
That matters most on a tight budget, because it is precisely the tight budget that a stream of variations destroys. No hidden costs, no surprises, and where a genuine unknown exists in an older property we tell you about it and give the range rather than absorbing it into a headline figure that will not hold.
- Architect-led design and build, with one practice accountable throughout
- The build quoted initially is the build we stick to
- Genuine unknowns named at the outset with an honest range
- Certification, warranties and completion paperwork handed over as one pack

Recent Work
projects near withernsea.



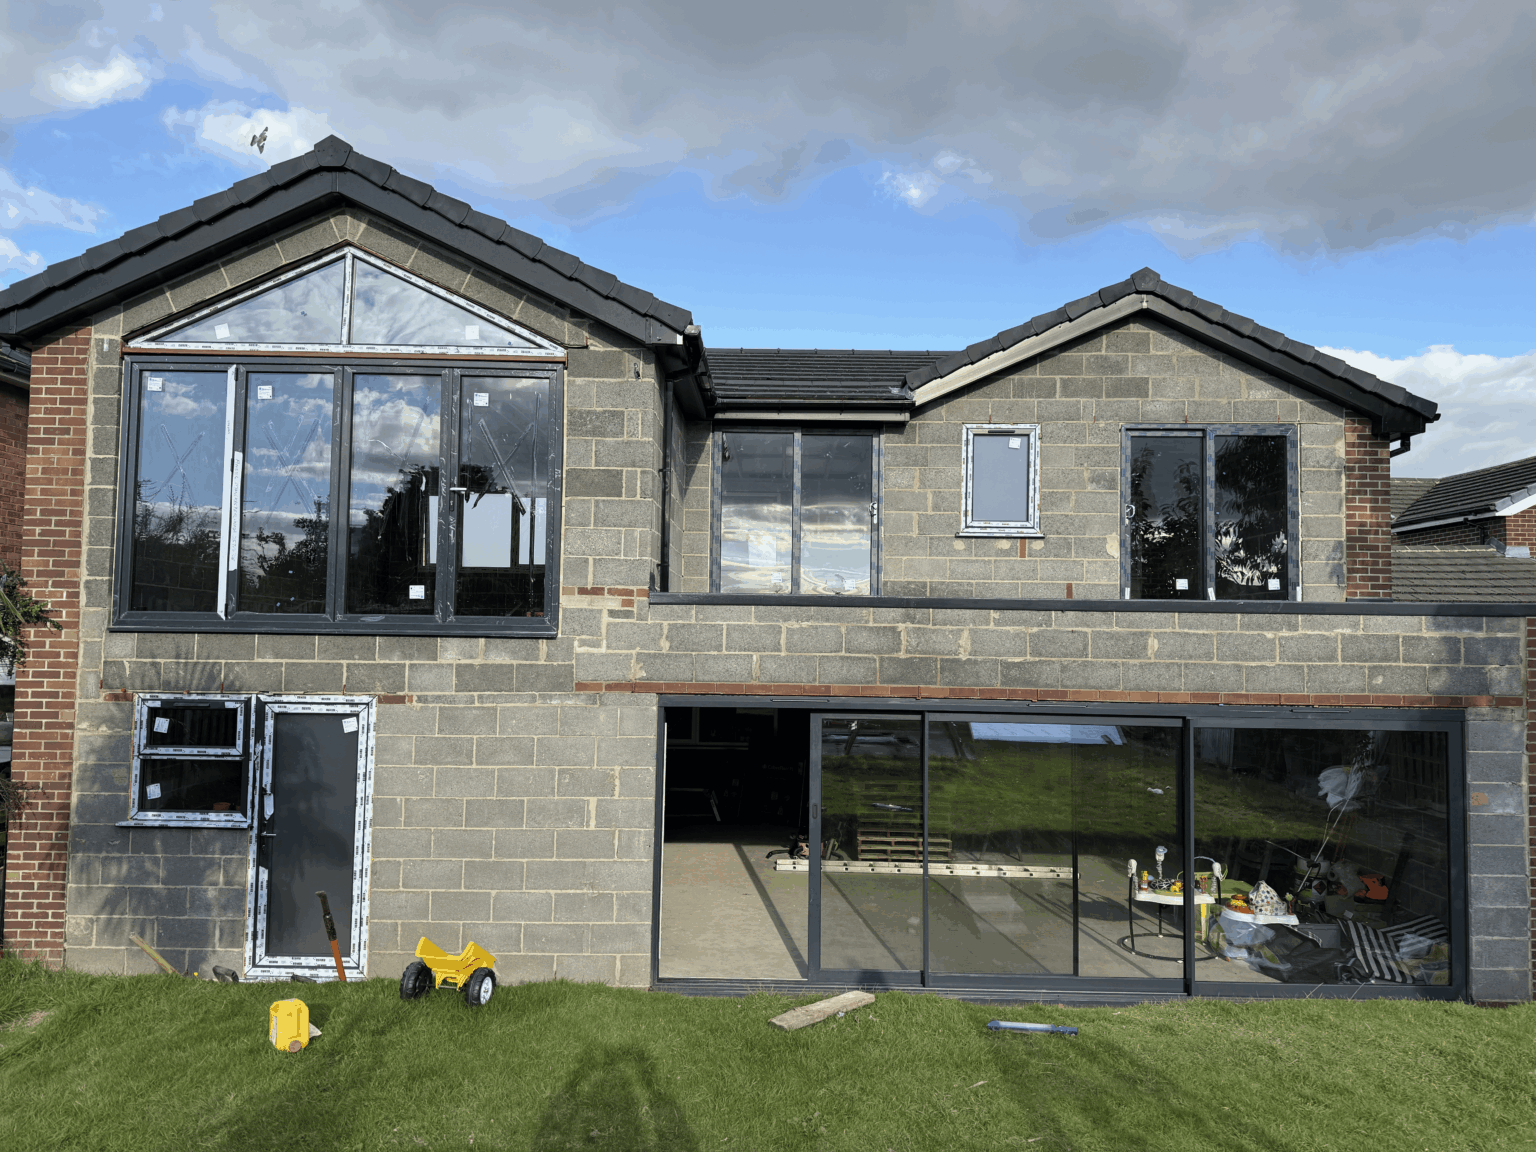
Questions
design & build in withernsea, answered.
Which council handles applications in Withernsea?
East Riding of Yorkshire Council. They determine householder and full applications for Withernsea and the Holderness villages, and they apply the coastal policies that can affect sites nearer the coast. We deal with the case officer directly.
Will an extension add what it costs to the house?
Not automatically, and that is worth saying plainly. The value added by an extension depends on the property, the local market and how well the work is done, and on some houses a well resolved internal reconfiguration returns more than added floor area. We will give a straight view rather than encouraging the largest project.
Can a project be built in stages?
Yes, and it is often sensible. A whole scheme can be designed and permitted, then built in phases as budget allows, provided phase one is designed so phase two does not require undoing it. That has to be planned at design stage, because retrofitting a phased approach later rarely works.
What is a coastal change management area?
It is a planning designation applied along coastlines subject to erosion, including parts of the Holderness coast, and it affects what development is acceptable and on what terms. Whether it applies depends on the specific position of the property, so it is checked at the start rather than assumed.
Is a bungalow loft conversion worth doing?
It depends on the roof structure, the available head height and how a staircase can be introduced without spoiling the ground floor. Where those work, it is usually the cheapest space in the building. Where they do not, a single storey addition is often the better answer, and we will say which.
How firm is your price?
The build quoted initially is what we stick to. That is possible because the technical design is finished before construction is priced, so the decisions carrying cost are already made. On a carefully managed budget that certainty is worth more than a slightly lower opening figure.
Should I improve insulation as part of the work?
Often yes, though on solid wall property it has to be designed properly rather than bought as a product. Insulation changes how moisture behaves in the fabric, so it has to be considered alongside ventilation and external detailing or it can create a damp problem that was not there before.
Do you actually travel out to Withernsea?
Yes. We work across the East Riding including Holderness and the coast, and out from Kingston upon Hull. Hedon, Hornsea, Beverley and the villages in between are all part of the normal working area.
Do I need planning permission?
Not always. A good deal of domestic work falls under permitted development, though those rights are reduced in a conservation area and can be removed by condition. Where a scheme is permitted development, a lawful development certificate is usually worth having as written proof for a future sale.
What if I only want drawings?
That is a perfectly reasonable appointment. We will produce a planning and building regulations set for your own builder to price and work from. We recommend design and build because it removes the interface where cost appears, but it is not a condition.
How long does the whole process take?
Design and approvals usually run a few months, with the eight week planning determination the largest fixed block, and construction depends on scale. You get a written programme with the design rather than an estimate at the first meeting.
What does the free consultation cover?
A visit to the property, a look at what is there, and an honest conversation about what you want, what it is likely to cost and whether it is worth doing. If the answer is that the money would be better spent differently, that is what you will hear.
Where We Work
Design & Build Nearby
Where We Work
Other Services in Withernsea
ask what is worth doing.
A free Withernsea consultation, an honest view on where the money should go, and one practice to design and build it.