
THE RIGHT SCHEME, THEN BUILT
Design and Build in Driffield
The expensive mistake in domestic building is not building badly. It is building the wrong thing well. In Driffield we spend real time at brief stage, because a decision changed on paper costs nothing and the same decision changed on site costs plenty.
The Brief Stage
options are cheaper than regrets.
Most people arrive with a solution rather than a problem: a rear extension of roughly this size, or a loft conversion, or a garage turned into a room. Sometimes that is exactly right. Often the underlying issue is different from the proposed answer, and the house needs its plan reorganised rather than enlarged, or the space wanted at the back would work better at the side, or the loft is a poor conversion candidate and the garage is a very good one.
The only way to know is to test it. Two or three genuine approaches drawn at concept level, compared against what you said you needed and what you said you would spend, takes very little time and settles the question properly. It is also the last point at which changing your mind is free. After an application is submitted it costs a fee and eight weeks, and after construction begins it costs considerably more.
Because the practice builds as well as designs, those options come with a realistic view of what each one costs to construct. That tends to make the comparison rather more honest than a purely architectural one, and it is why the build quoted initially is a figure we can stick to.
- Concept options tested against a written brief before anything is submitted
- Buildability and real construction cost considered at option stage
- The scheme chosen for what the house needs, not for what is easiest to draw
- Written brief agreed before design development begins
- Over ten years of architectural design experience behind the advice
Our Process
how we work.
Consultation
A free visit to the property and a first read on what the building and the plot allow.
Brief
What the house has to do, ranked, with the budget written alongside it.
Pre-Application
On schemes near the older core, an early written view from the council is often worth it.
Planning
The chosen scheme prepared, submitted and argued by the practice that designed it.
Building Regulations
Full technical design completed before construction is priced.
On-Site Oversight
The build run by the architect, working to the drawings you agreed to.
Driffield
decide it on paper.
Two or three genuine options tested early is the cheapest stage of any project, and the one most often skipped in the rush to get an application in.
A Wolds Market Town
designing in and around driffield.
Driffield is a market town on the edge of the Wolds, with an older commercial and residential core and later housing spreading out from it. If your property sits within a conservation area the assessment tightens on materials, roof form and anything visible from the street, and permitted development rights are reduced. Brick and pantile are common in the area, which makes material choice a live design question rather than a default.
Beyond the town the surrounding countryside brings a different policy framework altogether. Development in the open countryside is assessed against rural policies rather than the ones that apply inside a settlement boundary, and conversions of agricultural buildings have their own route with their own tests. East Riding of Yorkshire Council applies both, so establishing which side of a settlement boundary a site sits on is a genuinely useful first question.
- Conservation area designation confirmed for the specific address
- Settlement boundary position established before a scheme is proposed
- Materials chosen for the local context and then actually ordered by us
- Rural and agricultural building conversions assessed against the right policies

From Drawing To Building
the same practice all the way through.
Once the option is chosen, the project stays in one place. We take it through planning, through building regulations, then through construction with the trades appointed, programmed and supervised by the practice. The architect who designed it oversees the build, so what is designed is exactly what gets built and the good decisions taken at brief stage survive to the finished house.
Commercial work runs identically. Office fit-outs, retail units, restaurants and mixed-use conversions add fire strategy, means of escape and accessibility for the intended occupancy, and they normally have a lease date behind them. Same single appointment, same accountability, same reason there are no hidden costs at the end.
- Planning and building regulations both run by the practice
- Trades appointed, sequenced and supervised by us
- Structural engineering and consultants coordinated as part of the appointment
- Commercial fit-out, retail and mixed-use projects on the same model
- Snagging, certificates and warranties handed over together

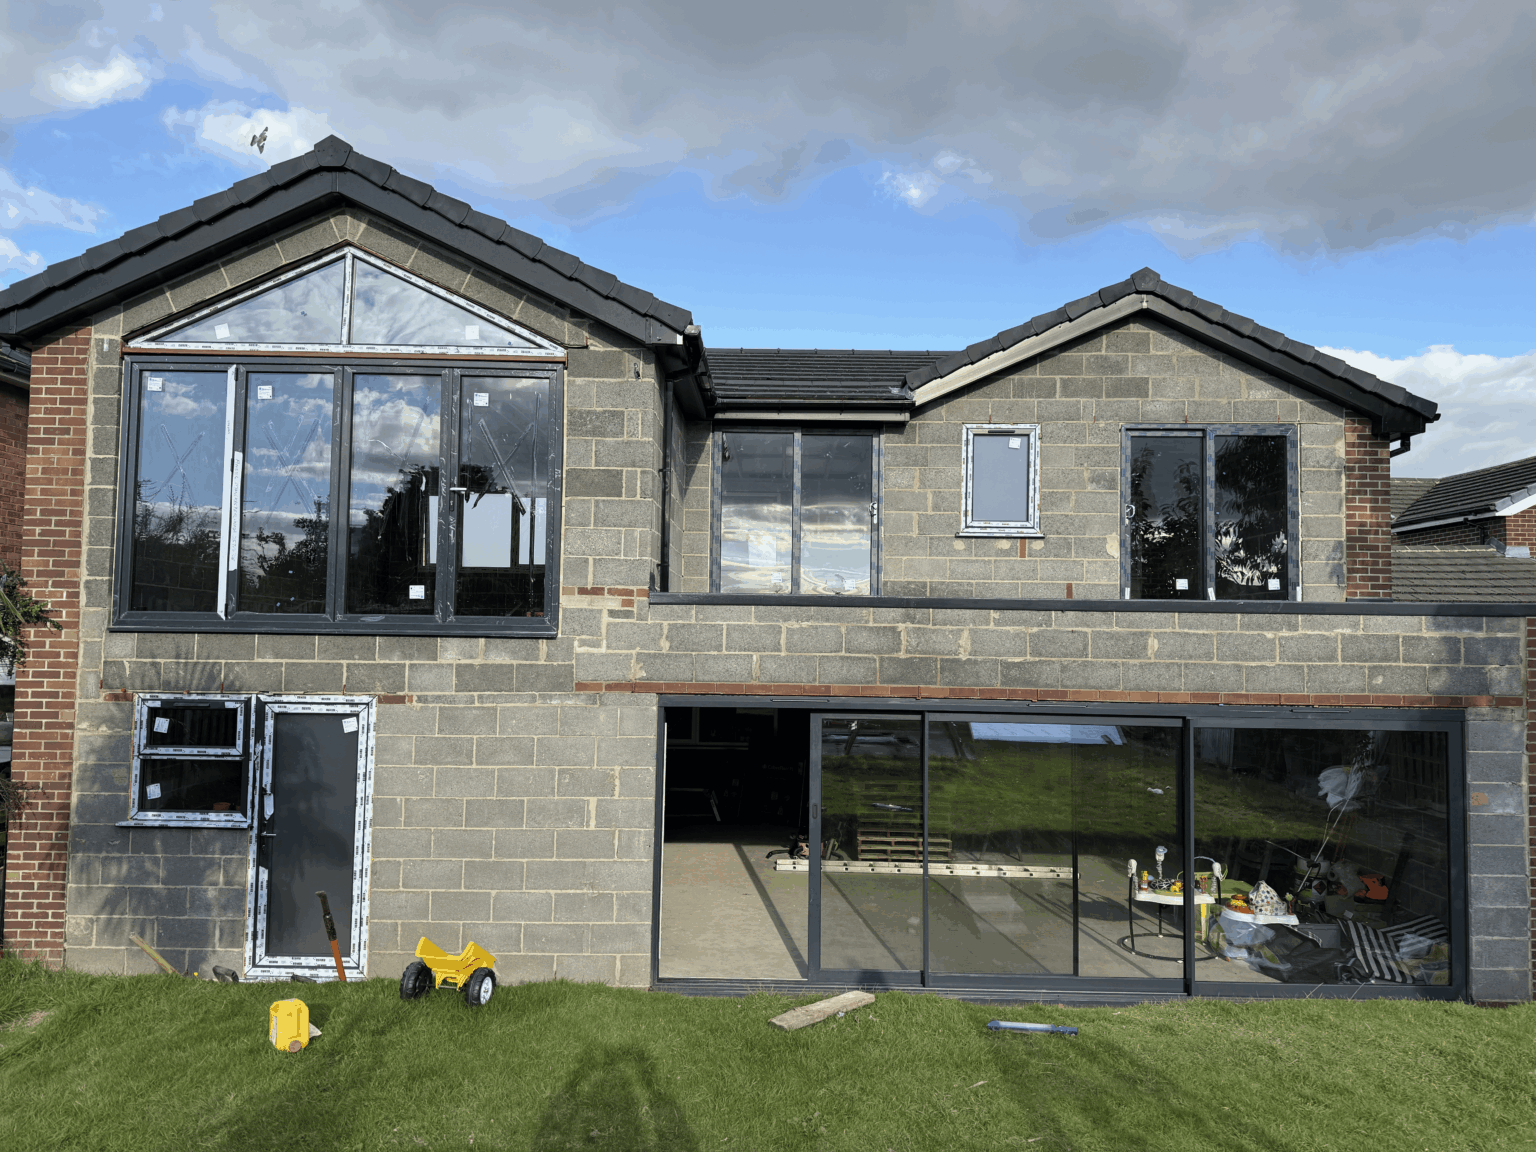
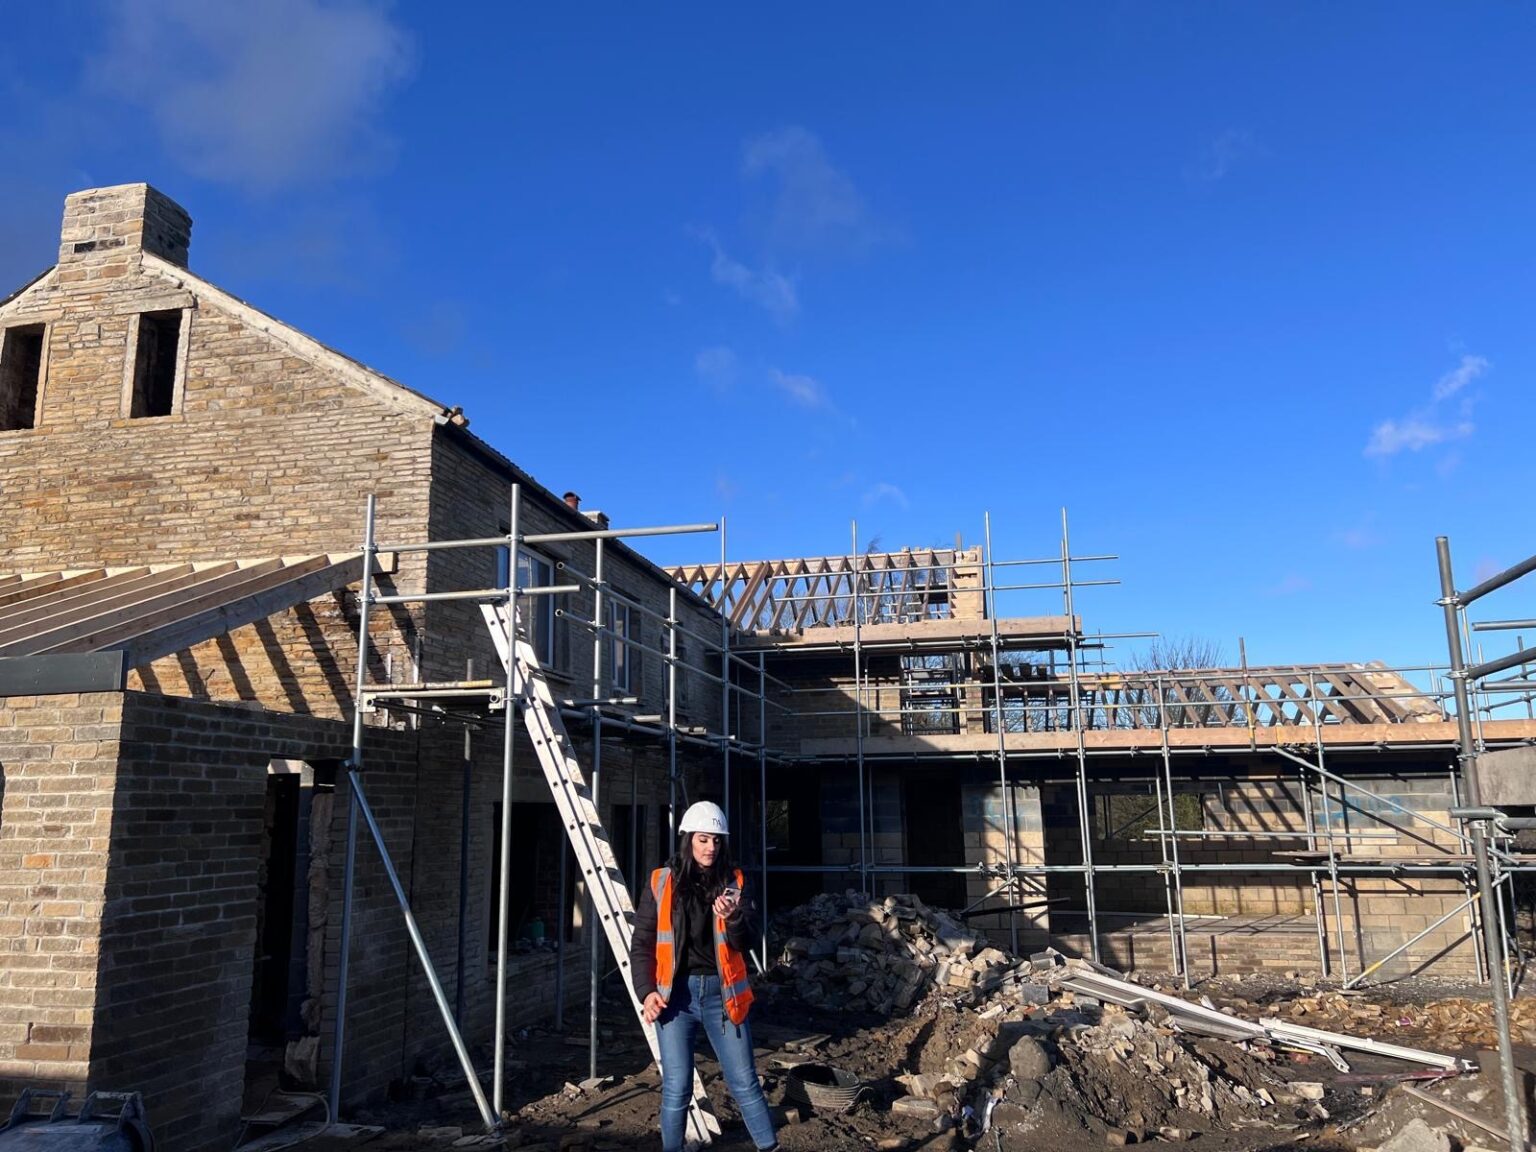
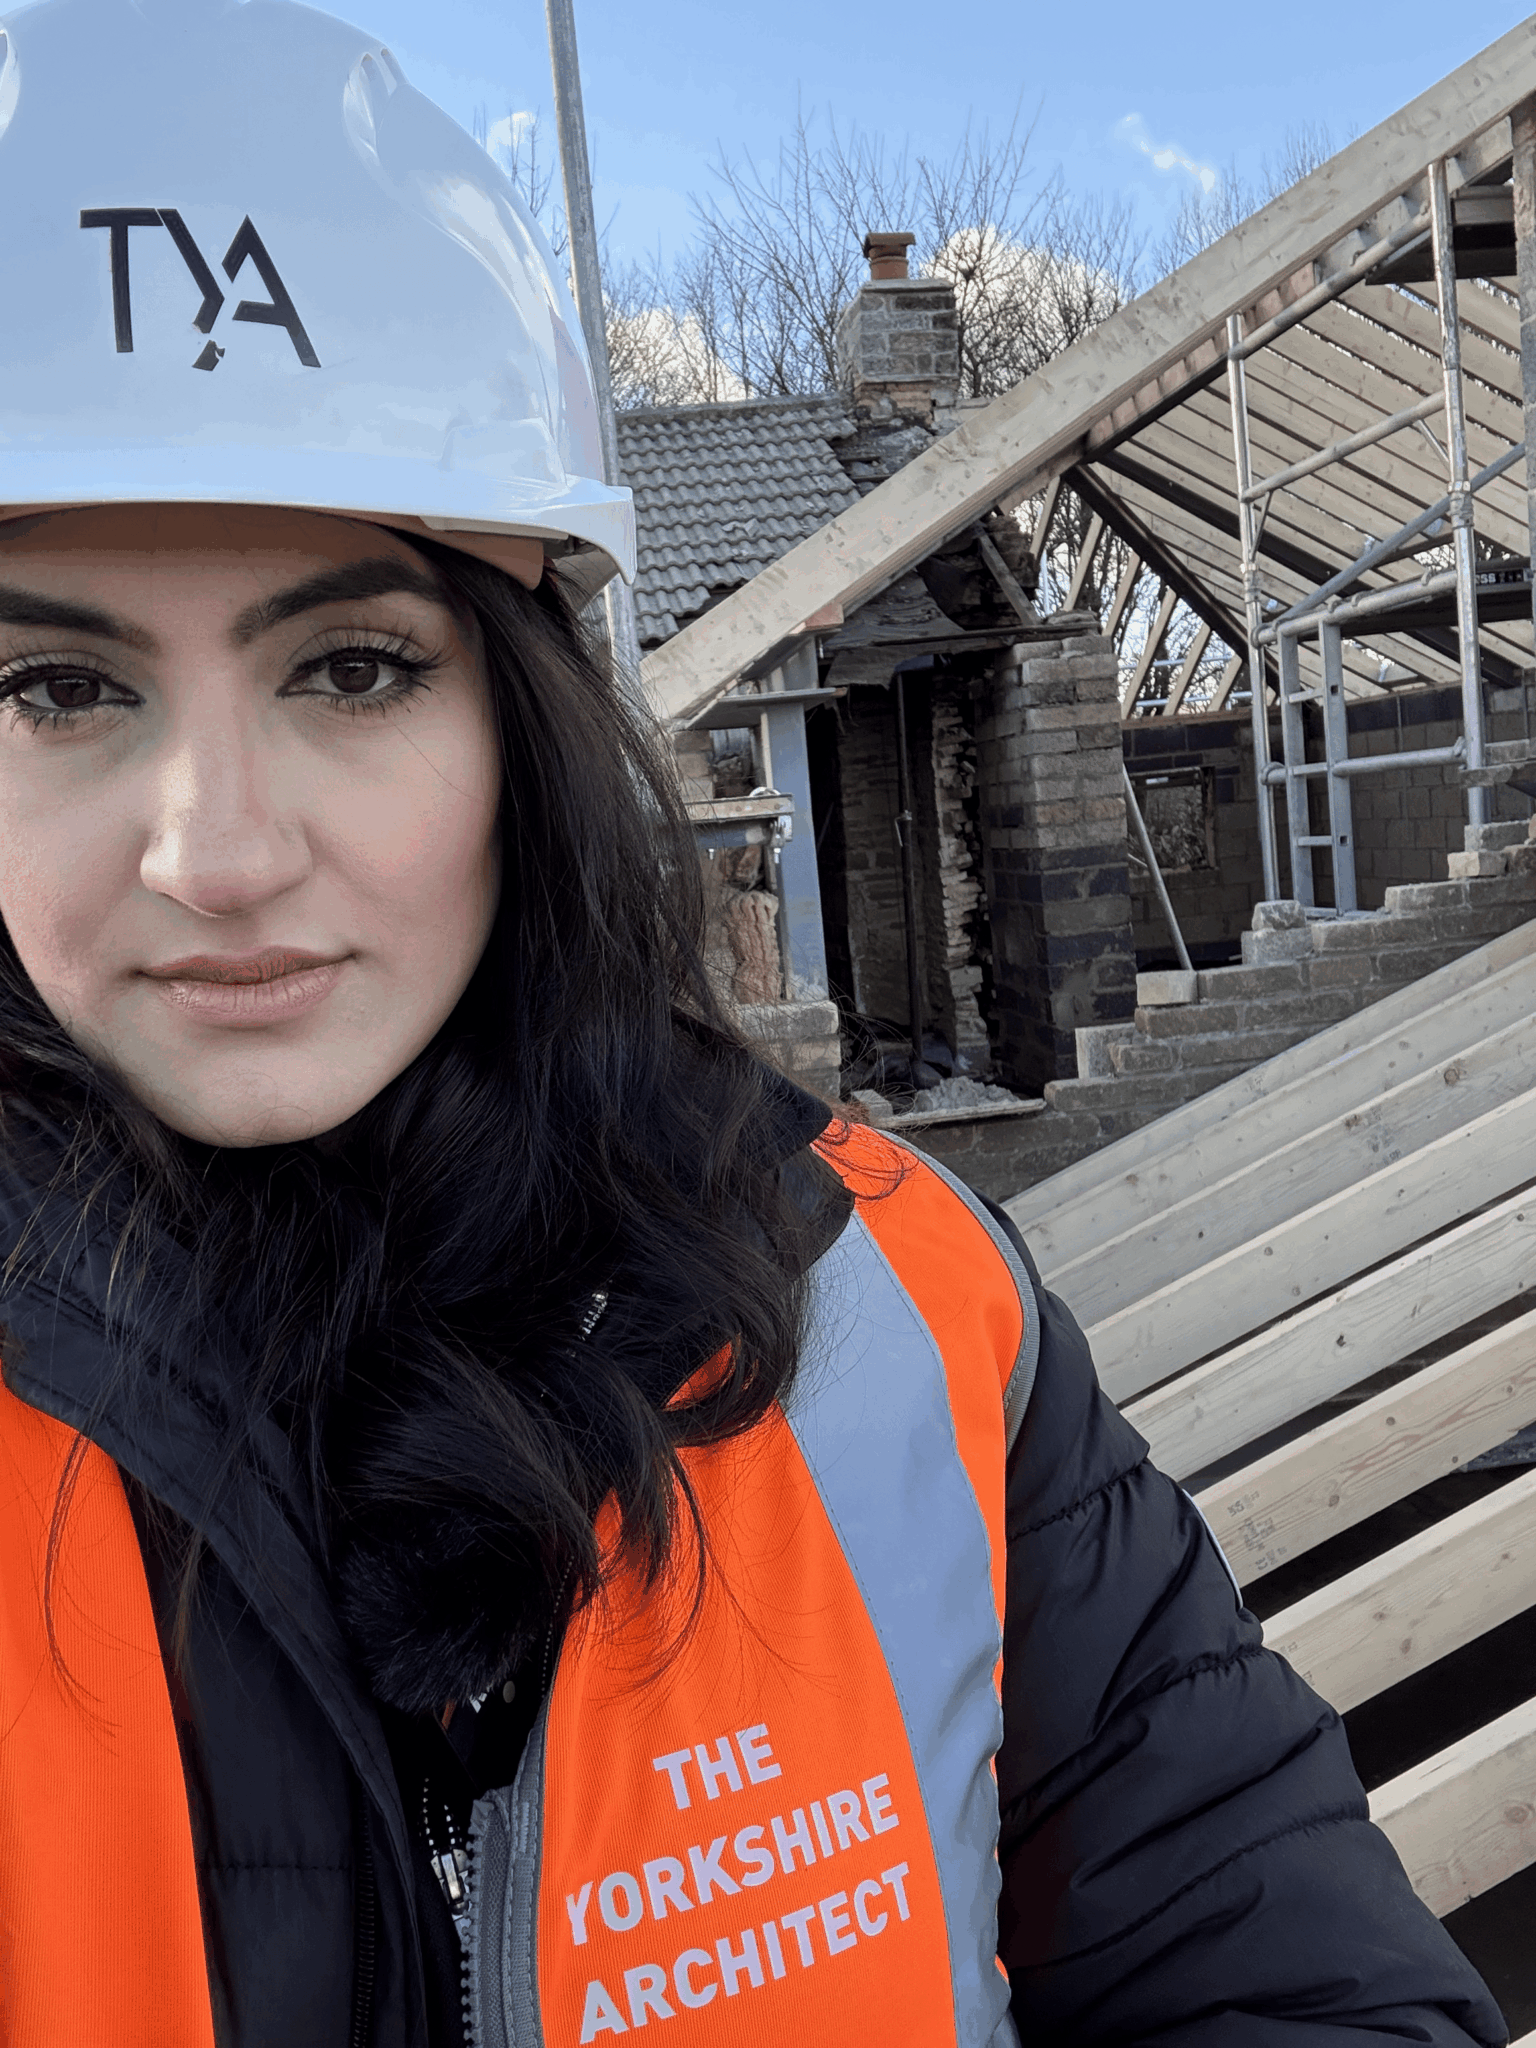
Recent Work
projects near driffield.

Questions
design & build in driffield, answered.
Which council covers Driffield?
East Riding of Yorkshire Council. They determine householder and full applications for Driffield and the Wolds villages around it, and they also apply the rural policies that come into play outside a settlement boundary.
Why spend time on options rather than just designing it?
Because the brief stage is the only point where changing direction is free. Two or three genuine approaches compared against what you actually need often produces a different answer from the one you arrived with, and it costs a fraction of discovering that after an application has been submitted.
Is my property inside or outside the settlement boundary?
It depends on the address, and it matters a great deal. Sites inside a settlement boundary are assessed against the policies for built-up areas, while sites in the open countryside face a much more restrictive framework. It is one of the first things we check on any site around Driffield.
Can you convert an agricultural building?
Sometimes, and the route depends on the building and its history. Certain conversions can be pursued through prior approval rather than a full application, subject to conditions and limits, while others need a full planning application judged against rural policy. The structure itself also has to be capable of conversion.
Does the conservation area affect my project?
If your property sits within it, yes. Permitted development rights are reduced, particularly on roofs, side elevations and anything facing the highway, and materials and detailing carry far more weight in the assessment. We confirm whether the boundary includes your specific address before designing.
Do I have to match the local brick and pantile?
Not always, but the choice has to be deliberate and argued in the drawings. In a sensitive setting an officer will look at how a proposal reads against what is around it, and that can be answered with a careful match or with a clearly subordinate contemporary addition. A default choice usually satisfies nobody.
How do you keep the price firm?
By completing the technical design before construction is priced. Once the structure, build-ups, glazing and drainage are decided there is nothing left to discover, which is why the build quoted initially is the build we stick to. Genuine unknowns are stated up front with a range.
Can I appoint you for the brief and design only?
Yes. Some clients want the concept work and a full technical set for their own builder, and that is a reasonable appointment. The reason we recommend continuing into construction is that the site stage is where a good design most often gets diluted.
Do you cover the villages around Driffield?
Yes. The Wolds villages, Beverley, Hornsea and the wider East Riding are all part of the normal working area, along with Kingston upon Hull. Most fall to East Riding of Yorkshire Council, though Hull is a separate authority.
How long does it take to get to site?
Typically a few months. Concept and brief work takes weeks, the planning determination period is eight weeks for a householder application, and the building regulations package usually overlaps the tail of it. A written programme is issued with the design.
Do you take on commercial projects here?
Yes. Office fit-outs, retail units, restaurants and mixed-use conversions are all part of the practice, with fire strategy, escape routes and accessibility designed for the intended occupancy. Those projects are usually paced by a lease date, so the programme is written backwards from it.
What happens at the first meeting?
We visit the property, look at what is there and talk about what is not working. You get an honest view on whether the idea is achievable within your budget and what the sensible options are. It is free and carries no obligation.
Where We Work
Design & Build Nearby
Where We Work
Other Services in Driffield
test the options first.
Book a free Driffield consultation and we will tell you what the property will take before anybody draws a line.