
AN HONEST ANSWER FIRST
Design and Build in Walkington
The most useful thing an architect can tell you is that the project does not work as you have imagined it. In Walkington we would rather say that at the first visit, for nothing, than three months and a design fee later.
Feasibility
three questions before any drawing.
The first is what the property can physically take. Plot depth, levels, the existing structure, where the drainage runs and how the roof is built decide far more about a scheme than taste does. The second is what the authority is likely to accept, which in a village setting means the relationship to neighbours, the scale of what is proposed and whether any designation applies to the specific address.
The third is the one people avoid, which is whether the budget covers the project as imagined. A great many domestic schemes are designed at one size and built at another, and the shrinking happens after the fees have been spent. It is much cheaper to establish the gap at the start and either adjust the ambition or adjust the budget.
We answer all three at the consultation, and it costs nothing. If the answer is that the idea does not work in the form you have in mind, you will be told that rather than sold a design stage. Where it does work, the brief is written down, the design follows it, and the build quoted initially is what we stick to.
- Free first consultation at the property, with no obligation attached
- An honest view on what the site and the structure will take
- A realistic read on how East Riding of Yorkshire Council is likely to see it
- The budget tested against the ambition before design fees are spent
- Written brief agreed before any design work begins
Our Process
how we work.
Consultation
A free visit, a look at the property and a straight view on whether the idea is achievable.
Brief
What the house has to do and what you will spend, agreed in writing before design starts.
Pre-Application
Where the village setting makes the outcome uncertain, we get the council's view in writing.
Planning
Application prepared and argued by the practice that designed the scheme.
Building Regulations
The technical set completed before construction is priced, which is where the figure settles.
On-Site Oversight
The architect runs the build, so the approved scheme is the one that gets made.
Walkington
feasibility before fees.
Whether the site takes it, whether the council will wear it and whether the budget covers it are three questions worth answering before anybody starts drawing.
Building In The Village
walkington's constraints are local ones.
Walkington is a village of mixed stock, with older property around the established core and newer infill and estate housing around that. If a conservation area applies to your address, permitted development rights are reduced and materials, roof form and street-facing alterations carry much more weight. On the newer plots the argument is a more conventional one about scale, overlooking, daylight and the distance to a boundary.
Village plots also bring mature planting and, quite often, near neighbours on both sides. Trees may carry preservation orders, and any tree within a conservation area is protected by default. Party wall notices are frequently required where excavation happens close to a boundary. Both are straightforward when established at survey stage and expensive when discovered halfway through.
- Designation and permitted development position confirmed for the address
- Protected trees identified before the footprint is fixed
- Party wall notices served in the correct form and at the correct time
- Scale and neighbour amenity tested before the application goes in

If It Does Work
one practice from there onwards.
Once the project is agreed, the whole of it sits with us. The survey, the design, the planning application, the building regulations package, the structural engineer, the trades, the programme, the inspections and the completion paperwork. That is the point of architect-led design and build: the architect who designs the project also oversees every stage of the build, so what is designed is exactly what gets built.
It also removes the interface where money usually appears. The technical design is finished before construction is priced, so there is nothing left to discover on site and nothing to charge as a variation. One practice, one contract, one number that does not move.
- Survey, design, approvals and construction under one appointment
- Structural engineering and consultants coordinated by us
- Trades appointed, sequenced and supervised by the practice
- Certification, warranties and the completion pack handed over together

Recent Work
projects near walkington.



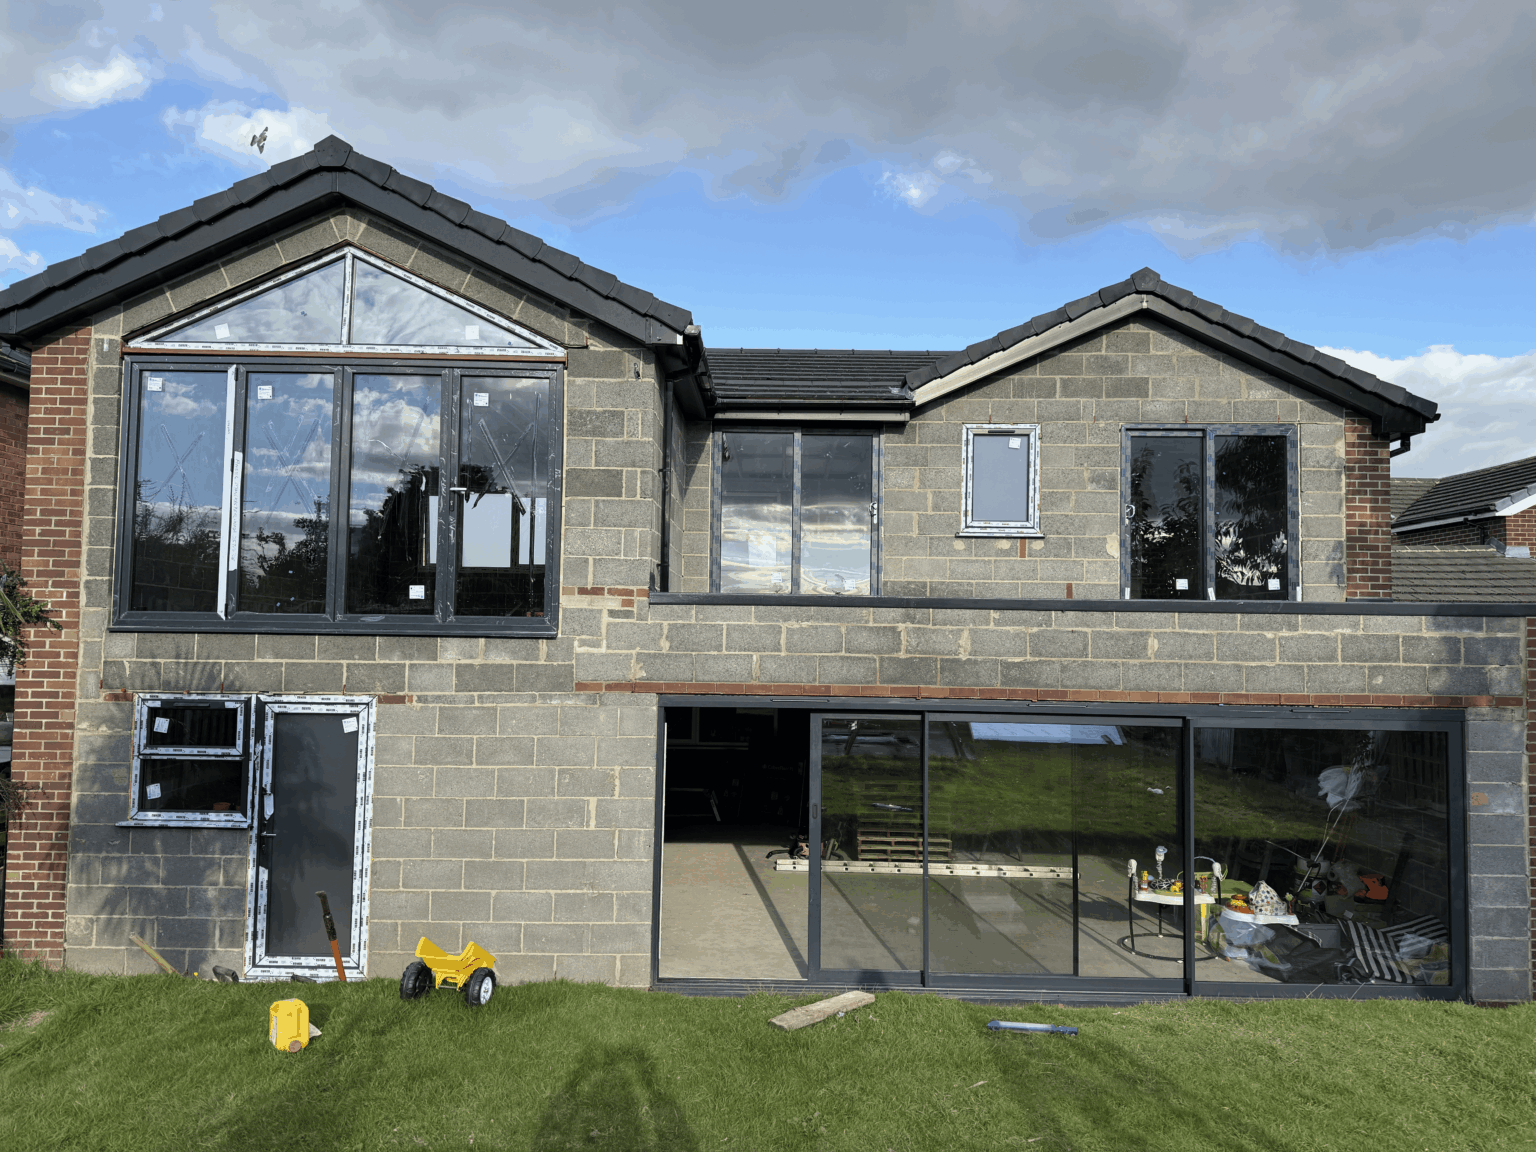
Questions
design & build in walkington, answered.
Is the first consultation really free?
Yes, and there is no obligation attached to it. We visit the property, look at what is there and give an honest view on whether what you want is achievable within your budget. If the answer is no, that is what you will hear, because it is cheaper for both of us than a design stage that goes nowhere.
Which council covers Walkington?
East Riding of Yorkshire Council. Walkington falls under the same authority as Beverley and most of the surrounding villages, so the East Riding local plan applies. We deal with the case officer directly rather than passing questions back to you.
What usually makes a scheme unworkable?
Most often the gap between the budget and the ambition, followed by a site constraint that cannot be designed around, such as levels, a protected tree in the wrong place or a boundary relationship that will not survive a neighbour amenity assessment. Rarely is it the council refusing on principle.
Should I pay for a pre-application enquiry?
On a straightforward extension away from the village core, usually not. Where a scheme is unusual, where the property is close to older fabric, or where a comparable proposal nearby has recently been refused, an officer's written view before you commit to drawings is generally worth the fee.
Is my Walkington property in a conservation area?
It depends on the address. The established core of a village is the sort of area that commonly carries designation while later infill and estate housing usually does not. We confirm the position for your specific property rather than applying a village-wide assumption.
How firm is the build price?
The build quoted initially is what we stick to. That works because the technical design is completed before construction is priced, so the structure, build-ups, glazing and drainage are all settled at the point the figure is given. Genuine unknowns are stated up front with a range.
Do I need permission at all?
Not always. A good deal of domestic work falls under permitted development, though those rights are reduced in conservation areas and can be removed by condition on newer estates. Where a scheme is permitted development, a lawful development certificate is usually worth having as written proof.
What about the trees on the plot?
They need checking before the layout is fixed. Individual trees can carry preservation orders and everything within a conservation area is protected by default, so a footprint has to respect root protection areas. Redesigning around a tree after an objection is an avoidable expense.
Do you work in Beverley and the villages nearby?
Yes. Beverley, Cottingham, Driffield, Willerby and Hessle are all within the normal working area, along with Kingston upon Hull. Most fall to East Riding of Yorkshire Council, though Hull is a separate authority with its own local plan.
Can you take on the design only?
Yes. We will produce a planning and building regulations set for your own builder to price and work from. We recommend the design and build route because it removes the interface where cost appears, but it is not a condition of working with us.
How long before we could be on site?
Realistically a few months, most of which is the design work and the eight week planning determination period. Building regulations work usually overlaps the tail of that. A written programme comes with the design rather than a verbal estimate at the first meeting.
What do you need from me at the first visit?
Very little. A rough idea of what is not working about the house, a sense of the budget you have in mind, and any documents you already hold such as a survey or a title plan. Everything else we can establish ourselves.
Where We Work
Design & Build Nearby
Where We Work
Other Services in Walkington
find out before you spend anything.
A free Walkington consultation, an honest answer on whether the project works, and one practice to build it if it does.