
DRIFFIELD
Loft Conversions in Driffield
Before we design a loft conversion we would rather establish that a loft conversion is the right answer. On some houses it clearly is. On others the same money buys more room, more easily, on the ground. The roof usually settles the argument.
Is The Loft The Right Move
the comparison worth making first.
A loft conversion has real advantages. It uses space you already own and already heat, it takes nothing from the garden, and the shell is largely there before you start. Against that, it is constrained by whatever roof the house happens to have, it consumes first floor space for the staircase, and it triggers a set of fire requirements that reach down into the hall.
A ground floor extension has the opposite profile. It gives you the kind of space families actually use during the day, the shape is yours to decide rather than the roof's, and it does not cost you a bedroom to reach it. It also takes garden, involves foundations and drainage, and generally works out at more per square metre of finished room than a straightforward loft.
The deciding factor is usually the roof. If the house has a traditional cut roof with a genuine void and enough height, the loft is very often the better value. If it has a trussed rafter roof and a shallow pitch, so that beams are needed and a dormer is unavoidable before the room becomes usable, the numbers move and the comparison becomes real rather than rhetorical. Driffield has a wide spread of building ages, so both answers turn up regularly, and we would rather tell you which one you are looking at than sell you the job you rang about.
- Free consultation covering what you actually need, not just what you asked for
- Loft and extension compared on cost shape, disruption and usable area
- Roof structure and head height measured before any recommendation
- Effect on the first floor drawn rather than described
- Honest advice where the roof will not give you the room you want
Our Process
how we work.
Consultation
What you actually need from the space, and how many rooms you are trying to end up with.
Roof Survey
Structure, ridge height and stair options measured so the loft can be judged on evidence.
Comparison
The loft set honestly against an extension, on cost shape, disruption and what you gain.
Design
Whichever route wins, drawn properly with the floor below coordinated.
Approvals
Permitted development or an application to East Riding of Yorkshire Council, plus building control.
Build
Overseen on site by the architect who designed it, start to finish.
Driffield
sometimes the loft is not the answer.
An architect who only ever recommends the thing you asked about is not much use. The comparison is worth making properly, once, at the start.
If The Loft Wins
what the roof gives you and what it takes.
The first measurement is around 2.2 metres from the top of the ceiling joists to the underside of the ridge, which is the trade rule of thumb rather than a legal minimum. It exists because the new structural floor and the insulated roof lining both take height out of the finished room. England has no single statutory ceiling height for a habitable room, so the binding number is elsewhere: Approved Document K requires two metres of headroom over the staircase, with a reduced allowance permitted at the edge of the flight in certain circumstances.
The second is the structure. A traditional cut roof, framed on site from rafters carried on purlins, has an open middle and converts with comparatively little structural work. A trussed rafter roof, which houses built from roughly the 1960s onwards generally have, fills that void with braced thin timbers and needs steel or engineered timber beams to carry the roof and the new floor before any truss can be cut. Both produce the same bedroom. Only one of them does it cheaply.
The third is what the stair costs the floor below, because a new flight has to start on the first floor and takes its space from a landing or a bedroom. That is why the existing first floor is measured and redrawn alongside the loft rather than treated as a detail to resolve later.
- Ridge to joist height and stair line headroom both measured
- Cut roof or trussed rafter identified before design begins
- Beam design and new floor structure to domestic loading
- Stair positions drawn over the existing first floor plan
- Rooflight, dormer and hip to gable options compared on your roof

Approvals
the consents, whichever route you take.
Many loft conversions in Driffield fall within householder permitted development, subject to allowances on added roof volume, set back from the eaves, materials similar to the existing house, and side facing windows being obscure glazed and fixed below a set height. A dormer on a slope facing a highway needs an application. Rights are reduced if the property falls within a conservation area, absent on flats, and can be removed by an Article 4 direction or by a condition on an earlier permission. Applications and lawful development certificates go to East Riding of Yorkshire Council.
Building regulations approval applies to every conversion regardless. Creating a third storey normally requires a protected stairway to a final exit, fire resisting doors to habitable rooms opening onto it, and mains powered interlinked alarms on every level, alongside the structural work, the roof insulation and the staircase. We prepare both submissions and then run the build, so the person answering the inspector is the person who drew it.
- Permitted development assessment for the specific property
- Lawful development certificate or full application prepared as required
- Fire strategy and protected route under Approved Document B
- Structural calculations issued with the building control package
- Site oversight from first opening to completion certificate

Recent Work
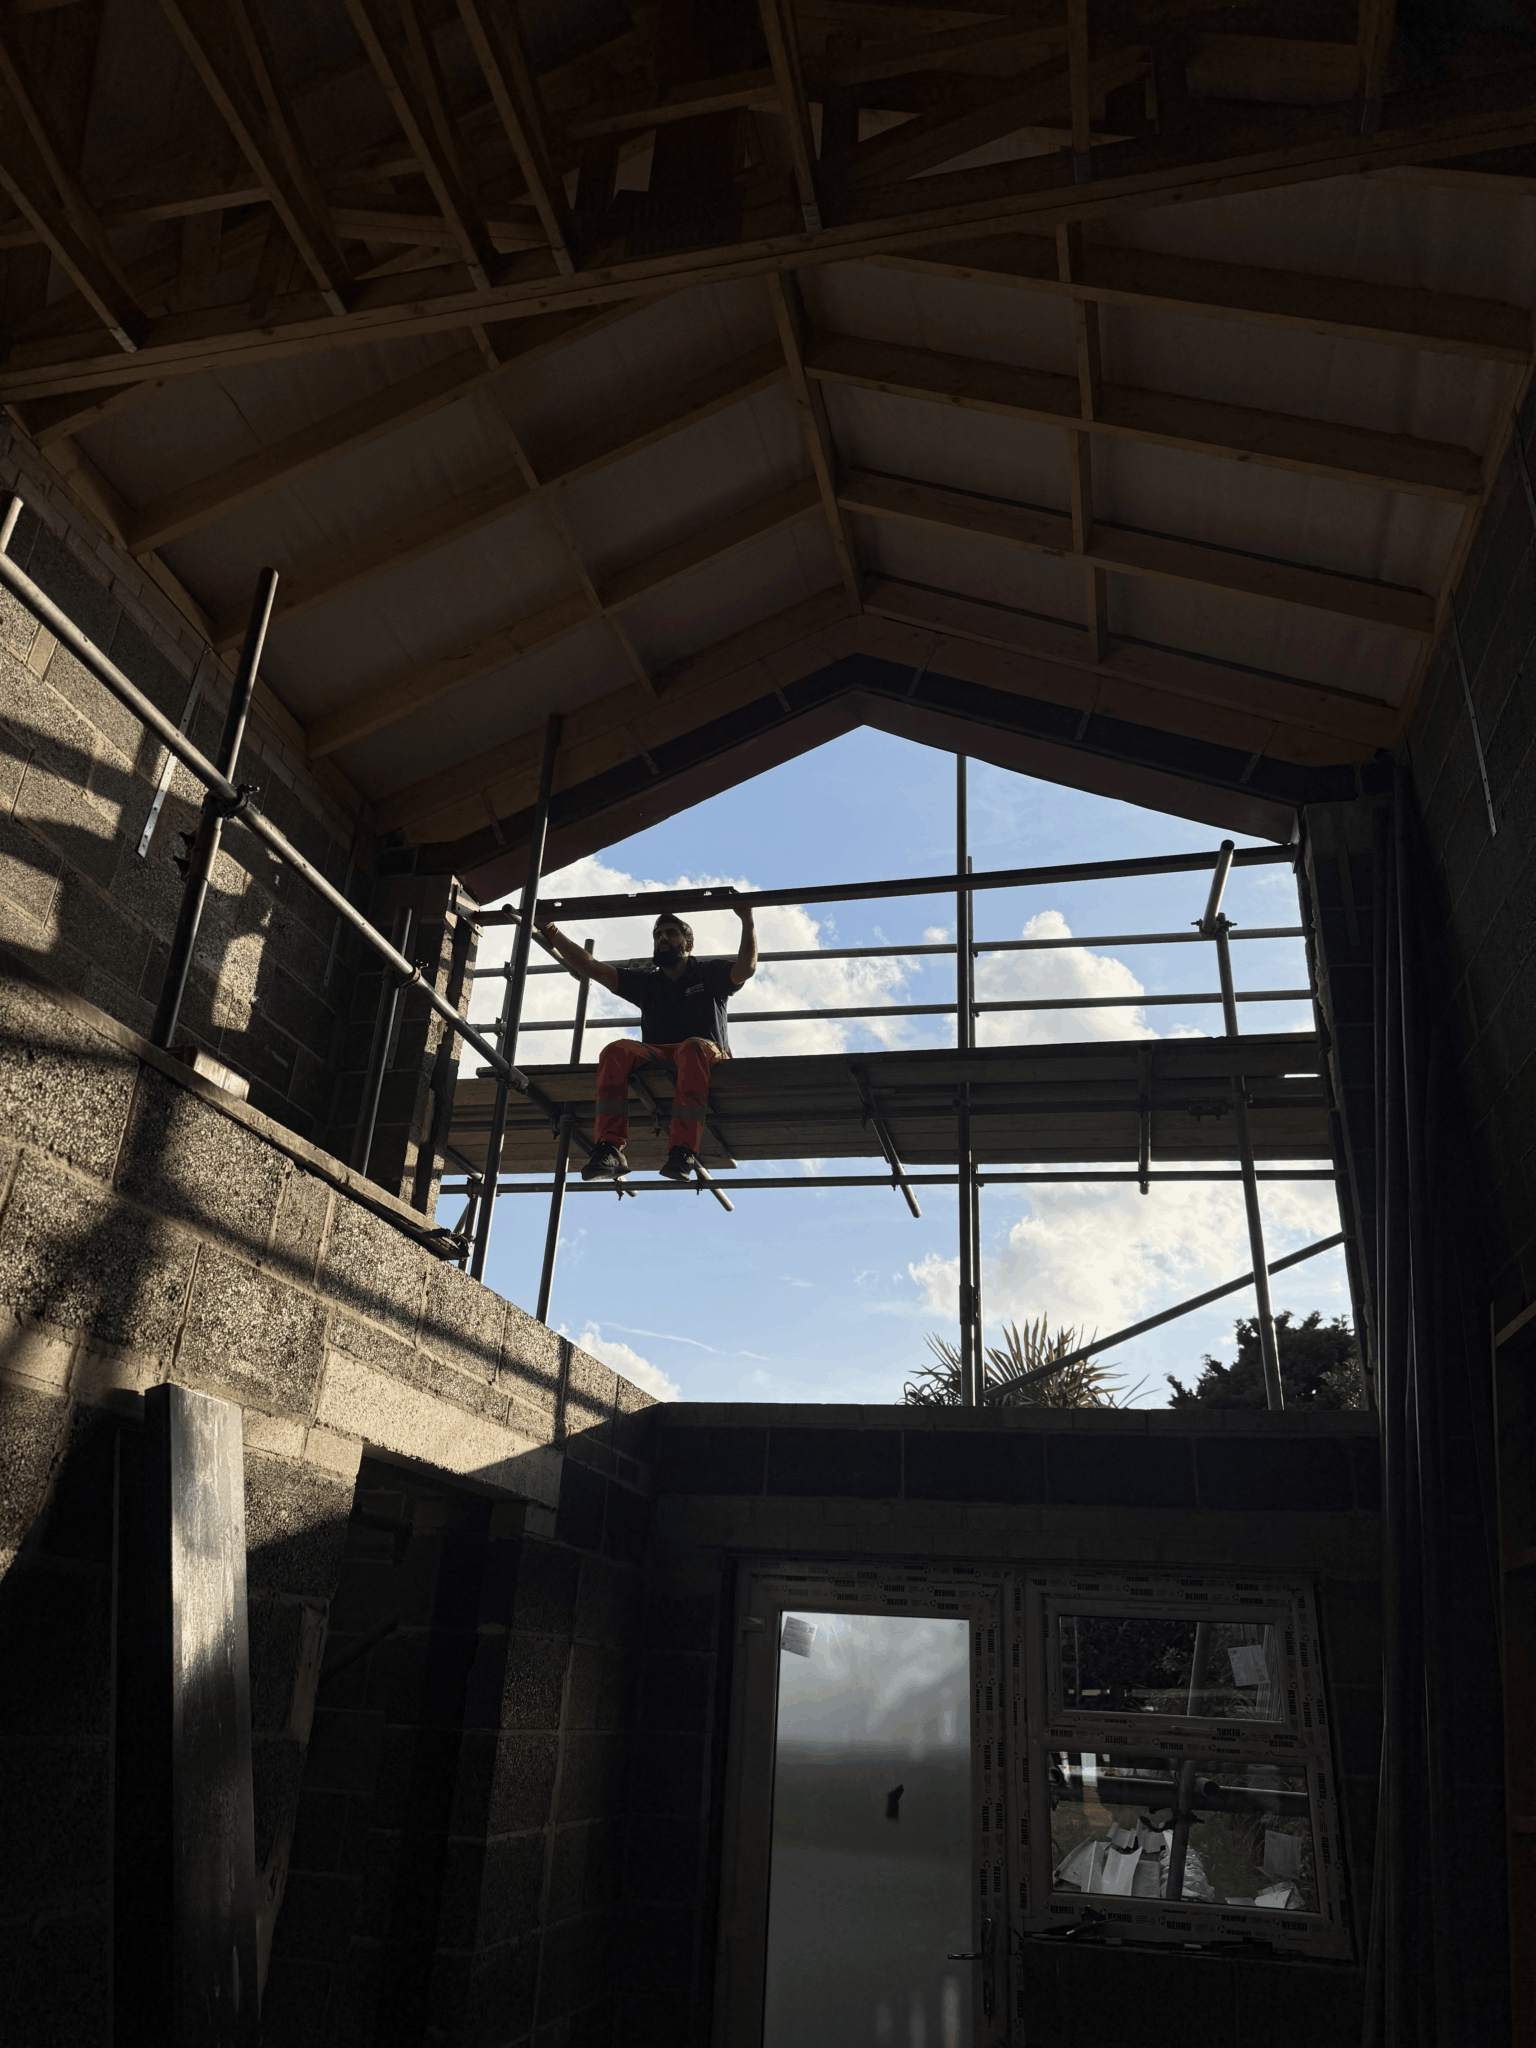
projects near driffield.



Questions
loft conversions in driffield, answered.
Is a loft conversion cheaper than an extension?
Usually per square metre of finished room, but not always, and the gap narrows sharply when the roof needs beams and a dormer before it produces a usable space. The comparison is worth making properly on your own house rather than on a general rule, and it takes one survey to do it.
When would you recommend extending instead?
When the roof is shallow and trussed so the structural work is heavy, when the head height is genuinely marginal, when the only stair position would cost you a bedroom, or when the space you actually need is daytime family space on the ground floor rather than another bedroom.
Which council covers Driffield?
East Riding of Yorkshire Council determines planning applications and lawful development certificates for Driffield and the surrounding villages. Building regulations approval is separate, handled by the council or an approved inspector, and it applies to every loft conversion.
How much head height do I need?
Around 2.2 metres from the top of the ceiling joists to the underside of the ridge is the working rule of thumb, because the new floor and the insulated roof lining both reduce it. It is a trade measure rather than a legal minimum, and it needs measuring properly rather than judging by eye.
Is there a legal minimum ceiling height for a loft room?
No. England has no single statutory ceiling height for a habitable room. Approved Document K does fix two metres of headroom over the staircase, with a reduced allowance permitted at the edge of the stair in certain circumstances, and in practice that is what decides marginal cases.
What roof structure will a Driffield house have?
It depends entirely on the age of the property, and the town spans a wide range. Older housing generally has a traditional cut roof with a usable void. Housing from roughly the 1960s onwards generally has trussed rafters, which need beams installed before any truss can be cut.
How much difference does the roof type make to the price?
Enough to change a decision. A cut roof conversion is largely a matter of forming a floor, strengthening where new loads land and creating openings. A trussed roof conversion adds designed beams, their bearings and the work of getting them into the loft before any of the rest begins.
Do I need planning permission?
Often not. Many conversions are permitted development, subject to allowances on added roof volume, set back from the eaves, matching materials and obscure glazed side windows. A dormer facing a highway always needs an application, and rights are reduced in conservation areas or removed by an Article 4 direction.
Will I lose a bedroom to the staircase?
Something has to give, but not necessarily a whole room. A flight rising over the existing one uses circulation space you already have. Where that is not possible the aim is to take a corner from the smallest room, and the only honest way to judge it is to draw the first floor properly.
What fire safety work is involved?
Adding a habitable third storey normally requires a protected stairway running to a final exit, fire resisting doors to habitable rooms opening onto it, and mains powered interlinked alarms on every level. Where a fully protected route cannot be formed, alternatives such as sprinklers may be agreed with building control.
Can the existing joists carry the new floor?
No. They were sized for a ceiling and light storage rather than people and furniture. A new floor structure designed to domestic loading is installed, usually deeper joists spanning between new beams or onto load bearing walls, sitting alongside the existing joists rather than replacing them.
Do you cover the villages around Driffield?
Yes. Driffield, Beverley, Hornsea and the villages between them are within our normal working area, and they all fall to the same planning authority. The consultation and the site visit are free wherever in that area you are.
Can you handle both the design and the build?
Yes, and that is the point of the practice. The architect who designs the conversion oversees the construction, so what is drawn is what gets built and the quote given at the start is the one we stick to. There is one person to ask throughout.
Where We Work
Loft Conversions Nearby
Where We Work
Other Services in Driffield
ask us whether it is worth doing.
A free consultation in Driffield, a measured look at the roof, and an honest comparison before you commit to anything.