
HORNSEA
Loft Conversions in Hornsea
There is a point in every loft conversion where the roof is open. On an exposed coastal site that is the part of the programme worth planning properly, because weather decides how long it lasts and how much of the house is affected while it does.
Working On An Exposed Roof
the open period is designed, not improvised.
Most of a loft conversion happens inside. Beams go in, the floor is formed, the stair is cut through and the fit out follows, and none of it exposes the house to the weather. The exception is the period when the covering comes off to build a dormer or to form the openings, and on an exposed east coast site that is the part worth thinking about carefully rather than leaving to the day.
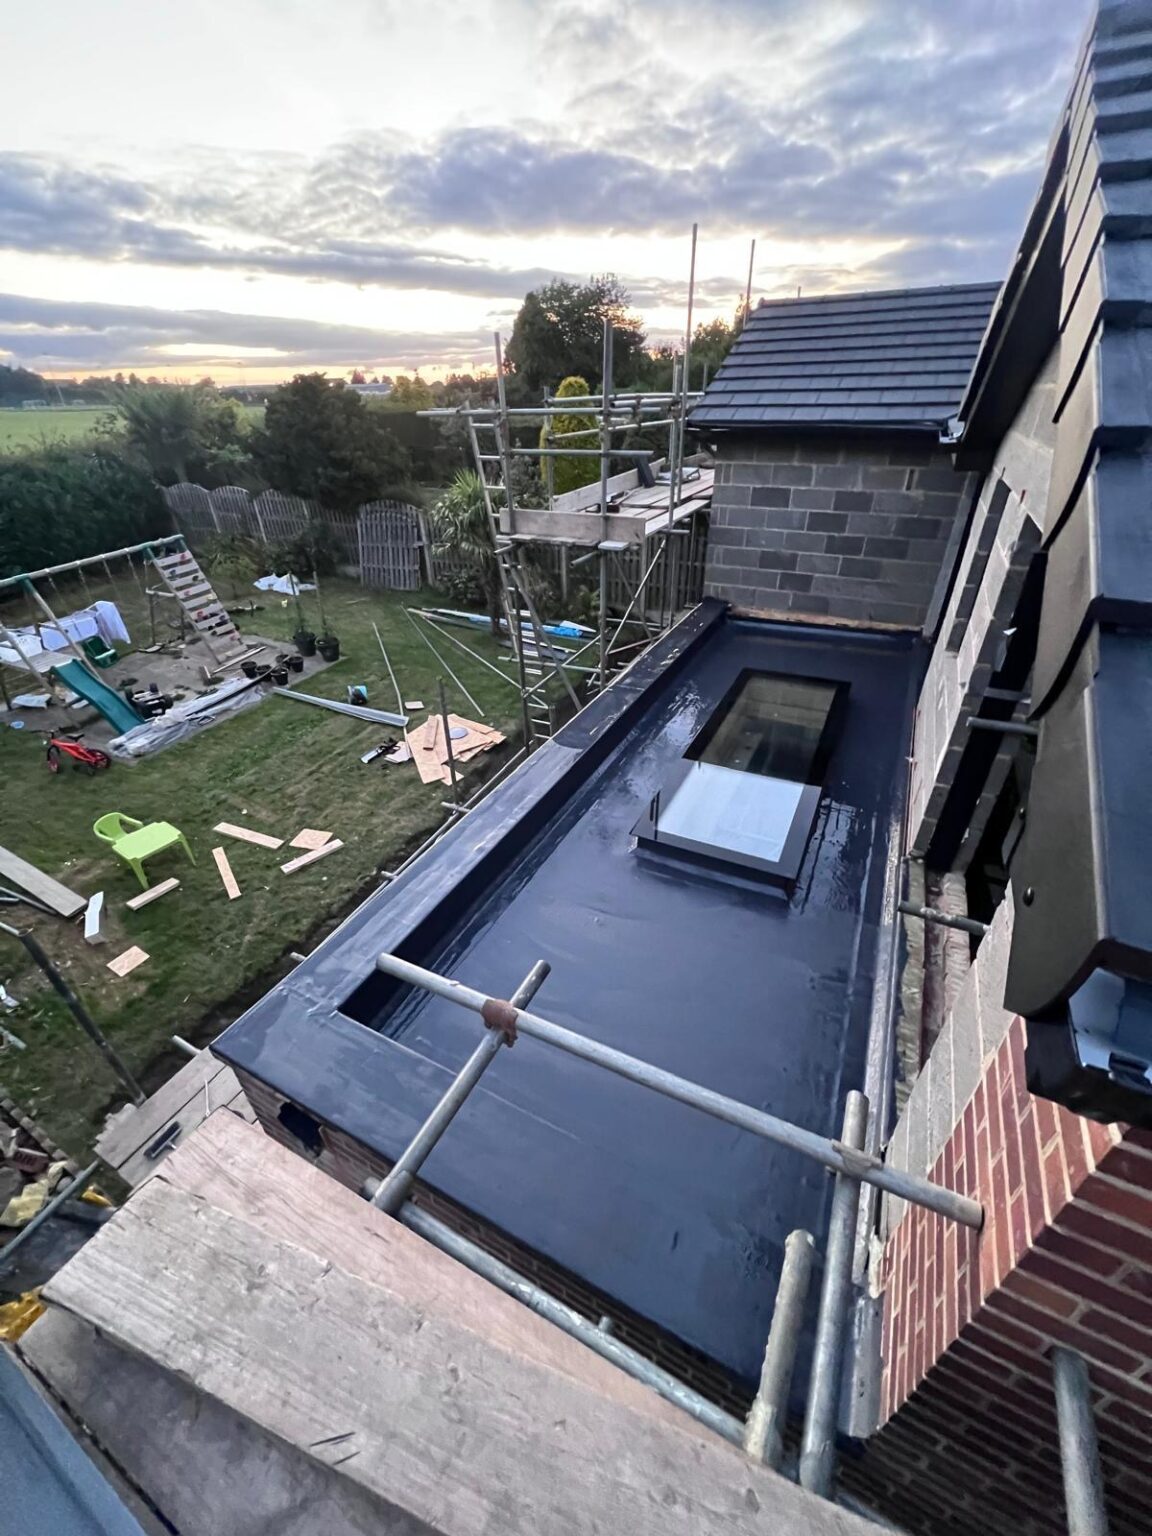
A rooflight conversion barely opens the roof at all. Windows are cut into the slope one at a time and closed the same day, which is one reason it suits an exposed site where the height already exists. A dormer is a different proposition, because a section of roof plane comes out and a structure has to be built in its place. The answer is not to avoid dormers. It is to design the opening so that it can be framed and made weathertight quickly, and to sequence the work so that the interior is protected while it happens.
The existing covering matters too. Removing and refixing tiles or slates that have spent decades in salt laden air produces more breakages than the same job inland, so the allowance for replacements is made at design stage rather than discovered as a variation. Where the covering is close to the end of its life, it is worth deciding deliberately whether the conversion is the moment to deal with it.
- Construction sequence considered as part of the design, not after it
- Open roof period identified and minimised in the programme
- Existing covering condition assessed, with a realistic replacement allowance
- Weathertight detailing at dormer cheeks, flashings and abutments
- Roof insulation designed with the ventilation path kept intact
Our Process
how we work.
Roof Survey
We measure the void, identify the structure and record the condition of the existing covering.
Feasibility
Head height, roof type and the realistic form of conversion, set out before any design fee.
Design
Layout, stair and roof openings drawn with the construction sequence already in mind.
Approvals
Permitted development check or a full application to East Riding of Yorkshire Council.
Programme
The open roof period identified and kept as short as the design allows.
Build
Structure, dormer or rooflights, floor and stair delivered by the practice that drew them.
Hornsea
the roof is only open once.
Sequencing matters more on the coast than it does inland. What gets opened, in what order, and how quickly it is closed again is a design decision, not a site decision.
Structure And Height
a mixed town needs a per property answer.
Hornsea has a genuinely mixed housing stock, from older property through to much later development, which means the roof structure question has to be answered house by house. A traditional cut roof, framed on site with rafters carried on purlins, leaves an open void and converts readily. A trussed rafter roof, standard in houses built from roughly the 1960s onwards, fills that space with braced thin timbers and needs steel or engineered timber beams to take the roof and floor loads before any truss is cut.
Height is settled at the same visit. The working rule is around 2.2 metres from the top of the ceiling joists to the underside of the ridge, allowing for the new floor and the insulated lining. It is a trade measure rather than a legal minimum, because England has no single statutory ceiling height for a habitable room. What is fixed is two metres of headroom over the staircase under Approved Document K, with a reduced allowance permitted at the edge of the flight in defined circumstances.
- Roof type identified before any design work begins
- Ridge to joist height and stair line headroom both measured
- Beam design where trussed rafters have to be opened
- New floor structure designed to domestic loading
- Stair position drawn against the existing first floor plan
Approvals
planning is likely optional, approval never is.
Many loft conversions in Hornsea fall within householder permitted development, subject to allowances on added roof volume, set back from the eaves, materials similar to the existing house, and side facing windows being obscure glazed and fixed below a set height. A dormer on a slope facing a highway always needs an application. Rights are reduced if the property sits within a conservation area, do not apply to flats, and can be removed by an Article 4 direction or a condition on an earlier permission. Applications go to East Riding of Yorkshire Council.
Building regulations approval is required in every case. The largest item is fire safety, because a habitable loft makes the house three storeys, which normally means a protected stairway to a final exit, fire resisting doors to habitable rooms opening onto it, and mains powered interlinked alarms on every level. The structure, the insulation and the staircase make up the rest of the submission, and the completion certificate at the end is what a buyer's solicitor will ask to see.
- Permitted development assessment for the specific property
- Lawful development certificate or full application prepared as needed
- Protected escape route and alarm strategy under Approved Document B
- Structural calculations submitted with the building control package
- Completion certificate pursued to close the project properly
Recent Work
projects near hornsea.




Questions
loft conversions in hornsea, answered.
Is a coastal location a problem for a loft conversion?
Not for the finished room, which is inside the building envelope. It matters for the construction sequence, because the period when the roof is open is weather dependent, and for the existing covering, which tends to be more brittle after years of exposure. Both are handled at design stage rather than treated as surprises.
How long is the roof actually open?
For a rooflight conversion, barely at all, since openings are formed and closed individually. For a dormer, a section of roof plane comes out and is framed and made weathertight as quickly as the design allows. Planning that sequence properly is what keeps the exposed period short.
Will my existing tiles survive being taken off and refixed?
Some will not, and on an exposed site the breakage rate is higher than inland. We make a realistic allowance for replacements at design stage. Where the covering is near the end of its life anyway, it is worth deciding deliberately whether to deal with it while the scaffold is up.
Which council covers Hornsea?
East Riding of Yorkshire Council determines planning applications and lawful development certificates for Hornsea. Building regulations approval is a separate matter handled through the council or an approved inspector, and it applies to every loft conversion regardless of the planning position.
What roof structure will a Hornsea house have?
It depends entirely on the age of the property, and the town has a genuinely mixed stock. Older houses generally have traditional cut roofs with a usable void. Houses built from roughly the 1960s onwards generally have trussed rafters, which need beams installed before any truss can be cut.
How much head height do I need?
Around 2.2 metres from the top of the ceiling joists to the underside of the ridge is the working rule of thumb, because the new floor and the insulated roof lining both reduce it. It is a trade measure and not a legal minimum, and it needs measuring rather than estimating.
Is there a legal minimum ceiling height for a loft room?
No. England has no single statutory ceiling height for a habitable room. Approved Document K does fix two metres of headroom over the staircase, with a reduced allowance permitted at the edge of the stair in certain circumstances, and that is usually the constraint that decides a marginal loft.
Rooflights or a dormer?
Rooflights keep the roof profile, are quick to install and suit a roof that already has the height and width. A dormer builds full height space out of the roof plane and is normally what makes a proper double bedroom with a shower room possible. The right answer comes from measuring the usable area each one produces.
Do I need planning permission?
Often not. Many conversions fall within permitted development, subject to allowances on added roof volume, set back from the eaves, matching materials and obscure glazed side windows. A dormer on a highway facing slope always needs an application, and rights are reduced in conservation areas and absent on flats.
What fire safety work will be required?
Creating a third storey normally requires a protected stairway running to a final exit, fire resisting doors to habitable rooms opening onto it, and mains powered interlinked alarms on every level. Where a fully protected route is not achievable, alternatives such as sprinklers may be agreed with building control.
Can the existing joists take a bedroom floor?
No. They were sized for a ceiling and light storage rather than people and furniture. A new floor designed to domestic loading is installed, usually deeper joists spanning between new beams or onto load bearing walls, sitting alongside the existing joists rather than replacing them.
Do you travel out to the coast?
Yes. Hornsea, Withernsea, Driffield and the villages between them are within our normal working area from Kingston upon Hull, and they all fall to the same planning authority. The site visit is part of the free consultation rather than a chargeable extra for distance.
Can I have an ensuite in the loft?
Usually. It needs a soil connection routed down through the house and adequate water pressure at the highest point, which sometimes means a pump or a change to the hot water system. The extract has to discharge outside the roof rather than into it, which matters more where the roof is well insulated.
Where We Work
Loft Conversions Nearby
Where We Work
Other Services in Hornsea
plan the open roof properly.
A free consultation in Hornsea, a survey of the roof and its covering, and a programme that respects the weather.