
House Extensions in Beverley
House Extensions in Beverley
In a town with as much older fabric as Beverley, the first question is not what you want to build but which route you are on. Permitted development and a full application to East Riding of Yorkshire Council are two very different projects, and the answer depends on your specific address rather than on the town.
Which Route
permitted development, or a full application.
Householder permitted development allows a useful amount of extension without any planning judgement being applied at all. It works to fixed limits on depth, on overall height and on eaves height where the extension sits near a boundary, and those limits are more generous for a detached house than for a semi or a terrace. If the scheme fits, nobody is deciding whether they like it. If it does not, everything about the process changes.
A full householder application brings in the things that permitted development ignores: how the extension is seen from the street, what it does to a neighbour's light and outlook, the materials, the roof form, and whether the addition reads as subordinate to the original house. Those are matters of judgement, which is why the drawings have to make the argument rather than just record the dimensions.
The complication in Beverley is that designation varies street by street. Rights are reduced on designated land including conservation areas, they are further restricted on listed buildings, and an Article 4 direction can remove them for a defined area. None of that is visible from the pavement, so it gets checked against your address before any design work begins.
- Permitted development assessment for the specific property, not the postcode
- Conservation area and listed building checks before design starts
- Prior approval applications for larger single storey rear extensions
- Lawful development certificates where a scheme is genuinely permitted
- Full householder applications to East Riding of Yorkshire Council
Our Process
how we work.
Site Visit
We measure the property, look at levels and drains, and photograph how it reads from the street and from next door.
Designation Check
Whether the property is listed, inside a conservation area, or covered by an Article 4 direction removing rights.
Route
Permitted development, prior approval or a full householder application, decided on evidence rather than hope.
Design
Two or three approaches costed in outline, so the shape of the extension is a choice you make.
Approvals
Submission to East Riding of Yorkshire Council where needed, building regulations always, party wall notices in good time.
Build
The architect who drew the scheme runs the site, to the build figure agreed before anything started.
Beverley
settle the route before you settle the design.
Permitted development is measured against fixed limits. A full application is judged on opinion, context and neighbour amenity. Designing for one and then discovering you are on the other is how projects lose three months.
Older Property
extending a house that was not built to be extended.
Older houses in and around the town centre bring their own technical questions. Foundations are frequently shallower than a modern extension needs, so the new work has to be founded deeper and the junction between the two designed rather than assumed. Solid walls behave differently from cavity walls at the point where an opening is formed, and the damp and ventilation strategy for the existing part has to survive the change.
Where the house is listed, extending it is a heritage question before it is a design one, and listed building consent sits alongside planning permission as a separate consent assessed on different grounds. Where it is in a conservation area but not listed, the officer's attention tends to go to materials, window proportions and anything visible from the public realm, which is why a modest rear addition is usually a more comfortable starting point than a prominent side one.
- Foundation design where the existing house is founded shallow
- Structural openings in solid walls designed with the engineer
- Materials, window proportion and roof form drawn rather than described
- Listed building consent run alongside planning where it applies
- Damp, ventilation and thermal upgrade considered for the existing fabric
The Practical Side
what the plot and the drains allow.
Two things settle more extension schemes than taste does. The first is how much of the original garden gets built on, because permitted development caps that proportion and a full application will look at whether enough usable outdoor space is left. The second is drainage. If a public sewer or a shared lateral drain runs under the garden, a build over agreement with the water authority is normally required, and the foundation design has to respond to it.
Mature trees are the third. On shrinkable clay, a large tree close to the new work can require a substantially deeper foundation, and building control will inspect the excavation before any concrete is poured. A short investigation at design stage is cheaper than a trench that has to be dug again, and it also stops the budget moving after the quote.
None of that is a reason to expect trouble. It is a reason to spend the first hour on the survey rather than on the wish list, because the site conditions set the envelope and the design is far better when it is drawn inside a known one.
- Garden coverage assessed against the permitted development limits
- Drainage survey and build over agreement with the water authority
- Foundation depth allowance near mature trees on shrinkable ground
- Party wall notices where a wall is shared or a foundation crosses the line
- Level thresholds resolved between the old floor and the new

Recent Work
projects near beverley.




Questions
house extensions in beverley, answered.
Which council decides extension applications in Beverley?
East Riding of Yorkshire Council. They handle householder and full applications for the town and the villages around it, and they also determine listed building consent. We submit through the Planning Portal and deal with the case officer directly.
Do I need permission to extend if I am in the Beverley conservation area?
More often than not. Conservation area designation reduces permitted development rights, particularly for side elevations, roof alterations and anything facing a highway. The first step is confirming whether your address actually sits inside the boundary, because it is not always obvious from the street.
My house is listed. Can I still extend it?
Frequently yes, but it is a different exercise. Listed building consent is separate from planning permission and is judged on the effect of the work on the building's significance. Schemes tend to succeed when the extension is clearly secondary and reversible in principle rather than when it tries to imitate the original.
What is a lawful development certificate and do I need one?
It is a formal confirmation from the council that the work is permitted development and does not need planning permission. It is optional, cheaper than a full application, and assessed on fact rather than opinion. In a town with this much variation in designation, it is a useful thing to hold when you sell.
How deep can a single storey rear extension be?
Permitted development sets limits on depth, overall height and eaves height, and the limits are more generous for a detached house than for a semi or terrace. Beyond the standard depth there is a prior approval route where the council notifies your neighbours first. Anything past that needs a full application.
Will my neighbours be able to block it?
No. Neighbours are consulted and can comment, but an objection is not a veto. Comments are weighed against policy, so points about overlooking, loss of light or overbearing bulk carry weight, while a point about losing a view or about the disruption of the build does not.
Do you work in the villages around Beverley?
Yes. Walkington, Cottingham, Driffield and the smaller settlements between them all fall to the same authority, so the policy framework is identical even though the character of each place is not. We work across the East Riding and into Hull.
How long does the whole process take?
A householder application is normally determined within eight weeks of validation, and validation itself is where time is most often lost, so we make sure the submission is complete first time. Building regulations and party wall notices run alongside. Construction is weeks for a single storey scheme and months for a two storey one.
What does an extension cost?
It depends on size, ground conditions, how much of the existing house is being altered and the level of finish, so we quote after the survey rather than before it. What we will not do is quote low and revise later. The build figure we give at the outset is the one we hold to.
Are the foundations likely to be deeper on an older house?
Often. Many older properties are founded shallower than current standards require, so the new foundation has to go deeper and the junction between old and new needs designing. Nearby mature trees on shrinkable clay can deepen it further. Building control inspects the excavation before concrete is poured.
Can I have a lantern or large glazed doors?
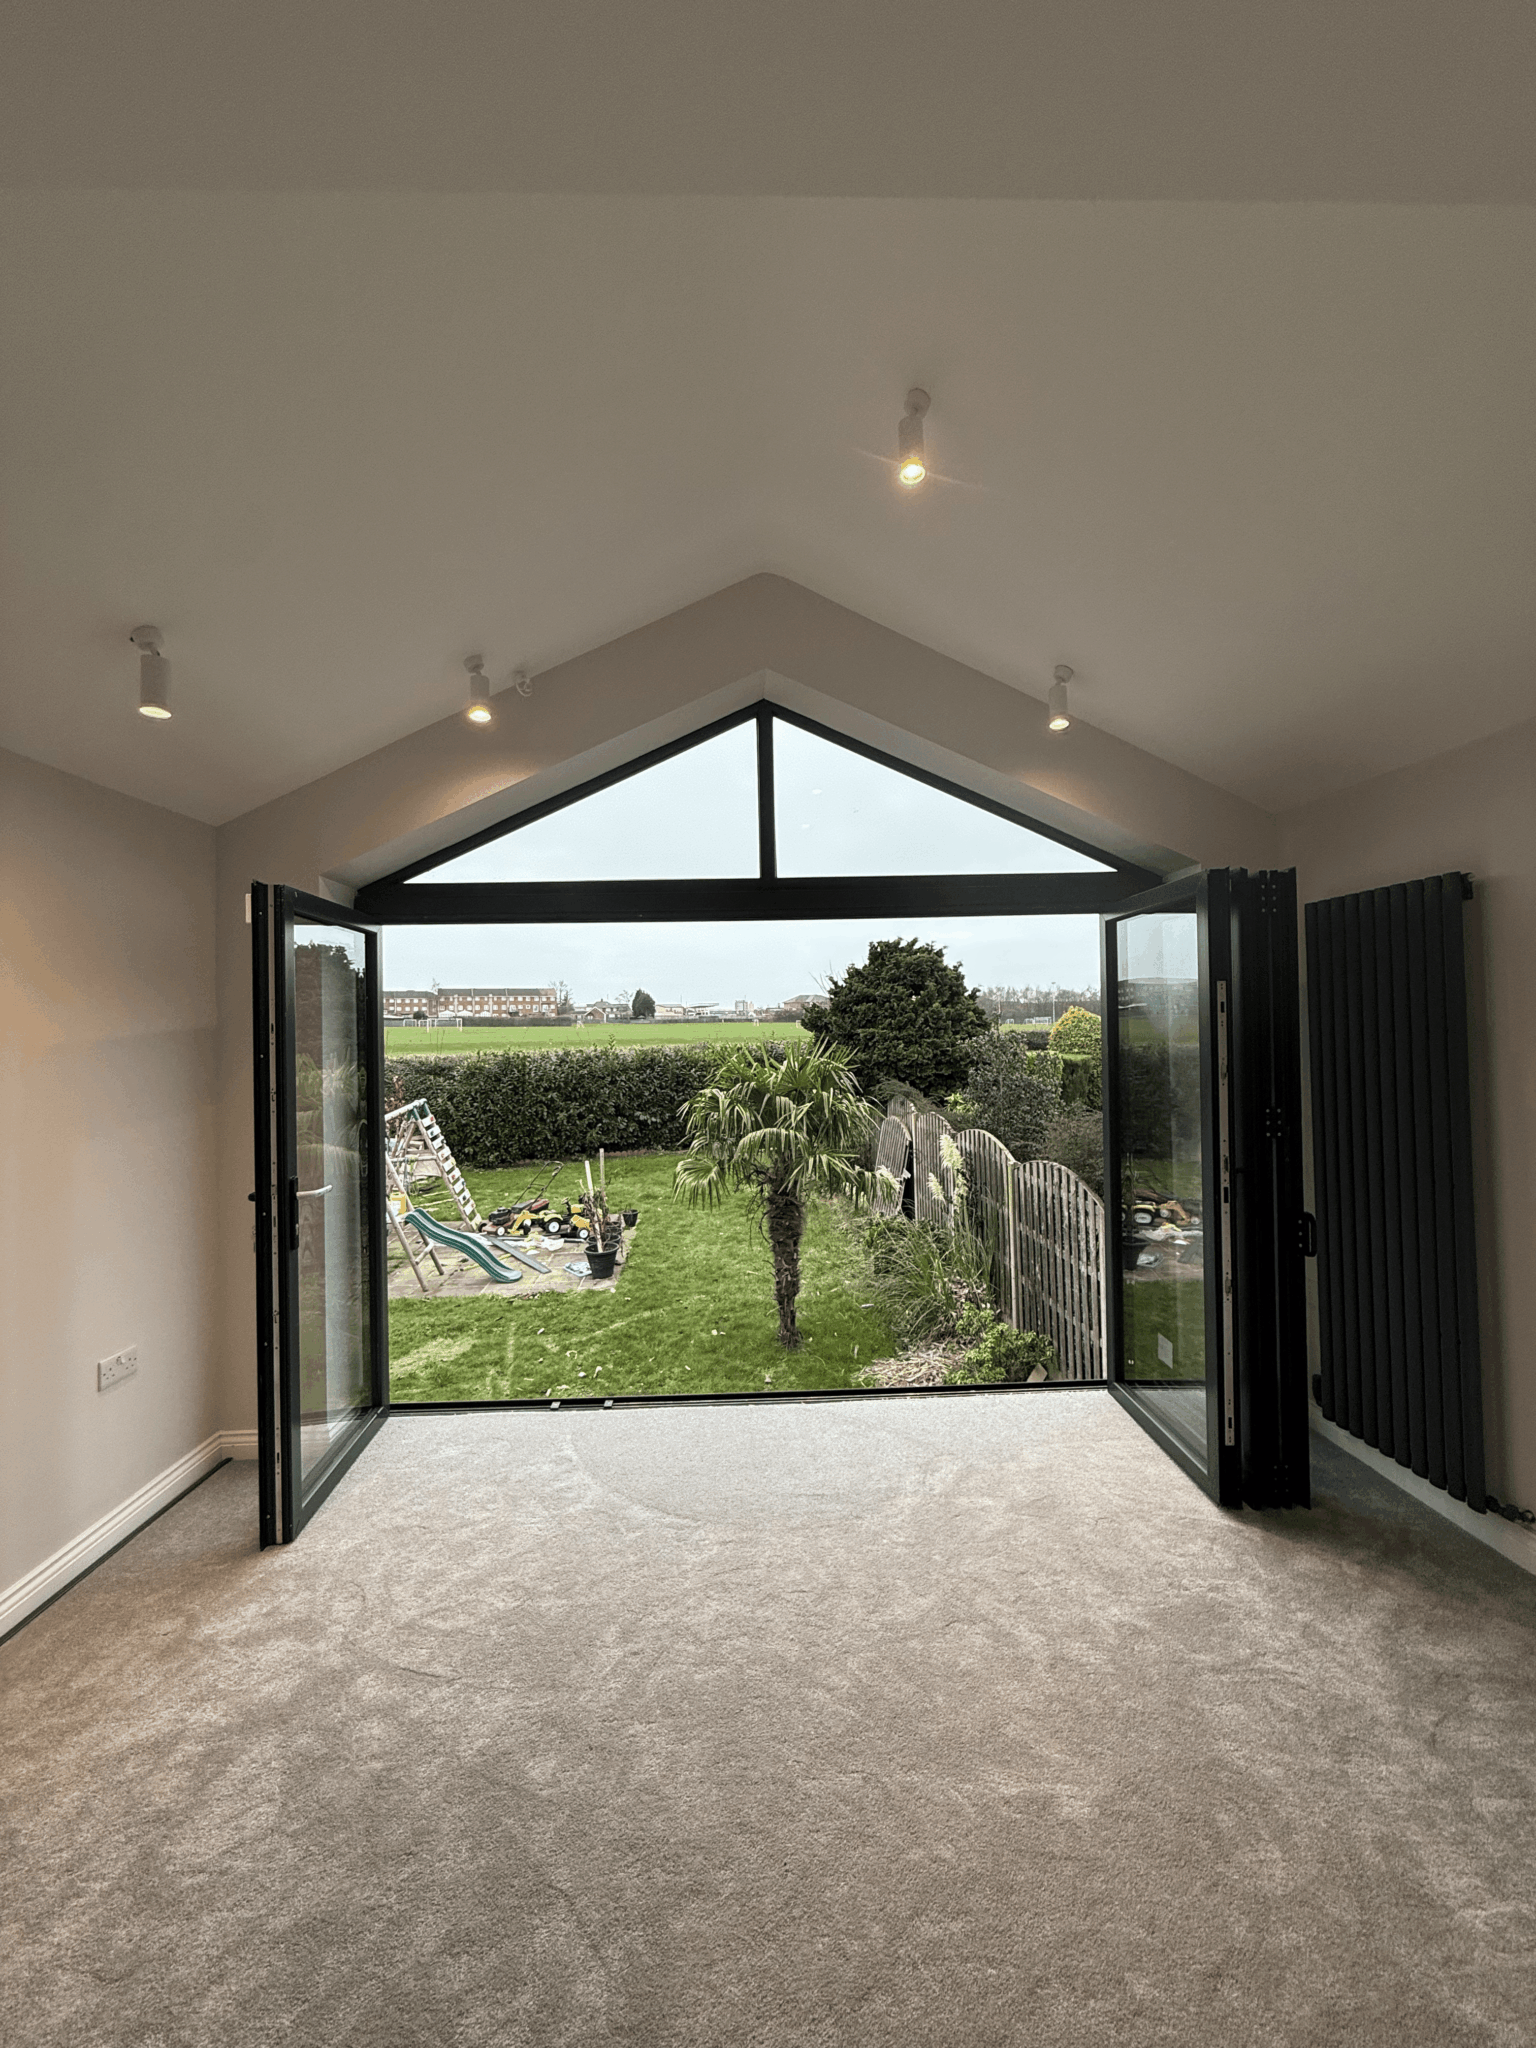
Usually yes, though the glazed area is balanced against the rest of the fabric for Part L compliance, and in a conservation area the officer will take an interest in how the glazing is proportioned and where it can be seen from. Structurally the opening needs a beam sized by an engineer.
Do you handle the building regulations as well as the planning?
Yes, and they are entirely separate approvals. Planning is about land use and appearance. Building regulations cover structure, fire, insulation, ventilation and drainage. A scheme can have planning permission in Beverley and still need substantial technical work before anyone can build it.
Where We Work
House Extensions Nearby
Where We Work
Other Services in Beverley
find out which route you are on.
A free consultation, a designation check on your address, and an honest view of what East Riding of Yorkshire Council will accept.