
PERMISSION IS ONLY HALF OF IT
Design and Build in York
In York a consent usually arrives with conditions attached, and those conditions are where a project either holds its quality or quietly loses it. We keep the design and the construction in one practice so the scheme that was approved is the scheme that gets built.
Design & Build in York
permission is only half of it.
York is its own unitary authority and it holds a great deal of designated fabric, which means consents here often carry conditions on materials, joinery sections, mortar, rainwater goods or sample panels. Those conditions have to be discharged, sometimes before work starts and sometimes before a particular element is built, and until they are the approved work is not lawfully buildable.
That is exactly where the two firm arrangement falls over. The builder is on site and ready, the condition has not been dealt with, and the paperwork sits with a designer who was paid off at the point of consent. Under our appointment, discharging conditions is part of the construction programme rather than an errand somebody else was meant to run.
The same logic covers the details themselves. What is designed is exactly what gets built, because the person defending the joinery section on site is the person who drew it.
- Design and construction held by one practice under one appointment
- Conditions tracked and discharged as part of the build programme
- Approved details built as drawn rather than simplified on site
- The build cost agreed at the outset and held to
- One point of contact from first sketch to completion certificate
Our Process
how we work.
Consultation
A first visit to see the property in its setting and understand what the space needs to do.
Brief
Scope, constraints and the budget the project must work within, agreed before design starts.
Design
Developed with the heritage context in mind, and detailed enough to defend at officer level.
Approvals
Planning to City of York Council, listed building consent where needed, then building regulations.
Construction
Trades appointed and sequenced by the practice, working on a constrained city site to our drawings.
Handover
Conditions discharged, snagging closed, certificates and warranties handed over in one pack.
York
an approved drawing is a promise you have to keep.
Materials conditions, detail conditions and sample panels exist because the officer approved a specific idea. Building something looser is not a shortcut, it is a problem waiting for an enforcement letter.
Heritage And Designation
city of york council applies its own guidance.
Applications inside the city boundary are determined by City of York Council, which applies its own local plan and its own design guidance alongside national policy. A scheme that would pass with little comment ten miles outside the boundary can attract real scrutiny inside it, and that is a design brief rather than an obstacle.
If your property sits within a conservation area, permitted development rights are reduced and the character of the area becomes a material consideration in its own right. If it is listed, listed building consent is a separate consent judged on the effect of the work on the building's significance. We confirm the designation for your specific address before proposing anything, because within the city the answer changes street by street.
- Conservation area, listed status and Article 4 checks for the specific address
- Listed building consent applications run alongside planning
- Design and heritage statements written for the application, not templated
- Pre-application enquiries where an early officer view is worth the fee

Building On A City Site
tight sites need a sequence, not improvisation.
York's residential stock runs from terraces close to the centre through interwar and post-war suburbs to the villages inside the authority boundary. The terraces in particular are constrained: no side access, shared boundaries on both sides, and a rear garden that plant cannot reach without going through the house. That changes the construction method, and the construction method changes the cost.
Deciding all of that at design stage is the whole point. Material handling, skip position, when a party wall notice needs serving and how the household lives around the work are worked out before anyone starts, and the practice that decided them is the one that has to make them work.
- Access and material handling planned before construction is priced
- Party wall notices and neighbour liaison handled by the practice
- Site visits keyed to setting out, structure, roof, pre-plaster and second fix
- Building control inspections coordinated so nothing is covered too soon

Recent Work
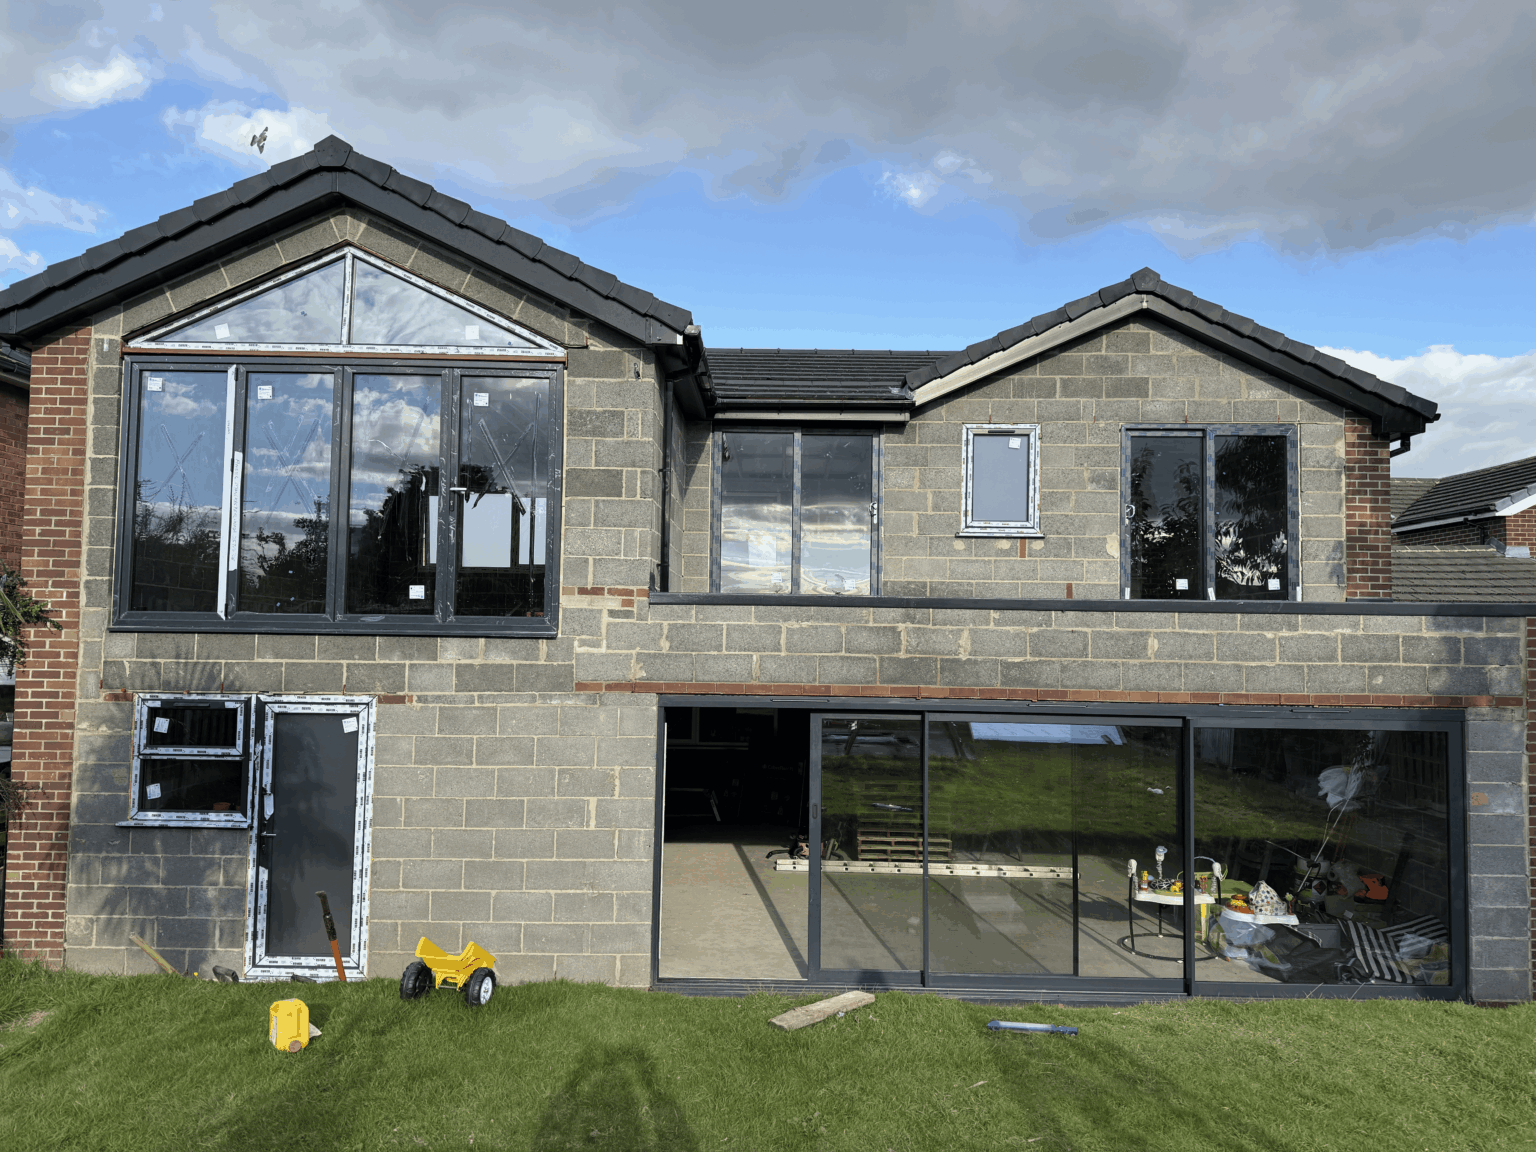
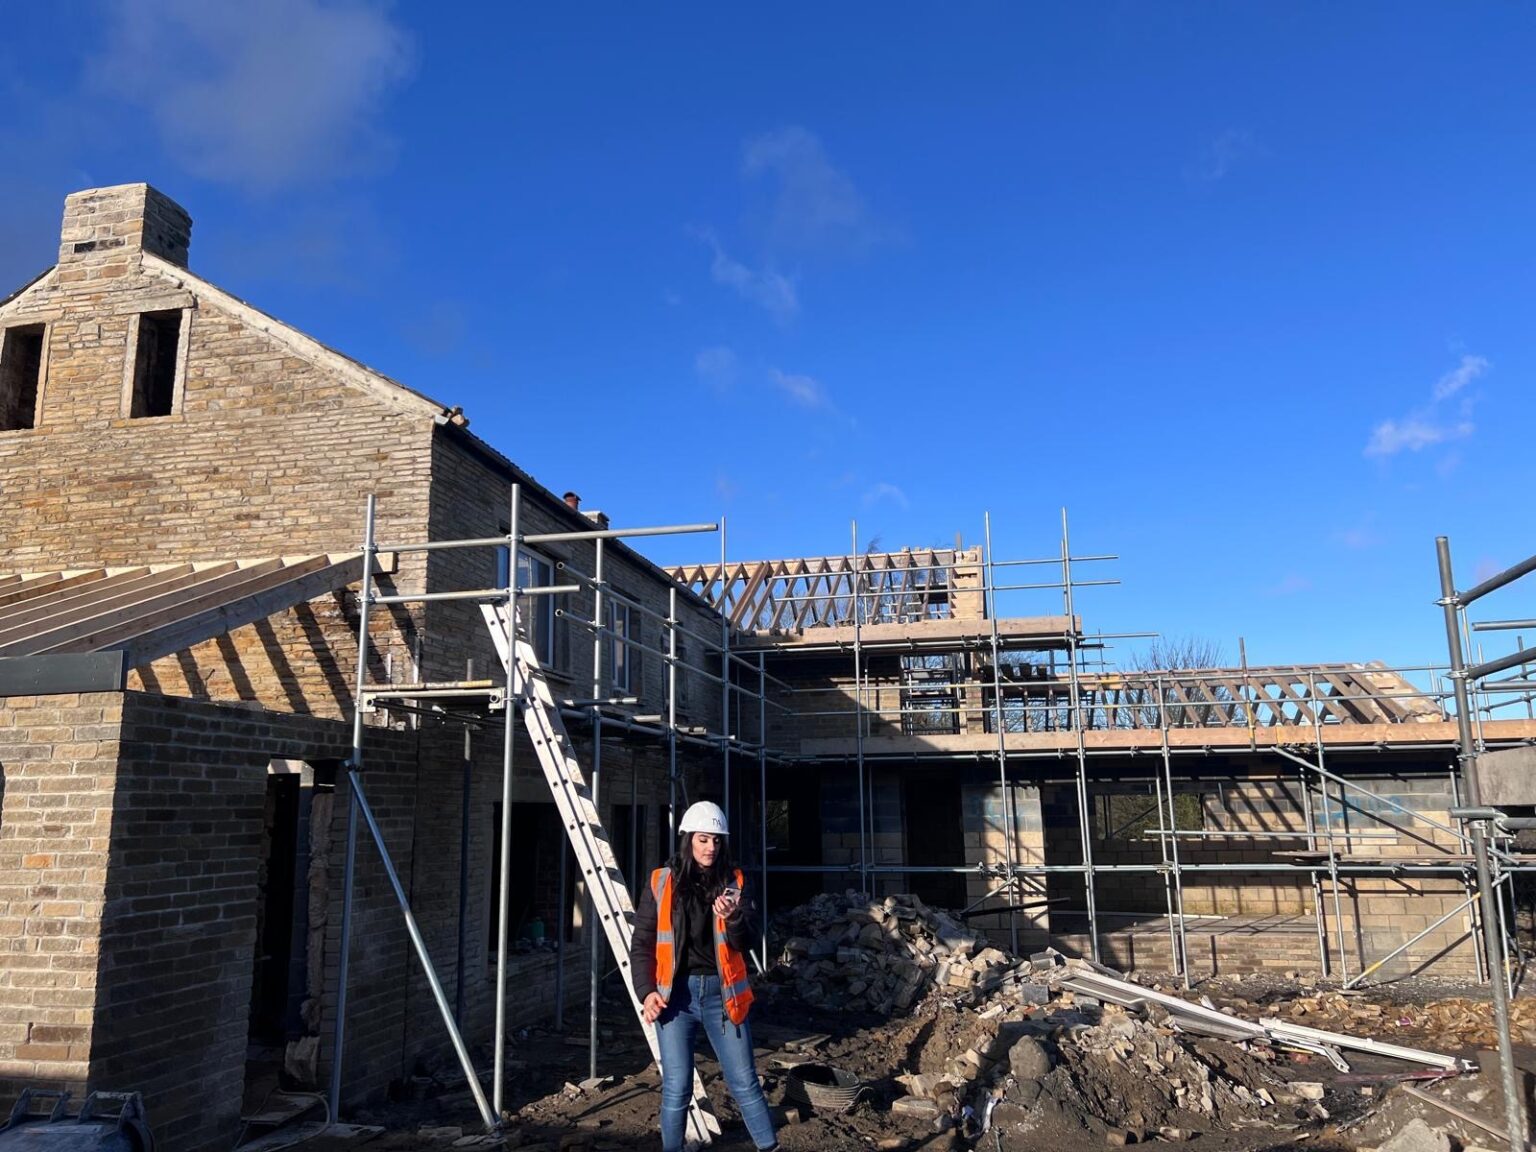
projects near york.


Questions
design & build in york, answered.
Which council decides applications in York?
City of York Council. It is a unitary authority with its own local plan and its own design guidance, so applications are not decided by North Yorkshire Council even though the surrounding area is. That distinction matters as soon as you are near the boundary.
What does architect-led design and build mean here?
One practice holds the design and the construction, and the architect who designed your project oversees the trades who build it. In a heritage city that is worth more than usual, because the approved detail is what the permission was actually for.
What are planning conditions and why do they matter in York?
Conditions are requirements attached to a permission, often covering materials, joinery profiles, mortar mix or sample panels. Many have to be discharged before work starts or before a specific element is built. Failing to discharge one can make otherwise approved work unlawful, so we manage them within the build programme.
Is my property in a conservation area?
That depends on the address, and in York the answer genuinely changes from street to street. Designation reduces permitted development rights and raises the standard expected on materials and detailing, so we confirm the position for your specific property before designing anything.
My house is listed. Is that a separate application?
Yes. Listed building consent is separate from planning permission and is assessed on the effect of the work on the building's significance rather than on planning policy. Many schemes need both, and running them together gives the council one consistent proposal to consider.
There is no side access to my terrace. Can it still be extended?
Usually, but the construction method changes and so does the cost. Material and spoil handled through the house needs protection, sequencing and a household that knows what is coming. We decide that at design stage so it is priced rather than discovered.
Do you fix the build cost?
The build we quote initially is what we stick to. That works because we complete the technical design before pricing construction. Where an older city property may hide something that cannot be seen until it is opened up, we say so at the start and give the range.
How often would somebody be on site?
Visits are scheduled against construction stages rather than a fixed number of days a week. Setting out, foundations, drainage, structural steel, roof, pre-plaster and second fix are the moments that decide quality, and they are booked into the programme in advance.
Do you work in the villages inside the York boundary?
Yes. Places such as Haxby, Wigginton, Dunnington, Copmanthorpe and Bishopthorpe are inside the City of York Council area, so the same authority and the same policy apply even though the setting is very different from the city centre.
Can you take on commercial work in York?
Yes. Office fit-outs, retail units, restaurants and mixed-use conversions are part of the practice. In a city with this much older commercial fabric, fire strategy, means of escape and accessibility usually have to be resolved alongside a heritage argument rather than after it.
How long does the approvals stage take?
A householder application is normally determined within eight weeks of validation and a larger application within thirteen. Listed building consent runs alongside. Validation is where time is most often lost, so we make sure the submission is complete rather than surrendering a fortnight to a request for missing information.
What do I get at handover?
The building control completion certificate, evidence that conditions have been discharged, electrical certification, commissioning records and product warranties, together in one pack. In a city with this much designated property, the condition discharge paperwork is worth keeping safe.
Where We Work
Design & Build Nearby
Where We Work
Other Services in York
build the scheme that was approved.
Book a free consultation in York and we will tell you what City of York Council is likely to accept and what it takes to build it.