
ROOF FORM MATTERS HERE
Loft Conversions in York
York is unusually strict about what happens on a roof that the public can see. In the constrained streets of the historic centre a front-facing dormer is a hard sell, and the design conversation moves to what can be done to the rear and inside the existing roof shape instead.
What The City Accepts
the front slope is not the place to argue.
A dormer on a roof slope facing the highway is not permitted development anywhere in England, and in the constrained historic streets of York it is also a difficult case to win on application. Conservation area designation, which covers a great deal of the centre, narrows permitted development rights further and makes roof form, materials and window detailing material considerations rather than matters of taste. Where a building is listed, listed building consent is a separate consent assessed on the effect of the work on the building's significance.
That does not close the loft off. It moves the design work to the rear and to the inside of the existing roof profile. Conservation rooflights sitting flush in the slope, a modest rear dormer set back from the eaves and below the ridge, or a reordering of the space so the head height that already exists is used properly, are all routes that have a realistic chance where a front dormer has none. Outside the centre, in the ordinary suburban stock that makes up most of the city, the same extension becomes a routine householder matter.
- Listed building, conservation area and Article 4 checks for the specific address
- Rooflight-led schemes where the roofline has to stay intact
- Rear dormers proportioned and set back to stand a chance
- Listed building consent applications alongside planning where needed
- Applications prepared and run with City of York Council
Our Process
how we work.
Designation Check
Listed, conservation area or Article 4, established for the address before anything is drawn.
Loft Survey
Joist to ridge height, roof structure and the position of purlins, chimneys and party walls.
Feasibility
What the roof will give you within the form the city is likely to accept.
Design
Rooflight, rear dormer or roof alteration, drawn with the stair and the floor below.
Consents
Permitted development confirmation or an application to City of York Council, plus building regulations.
Construction
Beams, floor, roof and stair built in sequence by the architect-led team that designed them.
York
keep the roofline, gain the room.
In the older parts of the city the best schemes are the ones you cannot see. That is a design problem worth solving properly rather than a reason to give up on the loft.
Inside The Roof
old roofs, generous voids, awkward timbers.
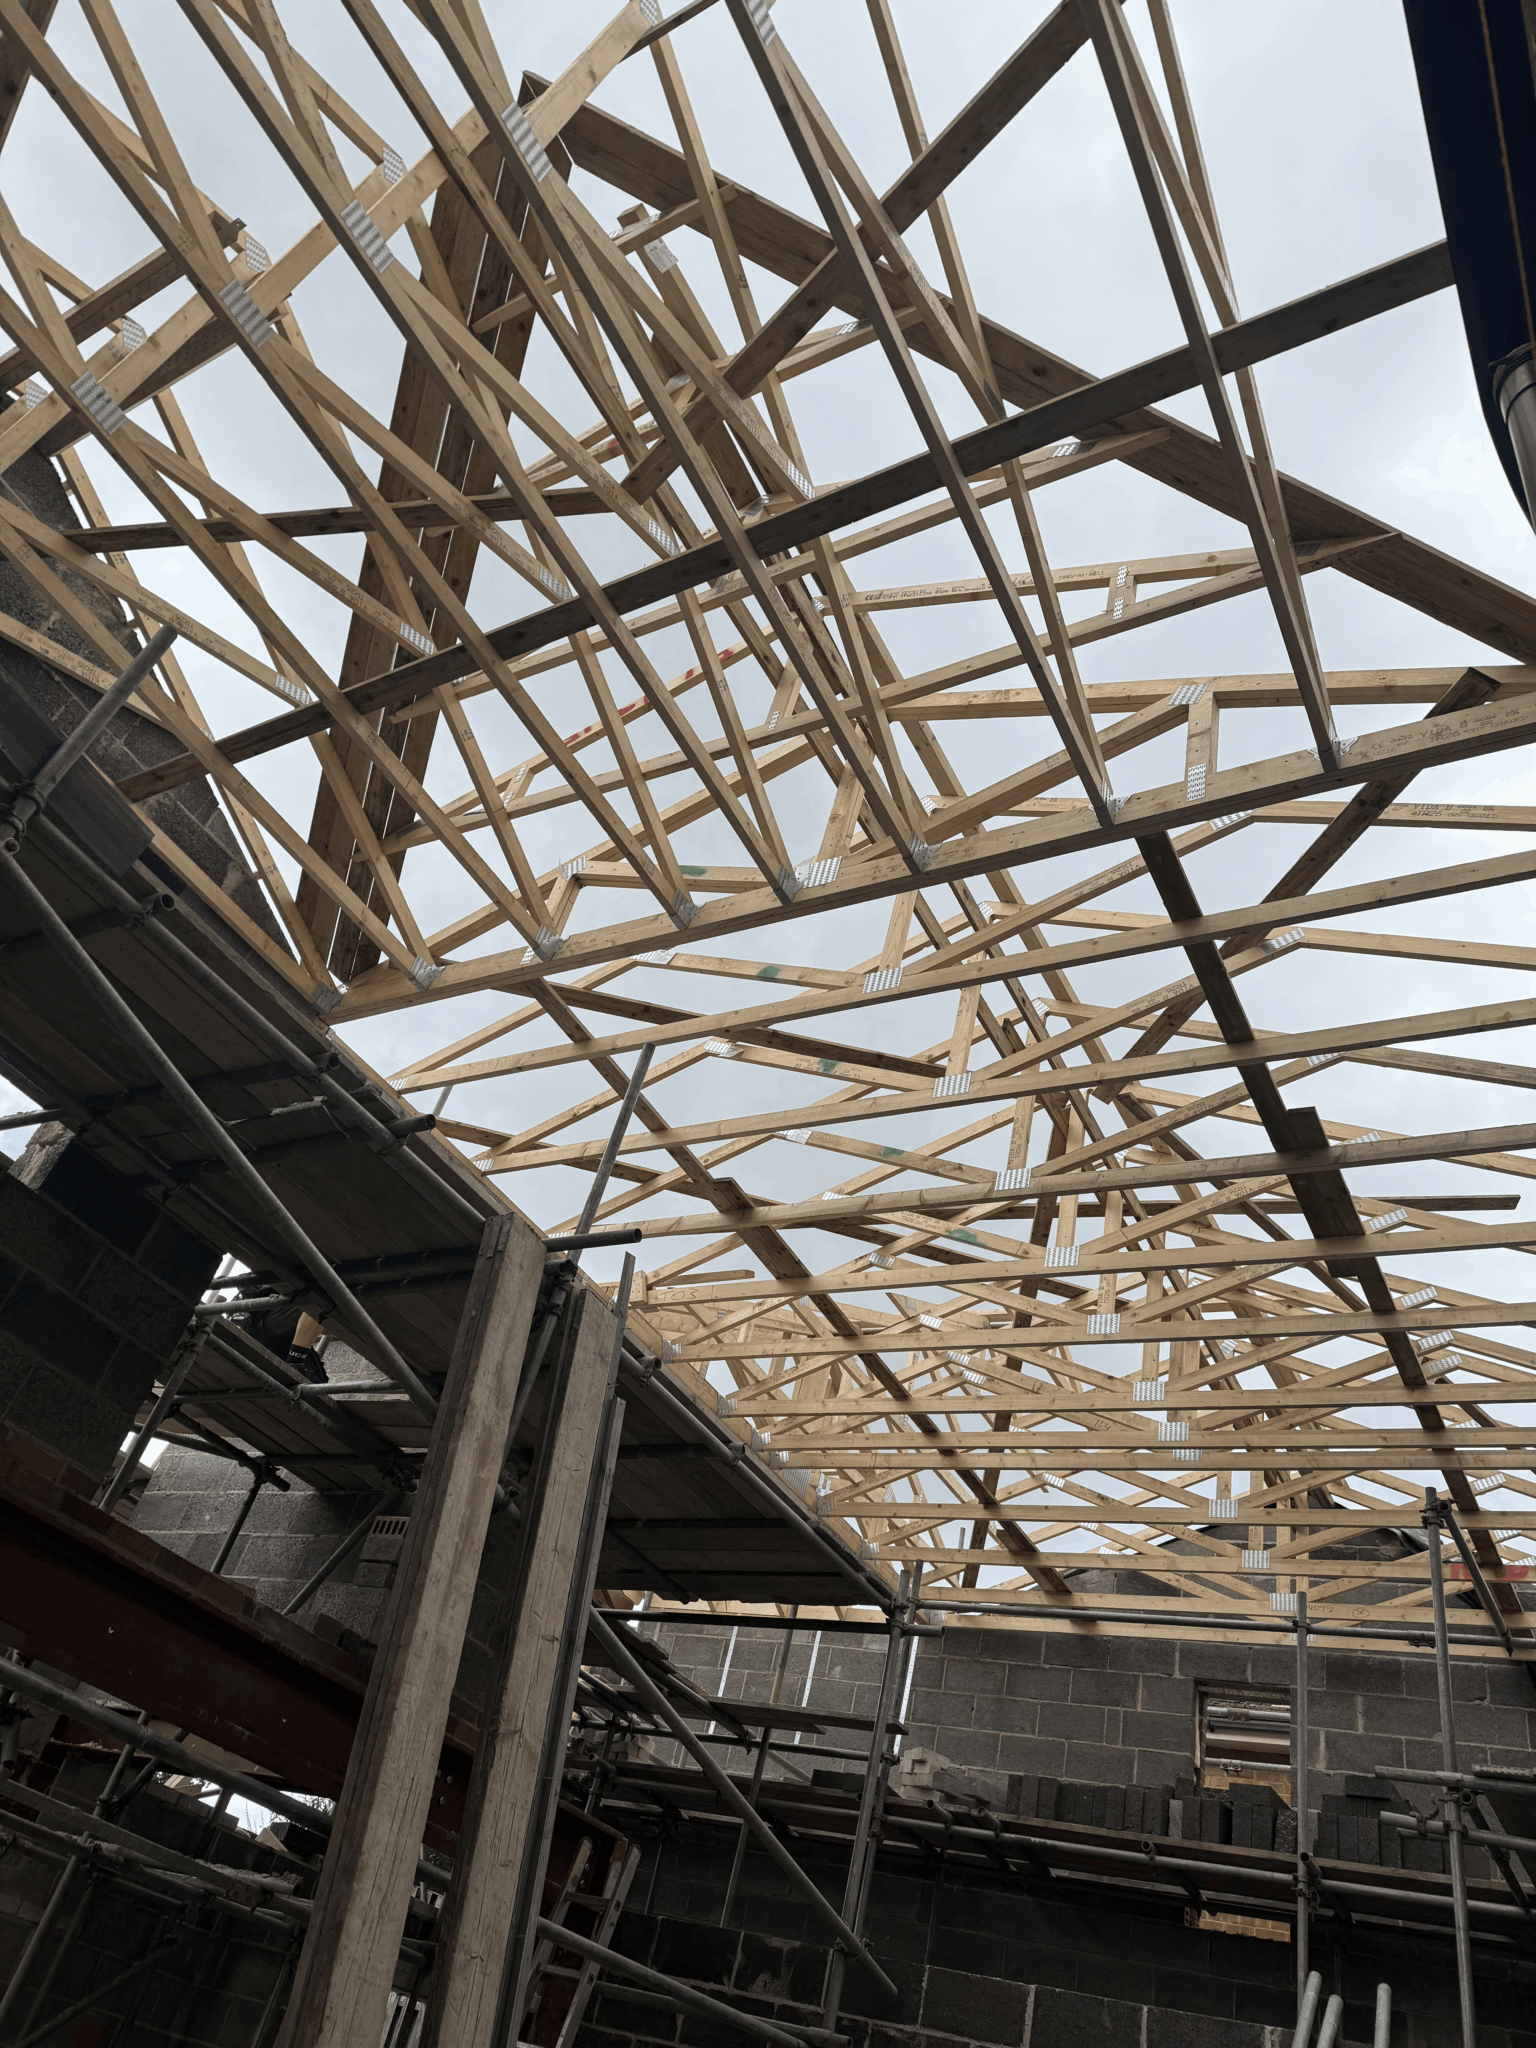
Older York property generally has a traditional cut roof, put together on site from purlins and rafters, which normally leaves a usable void and converts readily. What it also has, quite often, is chimney breasts, altered purlin positions and previous work of uncertain quality, so the survey matters more than the era. Suburban housing built from roughly the 1960s onwards is more likely to have trussed rafters, a braced web of thin timbers with no usable void, needing steel or engineered beams installed before any truss is cut.
Height is measured against a trade rule of thumb of about 2.2 metres from the top of the ceiling joists to the underside of the ridge. That is a working figure and not a legal minimum, since England has no single statutory ceiling height for a habitable room. The fixed requirement is two metres of headroom over the new stair, set by Approved Document K. In a period house with a steep pitch there is often plenty of room in the middle and very little where the stair wants to arrive, which is exactly the kind of problem that needs drawing rather than describing.
- Cut roof and trussed rafter assessment, with chimney and purlin positions recorded
- Measured joist to ridge height rather than an estimate from the hatch
- Stair headroom tested against Approved Document K before layouts are fixed
- New floor structure designed for domestic loading
- Existing alterations and previous work assessed rather than assumed sound

Building Control
a third storey brings its own conditions.
Whatever the planning route, building regulations apply. Converting the loft of a two storey house creates a third storey, and Approved Document B then expects a protected escape route: the stair enclosure running to a final exit door, fire resisting doors to the habitable rooms opening onto it, and mains powered interlinked alarms on every level. In a period house with fine original doors that is a conversation worth having early, because upgrading existing doors is sometimes possible and sometimes not.
The structural and thermal work is more predictable. A new floor is designed to domestic loading, because the existing ceiling joists were never sized to carry people and furniture. The roof between the rafters is insulated to current standards while keeping the ventilation path that stops the timbers taking on moisture, which needs care where the original construction is tight. An ensuite in the loft needs a soil connection routed down through the house and adequate pressure at the new high point.
- Protected stairway and fire door strategy under Approved Document B
- Sensitive treatment of original doors and joinery where they are being kept
- Interlinked mains powered alarms on every storey
- Roof insulation build-ups with the ventilation path preserved
- Ensuite drainage, soil routing and water pressure resolved at design stage

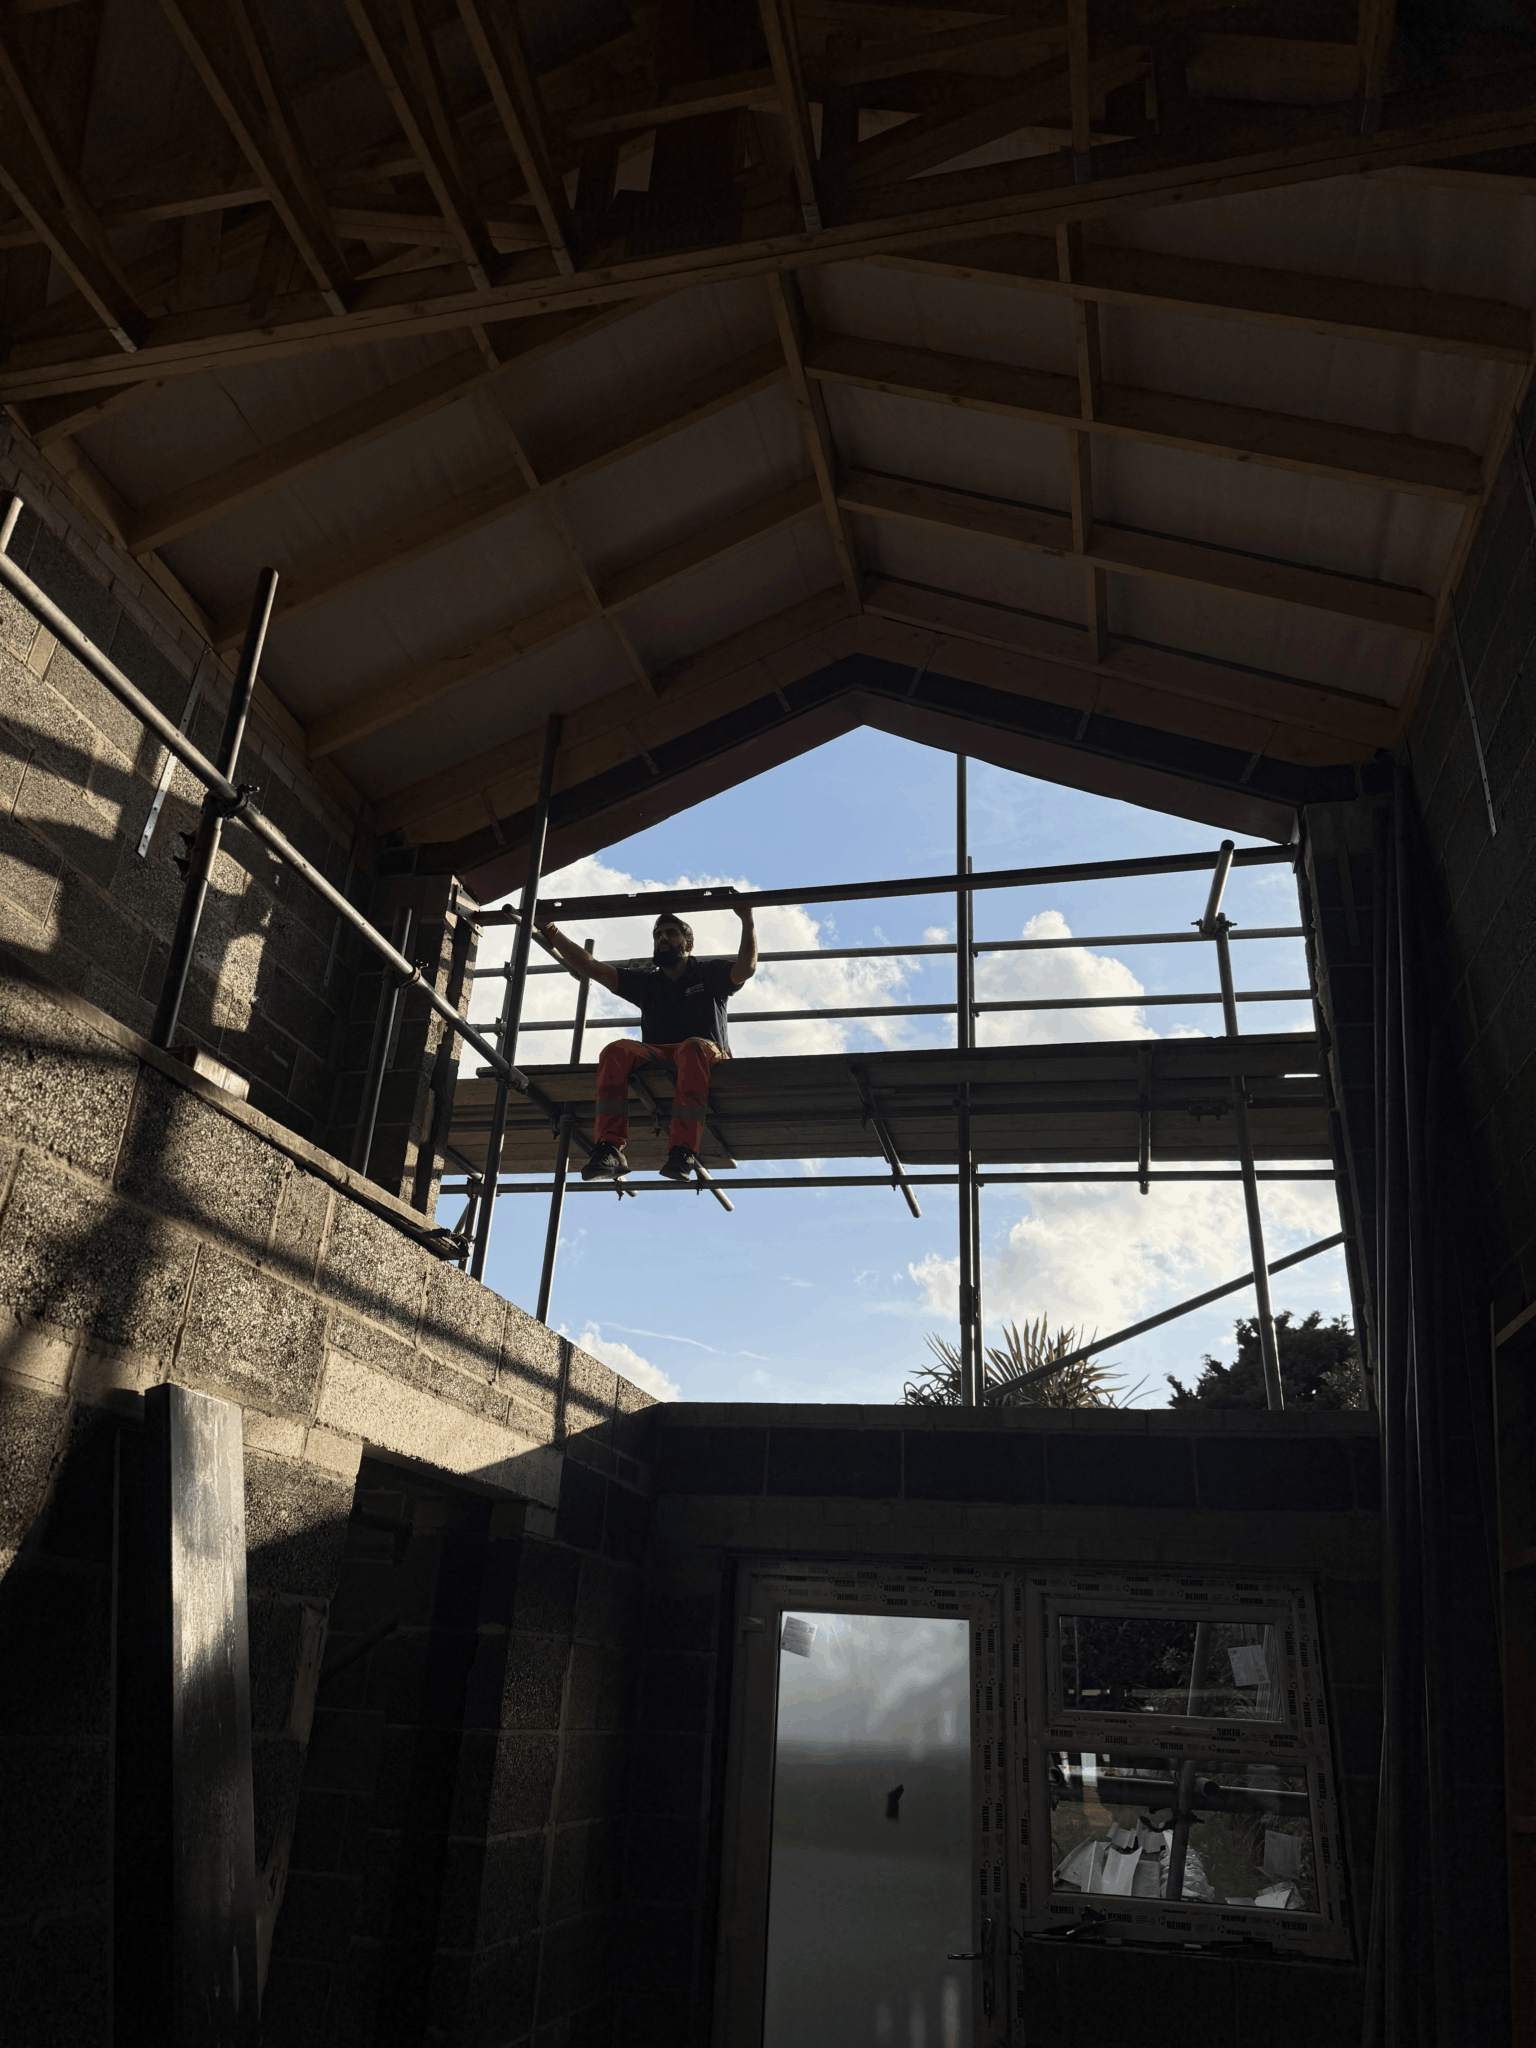
Recent Work
projects near york.

Questions
loft conversions in york, answered.
Which council decides loft conversion applications in York?
City of York Council. They determine householder and full applications across the city and also deal with listed building consent. Conversions that fall within permitted development need no application, but building regulations approval is required either way.
Can I put a dormer on the front of a house in York?
Not under permitted development, because a dormer on a roof slope facing a highway always needs an application. In the historic centre it is also a difficult case to argue on its merits, since roof form and the appearance of the street are material considerations. Rear dormers and conservation rooflights are the practical routes.
Does being in a conservation area stop a loft conversion?
No, but it narrows the options. Designation reduces permitted development rights and makes materials, window detailing and roof form matters the officer will assess. A rear scheme that is not visible from the public realm is a very different proposition from anything altering the front roof plane.
My house is listed. What changes?
Listed building consent is required in addition to any planning permission, and it is assessed on the effect of the work on the building's significance rather than on planning policy. Interventions in the roof structure of a listed building need a genuine heritage case, so the survey and the discussion start much earlier.
Are rooflights easier to get approved than a dormer?
Generally yes, particularly conservation pattern rooflights that sit flush in the slope rather than proud of it. What they cannot do is create height or floor area where the roof already slopes to the eaves, so they suit houses where the existing void is already generous.
How much head height do I need?
The working guide is around 2.2 metres from the top of the ceiling joists to the underside of the ridge, because the new floor and the insulated roof lining both reduce it. Many older York houses with a steep pitch clear that comfortably in the middle of the roof.
Is there a legal minimum ceiling height for a loft room?
No, England has no single statutory habitable room ceiling height. What is fixed is two metres of headroom over the staircase under Approved Document K, with a limited reduced allowance at the edge of a flight. In practice the stair is what decides a marginal loft.
What type of roof will an older York house have?
Usually a traditional cut roof, assembled on site with purlins carrying rafters, which leaves a usable void. Suburban housing built from roughly the 1960s onwards is more likely to have trussed rafters, which have no usable void until beams are installed and the truss webs are cut away.
Will the existing joists take the new floor?
Almost never. They were sized to hold up a ceiling and light storage. A new floor structure designed for domestic loading is installed alongside them, spanning between new beams or onto walls that can carry the load down safely.
What fire safety work will be needed?
A third storey normally requires a protected stairway running to a final exit, fire resisting doors to habitable rooms opening onto it, and mains powered interlinked alarms on every level. In period houses, whether existing doors can be upgraded rather than replaced is worth establishing early.
Do you cover the villages around York?
Yes. Anything inside the City of York boundary comes to the same authority, and we also work in Selby, Malton, Pocklington and across the East Riding. The policy framework changes at the boundary, which is one of the first things we confirm.
Do you build it as well as design it?
Yes. We are an architect-led design and build practice, so the architect who drew the conversion oversees every stage on site. What is designed is exactly what gets built, and the build quoted initially is what we stick to.
Where We Work
Loft Conversions Nearby
Where We Work
Other Services in York
work out what the roof will allow.
A free consultation, a measured loft survey and a clear view on what City of York Council is likely to accept on your roof.