
LEEDS, ON PAPER
Loft Conversions in Wetherby
Wetherby feels like a North Yorkshire market town and, for planning purposes, it is not one. Applications here go to Leeds City Council, which surprises people often enough to be worth saying first, because it decides where the application goes and which local plan policies apply.
The Authority
applications here go to leeds city council.
Wetherby sits within the Leeds City Council area, so the local plan policies, the validation requirements and any conservation area designations are the city council's. That is worth knowing before anything is drawn, because it dictates where a pre-application enquiry goes and what standard of drawing and supporting information the authority expects. It also means the Article 4 directions that exist in some Leeds suburbs are worth checking against your specific address rather than dismissed as a city centre concern.
A good proportion of loft conversions need no application at all. Rear dormers and rooflight schemes frequently fall within householder permitted development, subject to rules on set back from the eaves, staying below the ridge, materials matching the existing house and side facing windows being obscure glazed and non-opening below a set height. Rights are reduced if the property is in a conservation area, do not apply to flats, and a dormer on a roof slope facing the highway always requires an application.
- Permitted development and Article 4 checks with Leeds City Council
- Conservation area designation confirmed for the specific address
- Lawful development certificate applications where the scheme qualifies
- Full applications prepared, submitted and run to determination
- Officer correspondence handled by the person who drew the scheme
Our Process
how we work.
Consultation
What you want from the space and what the rest of the house can give up for it.
Loft Survey
Height from joist top to ridge, roof structure, and where a stair could reasonably land.
Feasibility
A plain answer on the height, the roof type and the likely route to consent.
Design
Layout, stair and roof form drawn together with the floor below.
Approvals
Permitted development check or an application to Leeds City Council, then building regulations.
On Site
Beams, floor, roof and stair built under the eye of the architect who drew them.
Wetherby
know which council you are dealing with.
Half a mile changes the authority in this part of the county. It does not change the building regulations, but it changes the policy your application is judged against.
Structure
a market town with roofs from every decade.
Wetherby has an older core and considerable later housing spreading out from it, so the roof above your head is genuinely a question rather than a formality. A traditional cut roof, built on site with purlins carrying rafters, normally leaves an open void with usable height and converts without heavy engineering. A trussed rafter roof, which most houses built from roughly the 1960s onwards have, is a braced web of thin timbers with no usable void, and steel or engineered beams have to carry the roof and the new floor before any truss web is cut.
The height test runs alongside. The trade rule of thumb is around 2.2 metres from the top of the ceiling joists to the underside of the ridge, and it is a working figure rather than a legal minimum, because England has no single statutory ceiling height for a habitable room. The fixed requirement is two metres of headroom over the new stair under Approved Document K, and in a marginal loft that stair, not the room, is what decides whether the job is worth doing.
- Cut roof and trussed rafter identification at the survey
- Measured joist to ridge height rather than a guess through the hatch
- Stair headroom tested against Approved Document K
- Beam design where trusses have to be cut and loads picked up
- New floor structure designed for domestic loading

Regulations
the part that applies whatever the planning route.
Building regulations approval is needed for every loft conversion, including the ones that require no planning application at all. The most far reaching requirement is fire. Creating a third storey normally means a protected stairway running to a final exit door, fire resisting doors to the habitable rooms opening onto it, and mains powered interlinked alarms on every level, which reaches down through the house rather than staying in the roof.
The rest is more predictable. The roof between the rafters is insulated to current standards while keeping the ventilation path that stops the timbers taking on moisture. The stair has to meet the rules on pitch, going, rise, handrail and headroom. And an ensuite in the loft needs a soil connection routed down through the building along with enough water pressure at what has become the highest point, occasionally with a pump. All of that is cheaper agreed on a drawing than resolved with a plumber and a builder standing in the eaves.
- Protected stairway and fire door strategy under Approved Document B
- Interlinked mains powered alarms on every storey
- Roof insulation with the ventilation path kept intact
- Compliant stair geometry and balustrade
- Ensuite soil routing and water pressure resolved at design stage

Recent Work
projects near wetherby.
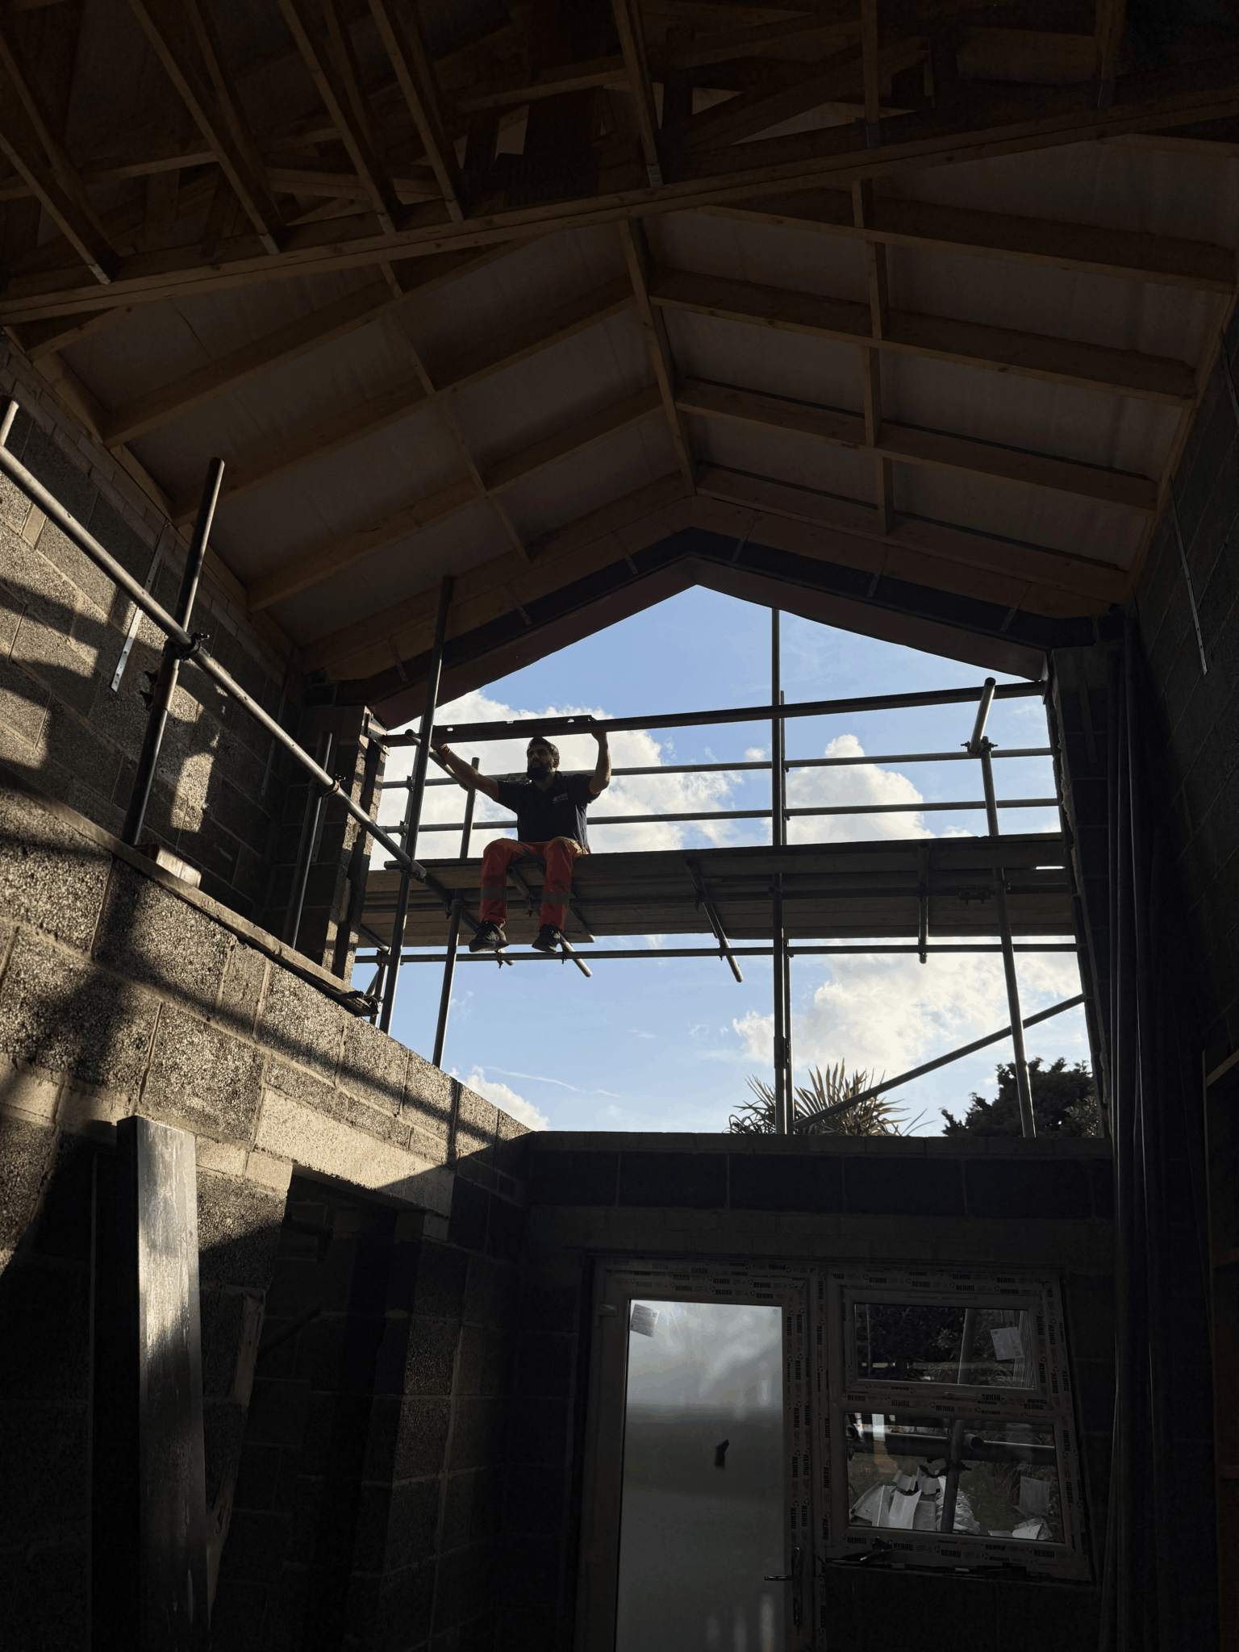
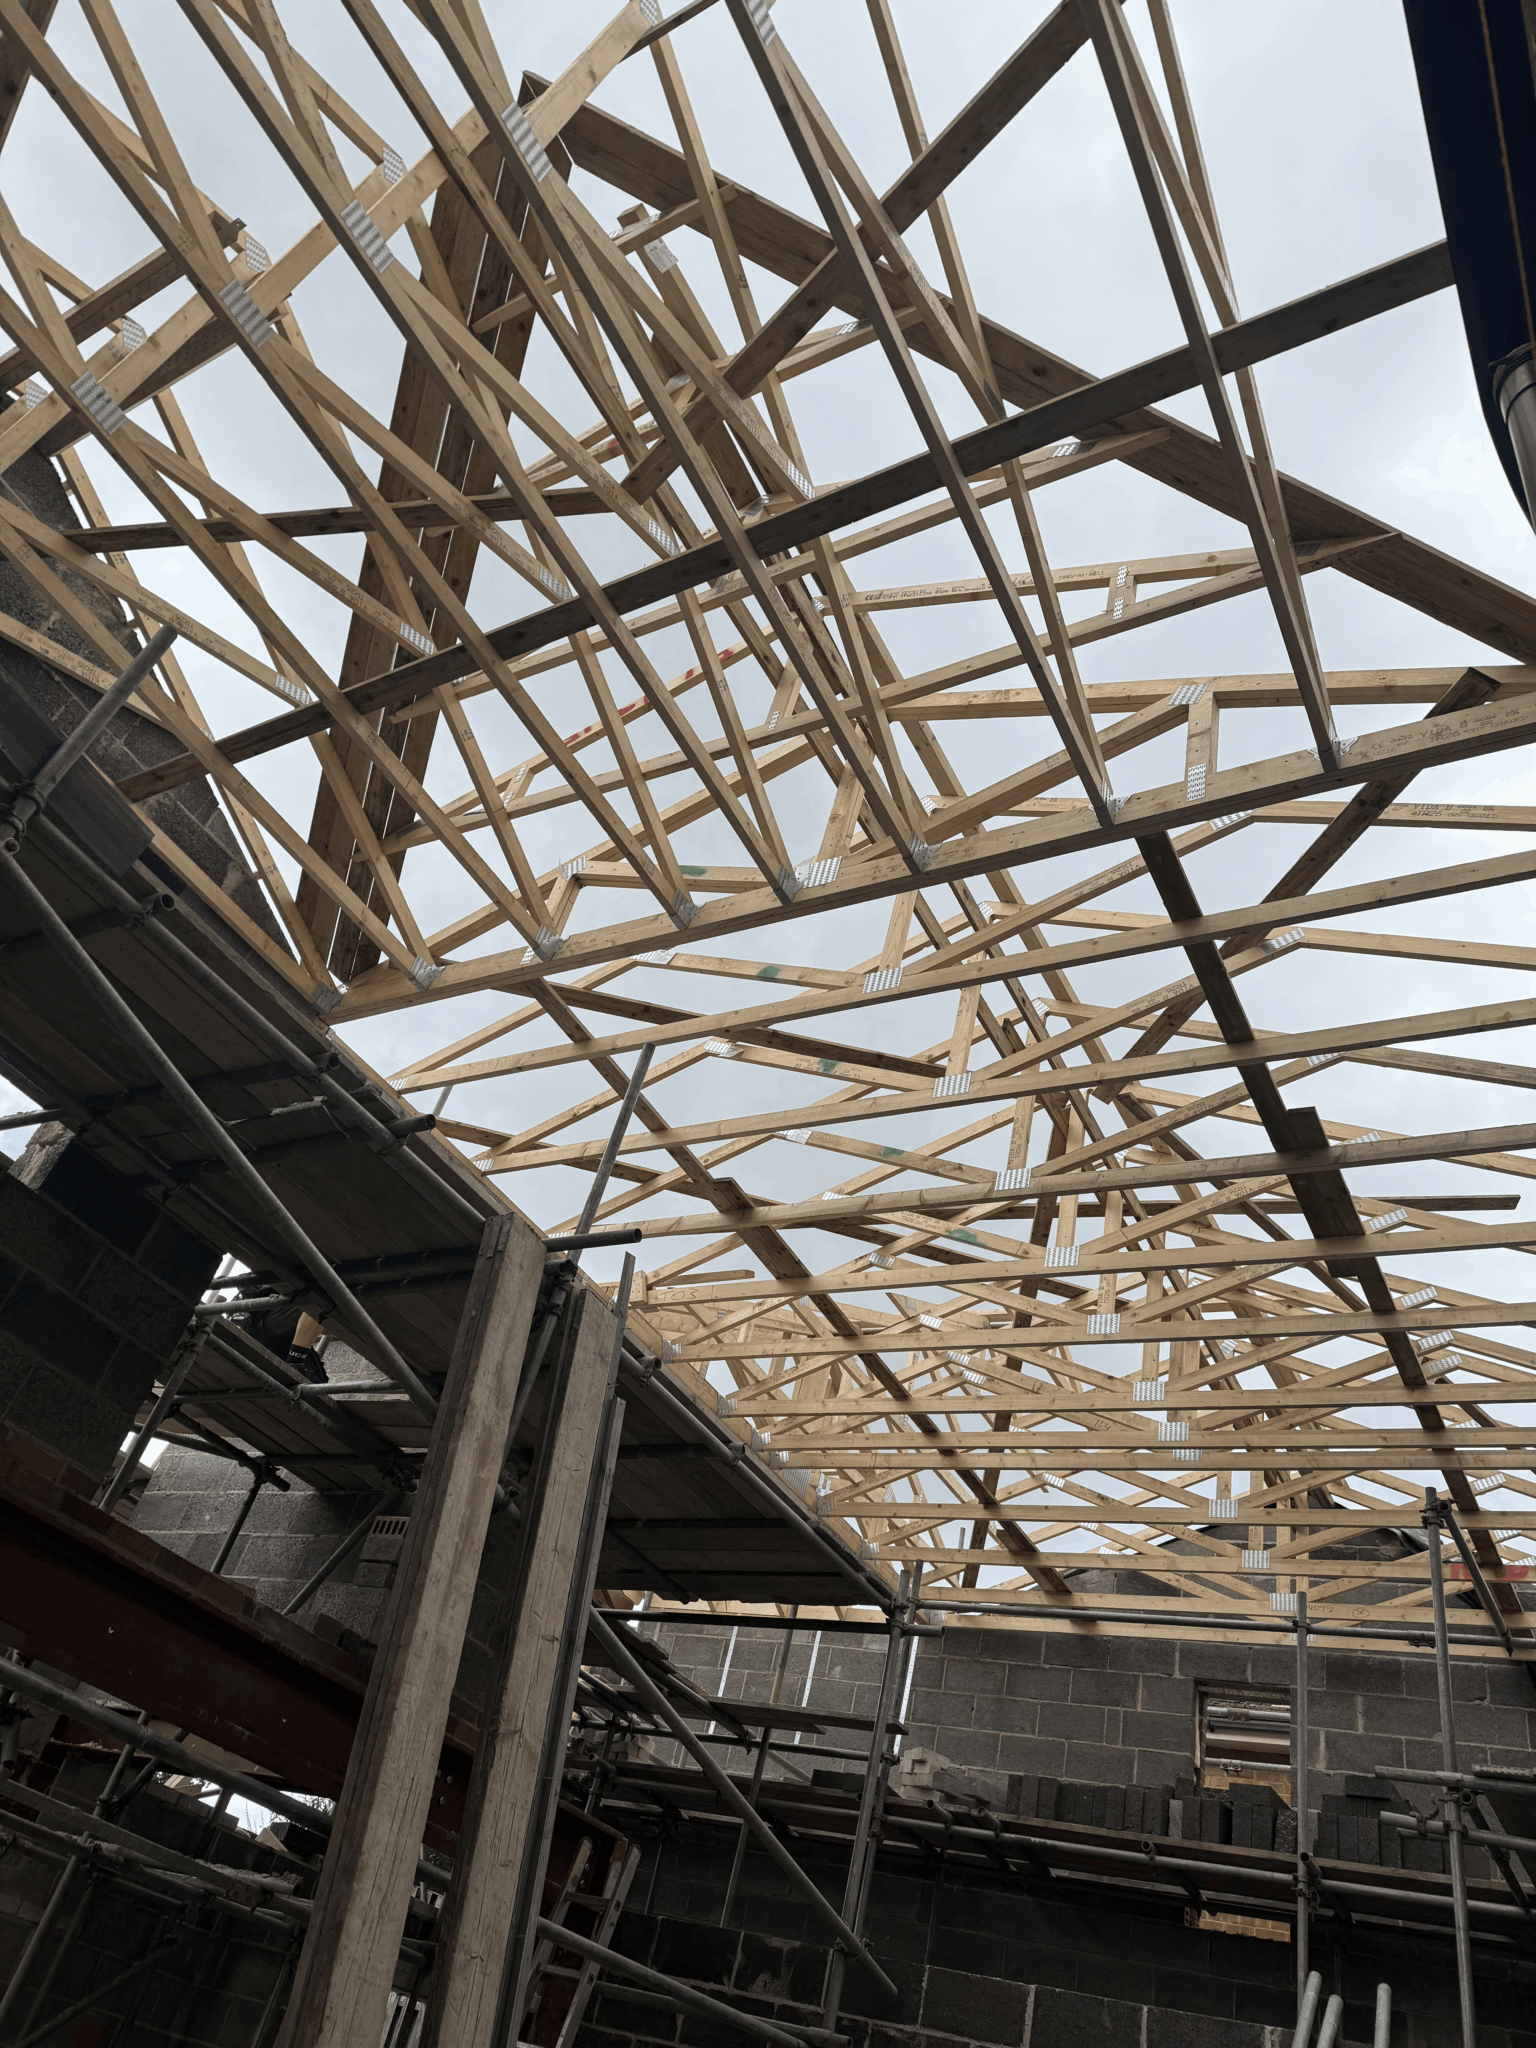

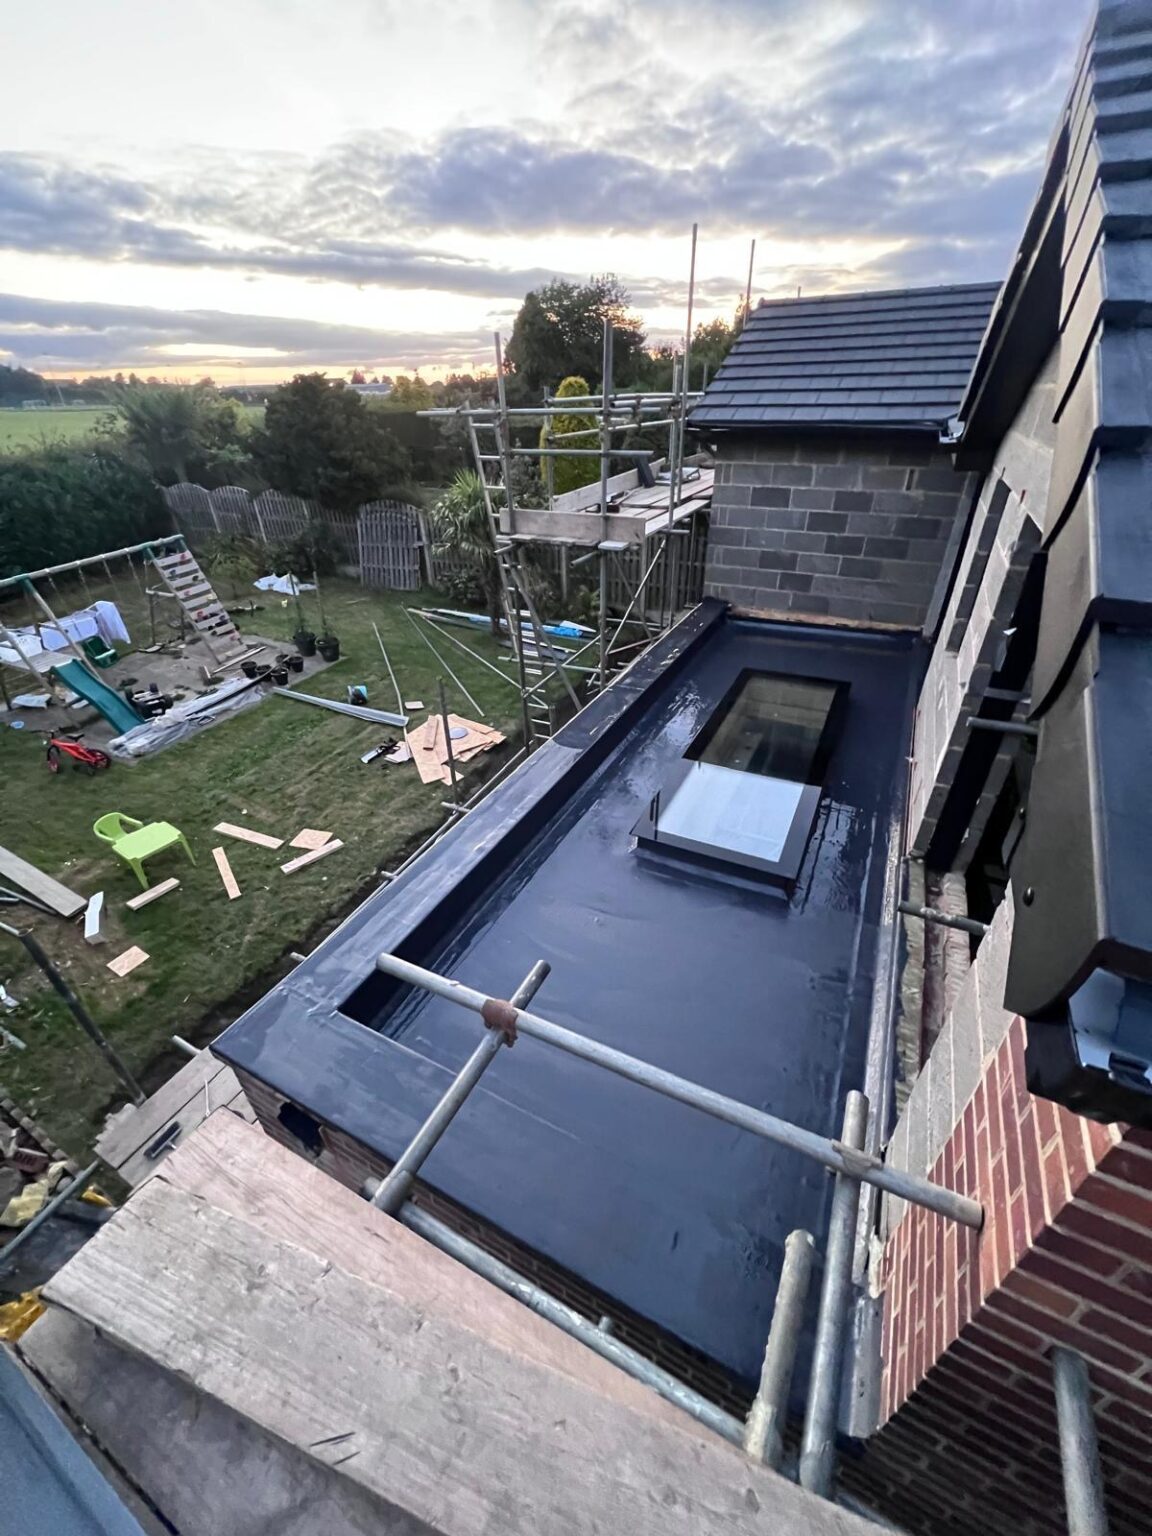
Questions
loft conversions in wetherby, answered.
Which council do I apply to for a loft conversion in Wetherby?
Leeds City Council. Wetherby falls within the Leeds boundary for planning purposes, which surprises people who assume North Yorkshire. Their local plan policies and validation requirements apply, and building regulations are national and unchanged either way.
Do I need planning permission at all?
Often not. Many rear dormers and rooflight conversions fall within householder permitted development. Rights are reduced in conservation areas, do not apply to flats, and can be removed by an Article 4 direction, so the position is confirmed against your address before design work rather than assumed.
Should I get a lawful development certificate?
Where a scheme relies on permitted development it is usually worth it. It is assessed on fact rather than planning judgement, it costs less than a full application, and it gives you documentation when the house is sold. On anything close to the edge of the rules we recommend it.
How much head height do I need?
Around 2.2 metres from the top of the ceiling joists to the underside of the ridge is the working rule of thumb, because the new floor and the insulated roof lining both reduce it. Below that, a conversion usually means lowering ceilings below or altering the roof.
Is there a legal minimum ceiling height for a loft room?
No. England has no single statutory habitable room ceiling height. What is fixed is two metres of headroom over the staircase under Approved Document K, with a limited reduced allowance at the edge of a flight, and that is normally the harder test to satisfy.
How do I know what kind of roof I have?
Look through the hatch. Largely open with a few substantial horizontal timbers means a traditional cut roof, which converts readily. A lattice of thin timbers and diagonal braces means trussed rafters, standard on houses from roughly the 1960s onwards, which need beams before any truss is cut.
Can a trussed rafter roof be converted?
Yes, routinely. Steel or engineered timber beams are installed to carry the roof and floor loads, and the truss webs are removed afterwards. It is more work than a cut roof conversion and it costs more, but it is normal work rather than a reason not to proceed.
Where will the new stair go?
Somewhere on the existing first floor, usually above the current flight or into a landing or bedroom corner. Because two metres of headroom is required over it, the stair position frequently governs the whole loft layout, which is why we draw the first floor at the same time.
Will the existing joists take a floor?
Almost never. They were sized for a ceiling and light storage, not people and furniture. A new floor structure designed to domestic loading is installed alongside them, spanning between new beams or onto load bearing walls.
What fire safety work will be involved?
Adding a third storey normally means a protected stairway to a final exit, fire resisting doors on the habitable rooms opening onto it, and mains powered interlinked alarms on every level. Where a fully protected stair is not achievable, alternatives are agreed with building control rather than assumed.
Do you cover the villages around Wetherby?
Yes, though the authority can change over a short distance in this part of the county, so we confirm which council applies at the outset. We work across West and North Yorkshire and back into the East Riding, where the practice is based.
Do you build what you design?
Yes. We are an architect-led design and build practice, so the architect who drew the conversion also oversees every stage of the work. What is designed is exactly what gets built, and there is a single point of contact throughout.
Where We Work
Loft Conversions Nearby
Where We Work
Other Services in Wetherby
confirm the council, then the roof.
A free consultation, a measured loft survey, and a clear view of what Leeds City Council will expect from an application here.