
BEAMS BEFORE ANYTHING
Loft Conversions in Doncaster
Doncaster has a great deal of post-war estate housing, and estate housing of that age nearly always has a trussed rafter roof. That means the loft is full of thin braced timbers with no usable void, and the first item on the programme is beams, not plasterboard.
The Roof
post-war estates and the trussed rafter.
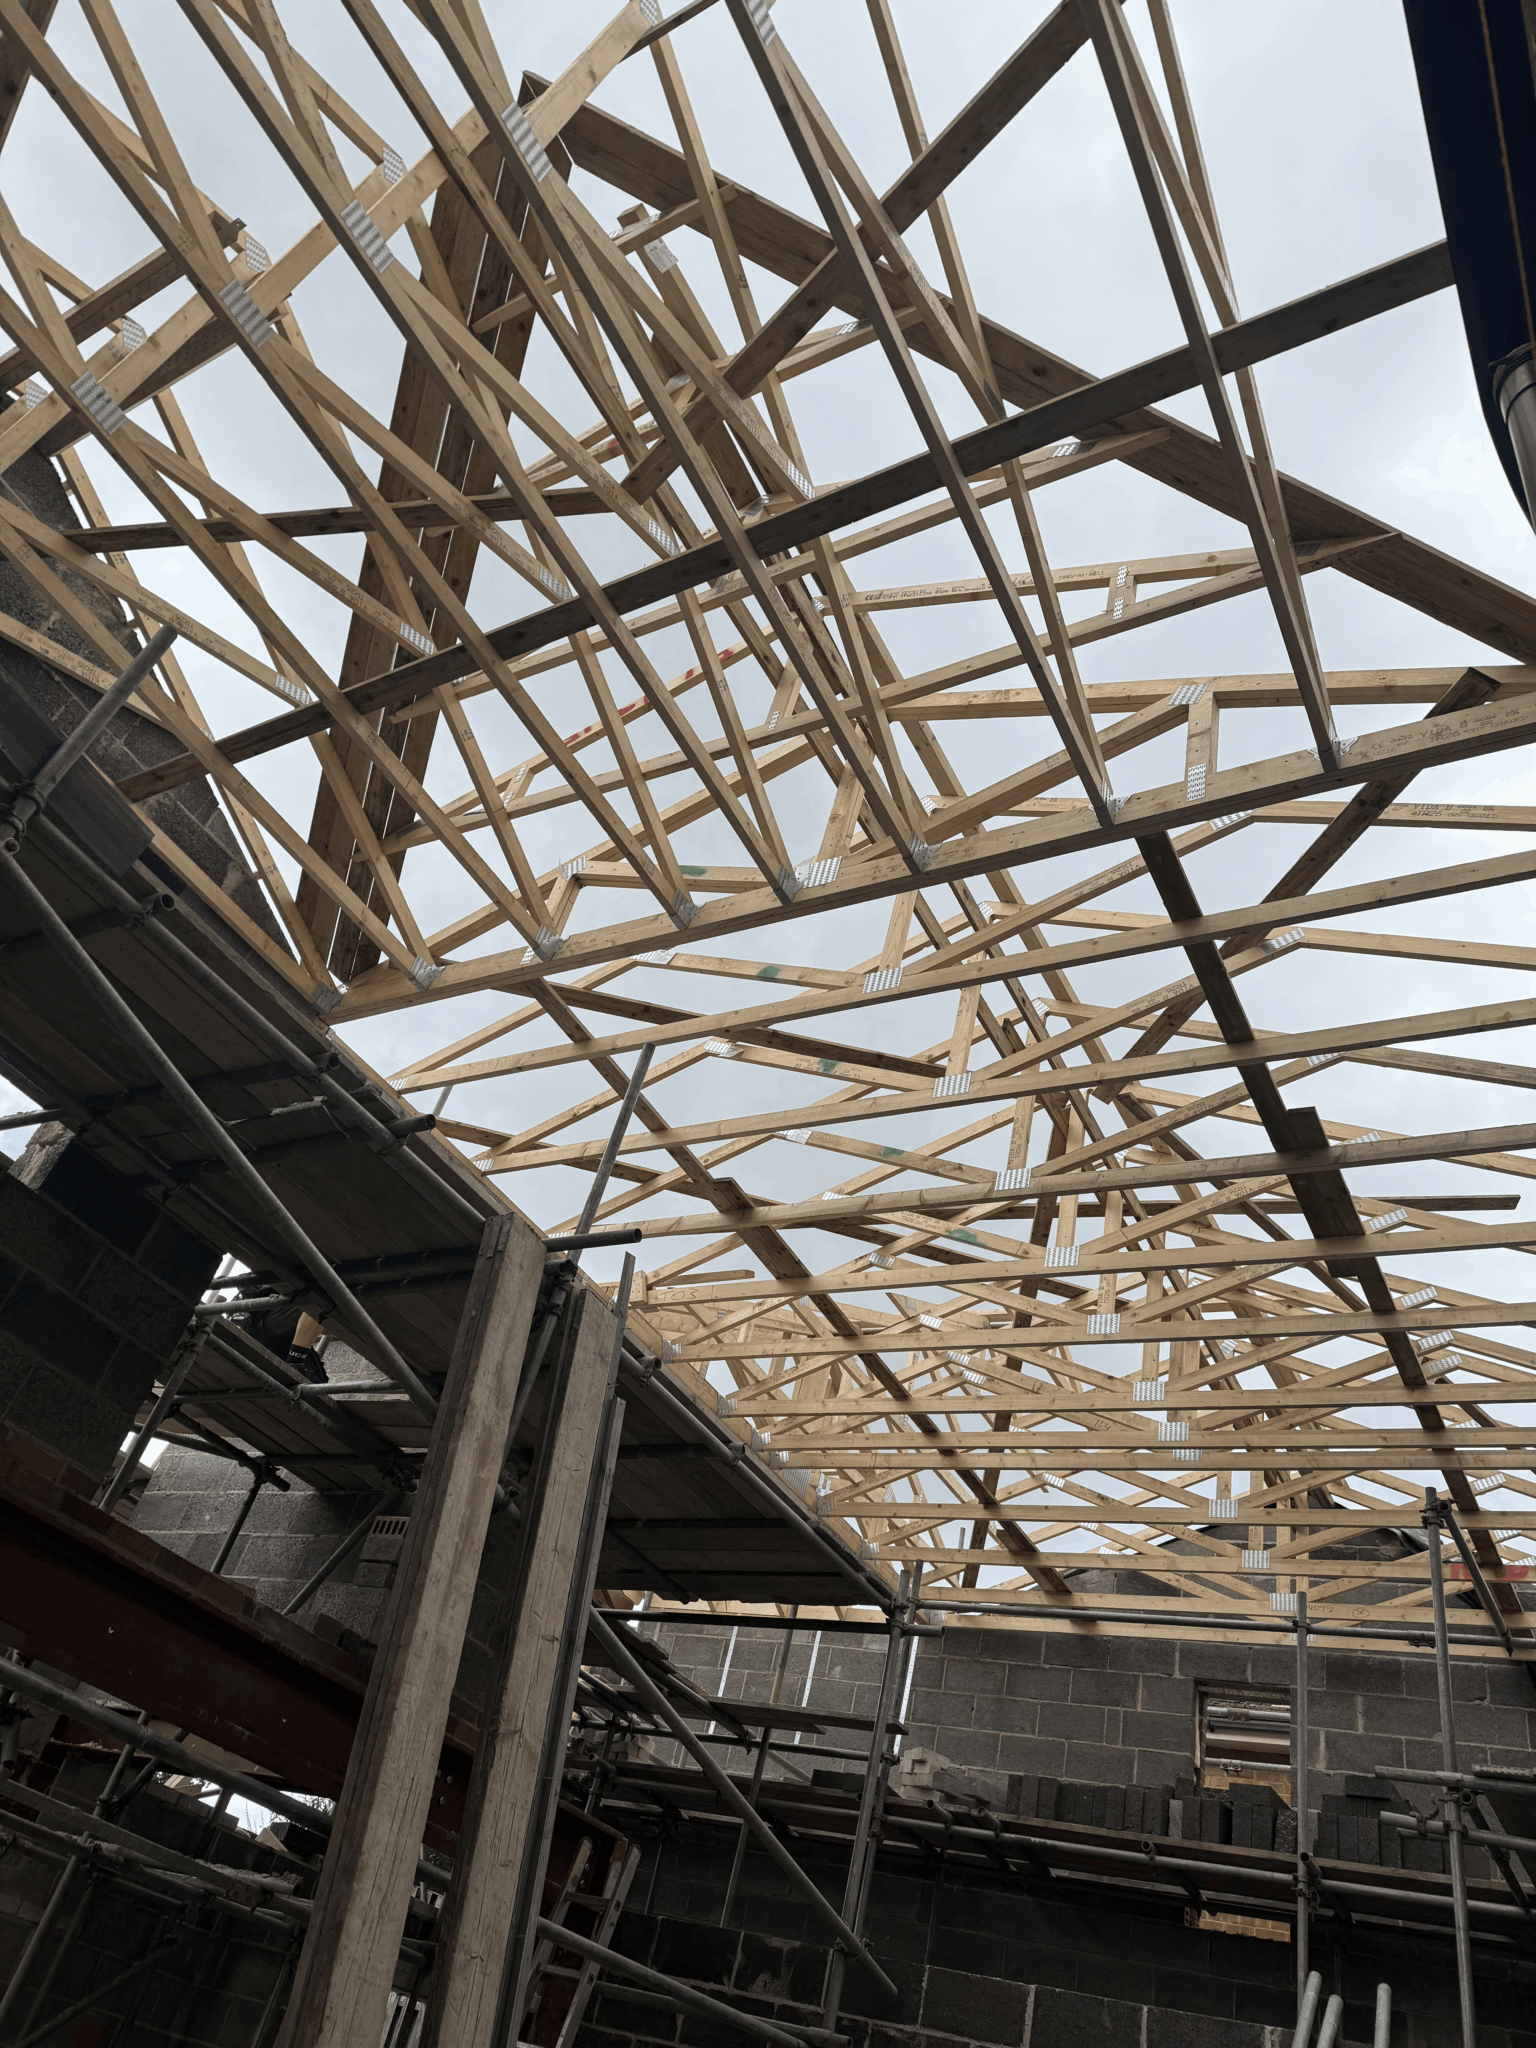
Most houses built from roughly the 1960s onwards have a trussed rafter roof. It is a factory made system in which thin timbers are braced into triangles and spaced closely along the house, and it works extremely well as a roof while offering nothing at all as a room. There is no usable void, and you cannot simply remove the diagonal webs to make one, because those webs are what stop the whole assembly spreading. Older Doncaster property, closer to the older centres, is more likely to have a traditional cut roof with purlins and rafters and an open middle.
Converting a trussed roof is standard work. Steel or engineered timber beams are installed to take the roof loads and to carry the new floor, the bearings are designed so the load reaches walls and foundations that can accept it, and only once all of that is in place are the truss webs cut away. The sequence matters more than the materials. Getting the beam positions right also determines the shape of the room you end up with, so it is a design decision as much as a structural one.
- Trussed rafter and cut roof identification on the first visit
- Beam sizing, positions and bearings designed with calculations
- Load paths traced to walls and foundations that will accept them
- Sequencing agreed so nothing is cut before the loads are transferred
- New floor structure designed for domestic loading
Our Process
how we work.
Loft Survey
Roof type identified, span and bracing recorded, height measured from joist top to ridge.
Structural Design
Beam sizes, positions and bearings calculated so the loads reach walls that can take them.
Feasibility
What this house will produce as a usable room, and what the structural work does to the cost.
Design
Layout, stair and roof form drawn against the existing first floor plan.
Approvals
Permitted development check or an application to City of Doncaster Council, then building regulations.
Build
Beams in, trusses cut, floor formed and roof opened in sequence by the architect-led team.
Doncaster
a trussed roof is a beam job.
Nobody cuts a truss until something else is carrying the roof. That single sequencing point is the difference between a straightforward conversion and a very expensive afternoon.
Height and Form
what an estate roof will and will not give you.
The trade rule of thumb is around 2.2 metres from the top of the ceiling joists to the underside of the ridge, and it is a rule of thumb rather than a legal minimum, because England has no single statutory ceiling height for a habitable room. Shallower pitched roofs, common on some post-war estate housing, can fall short of it, in which case the honest options are a dormer that creates the height, an alteration to the roof itself, or accepting that the space suits storage rather than a bedroom.
Where a dormer is doing the work, a rear dormer builds full height space out of the roof plane, and on a semi-detached or end terrace house a hip to gable can square off the sloping end to gain volume before the dormer even starts. Rooflights are the cheapest route but they cannot create height that is not there. What is fixed throughout is two metres of headroom over the new stair under Approved Document K, and on a compact estate house plan that stair is usually what governs the layout.
- Measured height taken properly rather than judged from the hatch
- Rooflight, rear dormer and hip to gable options compared honestly
- Stair headroom checked against Approved Document K before layouts are fixed
- First floor plan drawn alongside the loft so the stair does not cost a bedroom
- Straight advice where the roof simply will not make a good bedroom

Consents
city of doncaster council, and building control.
Planning for Doncaster is determined by City of Doncaster Council. Many conversions here fall within householder permitted development, particularly rear dormers and rooflight schemes on estate housing, subject to the usual conditions on set back from the eaves, staying below the ridge, matching materials and obscure glazing to side facing windows. Rights are reduced if the property sits within a conservation area, do not apply to flats, and can be removed by an Article 4 direction or by a condition on the original estate permission.
Building regulations apply in every case, and the requirement with the longest reach is fire. Creating a third storey normally means a protected stairway running to a final exit door, fire resisting doors to the habitable rooms opening onto it, and mains powered interlinked alarms on every level. Insulation between and under the rafters has to meet current standards without closing the ventilation path, and an ensuite in the loft needs a soil route down through the house with adequate pressure at the top of it.
- Permitted development, Article 4 and estate condition checks for your address
- Applications prepared and run with City of Doncaster Council
- Protected escape route and fire door strategy under Approved Document B
- Interlinked mains powered alarms on every storey
- Ensuite drainage, soil routing and water pressure planned at design stage

Recent Work
projects near doncaster.

Questions
loft conversions in doncaster, answered.
Which council covers loft conversions in Doncaster?
City of Doncaster Council determines planning applications for the town and surrounding area. Many conversions need no application under permitted development, but building regulations approval is separate and applies to every conversion without exception.
My loft is full of criss-crossed timbers. Can it be converted?
Yes. That is a trussed rafter roof, standard on housing built from roughly the 1960s onwards. Steel or engineered timber beams are installed to take the roof and new floor loads first, and the truss webs are cut away afterwards. It is routine work, simply more of it than a cut roof needs.
Why can I not just cut the diagonal timbers out myself?
Because those webs are what hold the roof structure in shape and stop it spreading. Remove them without something else carrying the loads and the roof is no longer doing its job. The beams go in first, and their positions and bearings are designed with calculations that go to building control.
Does a trussed roof conversion cost more?
Generally yes, because of the structural work, the beams themselves and the craneage or manhandling involved in getting them in. It is a difference in scope rather than a difference in outcome, and we set it out at feasibility so the number is not a surprise later.
What if my estate house has a shallow roof?
Then head height is the first question, and the honest answer sometimes is that a bedroom is not viable without a dormer or an alteration to the roof. We would rather tell you that after the survey than after you have paid for a full design.
How much head height do I need?
Around 2.2 metres from the top of the ceiling joists to the underside of the ridge is the working guide, because the new floor and the insulated lining both reduce what you measure today. It is a trade rule of thumb, not a legal minimum.
Is there a legal minimum ceiling height for a loft room?
No. England has no single statutory habitable room ceiling height. The fixed requirement is two metres of headroom over the staircase under Approved Document K, and on a compact house plan that is normally the constraint that decides the layout.
Can I do a hip to gable on a semi-detached house?
Usually, yes. Squaring off the hipped end into a gable converts a sloping corner into full height space, and it is commonly paired with a rear dormer because on its own it may not create enough usable floor area. Whether it needs permission depends on the property and its designation.
Could my permitted development rights have been removed?
It happens, particularly on newer estates where the original planning permission carried a condition restricting future alterations. That is not visible from the street. It is checkable against the planning history for the address and is worth confirming before any design work starts.
Will the existing ceiling joists carry the floor?
Almost never. They were sized for a ceiling and light storage, not people and furniture. A new floor structure designed for domestic loading is installed alongside them, usually spanning between the new beams that were needed for the roof anyway.
Do you cover the area around Doncaster?
Yes. Goole, Selby and the villages between them are all within reach, though the planning authority changes across those boundaries, so we confirm which council is involved at the start. The practice works across South, West and North Yorkshire and the East Riding.
Do you design and build it?
Yes. We are an architect-led design and build practice, which means the architect who designed the beams, the layout and the fire strategy oversees the work on site. What is designed is exactly what gets built, and the build quoted initially is what we stick to.
Where We Work
Loft Conversions Nearby
Where We Work
Other Services in Doncaster
find out what the roof needs first.
A free consultation, a measured survey, and a straight answer on the beams and the head height before you spend anything.