
WHAT THE STREET SEES
Loft Conversions in Howden
Howden has a compact historic centre and newer housing spreading away from it, and the same dormer can be a formality on one and an argument on the other. The first thing we establish is what the street sees, and whether the property carries a designation that changes the route entirely.
Designation First
in a small historic town, check before you draw.
Householder permitted development covers a lot of loft work, but the rights are narrower than people assume in a town with a historic core. They are reduced where a property sits within a conservation area, they do not apply to flats at all, and they can be removed altogether by an Article 4 direction or by a condition attached to an earlier permission. A dormer on a roof slope facing the highway is not permitted development in any circumstances, which is exactly the case that catches out houses on a tight frontage.
If the building happens to be listed, listed building consent is a separate consent from planning permission and is assessed on the effect of the work on the building's significance, which is a heritage argument rather than a planning one. All of that is checkable in an afternoon for a specific address, and knowing it changes what is worth designing. We would rather establish the position first than produce a scheme that has to be unpicked at validation.
- Conservation area and listed building checks for the specific property
- Article 4 direction and planning condition checks before design starts
- Honest advice where a highway-facing dormer will not fly
- Rooflight and rear-only strategies where visibility is the constraint
- Applications to East Riding of Yorkshire Council prepared and run
Our Process
how we work.
Site Visit
We look at the roof from the street as well as from inside, and record how the property presents itself.
Designation Check
Whether the building is listed, in a conservation area, or covered by an Article 4 direction.
Loft Survey
Height from joist to ridge, roof structure, and where a stair could reasonably land.
Design
The form the roof will accept, drawn as rooflights, a dormer, or a change of roof profile.
Consents
Permitted development confirmation or an application to East Riding of Yorkshire Council, then building regulations.
On Site
Structure, floor, roof and stair built under the eye of the architect who designed them.
Howden
visibility changes the design brief.
A rear dormer nobody can see is a different proposition from one that reads off a historic street. In a small town, the difference is usually a few metres of frontage.
Inside The Roof
mixed ages, and two different jobs.
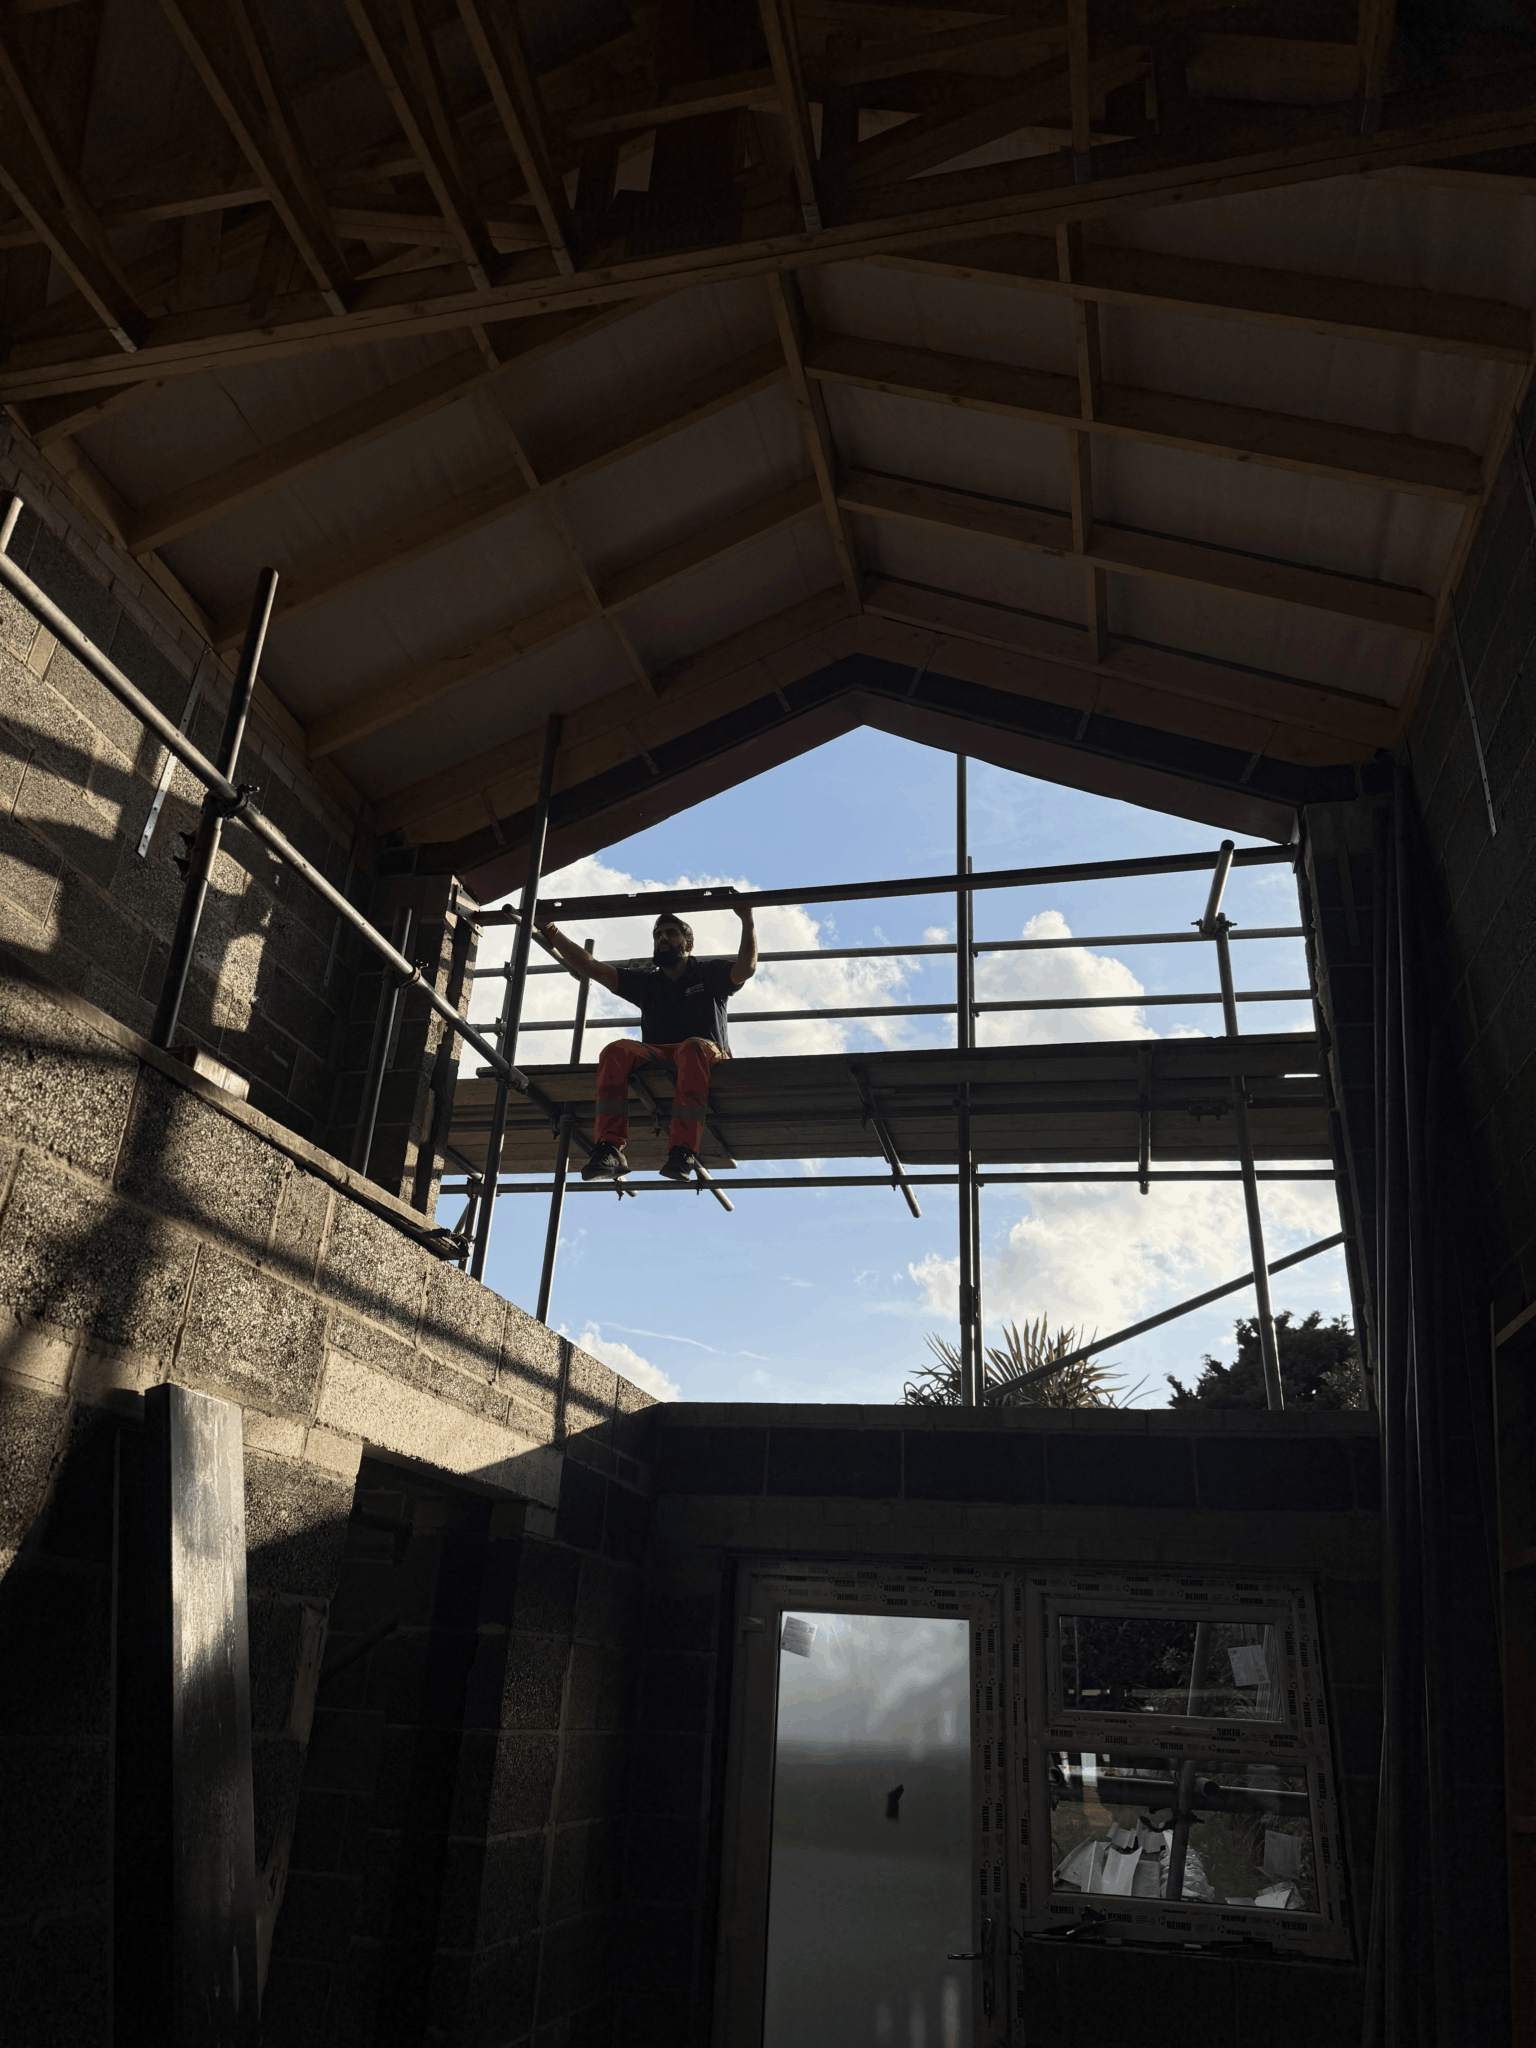
Howden has a range of building ages, and the roof structure tracks that closely. Older property normally has a traditional cut roof, built on site with purlins carrying rafters, which leaves an open void with usable height and takes a conversion readily. Housing from roughly the 1960s onwards is more likely to have trussed rafters, a lattice of thin timbers braced together with no usable void, and those need steel or engineered timber beams installed to carry the roof and the new floor before a single truss web is cut.
Height is the other test. The trade works to around 2.2 metres from the top of the ceiling joists to the underside of the ridge, and it is worth saying plainly that this is a rule of thumb, not a legal minimum, because England has no single statutory ceiling height for a habitable room. The figure that is fixed is two metres of headroom over the new stair under Approved Document K. In a tight roof that stair is what governs, since it has to rise into the part of the loft where the ceiling is already coming down to meet you.
- Cut roof and trussed rafter assessment recorded at survey
- Beams designed where trusses have to be cut and loads redirected
- Joist to ridge height measured properly rather than eyeballed
- Stair headroom tested against Approved Document K early
- New floor structure designed for domestic loading

Building Control
the third storey changes the rules downstairs.
Converting a loft in a two storey house creates a third storey, and that is the moment the fire strategy for the whole house changes. Approved Document B expects a protected escape route, which in practice means the stair enclosure running all the way to a final exit door, fire resisting doors to the habitable rooms opening onto it, and mains powered interlinked smoke alarms on every level. An open plan ground floor with the stair rising straight out of a living room does not provide that on its own, so the work reaches further down the house than most people expect.
The rest is more predictable but no less important. The roof between the rafters has to be insulated to current standards while keeping the ventilation path that stops the timbers taking on moisture. Stairs have their own rules on pitch, going, rise, handrail and headroom. If the loft is to include an ensuite, the soil connection has to be routed down through the building and the water pressure at the new high point checked, occasionally with a pump. None of it is difficult. All of it is cheaper decided on paper.
- Protected stairway and fire door strategy designed, not assumed
- Mains powered interlinked alarms across every storey
- Roof insulation with a maintained ventilation path
- Compliant stair geometry, balustrade and headroom
- Ensuite drainage and pressure worked out at design stage

Recent Work
projects near howden.



Questions
loft conversions in howden, answered.
Which authority determines loft conversion applications in Howden?
East Riding of Yorkshire Council. They handle householder and full applications for Howden and the surrounding villages, and they also determine listed building consent. Where a conversion falls under permitted development, no application is needed, but building regulations approval still is.
Can I put a dormer on the front of my house in Howden?
Not under permitted development. A dormer on a roof slope facing a highway always needs a planning application, and in a town with a historic centre a front-facing dormer is a difficult case to argue. Rear dormers and rooflights are the usual route, and rooflights on a front slope are a far easier conversation.
How do I find out if my property is in a conservation area?
It is checkable against the council's designation mapping for the specific address, and the boundary is not always obvious from the street. It matters, because designation reduces permitted development rights and makes materials, window detailing and roof form material considerations in their own right.
How much head height do I need?
Around 2.2 metres from the top of the ceiling joists to the underside of the ridge is the working guide, because the new floor and the insulated lining both reduce it. Below that you are usually looking at lowering ceilings beneath or altering the roof, which changes the cost rather than ruling it out.
Is there a legal minimum ceiling height for a loft bedroom?
No, England has no single statutory habitable room ceiling height. What is fixed is two metres of headroom over the stair under Approved Document K, with a limited reduced allowance at the edge of a flight. In marginal lofts the stair decides it.
What is the difference between a cut roof and trussed rafters?
A cut roof was assembled on site from purlins and rafters and usually leaves an open void you can use. A trussed rafter roof, standard on houses from roughly the 1960s onwards, is a braced web of thin timbers with no usable space until beams are installed to take the loads and the webs are cut away.
Will the work affect the rooms below the loft?
Yes, in two ways. The stair has to start somewhere on the first floor, usually taking part of a landing or a bedroom corner, and the fire strategy requires a protected route down to a final exit, which affects doors and sometimes layouts on the way. Both are drawn before anything is priced.
Do I need building regulations approval if I do not need planning?
Yes. The two are completely separate. Planning is about land use and appearance, building regulations are about structure, fire, insulation, ventilation, stairs and electrical work. Every loft conversion needs building control, and the completion certificate is what a buyer's solicitor will look for.
Can I have an ensuite up there?
Usually. It needs a soil connection routed down through the house and adequate water pressure at what becomes the highest point, which sometimes means a pump or a change to the hot water system. Deciding the route on the drawings is far cheaper than a plumber solving it in the eaves.
Do you cover the villages around Howden?
Yes. Goole, Market Weighton and the villages of the surrounding lowland come under the same authority, and we work across the East Riding and into Selby and Doncaster. The policy framework is shared even where the character of the housing is not.
How long will the whole thing take?
The survey and feasibility are quick. A householder planning application, where one is needed, is normally determined within eight weeks of validation, and building regulations work runs in parallel. On site, a rooflight conversion is a matter of weeks and a dormer longer, with the roof opening period being weather dependent.
Who runs the build?
We do. We are an architect-led design and build practice, so the architect who designed the conversion oversees every stage of putting it in. What is designed is what gets built, and the build quoted initially is what we stick to.
Where We Work
Loft Conversions Nearby
Where We Work
Other Services in Howden
check the designation before the design.
A free consultation, a look at the roof from inside and out, and a clear view on what East Riding of Yorkshire Council will accept here.