
WHAT IS DRAWN IS WHAT GETS BUILT
Design and Build in Howden
In a town with a historic core, the detail is the design. A reveal depth, a brick bond, the way a window sits back from the face of the wall. Those are the first things to disappear when a builder inherits a drawing he had no part in, and the reason we do not hand our drawings over at all.
Design & Build in Howden
the detail that usually gets lost.
Under the traditional arrangement a scheme is designed by one firm and priced by another. What follows is predictable. The tricky brick detail gets simplified because it is slow. The window is moved forward because it is easier to fix that way. A material is substituted for lead time. No dishonesty is required for any of it to happen, only two separate commercial interests either side of a drawing.
We hold both. The architect who designed the scheme runs the site, appoints the trades and answers the questions as they come up. So the reveal stays deep, the bond stays as drawn and nothing gets value engineered out of the elevation on a Tuesday morning without anyone telling you.
That matters more in Howden than in a modern estate setting, because in a town with this much older fabric the quality of the detail is what makes a new addition sit quietly rather than shout.
- Design and construction responsibility under a single practice
- Details drawn properly and then built by people answering to the person who drew them
- No substitutions made without a conversation with you first
- The build quoted at the outset held to through the programme
- A single point of contact from first sketch to final certificate
Our Process
how we work.
Consultation
A first visit to see the property in its setting and hear what you need from the space.
Brief
Scope, priorities and budget agreed in writing before any design work begins.
Design
Detailed to the point where materials, junctions and openings are decided, not described.
Approvals
Planning to East Riding of Yorkshire Council, plus listed building consent where the property needs it.
Construction
Our own trades building to our details, with the architect on site at the stages that matter.
Handover
Snagging, certificates, warranties and the completion paperwork in one pack.
Howden
the detail is the whole argument.
An officer approves a scheme because of how it is detailed. If those details get simplified on site, you have paid for a permission you did not actually build.
Older Fabric
historic property asks harder questions.
If your property sits within a conservation area, the character of the area becomes a material consideration in its own right, and that changes what is acceptable on materials, roof form, window detailing and how visible the work is from the public realm. If the building is listed, listed building consent is a separate consent from planning permission and is judged on the effect of the work on the building's significance rather than on planning policy.
The technical side changes too. Solid walls behave differently from cavity walls when you insulate them, and getting that wrong stores up damp problems that appear a couple of winters later. Older roofs have often been altered more than once. We establish what the building actually is before deciding what it can become, which is a duller start and a much better outcome.
- Conservation area and listed building designation checked for the address
- Listed building consent applications run alongside planning where required
- Breathability and moisture behaviour considered on solid wall construction
- Existing structure and previous alterations surveyed rather than assumed

Approvals And Conditions
east riding of yorkshire council decides it.
Howden applications go to East Riding of Yorkshire Council. We prepare the drawings, write the case, submit and correspond with the officer directly. On a historic site the conditions attached to a consent are frequently the important part, because a materials condition or a detail condition has to be discharged before work can lawfully proceed on that element.
That is where the two firm arrangement usually stumbles. A builder wants to start, a condition has not been discharged, and the paperwork sits with a designer who has already moved on. With one practice the condition is our problem and it is scheduled into the programme, not discovered halfway down it.
- Planning and listed building applications prepared and submitted by the practice
- Conditions tracked and discharged as part of the construction programme
- Building regulations package prepared alongside the planning set
- Site visits scheduled against construction stages, with notes each time

Recent Work
projects near howden.
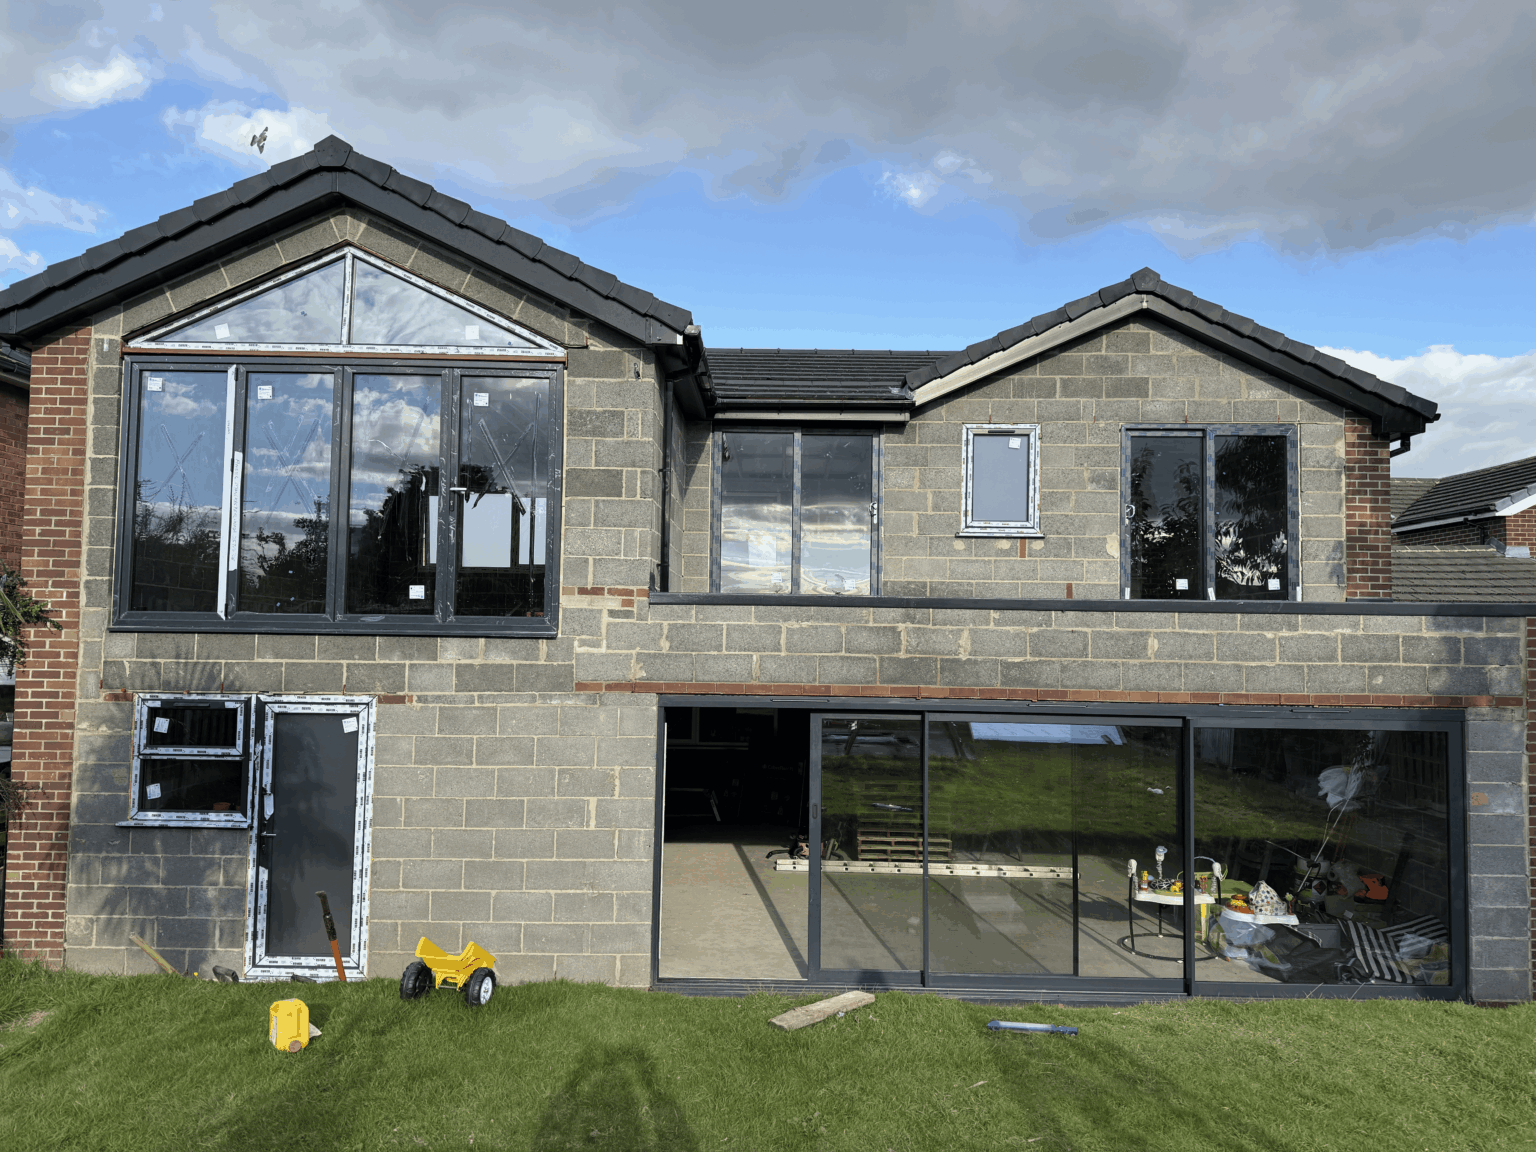
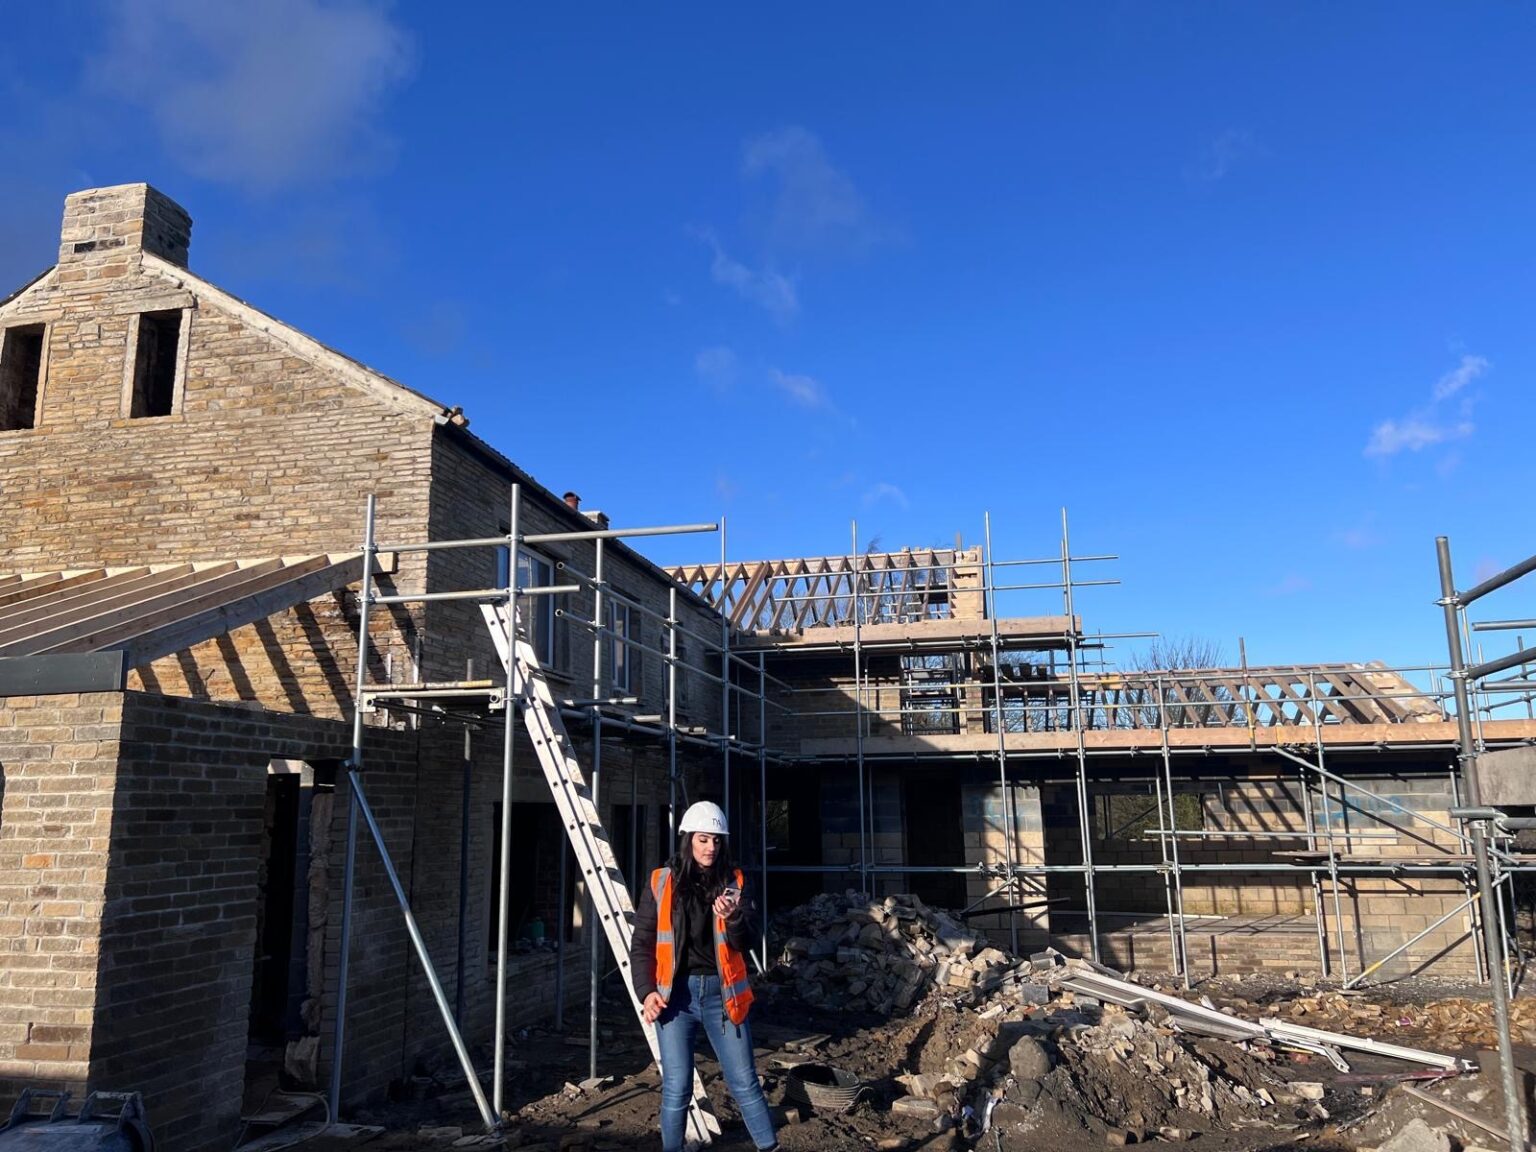
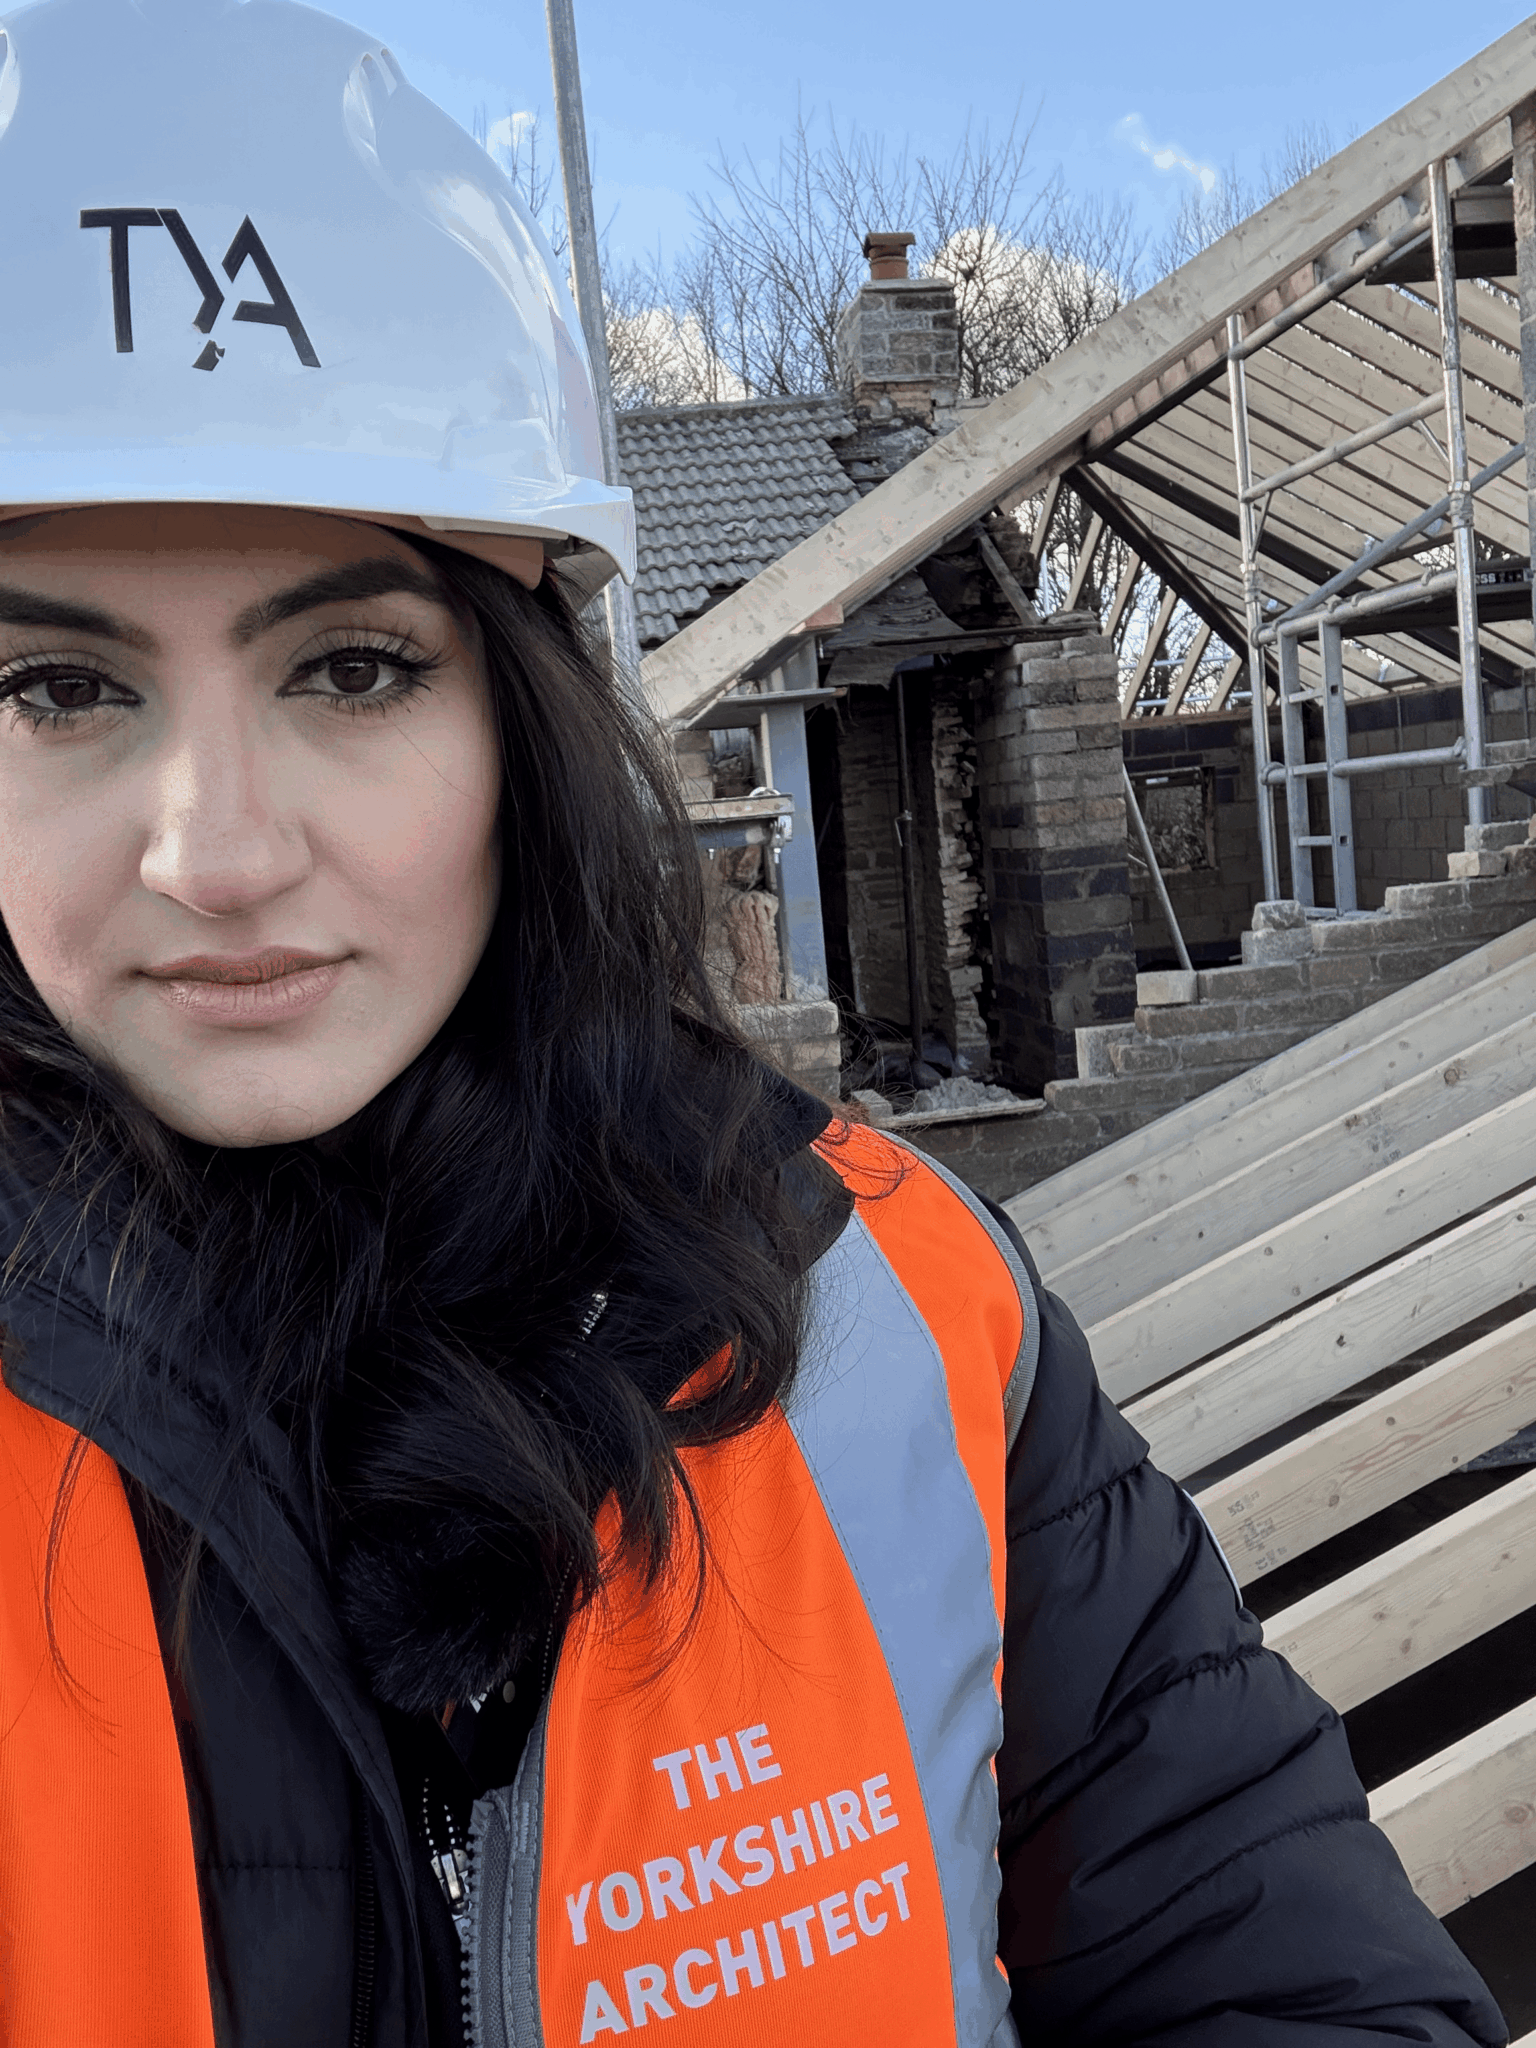

Questions
design & build in howden, answered.
What is different about architect-led design and build?
The architect who designs the project also oversees the build, rather than handing drawings to a contractor and stepping back. One practice carries both responsibilities, so the design intent survives construction and any difficulty in building it is ours to solve rather than yours to fund.
Which council handles applications in Howden?
East Riding of Yorkshire Council. They determine householder and full applications for Howden and the surrounding villages, and they deal with listed building consent as well. We submit and speak to the case officer on your behalf.
My house is in the older part of town. Do I need extra consents?
Possibly. Conservation area designation reduces permitted development rights and raises the bar on materials and detailing, and a listed building needs its own consent alongside planning permission. The first step is confirming what applies to your specific address, which is not always obvious from the street.
What is a planning condition and why does it matter?
It is a requirement attached to a permission that has to be satisfied, often before work starts or before a particular element is built. Materials, drainage details and window sections are common ones on historic sites. Failing to discharge a condition can make otherwise approved work unlawful, so we handle them as part of the programme.
Can you match existing brickwork?
We specify to match as closely as the available product allows and detail the bond, mortar colour and joint profile rather than leaving it to whoever is laying it. On older property an exact match is rarely possible, so the aim is a considered relationship with what is there rather than a poor imitation of it.
Will the work damage the existing building?
Any structural alteration carries risk, which is why it is designed rather than improvised. Temporary support, sequence and how loads transfer are worked out before a wall comes out, and the same practice that designed that sequence is the one supervising it.
Do you cover the villages around Howden?
Yes. Eastrington, Gilberdyke, Newport, Laxton and the villages along the M62 corridor all fall to East Riding of Yorkshire Council, and we also work west into Goole and Selby.
Do you fix the cost before starting?
The build we quote initially is the one we stick to. That is only possible because the technical design is complete before construction is priced. Where an older building hides something that cannot be seen until it is opened, we say so at the start and give the range.
How often would the architect be on site?
Visits are keyed to construction stages rather than a fixed weekly slot. Setting out, foundations, drainage, structural work, roof, pre-plaster and second fix are the points that decide quality, and they are booked into the programme. You get notes and photographs after each.
Do you handle building regulations too?
Yes, and they are a separate approval from planning on entirely different grounds. Planning deals with land use and appearance, building regulations with structure, fire, insulation, ventilation and drainage. A scheme can hold permission and still need substantial technical work before it can be built.
Can I appoint you for the design only?
Yes. We produce planning and building regulations sets for clients who already have a builder. Design and build gives you better cost certainty and a better chance of the details surviving, but it is a recommendation rather than a condition.
What happens at the end of the job?
A snagging walk, then the completion certificate from building control, electrical certification, commissioning records and warranties handed over together. That pack is what a solicitor asks for when the property is sold, so it is worth having in one place.
Where We Work
Design & Build Nearby
Where We Work
Other Services in Howden
keep the detail all the way to site.
Book a free consultation in Howden and we will tell you what the building will take and what it will cost to do properly.