
Building Regulations in Howden
Building Regulations in Howden
Howden sits on flat, low lying ground, and on a technical drawing set that shows up first in the way water is dealt with. We prepare the construction drawings, coordinate the structural work and take the project through building control to the completion certificate.
Building Control in Howden
low ground makes drainage the first argument.
East Riding of Yorkshire Council provides the local authority building control service for Howden, and a registered building control approver is an equally valid alternative on almost any domestic project. Whichever body you appoint, the drainage section of the submission is where a Howden project is most likely to attract questions, because the usual first answer does not always work on flat, low lying land.
The regulations set an order of preference for surface water. Infiltration into the ground first, a watercourse next, and a sewer only where the earlier options are not reasonably practicable. On a site with a high water table or heavy subsoil, a soakaway may simply not perform, and you are expected to be able to show why rather than to skip straight to a connection. A percolation test is often the cheapest way to end that discussion before it starts.
- Surface water strategy worked through in the order the regulations expect
- Foul and surface water layout with gradients, chambers and connections drawn
- Build over agreement identified early where a sewer crosses the site
- Damp proofing, radon or gas measures considered where the ground warrants it
- Full technical set for East Riding of Yorkshire Council or a registered approver
Our Process
how we work.
Scope
We establish what is notifiable and agree the building control route for the project.
Water And Ground
We look at levels, existing drainage and what the ground is likely to do before fixing floor levels.
Technical Drawings
Sections, build ups, damp proofing and a drainage layout drawn rather than left to the groundworker.
Structural Input
Foundations, beams and lintels coordinated with the engineer and drawn as calculated.
Submission
The application goes in with the calculations and specification attached.
Inspections
Drains tested before backfill, stages notified in order, certificate collected at the end.
Howden
water is the question here.
On level ground with a high water table, surface water, ground moisture and floor build ups stop being routine notes on a drawing and become the decisions the whole detail hangs on.
Floors And Moisture
the build up under your feet.
Ground floor construction is where moisture, insulation and level all collide. The floor has to resist ground moisture, reach the current insulation standard as a thermal element, and still finish at a sensible level against the existing house and the outside threshold. On level ground that last constraint bites, because there is limited scope to raise the finished floor and limited scope to dig down without hitting water.
It is worth resolving that on paper. A floor build up drawn with the damp proof membrane, the insulation thickness, the screed and the threshold detail on it lets the groundworker set out once. The alternative is discovering at first fix that the doors do not sit right, which is a problem that only ever gets solved expensively.
Where the insulation sits is part of the same decision. Above or below the slab changes how the floor responds to heating, how the perimeter is detailed and how underfloor heating performs if it is planned. It also changes the depth required, which is exactly the dimension in short supply on a level site. Settling it once, on paper, is what keeps the threshold and the finished floor where they were meant to be.
- Ground floor build up drawn with membranes, insulation and finishes
- Damp proof course and membrane continuity detailed at every junction
- Threshold and level access detail resolved before the slab is cast
- Existing floor construction surveyed rather than assumed
- Ventilation to any retained suspended timber floor checked
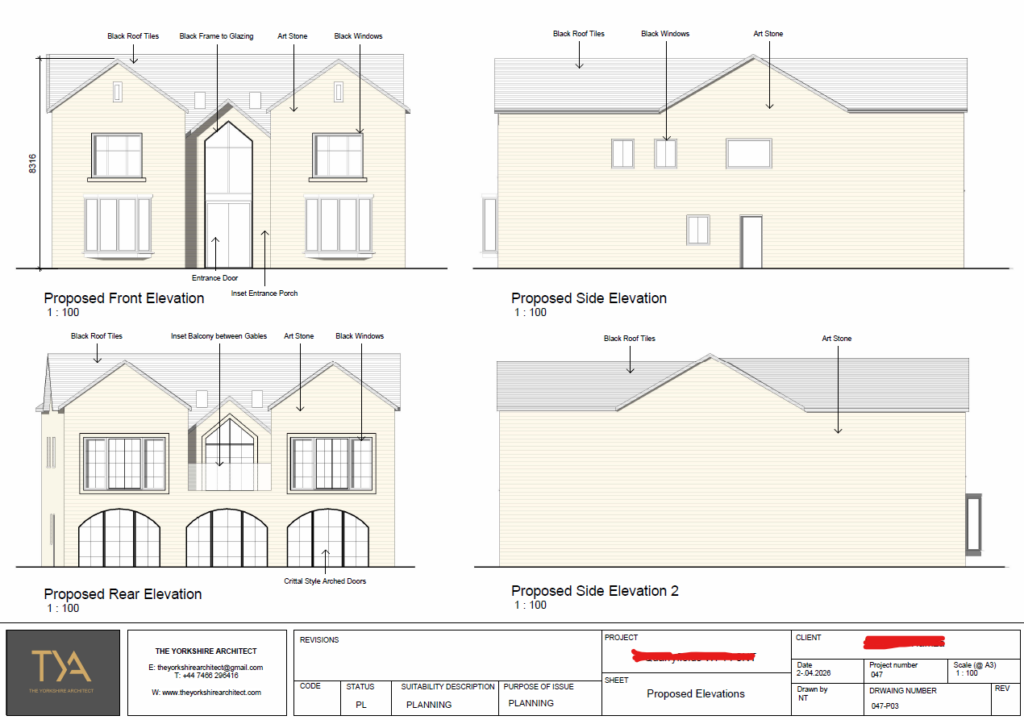
Older Property
solid walls near the old core.
Howden has an older core, and where a project involves solid walled property the technical answer changes. Insulating a solid wall internally moves the dew point and can trap moisture in a wall that was built to breathe, so the detail has to be considered for condensation risk rather than chosen for its U-value alone. Junctions at floors, reveals and eaves are where that risk concentrates.
The Approved Documents recognise this. Where a building is of traditional construction with permeable fabric, or has historic value, there is scope for a proportionate approach that does not force a detail which would increase moisture risk or damage the character of the building. That flexibility has to be argued and evidenced on the drawings, not assumed on site.
The same caution applies to the ground floor of an older Howden house. Suspended timber floors rely on air moving beneath them, and it is easy to block that path with a new extension built hard against the original external wall. Where it happens the joists suffer quietly, and the cause is rarely obvious to whoever eventually finds it.
- Solid wall insulation detailed with moisture risk taken seriously
- Proportionate approach argued where the fabric is traditional
- Existing foundation checks where new loads land on old walls
- Ventilation strategy adjusted for the older construction

Recent Work
projects near howden.
Questions
building regulations in howden, answered.
Who is the building control body for Howden?
East Riding of Yorkshire Council runs the local authority service, and you can appoint a registered building control approver instead if you prefer. The regulations, the inspection stages and the standing of the final certificate are identical either way.
Will a soakaway work on my plot?
It depends entirely on the ground and the water table, and on flat low lying land it often does not. The regulations expect infiltration to be considered first, a watercourse second and a sewer last, with a reason for moving down the list. A percolation test gives you a defensible answer instead of an argument with an inspector.
Do I need a build over agreement?
If a public sewer or a lateral drain runs under or close to where you are building, yes, and the agreement is with the sewerage undertaker, which across this part of the East Riding is Yorkshire Water. Building control will expect to see that it is in hand. It is a far better discovery at drawing stage than in an open trench.
Does flood risk affect building regulations?
Flood risk itself is mainly a planning matter, but its consequences land in the technical design. Floor levels, the choice of materials near the base of the building, and the way services and drainage are arranged are all things we would consider on a low lying plot even where nothing forces us to.
How much can I dig down for a new floor?
Less than you might hope on some Howden plots, because a high water table limits how deep an excavation can practically go and stay dry. That constraint is usually solved with the insulation specification and the threshold detail rather than by digging, which is why it belongs in the drawings.
My house is in the older part of town. Does that change the insulation requirement?
It can. Where a building is of traditional construction with permeable fabric, or has historic value, the guidance allows a proportionate approach that does not increase moisture risk or harm the character of the building. That is not an exemption, it is a case that has to be made properly and shown on the drawings.
Do you cover Goole and the villages nearby?
Yes. Goole, Snaith, Eastrington, Gilberdyke and the villages between Howden and the Ouse all fall to the same authority, and we work west into Selby and south toward Doncaster as well.
What structural work needs calculations?
Anything that changes how loads travel through the building. Removing a load bearing wall, forming an opening, adding a beam, altering roof structure or building onto existing foundations. The engineer sizes it and we draw the bearings, padstones and connections so the builder is not interpreting a calculation.
What is inspected and when?
The stages about to be hidden. Excavations before concrete, drains before backfill and after they are laid, damp proof course and oversite, insulation before it is covered, and completion. On a Howden job the drainage inspections tend to be the ones under time pressure, because open trenches on wet ground are nobody's friend.
Is building regulations approval the same as planning permission?
No, and having one tells you nothing about the other. Planning is about land use and appearance. Building regulations are about structure, fire, insulation, ventilation, drainage and safety. Work can need one, the other, or both.
Can old work be certified after the event?
Through a regularisation application to the local authority, yes. A registered approver cannot do this, so it goes to East Riding of Yorkshire Council. Expect to open up sample areas so the construction can be seen, and do it before a sale rather than during one.
Do you visit the site?
Always. A measured survey, a look at the drainage runs and an understanding of the levels are the basis of the whole set. On flat ground a level survey earns its cost on the first day of groundworks.
Where We Work
Building Regulations Nearby
Where We Work
Other Services in Howden
book a howden site visit.
A free consultation, a measured survey and a technical set that deals with the ground and the water before the builder does.