
Building Regulations in Market Weighton
Building Regulations in Market Weighton
The first real decision on a Market Weighton project is not what the extension looks like, it is which building control route you take and how much gets checked before anyone starts digging. We handle the technical drawings, the submission and the inspections through to completion.
Choosing Your Route
the route you pick shapes the whole job.
Every Market Weighton applicant makes the same choice twice over. First, whether the work is checked in advance under a full plans application or started under a building notice with nothing assessed. Second, whether East Riding of Yorkshire Council's building control team or a registered building control approver carries out the checking and inspecting. Both bodies work to the same regulations, so this is a question of process and availability rather than standards.
We use full plans on nearly everything. It produces a decision you can rely on, a checked drawing set the builder can price against, and a written record if the property is sold later. A building notice suits a small, simple, well understood job where speed genuinely matters, and it is not available at all where the building falls under the fire safety order, which rules it out for most commercial work and for flats.
Sitting behind both questions is timing. A full plans decision gives you something to hold before real money is committed, and it is the version of events a lender or a buyer's solicitor can make sense of years afterwards. A building notice leaves you with inspection records and a completion certificate but no approved drawing set, which is a thinner story to tell when somebody asks.
- Honest advice on which route the project actually justifies
- Full plans applications with a checked and decided drawing set
- Local authority or registered approver, whichever suits the programme
- Regularisation for work already built without approval
- A clear list of what is notifiable and what is not
Our Process
how we work.
Route
We decide with you whether the project should go full plans or, rarely, building notice.
Survey Check
We verify the existing construction, floor build ups and drain runs instead of trusting the deeds.
Technical Drawings
Construction sections, junction details and a specification tied to the Approved Documents.
Structural Input
Engineer briefed on openings, beams and foundations, and the result drawn properly.
Submission
Lodged with East Riding of Yorkshire Council or the approver you appoint, with the calculations.
Inspections
We keep the stage notices on the programme and see the certificate issued.
Market Weighton
a comment on a drawing is cheap.
The same comment made about a built wall costs a fortnight and a difficult conversation with your builder. Almost everything we do at this stage exists to move the argument earlier.
The Technical Set
drawings two builders can price the same.
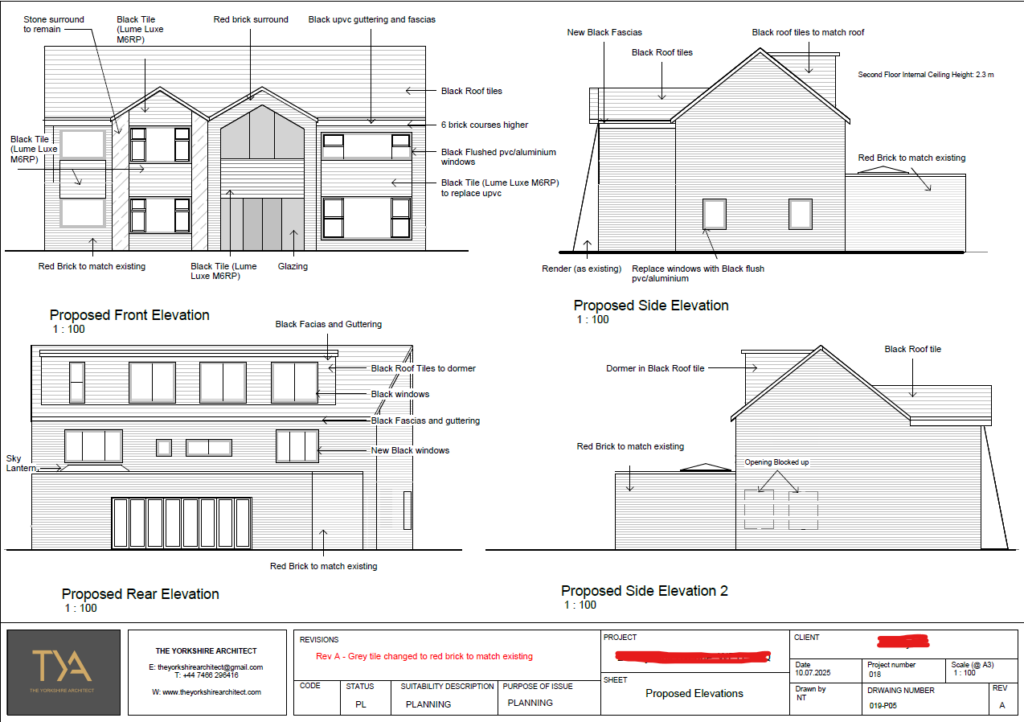
A building regulations set is not a tidier version of the planning drawings. It is the wall, floor and roof build ups, the beam and lintel schedule, the insulation specification, the drainage layout and the junction details. It is also the only version of a project on which two builders will give you comparable numbers, because everything they would otherwise have to guess at is written down.
Market Weighton has a mix that rewards this. Older property near the town centre may be solid walled with shallow foundations and a suspended timber floor, while the newer estate housing around it is cavity built with concrete floors and predictable details. The same extension design placed on those two houses produces two very different technical sets, and pretending otherwise is how projects go wrong on site.
The set also has to say what happens where the new work meets the old. Cavity trays over new openings, how the roof ties into the existing structure, where the damp proof course of the extension picks up the one in the house, and how insulation carries past a junction instead of stopping at it. Those details decide whether a building leaks or cracks two winters later, and none of them appear on a planning drawing.
- Construction sections through every new element
- Beam, lintel and padstone schedule coordinated with the engineer
- Insulation and airtightness specification for the actual construction
- Drainage layout, gradients, connections and inspection chambers
- Written specification notes referencing the relevant Approved Documents
During The Build
inspections, certificates and the end of the job.
Once work starts the process becomes a sequence of notices given before things are covered. Excavations before concrete, drains before backfill, damp proof course, insulation before boarding, and a final inspection. Where the trades are moving fast, this is the part that slips, and an inspector is entitled to ask for finished work to be opened up if a stage was missed.
Some work is certified outside that sequence. Electrical work in a dwelling is either self certified by an electrician registered with a competent person scheme or notified to building control, gas appliances go through their own registration route, and replacement windows are usually covered by an installer scheme. Those certificates all need to end up in your file, because collectively they are what a buyer's solicitor will ask to see alongside the completion certificate.
- Stage notices scheduled around the builder's programme
- Competent person certificates chased rather than assumed
- Inspector queries answered by the person who drew the details
- Completion certificate obtained and handed over

Recent Work
projects near market weighton.




Questions
building regulations in market weighton, answered.
Who handles building regulations in Market Weighton?
The local authority service is East Riding of Yorkshire Council, and you are also free to appoint a registered building control approver instead. Both check against the same regulations and both issue a certificate on completion, so the decision usually comes down to availability and how you prefer to work.
Should I use full plans or a building notice?
Full plans on almost anything with structure, insulation detailing or drainage in it. It means the drawings and calculations are checked and formally decided before work starts. A building notice can suit a very simple job in a hurry, but nothing is assessed in advance, so any disagreement about a detail arrives when the work is already standing.
Can I use a building notice for a commercial unit in the town?
Generally no. A building notice is not available where the building is subject to the fire safety order, which covers most workplaces, shops and premises with public access, and also rules it out for flats. Commercial work in Market Weighton normally goes the full plans route as a matter of course.
Do I need planning permission as well?
Sometimes, and it is a separate question with a separate answer. Plenty of extensions and loft conversions are permitted development for planning purposes and still need full building regulations approval. We tell you which consents a scheme needs before you commit to either.
What is included in a building regulations drawing set?
Construction sections, wall, floor and roof build ups, insulation and airtightness specification, structural members and their bearings, drainage layout, ventilation provision, fire and escape arrangements, and written specification notes. It is a set the builder works from rather than a set that simply shows the shape of the thing.
Do you deal with the structural engineer?
Yes. We brief the engineer, take the calculations back and draw the beams, padstones and foundations as designed. That means the builder receives one coordinated set instead of a drawing and a separate calculation package that quietly contradicts it.
Do you cover the villages around Market Weighton?
Yes. Shiptonthorpe, Holme upon Spalding Moor, North Cave, Sancton and the villages along the Wolds edge all fall to East Riding of Yorkshire Council, and we work across to Pocklington, Beverley and Howden as well.
What if my house is older than it looks?
That is worth establishing before design work starts. Solid walls, shallow foundations, lime based mortar and suspended timber floors all change the technical answer, particularly on insulation and moisture. We open up or survey enough to know what we are building onto rather than assuming the standard cavity detail.
How long does a full plans application take?
Weeks rather than months in normal circumstances, and the plan check queries usually account for most of that. A complete first submission with the calculations attached is the single biggest thing that shortens it.
Can work start before approval comes through?
Under a full plans application it is possible to start once notice has been given, but doing so means building at risk on anything the plan checker has not yet accepted. On a small extension that is sometimes reasonable. On anything structural we would rather wait for the decision.
What happens if an inspection is missed?
The inspector can require the work to be opened up so it can be seen. That is not a punishment, it is simply the only way to verify something now hidden. It is avoidable with a stage plan agreed at the start, which is one of the things we set up with the builder.
Is the completion certificate really necessary?
Yes. Treat it as the deliverable rather than the approval at the start. A buyer's conveyancer asks for it, and its absence is a routine cause of a sale stalling or a retention being negotiated years after the work was finished.
Where We Work
Building Regulations Nearby
Where We Work
Other Services in Market Weighton
get the route decided first.
Send us your sketch or your planning drawings and we will tell you what building control will want and which route saves you time.