
THE NUMBER YOU WERE GIVEN AT THE START
Design and Build in Market Weighton
Almost every domestic project that overruns on cost does it the same way, through variations nobody planned for. We remove the mechanism rather than apologising for it: the design is finished before the build is priced, and the same practice does both.
Cost Certainty
the quote we give is the quote we hold.
Cost certainty is not a promise, it is a consequence of sequence. If a builder prices from a planning drawing, he is pricing an idea. The beam sizes are unknown, the floor build-up is unknown, the glazing specification is a guess and nobody has established where the surface water actually goes. Every one of those turns into a decision later, and later decisions are made when the work is already open and the leverage has moved.
We resolve them first. The technical design is complete before construction is priced, which is why the build quoted initially is what we stick to. Where a genuine unknown exists, and on older property something buried usually does, we say so at the start and give the range rather than describing a fixed price and revisiting it in month two.
There is a responsibility point in the same territory. Under the Construction (Design and Management) Regulations a project carries design duties and construction duties. On domestic work those normally pass to the contractor or the principal designer. When one practice holds both, nobody has to work out afterwards who was supposed to be doing what.
- Technical design resolved before the construction figure is set
- Honest ranges where an unknown genuinely exists, stated up front
- No variation claims arising from gaps between drawing and reality
- CDM design and construction duties held by a single practice
- One point of contact from first sketch through to handover
Our Process
how we work.
Consultation
We visit, look at the property properly and talk honestly about what your budget will and will not buy.
Brief
The scope and the figure the project has to work within are agreed and written down.
Design
Developed to a level where the decisions that carry cost are actually made, not deferred.
Approvals
Planning to East Riding of Yorkshire Council and the building regulations package, both handled here.
Construction
Trades appointed against a priced, resolved design and programmed by the practice.
Handover
Snagging closed out, certificates and warranties collected and handed to you together.
Market Weighton
no hidden costs, no surprises.
A price given from a planning drawing is an estimate wearing a suit. Half the decisions that carry money have not been made yet, and every one of them arrives later as an extra.
What The Survey Has To Find
older property keeps its secrets in the floor.
Market Weighton has a mix that repays a proper look before anything is drawn. There is older brick property around the centre, a good amount of interwar and post-war housing, and newer estate development on the edges of the town. On the older stock, solid walls, shallow footings, a drainage run that goes somewhere other than the obvious place and a roof that has been altered at some point are all common enough to be worth checking rather than assuming.
That is what the measured survey is for. We survey the property as built rather than as the deeds describe it, open up the questions that matter and get an answer before a number is attached to them. It is a slower start and a much shorter argument later.
- Measured survey of the building as it actually stands
- Drainage route and connection established before foundations are designed
- Existing structure checked where a wall is coming out or a roof is changing
- Conservation area and listed status confirmed for the specific address

Approvals And Oversight
east riding of yorkshire council, then the trades.
Applications here are determined by East Riding of Yorkshire Council. We prepare and submit them, write the supporting case, handle officer queries and deal with any conditions attached to the consent. Building regulations approval follows on separate grounds and is prepared and submitted by us as well.
During construction the same architect stays involved. Visits are booked against the stages that decide quality, not scattered at random: setting out, foundations, damp proof course and drainage, steel, roof, pre-plaster and second fix, then snagging. Building control inspections are lined up with them so nothing gets covered before it is seen.
- Planning drawings and statements written for the application, not templated
- Conditions discharged so they do not stall the build
- Building regulations package prepared, submitted and inspected
- Stage-based oversight with notes and photographs each time

Recent Work
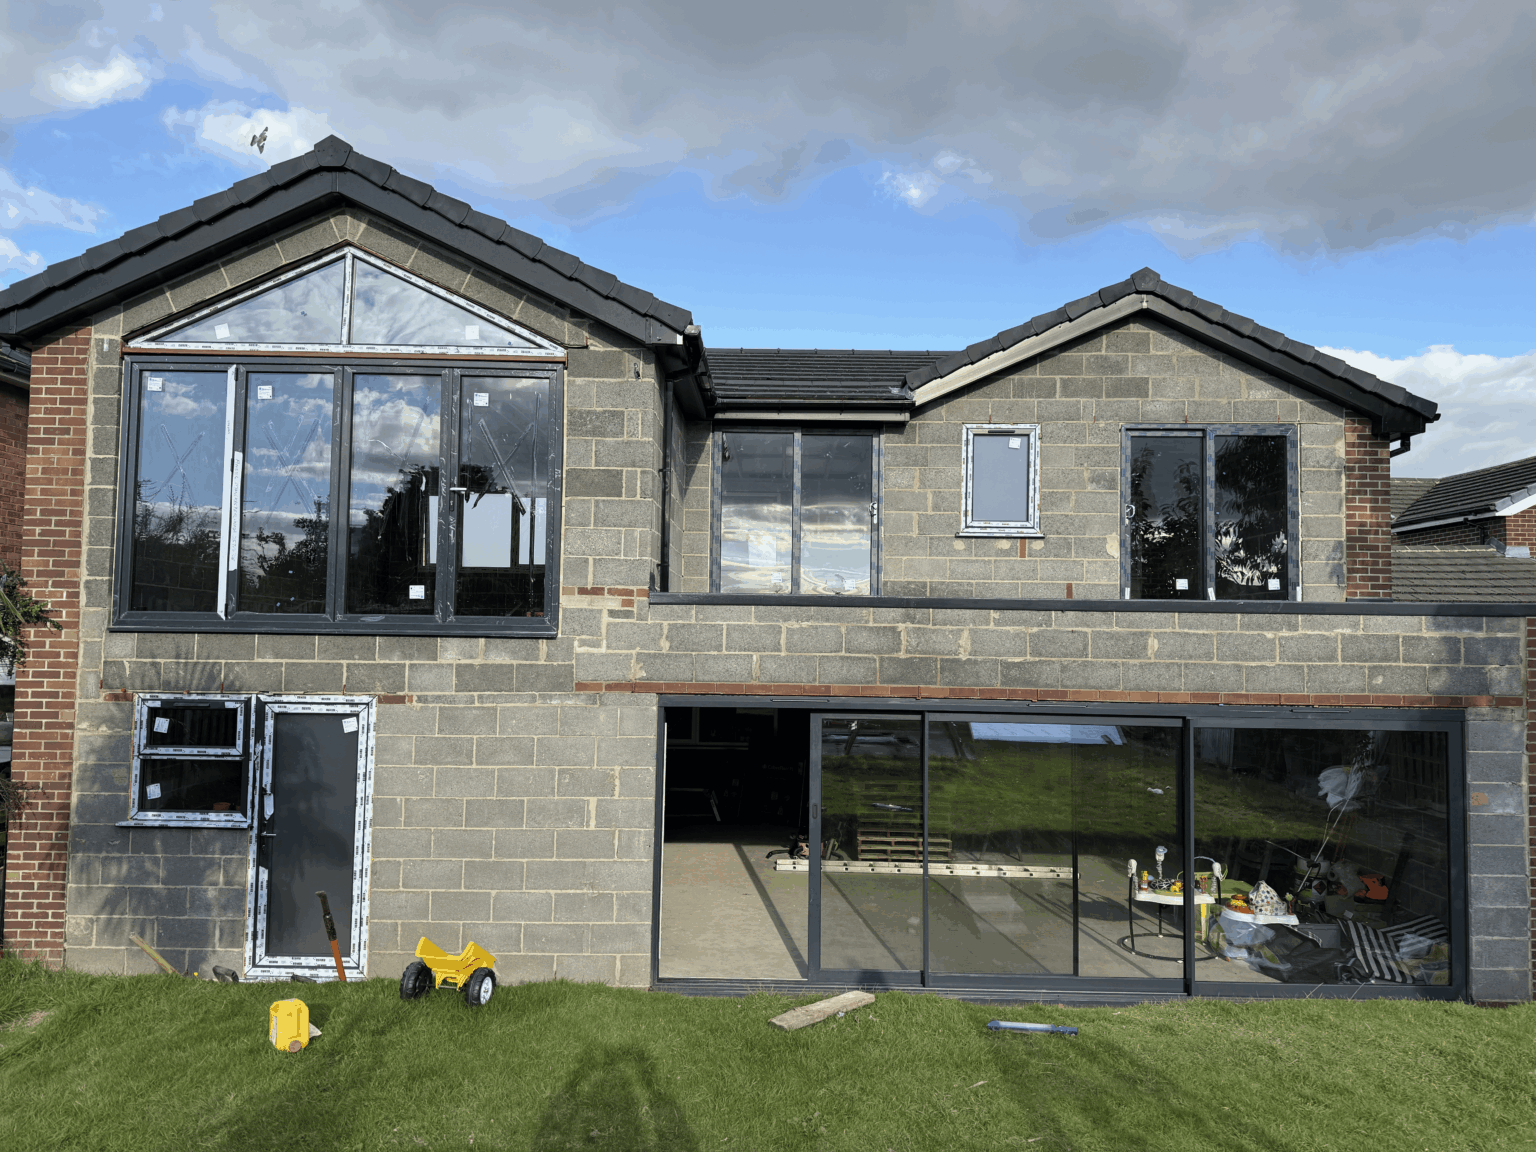
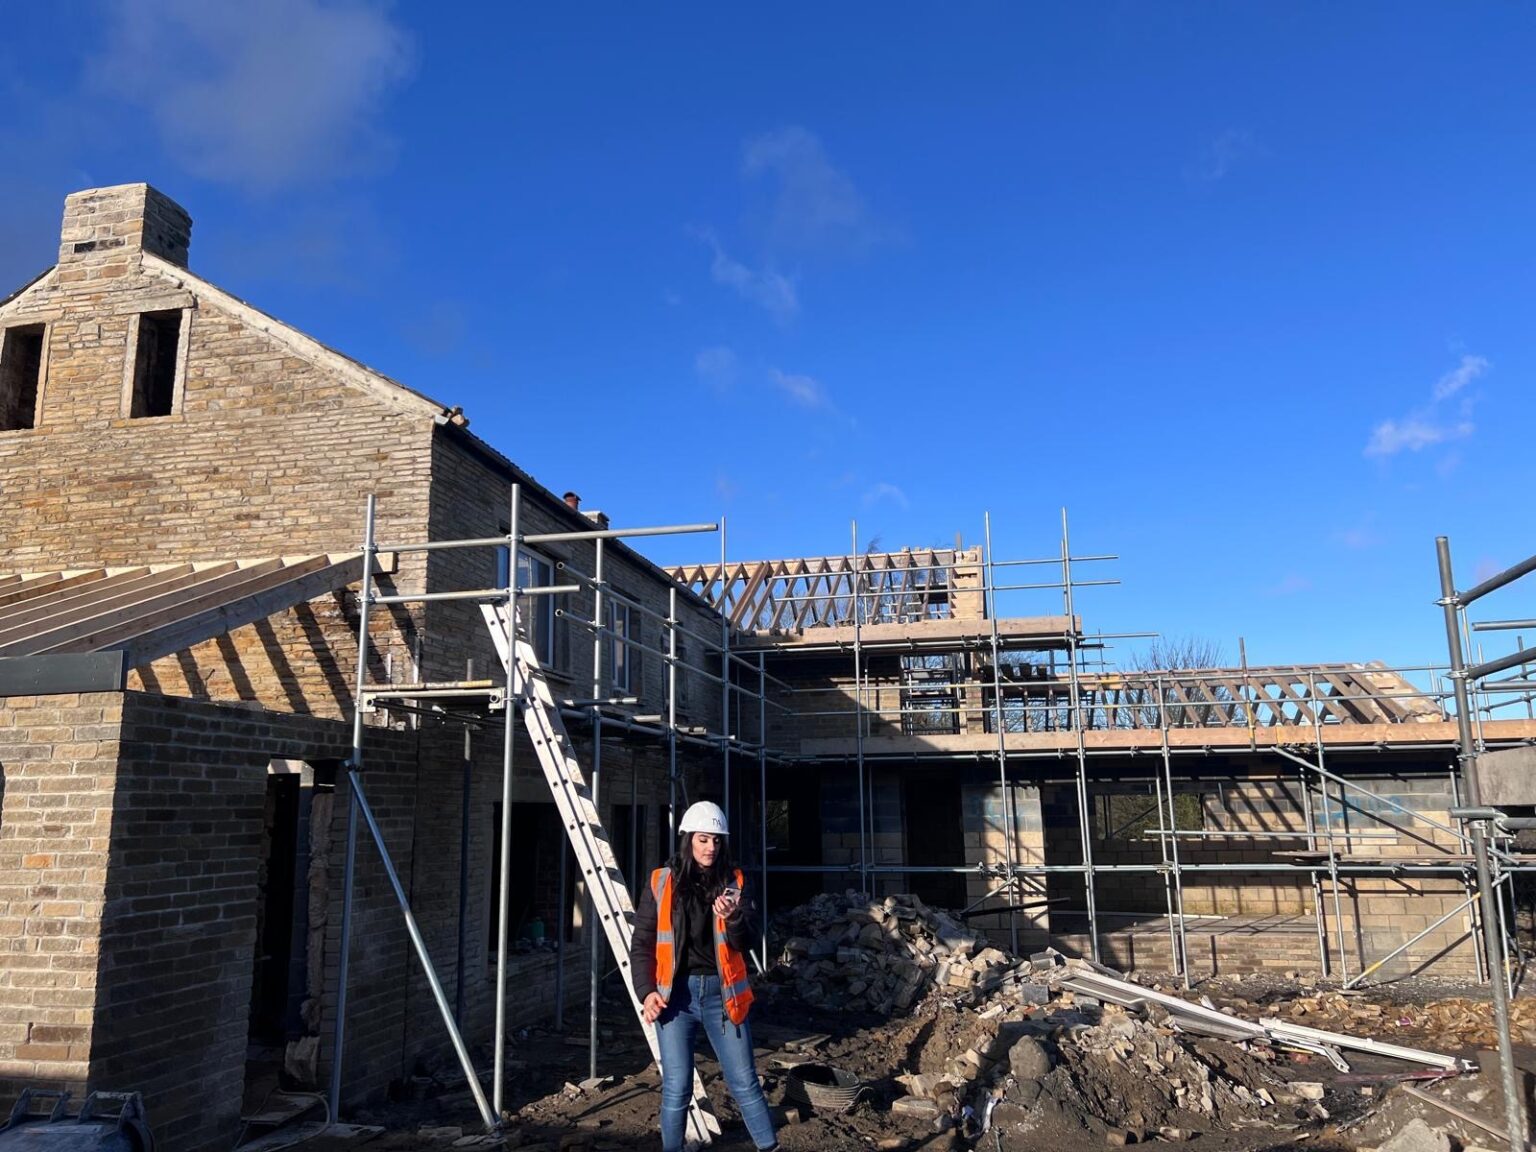
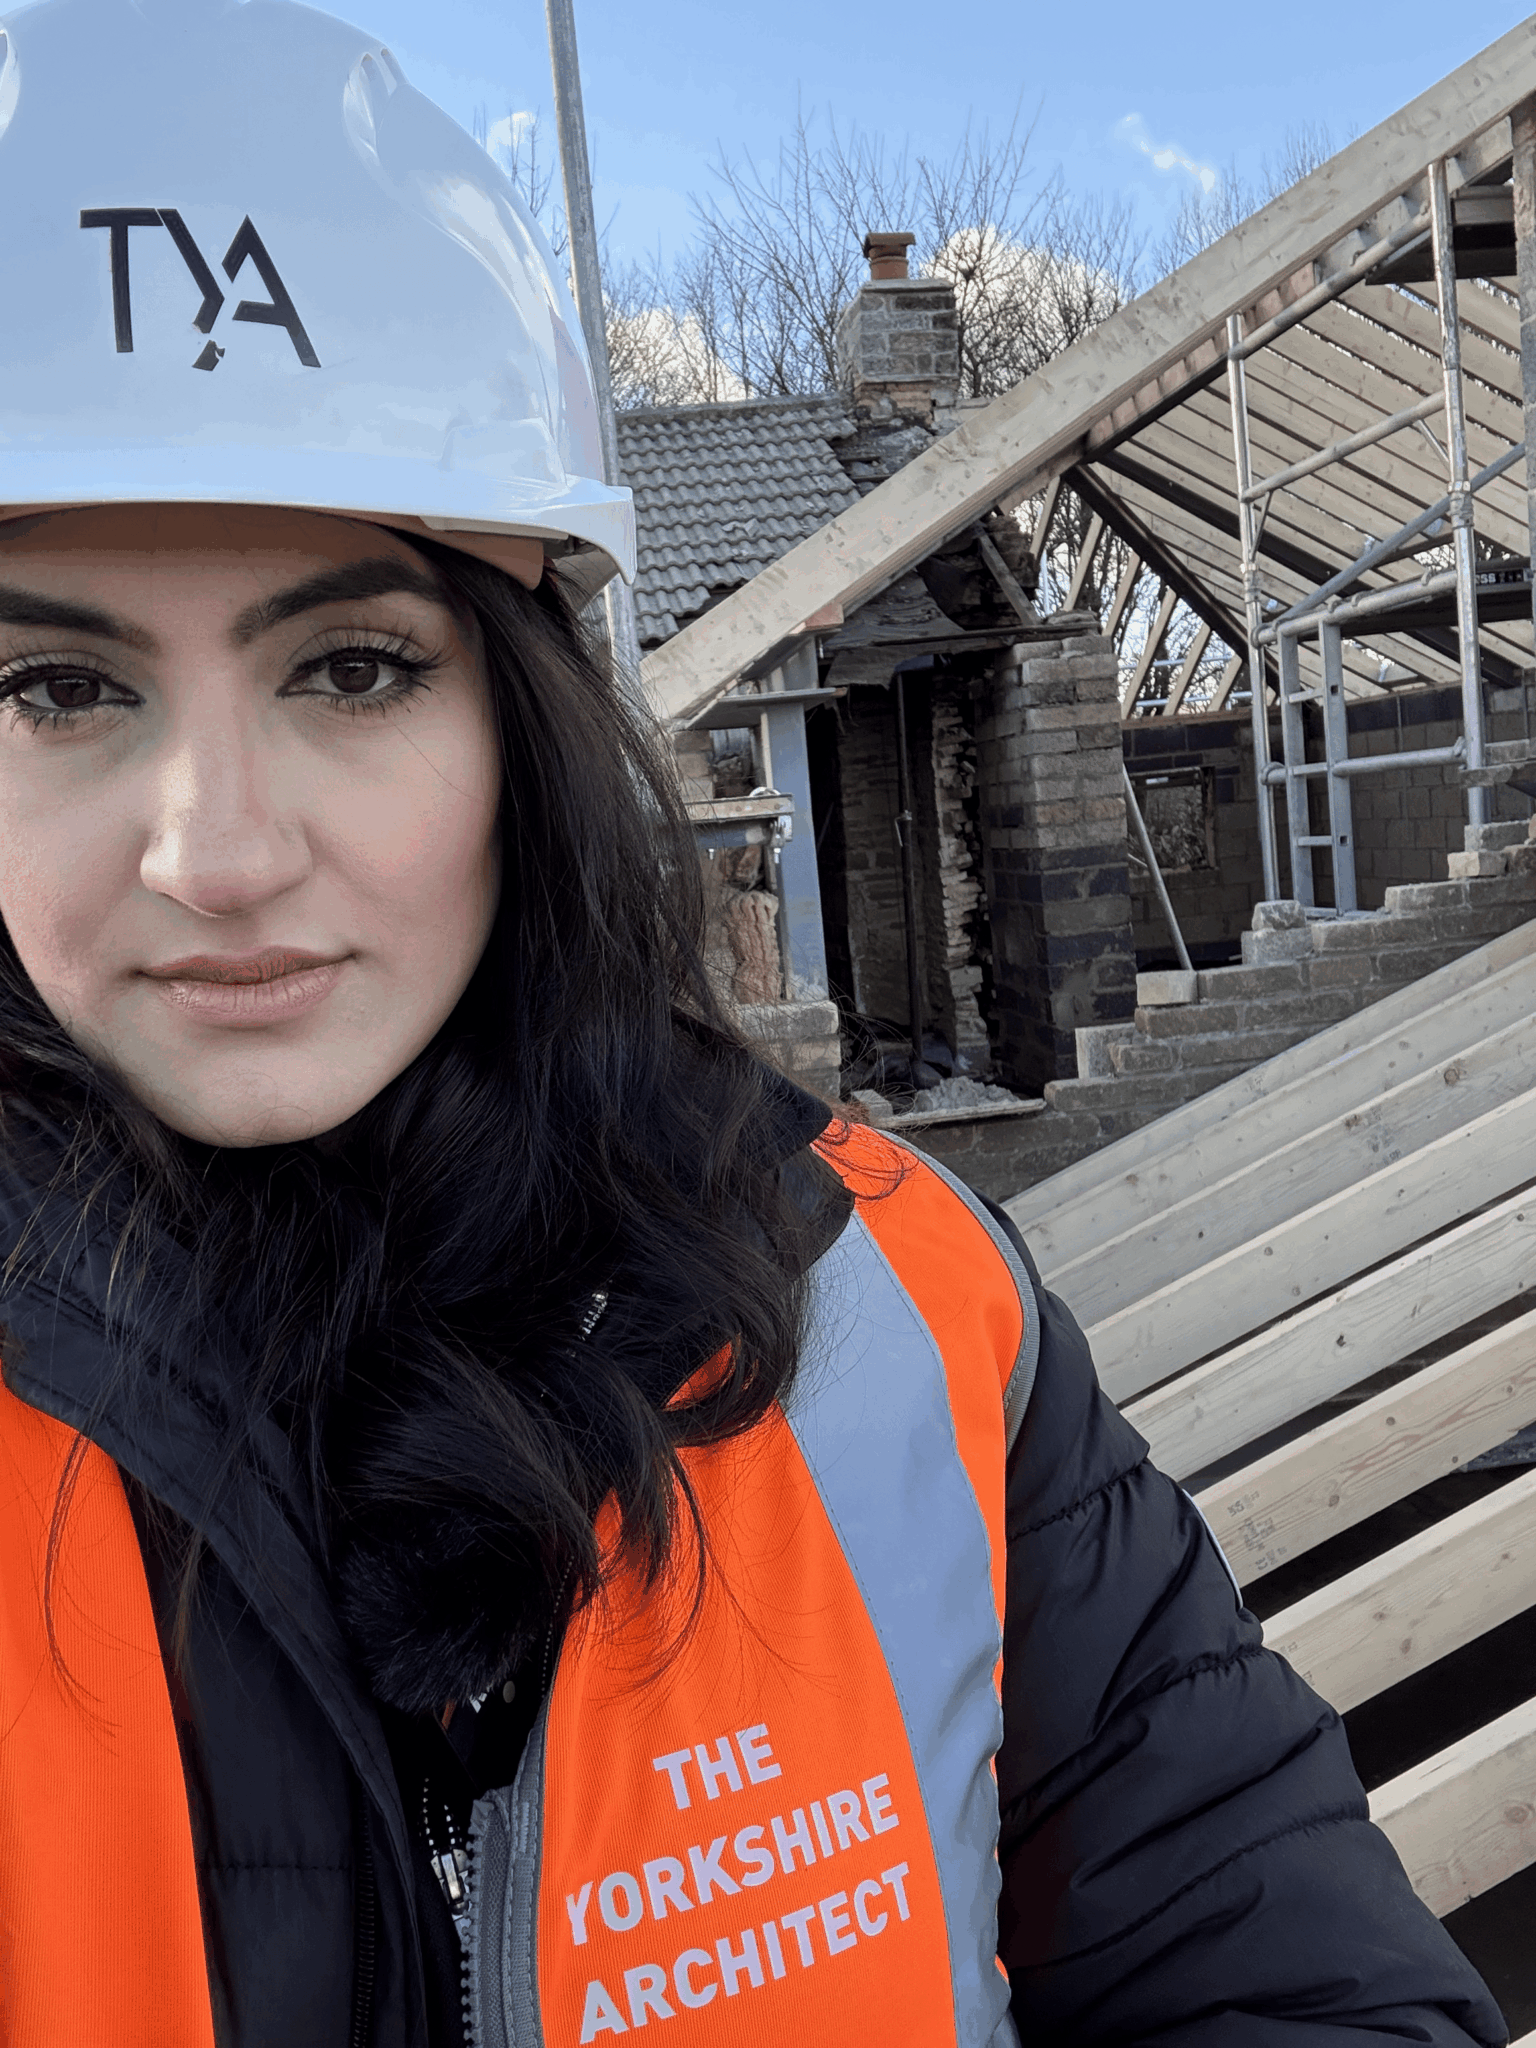
projects near market weighton.

Questions
design & build in market weighton, answered.
How can you hold a price when other builders cannot?
Because we do not price an unfinished design. The technical package is complete before construction is costed, so the decisions that normally arrive as extras have already been made and paid for in the original figure. Builders pricing from planning drawings are not being dishonest, they are pricing something that is not finished yet.
Which authority decides applications in Market Weighton?
East Riding of Yorkshire Council. They determine householder and full applications for the town and the surrounding villages, and they deal with listed building consent where a property is designated. We handle the submission and the case officer correspondence.
What counts as a genuine unknown?
Anything that cannot be seen until work opens it up: the state of a foundation, what is under a floor, an unrecorded drain, or historic alteration hidden behind plaster. We identify the likely ones at design stage and give you a range for them rather than a false certainty.
Do you charge separately for the design if I then have you build it?
The appointment covers the design, the approvals and the construction, and we set it out clearly at the start so you can see what each stage carries. There is no fee that appears halfway through because a stage was left out of the original description.
Is the council fee included in what you quote?
Council application fees are set nationally by application type and are a separate cost from our work. We tell you both figures at the outset so you know the total rather than discovering the second one at submission.
What if I change my mind partway through?
You can, and clients do, but it costs more the later it happens. Changing a layout at brief stage costs a conversation. Changing it after the steel is ordered costs the steel. That is exactly why the brief stage exists and why we show options before anything is fixed.
Do you cover the villages near Market Weighton?
Yes. Shiptonthorpe, Holme-on-Spalding-Moor, Sancton, Goodmanham and the villages along the Wolds all sit with East Riding of Yorkshire Council, and we work across them as well as towards Pocklington and Beverley.
Can you tell me if my scheme will get permission before I commit?
We give an honest feasibility view after the site visit. On anything unusual, a paid pre-application enquiry to East Riding of Yorkshire Council is often worth the money because it puts an officer's early opinion in writing before you spend on a full submission.
Who is responsible for safety on site?
The Construction (Design and Management) Regulations place duties on the client, the principal designer and the principal contractor. On domestic projects the client duties normally transfer to the contractor or the principal designer, and because we hold both of those roles the responsibility is plainly ours.
How long does the build itself take?
It depends entirely on scale. A single storey extension is measured in weeks on site. A two storey addition or a whole house remodel runs to months. You get a programme with the design rather than an optimistic number at the first meeting.
Do you take on new builds as well as extensions?
Yes. One-off houses on infill and garden plots are part of the practice, along with extensions, loft and garage conversions and internal remodelling. A new build has a longer approvals road but the same principle applies: design resolved, then priced, then built.
What paperwork do I end up with?
The building control completion certificate, electrical certification, commissioning records and product warranties, handed over together. It matters more than it sounds because that pack is what a buyer's solicitor will ask for when you eventually sell.
Where We Work
Design & Build Nearby
Where We Work
Other Services in Market Weighton
get the real number first.
A free consultation in Market Weighton, an honest feasibility view, and a build figure we intend to hold to.