
ONE PRACTICE CARRIES THE RISK
Design and Build in Goole
The interesting question on a Goole project is not who draws it. It is who carries the risk when the ground, the drainage or the old floor turns out to be different from the assumption. With one practice holding the design and the build, that answer stops being a negotiation.
Where The Risk Sits
who pays when the ground is not what was assumed.
In a traditional arrangement, an assumption made by a designer and priced by a builder that turns out to be wrong is nobody's fault and everybody's problem. The builder claims a variation, the designer says the drawing was clear, and the homeowner sits in the middle paying for a disagreement they had no part in creating.
Design and build removes the seam. One practice makes the assumption, prices it and builds it, so there is no other party to bill it to. Where a risk is real, we would rather name it at design stage and price a range for it than describe a fixed figure and revisit the conversation once a trench is open. The build we quote initially is the build we stick to, and that only works if we are honest about the unknowns before we quote.
- One practice holding design responsibility and construction responsibility
- Risks identified and explained at design stage, not after the event
- No variation claims arising from a gap between two firms' assumptions
- The agreed build cost held to, with unknowns declared up front
- One point of contact from the first meeting to the completion certificate
Our Process
how we work.
Consultation
A first visit to the property, a look at the ground and levels, and an honest read on the budget.
Brief
Scope and cost target written down and agreed so later decisions have something to be measured against.
Design
Developed until foundations, drainage and structure are decided rather than left as notes.
Approvals
Planning to East Riding of Yorkshire Council and the building regulations package, both run by us.
Construction
Trades appointed and sequenced by the practice, working to drawings we wrote and will defend.
Handover
Snagging closed, certificates and warranties collected and given to you in one pack.
Goole
risk belongs with the people who created it.
When the designer and the builder are separate firms, an unexpected condition becomes an argument. When they are the same practice, it becomes a job to get on with.
Building In A Port Town
flat ground and mixed stock.
Goole grew as a port and its housing reflects that. There are older terraces closer to the docks, a substantial spread of interwar and post-war housing, and newer estate development around the edges. That range is worth checking against rather than generalising about, because a terrace with a shared party wall and a rear yard is a different technical proposition from a detached post-war house with garden on three sides.
On low and level ground, drainage and surface water are frequently the questions that decide what a project costs. Where an existing run goes, whether a soakaway will work in that soil, and what a foundation has to do to be stable are all cheaper to answer at survey stage than to discover in week two. If your property sits close to a watercourse or in a flood zone, that also shapes the design and the case made to the council.
- Drainage runs and connections established before foundations are designed
- Ground conditions assessed rather than assumed on level sites
- Party wall notices and neighbour liaison on terraced and semi-detached property
- Flood risk considerations built into the design and the planning case where relevant
Approvals And Site
east riding of yorkshire council, then the build.
Goole applications are decided by East Riding of Yorkshire Council. We prepare the drawings and the supporting case, submit, deal with the officer through to a decision and handle any conditions attached to the consent. Building regulations is a separate approval on different grounds and we prepare and submit that package too.
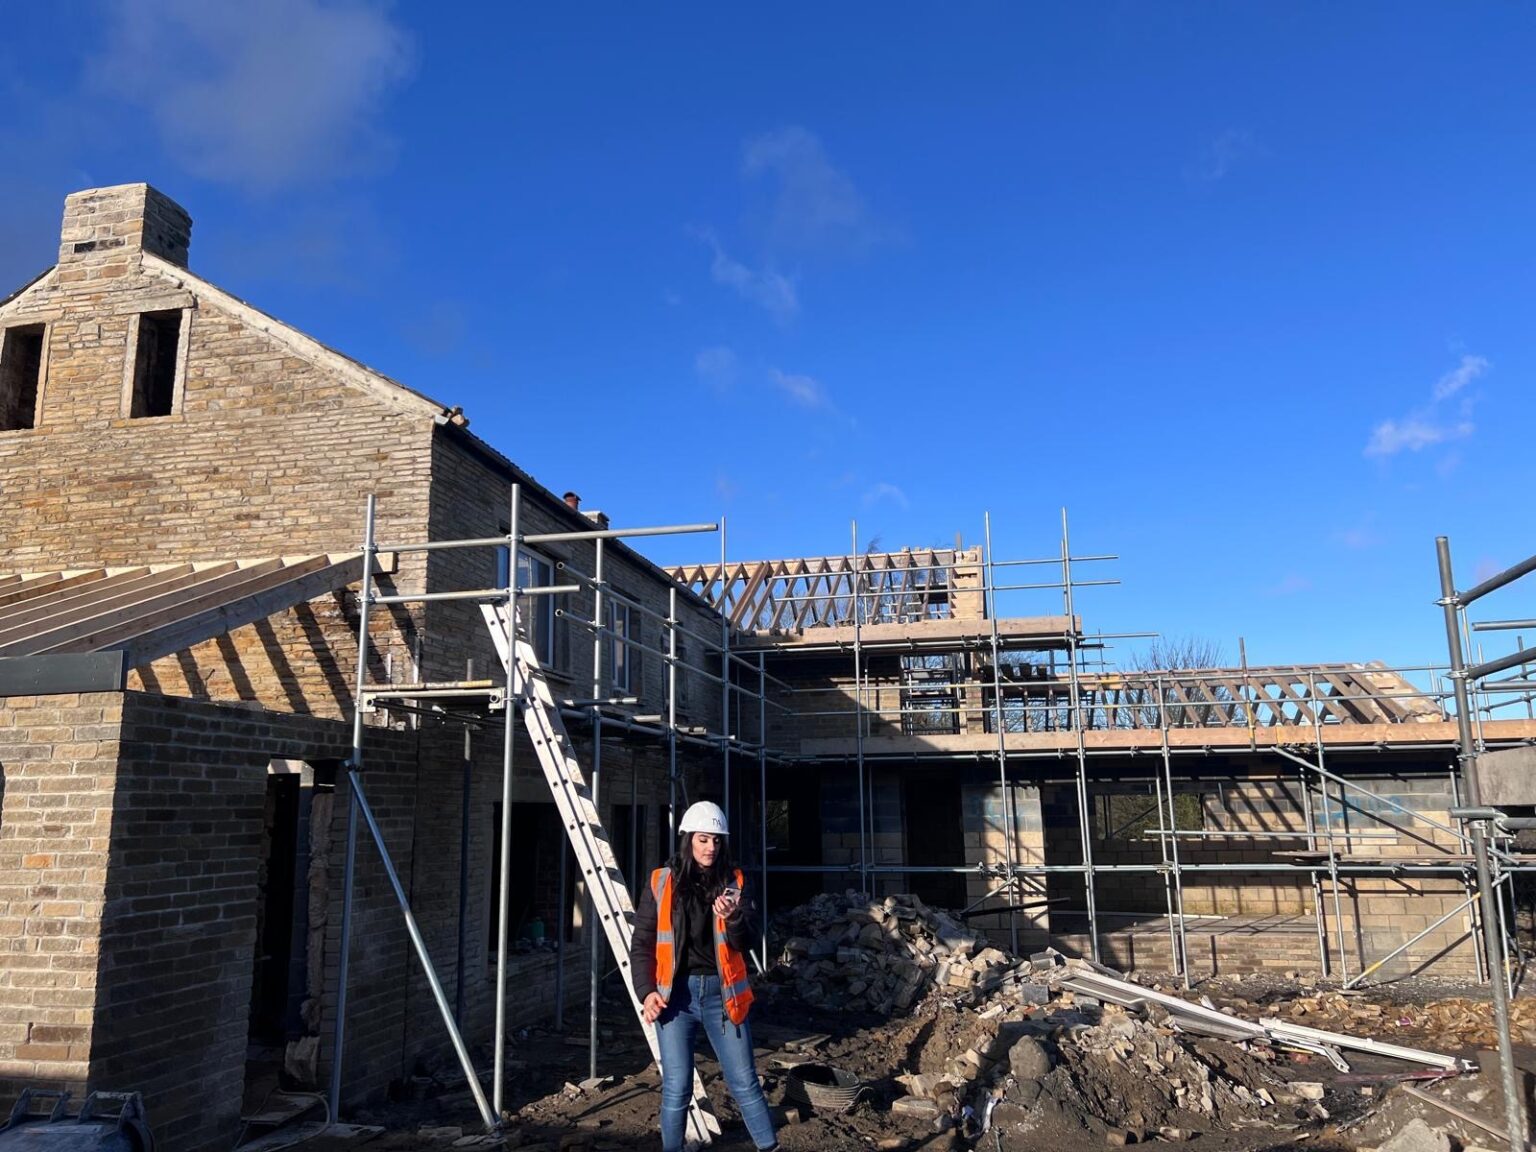
On site the same architect stays with the job. Visits are scheduled against the stages that decide the outcome rather than promised vaguely: setting out, foundations, drainage, structural steel, roof, pre-plaster and second fix, then a snagging walk. Building control inspections are booked alongside, so nothing gets covered before it has been seen.
- Full drawing set and supporting statements for East Riding of Yorkshire Council
- Officer correspondence and condition discharge handled by the practice
- Building regulations submission and inspection coordination
- Stage-based site visits with written notes and photographs
Recent Work
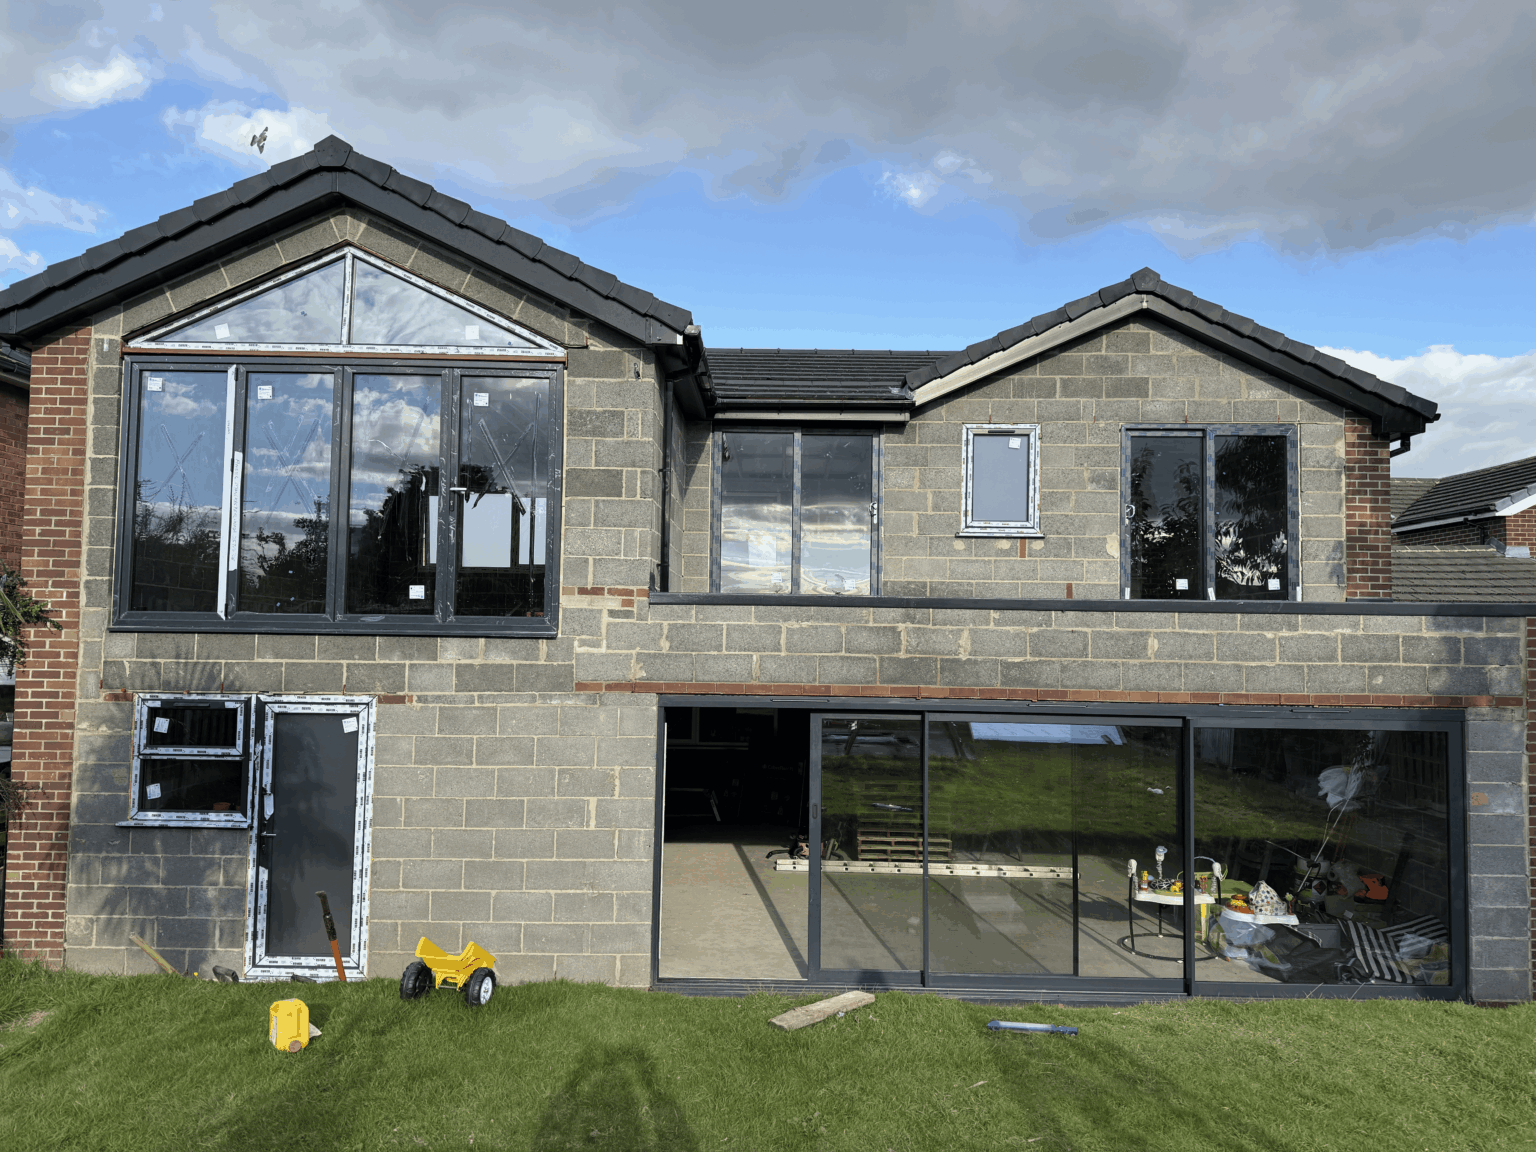
projects near goole.




Questions
design & build in goole, answered.
What does design and build mean for me as a homeowner?
One appointment covering the design, the approvals and the construction, with the architect who drew the project overseeing the people building it. You are not coordinating between two firms or interpreting drawings on their behalf, and there is one accountable party if something needs resolving.
Which council decides applications in Goole?
East Riding of Yorkshire Council. They handle householder and full applications for Goole and the surrounding villages, along with listed building consent where it applies. We submit through the Planning Portal and correspond with the case officer directly.
Is drainage really that big a factor here?
It is a big factor on low, level ground generally. Where an existing run goes, whether it is combined or separate, and whether a soakaway will actually work in that soil are questions that change what a foundation and a connection cost. Finding out at survey stage is far cheaper than finding out with a trench open.
My property is in a flood zone. Does that stop an extension?
Not usually, but it shapes the design and the planning case. Floor levels, the materials used at low level and how surface water is dealt with all become part of the argument, and the council will expect the application to address it rather than ignore it. We establish the position for the specific address before designing.
What happens if you find something unexpected during the build?
We name the likely unknowns before work starts, so you are not hearing about a possibility for the first time as a problem. Where one materialises, it is dealt with within the appointment rather than becoming a claim from one firm against another with you in the middle.
Do I need a party wall agreement?
If you are building on or near a shared boundary, cutting into a party wall or excavating within a defined distance of a neighbour's foundation, the Party Wall etc. Act applies and notices are required. On terraced and semi-detached property in Goole that comes up often, and we handle the notices as part of the appointment.
Do you cover the villages around Goole?
Yes. Howden, Snaith, Rawcliffe, Airmyn and Hook are all within reach and most of them fall to the same authority, though the border with the Selby area is nearby and we check which council applies before submitting.
How is the cost agreed?
We complete the technical design before pricing the construction, so the figure is based on resolved decisions rather than a planning drawing. That figure is what we hold to. Council application fees are separate and set nationally, and we tell you those at the same time.
How long does a project take from first call?
Design and approvals normally take a few months, with the eight week determination period for a householder application accounting for much of it. Construction depends on scale, from weeks for a single storey extension to months for a two storey addition or a full remodel.
Do you take on commercial work in Goole?
Yes. Office fit-outs, retail units, restaurants and mixed-use conversions are part of the practice. Commercial schemes bring fire strategy, means of escape and accessibility into the design early, and they generally run to a lease date rather than a season.
Will I need to move out?
For most extensions, no. The new structure is largely built before the existing house is opened into it, so the disruptive part is a matter of days. A full remodel, or work that takes out the only bathroom or staircase, is a different discussion and we raise it early rather than late.
What do I receive at handover?
The building control completion certificate, electrical certification, commissioning records and product warranties, together in one pack. It is the set a buyer's solicitor will ask for later, and it is much easier to collect during the job than after it.
Where We Work
Design & Build Nearby
Where We Work
Other Services in Goole
one practice, one number, one price.
Book a free consultation in Goole and we will tell you what the ground and the budget will actually allow.