
HOUSES AND COMMERCIAL FIT-OUTS
Design and Build in Doncaster
On a commercial fit-out the programme is the client. A lease starts, a rent is running and an opening date has already been advertised. Splitting the design from the build on a job like that adds a handover nobody has time for, which is why we do not.
Commercial And Residential
one practice for a fit-out on a deadline.
Commercial work has a different pressure to domestic work. A shop, an office or a restaurant is usually working to a lease date, a rent that has already started and a fit-out period the landlord has agreed. That means the sequence has to be planned backwards from the date, and every week lost to a handover between a designer and a contractor comes out of somewhere.
Under an architect-led design and build appointment there is no handover. The practice that resolves the layout, the fire strategy, the means of escape and the accessibility requirements is the practice that appoints the trades and holds the programme. If a technical point has to be negotiated with building control, the person negotiating it is the person who will build to whatever is agreed.
The same logic runs through the residential side. Extensions, loft and garage conversions, internal remodelling and one-off new builds all get the same arrangement: one contract, one accountable party and the build we quote initially held to.
- Office, retail, restaurant and mixed-use fit-outs designed and built by one practice
- Fire strategy, means of escape and accessibility resolved at design stage
- Programme worked backwards from the date that cannot move
- Landlord licence to alter and consents handled alongside the statutory approvals
- Residential extensions, conversions, remodelling and new builds as well
Our Process
how we work.
Consultation
A first visit to the property or unit to understand the use, the date and the budget.
Brief
Scope, occupancy and the fixed constraints written down before design work starts.
Design
Layout, fire strategy and accessibility resolved together rather than one after the other.
Approvals
Planning to City of Doncaster Council, plus building regulations and any landlord consent needed.
Construction
Trades appointed and programmed by the practice, working backwards from the date.
Handover
Snagging, commissioning records, certificates and warranties collected into one pack.
Doncaster
the programme is the fixed point.
On commercial work the date is agreed before the design is. One practice designing and building it is the only sensible way to protect a date that somebody else set.
A Mixed Authority
the stock changes from street to street.
Doncaster covers a very mixed area, from the town centre out through former mining communities, older village cores, interwar and post-war housing and substantial modern estate development. That variety is a design question rather than a marketing line, because the right approach on a solid walled older property is not the right approach on a 1970s estate house with a trussed roof and a shallow foundation.
If your property sits within a conservation area or close to a listed building, permitted development rights are reduced and materials and detailing carry more weight. Elsewhere the assessment is far more mechanical: scale, overlooking, daylight, parking and materials. We establish which conversation we are in before drawing anything.
- Measured survey of the property as built rather than as described
- Roof structure checked before a loft conversion is promised
- Conservation area and listed building designation confirmed for the address
- Ground conditions and drainage assessed before foundations are designed

City Of Doncaster Council
approvals, and how oversight is scheduled.
Applications here are determined by City of Doncaster Council, which applies its own local plan alongside national policy. We prepare the drawings and the supporting case, submit, deal with the officer through to a decision and discharge any conditions attached to the consent. Building regulations approval is separate and prepared here as well.
Doncaster sits on a straightforward route from our registered office at White Rose Park in south Leeds, which makes attendance practical. It is still scheduled rather than daily. Setting out, foundations and drainage, structural steel, roof, pre-plaster and second fix are the visits that decide the result, they are agreed before construction starts, and each one produces notes and photographs. On a commercial fit-out the visit pattern is tighter because the programme is.
- Applications and statements prepared for City of Doncaster Council
- Conditions discharged as part of the build programme
- Site visits tied to build stages and agreed before work begins
- Tighter attendance on commercial fit-outs working to a lease date

Recent Work
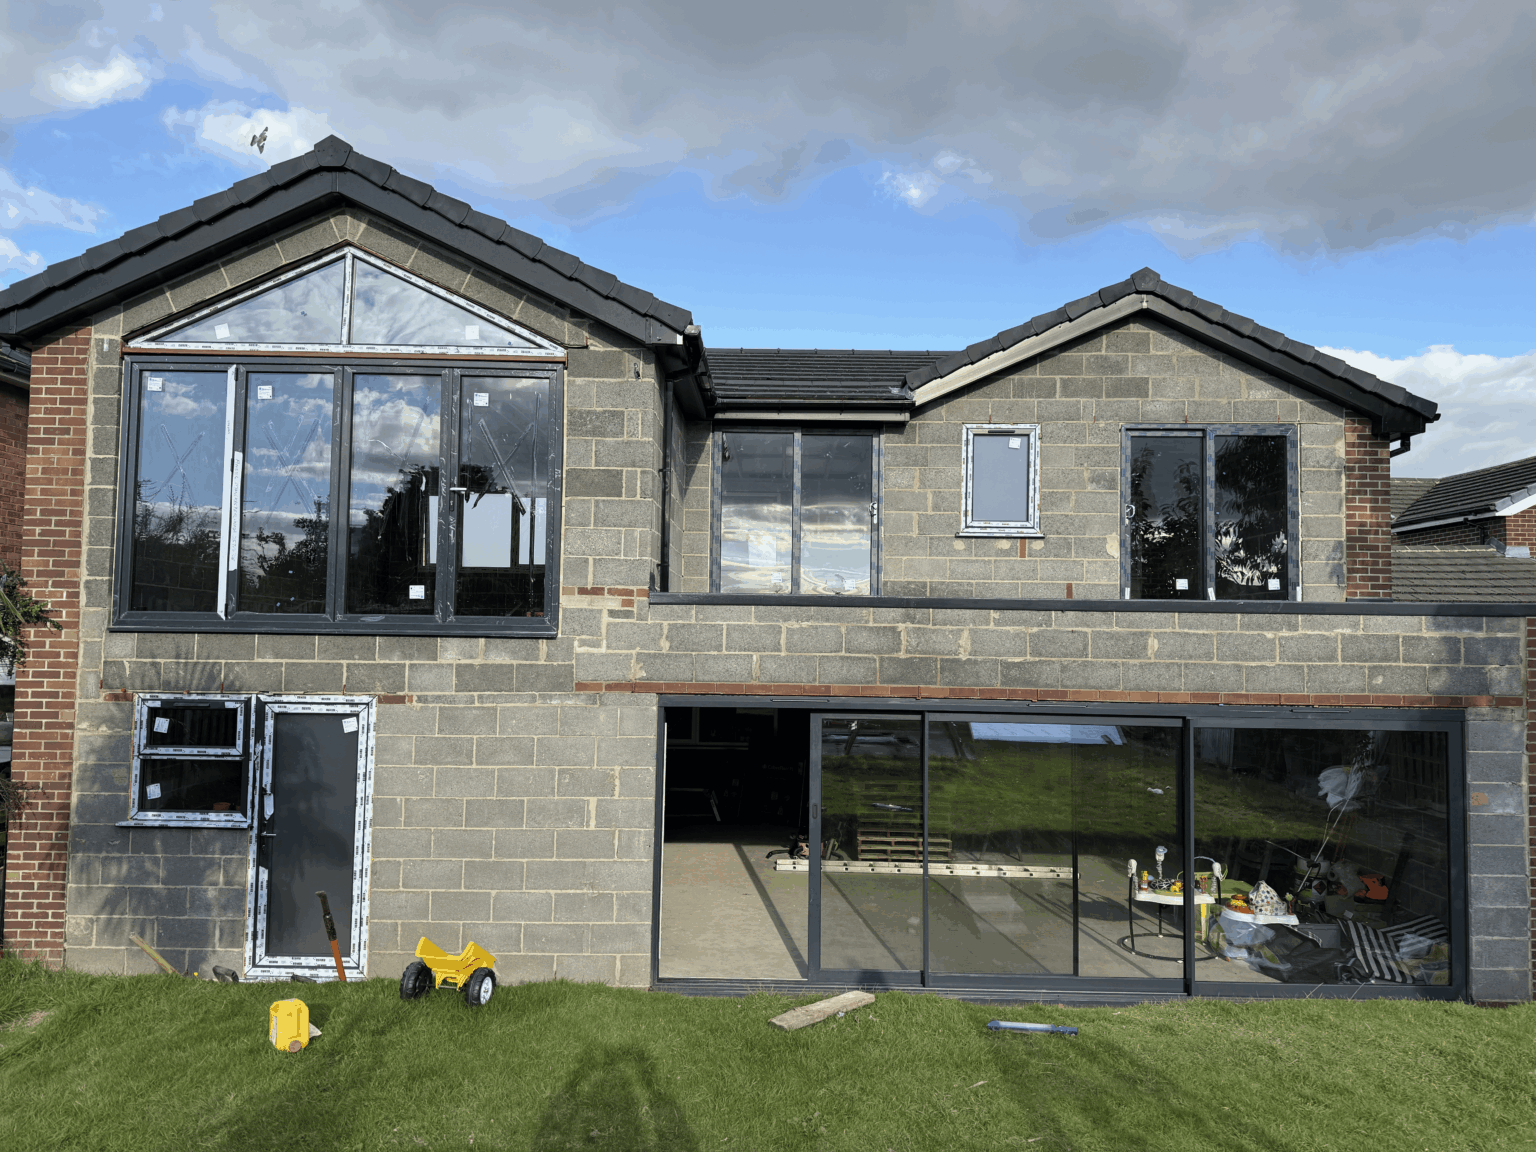
projects near doncaster.



Questions
design & build in doncaster, answered.
Which council decides applications in Doncaster?
City of Doncaster Council. It is a unitary authority covering the town and a wide surrounding area, applying its own local plan alongside national policy. We prepare and submit the application and correspond with the case officer directly.
Do you do commercial fit-outs as well as houses?
Yes. Office fit-outs, retail units, restaurants and mixed-use conversions are a genuine part of the practice. Commercial work brings fire strategy, means of escape and accessibility for the intended occupancy into the design from the beginning rather than as a late addition.
Why does design and build suit a commercial project?
Because the date is normally fixed before the design is. Splitting design from construction inserts a handover, a re-pricing and a negotiation into a programme that has no room for any of them. One practice designing and building it protects the date.
What is a licence to alter?
It is the landlord's consent to carry out work in a leased unit, and it is separate from planning permission and building regulations. Most commercial fit-outs need one, and it usually comes with conditions about reinstatement at the end of the lease. We deal with it alongside the statutory approvals.
Do you fix the build cost?
The build we quote initially is what we stick to. That is possible because the technical design is completed before construction is priced. Where a genuine unknown exists, usually something concealed in an older building, we state it at the outset and give the range.
How often is somebody on site?
Attendance is scheduled against construction stages and agreed before work starts. On domestic work that means setting out, foundations, drainage, structure, roof, pre-plaster and second fix. On a commercial fit-out running to a lease date the pattern is tighter because the programme demands it.
Is my property in a conservation area?
It depends on the address. Doncaster covers a wide area with several older village cores where designation is more likely, and it reduces permitted development rights while raising the standard on materials and street-facing detail. We confirm the position for your property before designing.
Can you convert a loft on a 1970s estate house?
Often, but the roof structure decides it. Trussed rafters have to be altered rather than simply boarded over, and head height is frequently the limiting factor. The survey answers that before anyone promises a room, which is a much better order to do it in.
Do you cover the villages and towns around Doncaster?
Yes. Bawtry, Tickhill, Thorne, Askern, Armthorpe and the surrounding villages fall within the same authority area, and we also work north into Goole, Selby and the East Riding.
Who deals with building regulations?
We do. It is a separate approval from planning, assessed on structure, fire, insulation, ventilation and drainage. On commercial work it also covers means of escape and accessibility for the intended use, which is usually where the design has to be sharpest.
Can I have the design only and use my own contractor?
Yes. We produce planning and building regulations sets for clients who already have a builder or a fit-out contractor. Design and build gives you better cost and programme certainty, but it is a recommendation rather than a condition.
What do I get at handover?
The building control completion certificate, electrical certification, commissioning records, warranties and, on commercial work, the operation and maintenance information the occupier will need. All of it in one pack rather than chased down afterwards.
Where We Work
Design & Build Nearby
Where We Work
Other Services in Doncaster
protect the date, and the number.
Book a free consultation in Doncaster for a house or a commercial unit and we will tell you what is achievable in the time you have.