
ONE ACCOUNTABLE PRACTICE
Design and Build in Selby
The moment a project has more than one firm on it, accountability starts to move. The builder points at the drawing, the designer points at the workmanship, and you are the only person in the room with an interest in the answer. Design and build removes the second party.
Design & Build in Selby
one number when the trades overlap.
The friction on a domestic project rarely comes from a single trade doing something wrong. It comes from the joins. The electrician wants a chase where the engineer wanted a beam. The plasterer arrives before the window is in. The joiner needs a decision that the designer thinks the builder is making and the builder thinks the designer is making. Each of those is small, and together they are the reason a job takes twice as long as it should.
With one practice holding the design and the construction, those joins have an owner. The architect who drew the scheme sets the sequence, briefs each trade ahead of them arriving and answers the questions on the spot. There is nothing to escalate because there is nobody to escalate it to.
It is also why the build we quote initially is the build we hold to. Most variations are not new work, they are the cost of a decision nobody had made.
- Design and construction under one appointment and one contract
- Trade sequencing and coordination owned by the practice
- A single point of contact from first sketch through to handover
- The build cost agreed at the outset, with no invented extras
- Over ten years of architectural design behind the drawings
Our Process
how we work.
Consultation
A first visit to the property, an honest read on what the space needs and what the budget allows.
Brief
Scope, priorities and the cost target agreed and written down before design work begins.
Design
Options first, then a developed design taken far enough that trades can build from it directly.
Approvals
Planning to North Yorkshire Council and the separate building regulations package, both run here.
Construction
Trades appointed and programmed by the practice, with the architect answering their questions.
Handover
Snagging closed out, then certificates, commissioning records and warranties handed over together.
Selby
one number to call, and one answer.
Nobody sets out to make a homeowner into a referee. It happens because two firms hold two halves of the same job and only one of them is in the room when it matters.
The Authority Here
north yorkshire council decides it now.
Selby applications are determined by North Yorkshire Council. Getting the authority right matters more than it sounds, because a short distance in the wrong direction puts a site with City of York Council or East Riding of Yorkshire Council instead, and each of those reads its local plan differently. We check which council applies to the specific address before a submission is prepared.
The town itself carries a historic core alongside a good deal of interwar, post-war and modern estate housing. If your property sits within a conservation area or close to a designated building, the character of the setting becomes a material consideration and the drawings have to answer it. Further out on estate housing the assessment is far more mechanical: scale, overlooking, daylight, parking and materials.
- Correct authority confirmed for the address before anything is submitted
- Conservation area and listed building designation checked at the start
- Full drawing set and supporting statements prepared for North Yorkshire Council
- Building regulations submission and inspection coordination included

Getting There
how often we are actually on site.
Selby sits on a straightforward route from our Leeds office at White Rose Park, which makes attendance a practical matter rather than an aspiration. Even so, we do not claim daily presence anywhere, because on most domestic builds daily presence is not what changes the outcome.
What changes the outcome is being there at the right moments. Setting out, foundations and drainage, structural steel, roof, pre-plaster and second fix are the stages where a decision is either made properly or made by default. Those visits are booked into the programme before construction starts, building control inspections are lined up with them, and you get notes and photographs each time so you can see what was checked.
- Site visits scheduled against construction stages, agreed before work starts
- Written notes and photographs after every visit
- Building control inspections coordinated with the same stages
- Trades briefed ahead of arrival rather than on the day

Recent Work
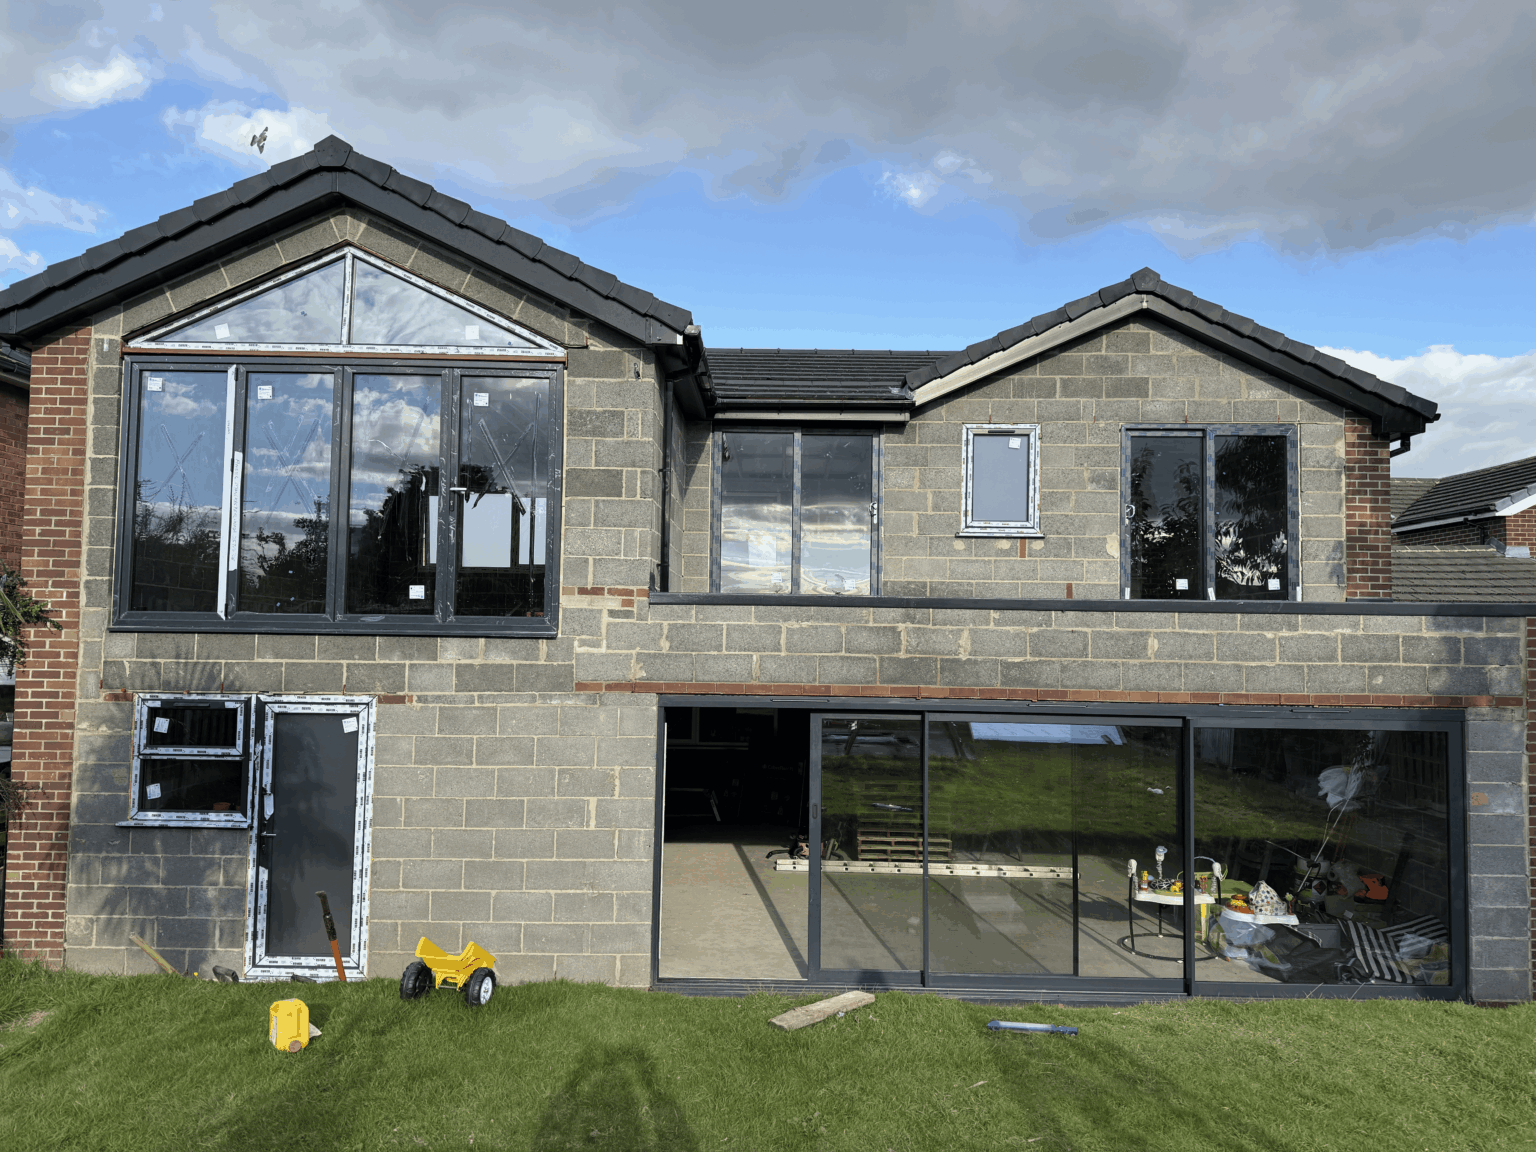
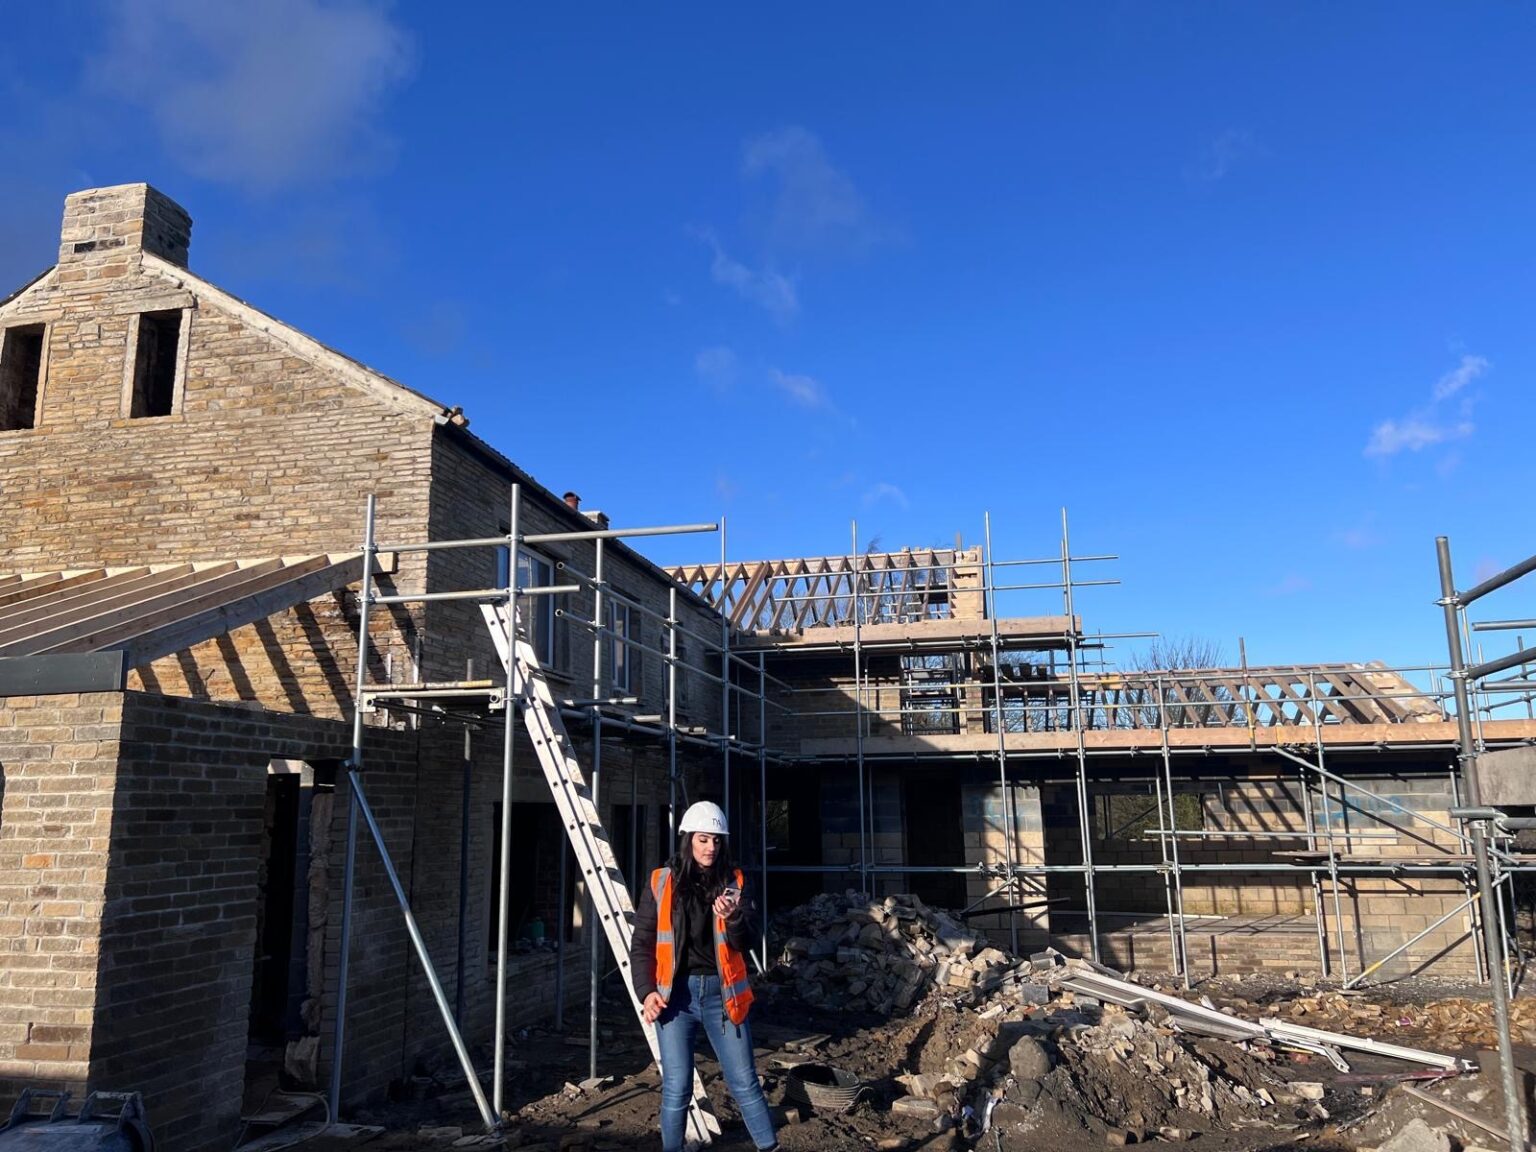
projects near selby.


Questions
design & build in selby, answered.
Which council handles planning applications in Selby?
North Yorkshire Council. Selby District was absorbed into the North Yorkshire unitary authority, so applications go there rather than to a separate district council. Near the boundary it is worth checking, because a short distance can put a site with City of York Council instead.
What is architect-led design and build?
One practice holds both the design and the construction, and the architect who designed the project oversees the build. There is no handover to a contractor who was not part of the design conversation, so there is no gap for the intent, or the cost, to fall through.
How is that different from an architect plus a builder?
With two appointments there are two commercial interests and one drawing between them. Any ambiguity becomes a variation and any disagreement becomes yours to settle. With one practice there is one accountable party, and a detail that turns out to be awkward to build is our problem to solve.
Do you fix the build cost?
The build we quote initially is what we stick to. That is possible because the technical design is finished before construction is priced, so the decisions that usually arrive as extras have already been made. Where a genuine unknown exists we say so at the outset and give the range.
How often will the architect be on site?
Visits are keyed to construction stages rather than a fixed number per week, and they are agreed before work starts. Setting out, foundations, drainage, structure, roof, pre-plaster and second fix are the ones that matter, and you get notes and photographs after each.
Where are you based, and does distance matter?
The practice works from Kingston upon Hull and has a registered office at White Rose Park in south Leeds. Selby sits on a straightforward route from both, which is why the visit schedule is a plan rather than a promise. We would rather tell you the schedule up front than claim to live on your site.
Do you cover the villages around Selby?
Yes. Brayton, Thorpe Willoughby, Camblesforth, Hemingbrough and Riccall are all within reach, though some of the villages towards the east sit with a different authority, so we confirm which council applies before submitting.
Is my property in a conservation area?
It depends on the address. Selby has a historic core where designation is more likely, and designation reduces permitted development rights and raises the bar on materials and detailing. We confirm the position for your specific property before any design work starts.
Who deals with the structural engineer?
We do. Structural engineering and any specialist consultant the scheme needs are coordinated as part of the appointment, so you are not collecting quotes for work you have no way of comparing or relaying technical questions between people who have never spoken.
Do you take on commercial projects?
Yes. Office fit-outs, retail units, restaurants and mixed-use conversions are part of the practice. Commercial work brings fire strategy, means of escape and accessibility into the design from the start, and it usually runs to a lease date, which makes the programme the fixed point.
How long does the whole project take?
Design and approvals typically run a few months, with the eight week determination period for a householder application accounting for much of that. Construction depends on scale, from weeks for a single storey extension to several months for a two storey addition or a full remodel.
What paperwork do I end up with?
The building control completion certificate, electrical certification, commissioning records and product warranties, handed over as one set. That pack is what a buyer's solicitor asks for years later, and it is far easier to gather during the job than after it.
Where We Work
Design & Build Nearby
Where We Work
Other Services in Selby
stop being the referee.
Book a free consultation in Selby and hand the design, the approvals and the build to one practice.