
DAYLIGHT INTO A DEEP PLAN
House Extensions in Selby
Most people ask for more space. The extension that people actually enjoy is the one where the old rooms got better as well, and on a deepened plan that comes down to where the daylight arrives. It is designed in at the start or it is regretted afterwards.
Extending in Selby
light is the thing people forget to ask for.
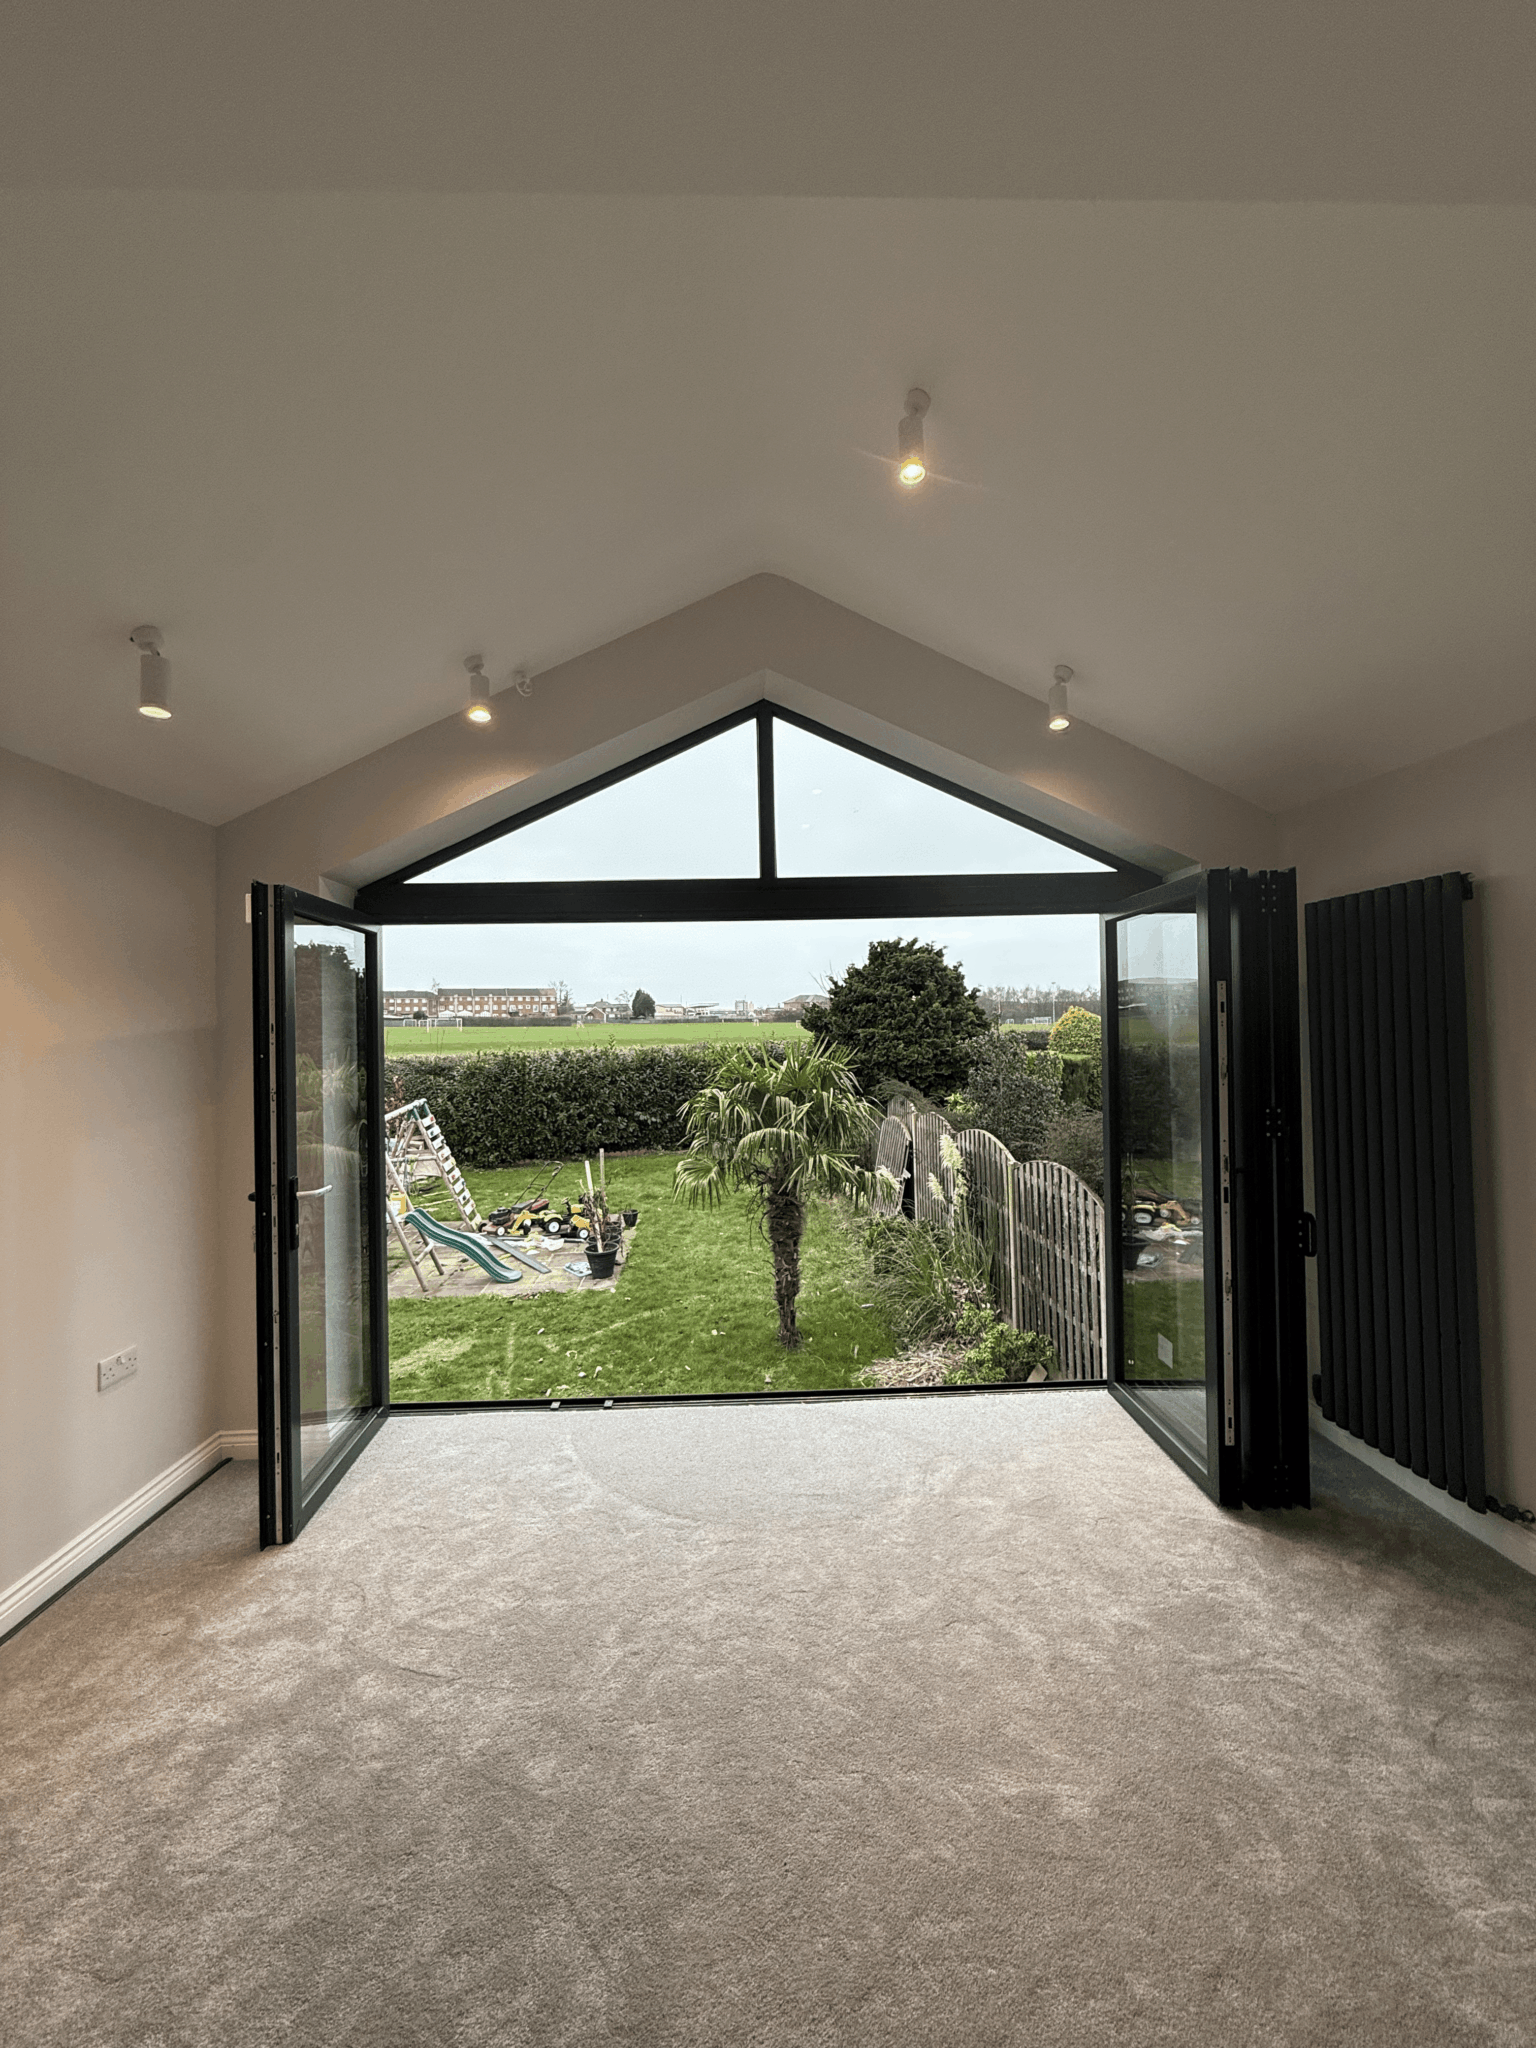
A rear extension takes the back wall, which is usually where most of the daylight came from, and moves it several metres further away. The new space is bright because it is glazed on three sides or has a roof light over it. The rooms that used to be at the back, and are now in the middle, are the ones that suffer. On a terraced or narrow semi-detached plan, where the middle room may have had one window to start with, the effect is significant.
The fixes are all straightforward provided they are decided early. Roof lights over the junction between old and new, a lantern where the plan is deepest, a glazed link that separates the old rear wall from the new build, or a change to the internal layout so the darkest zone becomes circulation or storage rather than a place you sit. Structural glass over a section of the old roof line is another option where the budget allows.
What none of these are is a late addition. A lantern needs the structure designed around it, and a roof light in the wrong position lights a corridor rather than the room. This is why the plan of the whole ground floor matters more than the outline of the new bit.
Rooflights also bring their own considerations. They gain a great deal of light and they lose heat and gain solar warmth more readily than a wall does, so their size, their glazing specification and any shading are balanced against the rest of the fabric rather than chosen from a size chart.
- Daylight strategy prepared with the plan, not after it
- Roof lights, lanterns and glazed links designed into the structure
- Internal layout reworked so the existing rooms improve as well
- Sightlines from the front of the house to the garden considered
- Glazing balanced against Part L rather than added on top of it
Our Process
how we work.
Site Visit
We measure the house and look at which rooms have light now and which already do not.
Plan Study
How the extended ground floor works as a whole, not just what the new part contains.
Daylight
Roof lights, lantern or glazed link resolved as part of the design rather than added later.
Approvals
Permitted development assessed first, then a full application to North Yorkshire Council if required.
Technical
Construction drawings, structural design and the building regulations submission.
Build
Groundworks to decoration by the practice that drew it, at the price agreed.
Selby
the middle of the house is the risk.
Move the back wall out and the centre of the plan is suddenly a long way from any window. That is the room you were not thinking about, and it is the one you will notice every day.
The Housing
a market town with mixed stock.
Selby has an older centre with terraced and semi-detached property around it, and a substantial amount of later housing further out. Older property tends to be narrow and deep, which is exactly the plan shape that punishes a poorly considered extension and rewards a side return infill or a wrap-around. Later estate housing is wider and shallower, so the daylight problem is smaller and the plot depth becomes the constraint instead.
On older stock the structural side needs proper attention. A solid wall behaves differently from a cavity one when you open a wide gap in it, floors are rarely level, and the rear elevation has often been altered before. The beam, its bearings and its padstones are engineer designed, and the survey that informs them is a measured one rather than a glance with a tape.
- Single storey rear extensions and side return infills
- Wrap-arounds on older terraced and semi-detached property
- Two storey and part two storey additions on the later housing
- Structural openings between old and new designed with the engineer
- Level thresholds and floor build-ups resolved rather than stepped over

Approvals
north yorkshire council decides it now.
Selby applications are determined by North Yorkshire Council, which took over from the district council in 2023. The tests have not changed. Scale, overlooking, daylight to neighbouring windows, parking and materials still decide a householder application. What has changed is which authority applies them and which plan sits behind the decision, and that is worth checking rather than assuming.
Before an application is prepared, we establish whether one is needed. Many single storey rear extensions fall inside householder permitted development, subject to limits on depth, height and garden coverage, and there is a separate prior approval route for a larger single storey rear extension where the council notifies your neighbours first. Where a scheme is permitted development, a lawful development certificate settles it in writing for less than a full application costs.
- Permitted development and Article 4 checks for the specific address
- Full householder applications to North Yorkshire Council
- Prior approval submissions for larger single storey rear extensions
- Lawful development certificates
- Party wall notices and build over agreements arranged in parallel

Recent Work
projects near selby.



Questions
house extensions in selby, answered.
Which council decides an extension application in Selby?
North Yorkshire Council. It took over from the former district council in 2023, so if the last letter you had came from the district, the authority has changed. The policy your scheme is judged against is worth confirming rather than assuming.
Will an extension make my existing rooms darker?
It can, and it is the most common regret we hear about extensions generally. Moving the rear wall several metres further out leaves the middle of the plan a long way from any window. Roof lights, a lantern, a glazed link or a change to the layout solve it, provided they are designed in.
What is the difference between a roof light and a lantern?
A roof light sits within the plane of the roof and suits a run of light along a junction or over a specific area. A lantern is a raised structure that sits above the roof, giving light from more than one direction and more presence internally. A lantern needs the structure designed around it.
Do I need planning permission for a rear extension in Selby?
Not always. Many single storey rear extensions fall within householder permitted development, subject to limits on depth, height and how much of the garden is built on. Those rights are reduced in conservation areas, do not apply to flats, and can be removed by an Article 4 direction or a condition.
Can I open the whole back wall out?
Usually yes, with a beam sized by an engineer and proper bearings. On an older solid walled house the temporary support during the work is part of the design rather than an afterthought. The glazing area also has to be balanced elsewhere in the fabric to satisfy Part L.
Is a wrap-around better than a straight rear extension?
On a narrow, deep plan with a rear outrigger, usually yes. It takes the side alley and the awkward rear arrangement and turns them into one wide room, which is a bigger improvement than the same floor area added straight out the back. The drainage in that alley normally needs sorting first.
How long does an extension take in total?
The design and approvals stage is usually the longer part. A householder application is normally determined within eight weeks of validation. A single storey extension is then a matter of weeks on site, and a two storey or wrap-around scheme runs into months.
Will I have to move out during the work?
Usually not. Most of the new structure is built before the existing rear wall is opened up, so the genuinely disruptive stretch is short. Anything that removes your only kitchen or bathroom for a long period is worth planning around, and we would raise it before you commit.
What if a public sewer crosses the garden?
A build over or build near agreement with the water authority is normally required. A drainage survey during design locates it, and the footprint or the foundation design can then be adapted. Found at excavation stage instead, it becomes a stopped site and a redesign.
Do you cover the villages around Selby?
Yes. The villages between Selby, Goole and Doncaster are within our normal area, and the authority changes as you cross those boundaries. Selby is North Yorkshire Council, Goole is East Riding of Yorkshire Council and Doncaster is City of Doncaster Council, so we confirm which applies to your site.
Do you build the extension as well as design it?
Yes. The architect who designs the scheme oversees the build, so a lantern that was drawn to a particular size stays that size, and the build cost quoted at the outset is the one we hold to.
Where We Work
House Extensions Nearby
Where We Work
Other Services in Selby
plan the whole ground floor.
A free consultation in Selby, a measured survey, and a design where the rooms you already have end up better than they were.