
Building Regulations in Doncaster
Building Regulations in Doncaster
The commonest problem we see in Doncaster is not a failed inspection, it is work that nobody realised was controlled in the first place. We set out what needs approval, produce the technical drawings and run the project through building control to the completion certificate.
Building Control in Doncaster
notifiable work is a wider list than expected.
City of Doncaster Council provides the local authority building control service, and a registered building control approver may be appointed instead on almost any project. Before that choice matters, though, there is a more basic question, which is whether the work is controlled at all. Extensions and loft conversions are obvious. Less obvious are replacement windows, most electrical work in a dwelling, replacing a boiler or a flue, underpinning, re-covering a substantial area of roof, and altering or replacing drainage.
Several of those are dealt with by a trade registered under a competent person scheme, which self certifies and issues a certificate rather than going through an application. That is perfectly proper, provided the installer really is registered and the certificate reaches you. Where they are not, the work has to be notified to building control instead, and the gap between those two situations is where most missing paperwork comes from.
- A clear list of what is notifiable on your particular project
- Advice on which items a registered trade can self certify
- Full technical set for City of Doncaster Council or a registered approver
- Structural engineer coordination for beams, lintels and foundations
- All certificates collected into one file rather than scattered
Our Process
how we work.
Scope
We list what is notifiable, what is certificated by a trade and what needs nothing.
Survey
We measure the property and check the existing construction and drain runs on site.
Technical Drawings
Sections, build ups, drainage and specification the builder can price and work from.
Structural Input
Engineer briefed on openings, beams and foundations, and the result drawn into the set.
Submission
Application and calculations to City of Doncaster Council or your registered approver.
Inspections
Stage notices tracked, trade certificates gathered, completion certificate obtained.
Doncaster
more work is controlled than people think.
Windows, electrics, a new boiler, a re-roof, an underpinned corner. None of it looks like a building project, and all of it leaves a paper trail somebody will ask for later.
Existing Houses
conversions and the thermal element trap.
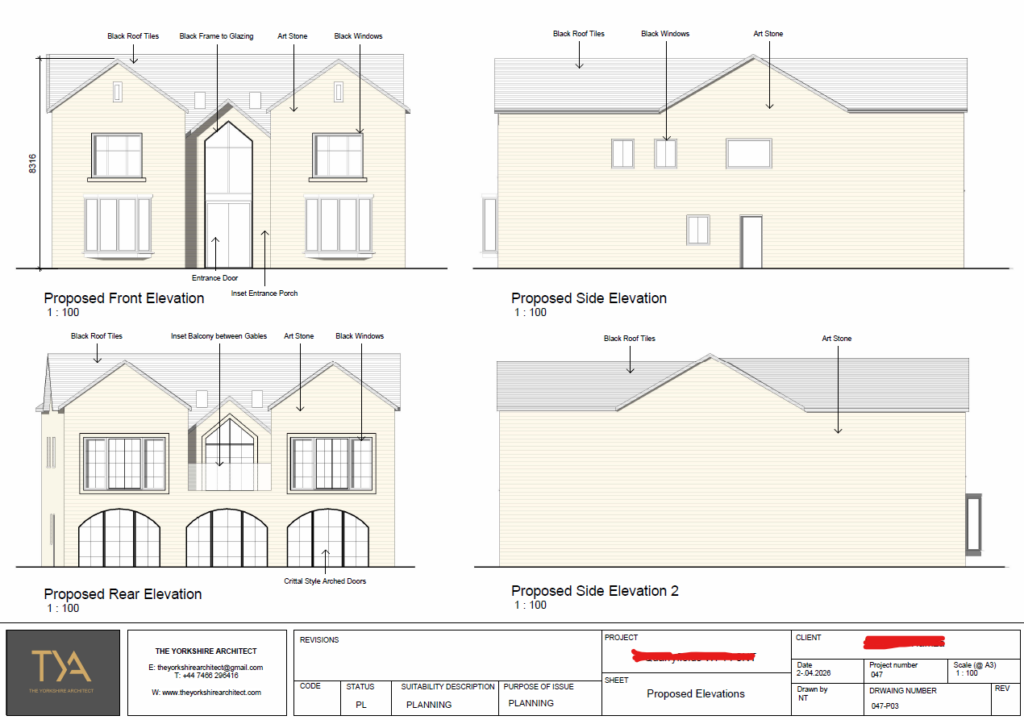
Doncaster has a broad mix of housing, from older terraces through interwar and post-war semis to modern estate development, and the conversions people want are much the same across all of it. Garages, integral stores and lofts. What they have in common is that they turn unheated space into heated space, which makes the enclosing walls, floor and roof thermal elements that have to be brought up to standard where that is reasonably practicable.
That is the single item most often missing from a builder's original price. A garage conversion is not a blocked up door and a plasterboard lining. It is a floor build up with insulation and a damp proof membrane, insulated walls, a roof or ceiling upgrade, ventilation, and often a check on whether the existing slab and foundations can take what is being asked of them. Knowing that before the quote is accepted is worth more than any amount of optimism.
Loft conversions run into a related surprise. Most post-war housing has a trussed roof, and a truss cannot simply be cut to make room, so the conversion normally involves a new structure inside the existing roof carrying both the new floor and the roof above it. That is entirely achievable, and it is a structural project rather than a joinery one.
- Thermal element upgrades identified before the work is priced
- Existing slab and foundation checks on garage conversions
- Insulation and ventilation designed as one decision
- Loft conversion fire and escape strategy resolved at design stage
- Structural work drawn with bearings and padstones, not just a beam size
Ground Conditions
what the site was before it was a garden.
Site preparation and resistance to contaminants is a real part of the regulations rather than a formality. Where a site has been built on before, filled, or used for industry, reasonable precautions may be needed, which can mean an investigation and a protective measure built into the floor construction. On any plot where the history is unclear, that question is much cheaper asked before purchase than after.
Ground movement matters too. If an address sits within a former coal mining area, that can inform the foundation design and is normally picked up in the conveyancing searches, so it is worth passing to us early. Trees near the trench on cohesive ground push foundation depths down, and existing foundations on older property are frequently shallower than anyone assumes until a trial hole is dug.
Where there is any doubt at all, the cheap version of this investigation happens at design stage and the expensive version happens with a machine on hire and a crew standing around. A trial hole, a percolation test and a look at the conveyancing searches together cost a fraction of a week of delay, and they let the drawings say something definite instead of hedging.
- Site history and contamination considered where the ground warrants it
- Foundation design informed by mining or ground movement reports where they exist
- Trial holes to establish what existing foundations actually are
- Tree influence on foundation depth taken into account
Recent Work
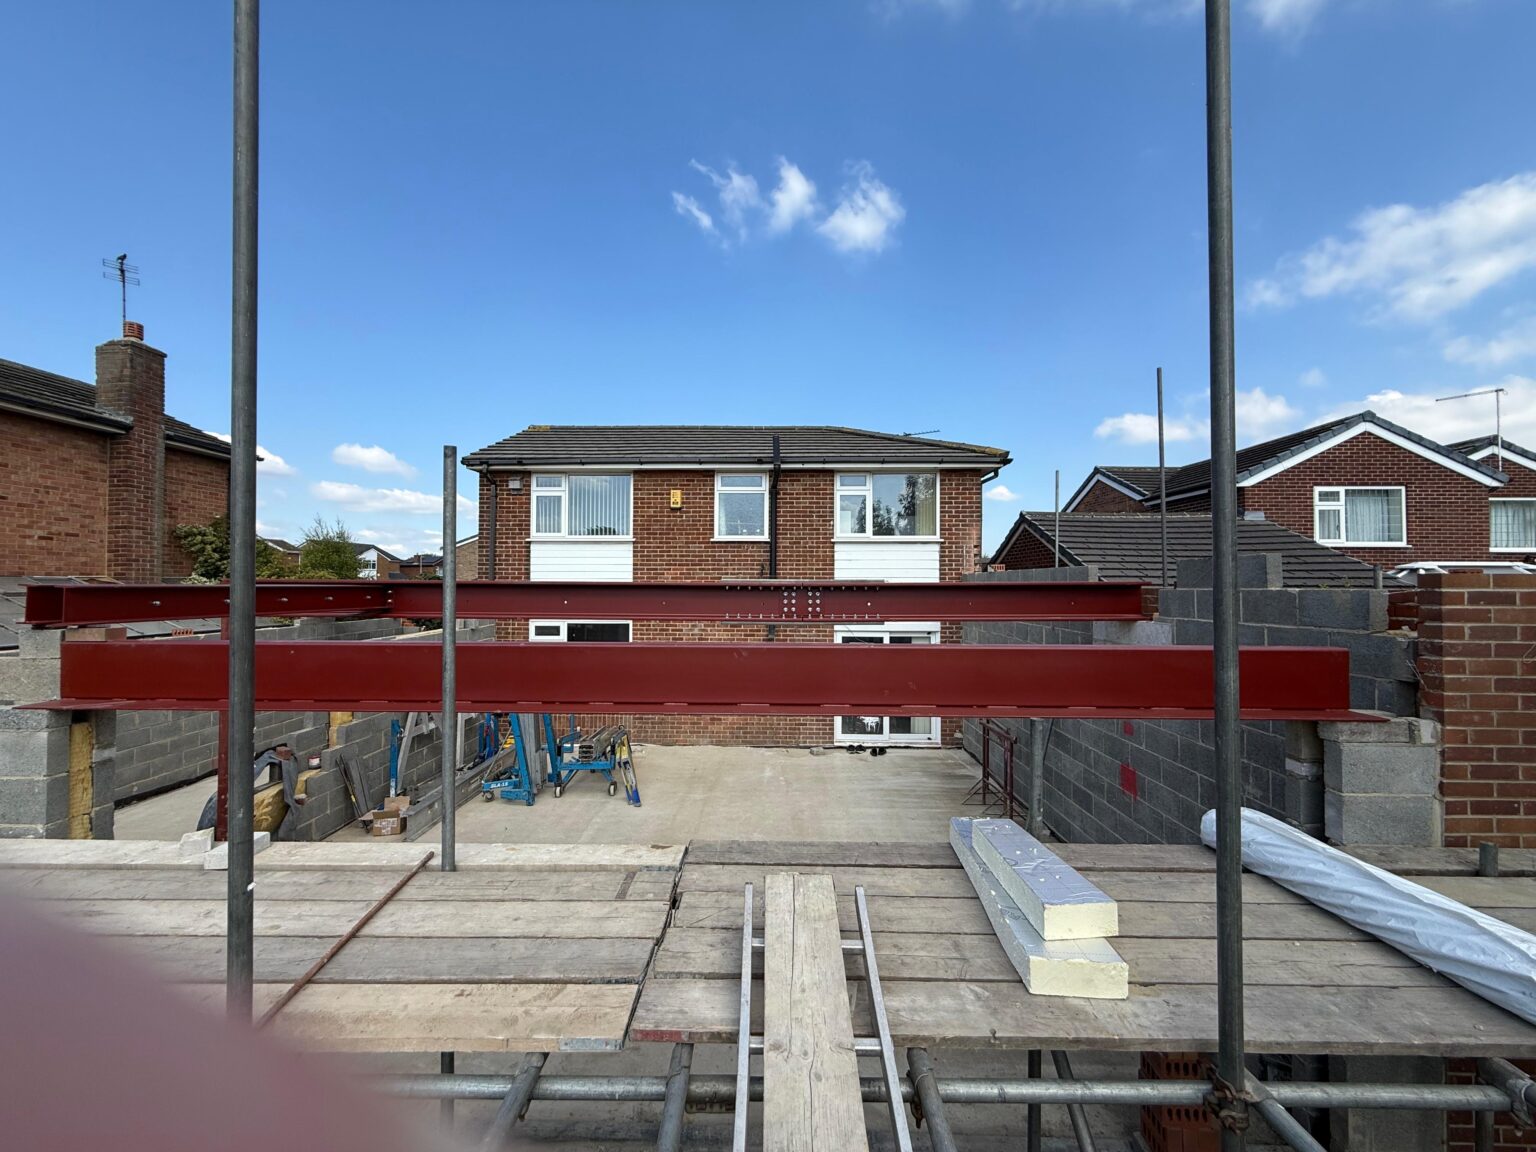
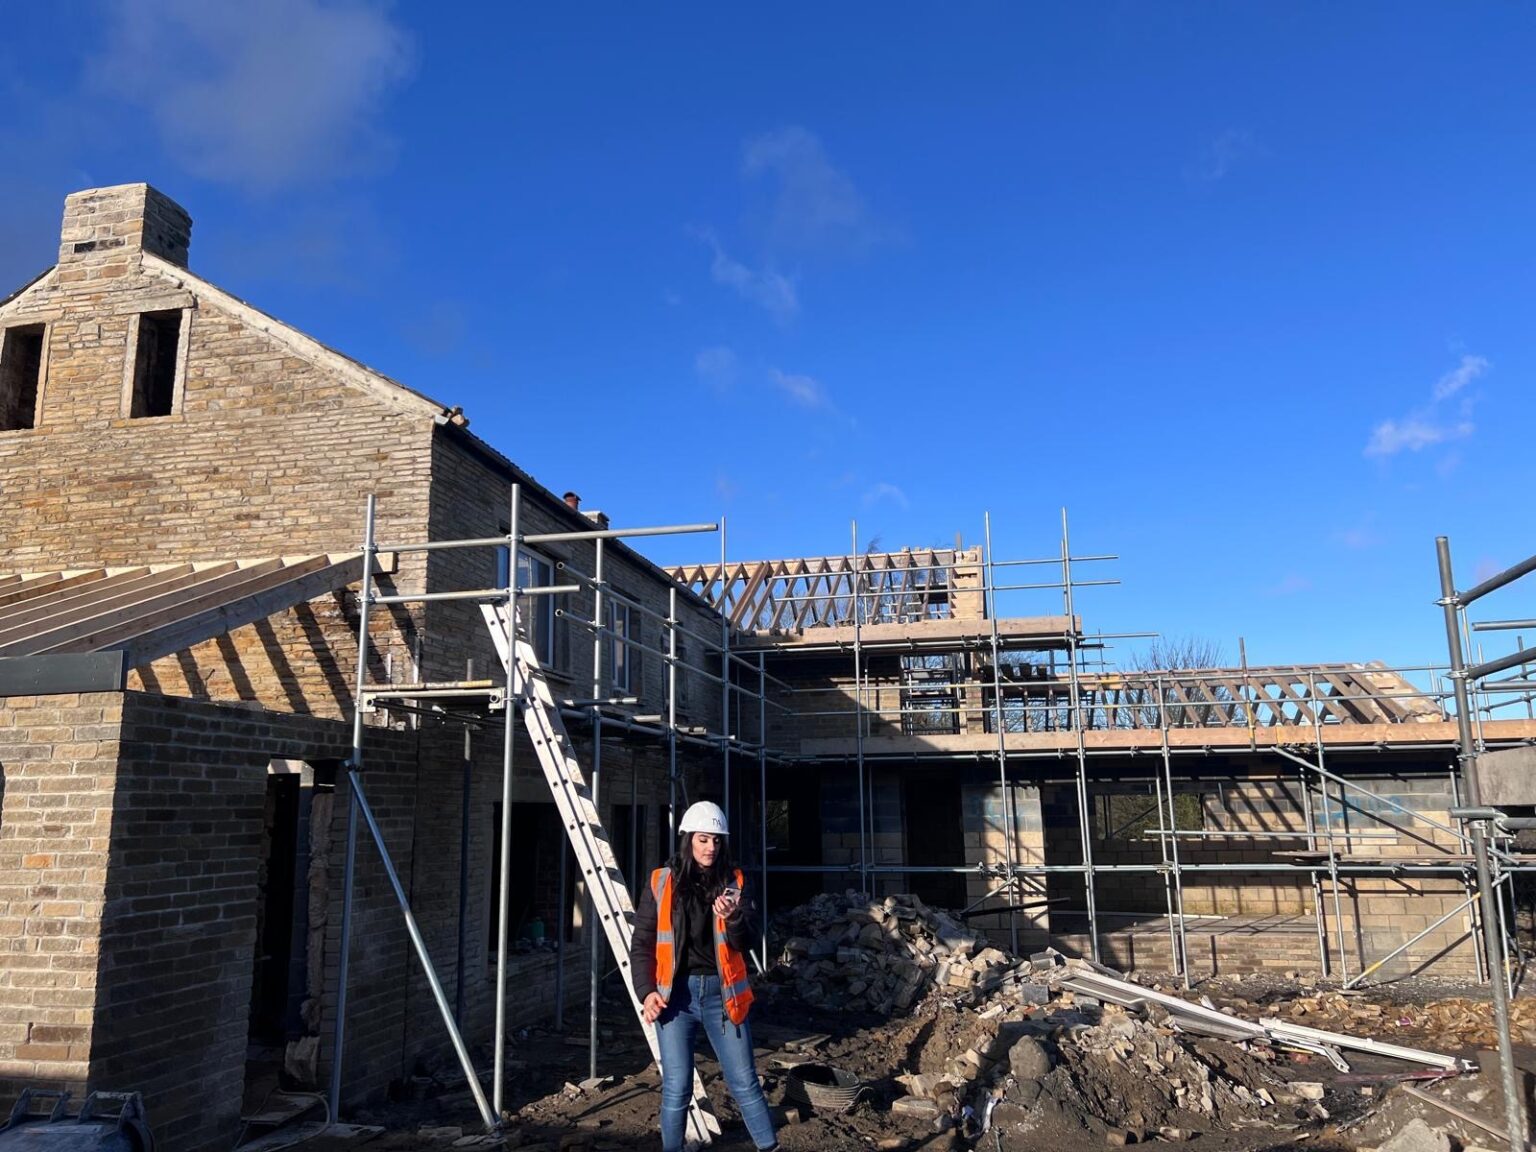
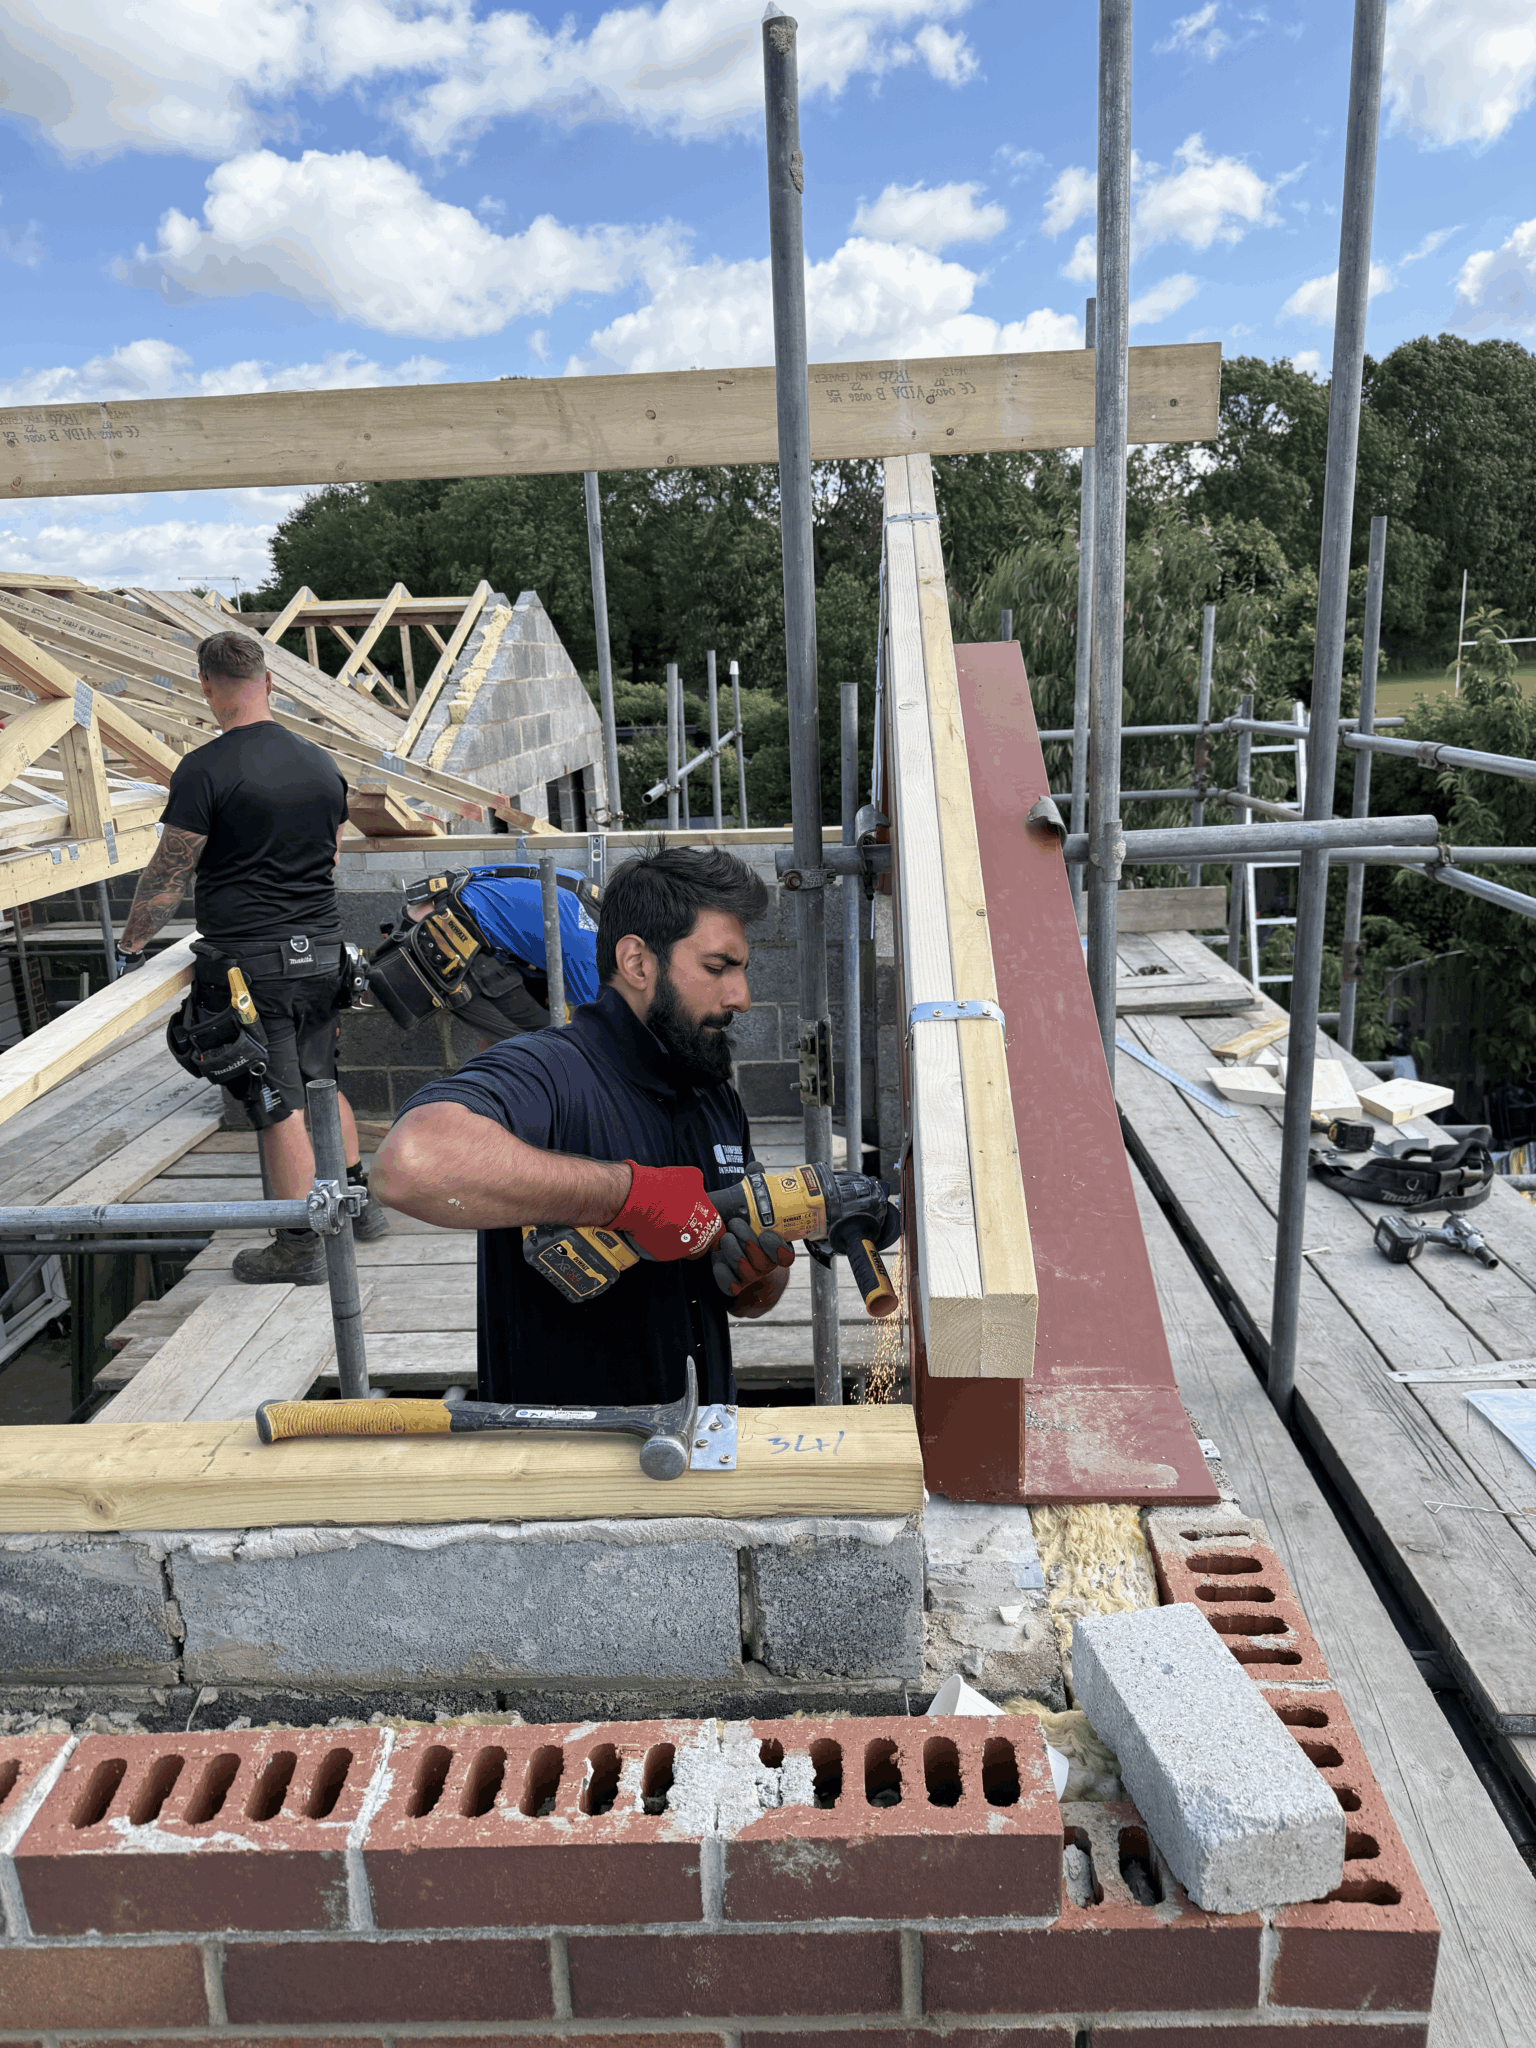
projects near doncaster.


Questions
building regulations in doncaster, answered.
Which body deals with building regulations in Doncaster?
City of Doncaster Council provides the local authority building control service, and you can appoint a registered building control approver working under the national register instead. Both apply the same regulations and issue certificates of the same standing. Regularisation of unapproved work is a council only route.
Which household jobs actually need building control?
More than most people expect. Extensions, loft and garage conversions, structural alterations, new or altered drainage, underpinning, replacement windows, most electrical work in a dwelling, boiler and flue replacement, and substantial re-roofing. Several of those are handled by a registered installer self certifying rather than by an application.
My electrician says he can certify the work himself. Is that right?
If he is registered with a competent person scheme for electrical work, yes, and he issues a certificate which should reach you. If he is not registered, the work has to be notified to building control and inspected separately. It is worth asking the question before the work starts rather than when you sell.
What does a garage conversion actually involve?
Far more than closing up the door. Converting unheated space to heated space makes the walls, floor and roof thermal elements that must be upgraded where reasonably practicable, so expect an insulated floor build up with a damp proof membrane, insulated walls, a roof or ceiling upgrade and a ventilation strategy. The existing slab and foundations may need checking too.
Do you cover the villages and suburbs around Doncaster?
Yes. Bawtry, Tickhill, Armthorpe, Thorne and the surrounding area all fall to City of Doncaster Council, and we work north into Goole, Selby and Howden as well, which are different authorities applying the same regulations.
Does former industrial or mining land affect the design?
It can. Where there is a realistic possibility of contamination or ground gas, the regulations require reasonable precautions, which may mean investigation and a protective measure in the floor. Where an address falls in a former coal mining area, a mining report can inform the foundation design. Both usually surface in the conveyancing searches.
How deep do the foundations have to go?
It is confirmed on site rather than fixed on paper. The drawing shows a designed foundation and building control inspect the excavation before concrete. Soft ground or nearby trees can require the dig to continue deeper, so a sensible contingency in the builder's price is realistic rather than pessimistic.
What if the previous owner did work without approval?
A regularisation application to City of Doncaster Council is the route, and only the council can do it. It normally means opening up sample areas so the construction can be seen. Establish the position before you exchange contracts if you are buying, because it is a much stronger negotiating point then.
Full plans or building notice?
Full plans for anything with structure, insulation detail or drainage in it, because the drawings and calculations are checked and formally decided before work starts. A building notice suits a small simple job in a hurry and is not available at all where the building is subject to the fire safety order.
How many inspections will there be?
It varies with the project, but the usual pattern is commencement, excavation, oversite and damp proof course, drainage before backfill, insulation before boarding and completion. The trigger is always work about to be concealed, so notice timing is the builder's responsibility and our job to keep on the programme.
What does it cost?
Two separate costs. The building control body charges a fee that varies with the type and size of work, usually split between plan check and inspections. Our fee covers survey, drawings, specification, structural coordination and running the process, and is quoted before anything starts.
Do you design and build, or just draw?
Both. We are an architect led design and build practice, so the architect who designs the project also oversees the construction. That is the point at which what was drawn and what gets built stop being two different things.
Where We Work
Building Regulations Nearby
Where We Work
Other Services in Doncaster
find out what needs approval.
A free consultation on your Doncaster project and a straight list of what is controlled work before anyone starts.