
DAMP FIRST, DESIGN SECOND
Garage Conversions in Market Weighton
Market Weighton has a wide spread of housing, from older property around the town to modern estate houses on the edges, and the garages attached to them are built to very different standards. What they have in common is that none of them were built to keep moisture out of a room people sit in.
The Wall
single skin, no course, and no complaints until now.
A garage wall is often a single skin of brick, or a cavity built without insulation, and on older property it may have no damp proof course whatsoever. That was never a defect. A garage is a covered space for a car, and a little moisture in the brickwork made no difference to anyone. The defect appears the moment the space is heated, decorated and lived in.
Where there is no damp proof course, one normally has to be introduced, usually by injection, and building control will want to see how it has been dealt with. Where the wall is a single skin, an insulated lining has to be designed with the moisture risk in mind rather than screwed straight to the brick. Around Market Weighton the age of the stock varies street by street, so this is a survey question, not a rule of thumb.
Ground levels outside are part of the same question. Where the external ground has crept up over the years, with a drive resurfaced more than once or a border built up against the wall, it can bridge a damp proof course that is otherwise perfectly sound. Lowering that ground is often cheaper and more effective than any treatment applied on the inside face.
- Wall construction opened up and identified before design
- Damp proof course confirmed, or a retrofit course specified
- Insulated lining detailed to manage moisture rather than trap it
- Existing damp diagnosed and its cause fixed, not covered
- Thermal upgrade of walls and roof to current standards
Our Process
how we work.
Survey
We establish the wall construction, whether there is a damp proof course, and where the slab sits against the house floor.
Diagnosis
Any existing damp is identified and its cause understood before a lining is designed over the top of it.
Feasibility
An honest view of the room, the cost band and whether the parking is worth keeping.
Design
Floor build-up, wall lining, ventilation and the new opening in the front elevation.
Regulations
A full building control submission covering damp, thermal performance, ventilation and electrics.
Build
Built and inspected stage by stage, with the damp work checked before it is covered.
Market Weighton
moisture takes the shortest route in.
A membrane that stops short of the wall, or a wall with no damp proof course at all, will find the new floor eventually. It is invisible for a year and obvious for the next twenty.
The Floor
the slab is the expensive decision.
The garage slab is generally uninsulated and frequently has no damp proof membrane under it, because it was laid to take a car and let rainwater run away. It also tends to sit lower than the house floor. Both problems are solved in the same operation, which is why the floor takes the largest share of the budget and the programme.
If the drop is generous, an insulated build-up laid over the existing slab, with a membrane lapped into the wall damp proof course, brings the finished floor up flush. If the drop is shallow, that build-up will not clear the existing door and window openings and the slab has to be broken out and relaid lower. Which of those applies is measurable in ten minutes on site and impossible to judge from a photograph.
The other reason to settle the floor early is what sits on top of it. Underfloor heating, a particular floor finish, or a level threshold out to the garden all change the build-up, and every one of them is easier to design in than to add. Once the insulation and the screed are laid, changing your mind means starting the floor again.
- Level difference measured between slab and house floor
- Insulated build-up with a continuous damp proof membrane
- Membrane connected properly to the wall damp proof course
- Slab removal and relaying where the height is tight
- External drainage reworked once the garage door opening is closed

Permission
usually no application, but never assume it.
For most attached garages in Market Weighton, an internal conversion that does not enlarge the building and replaces the garage door with a window or a door will fall within permitted development. That is the general position rather than a guarantee. Newer estate housing can carry a condition on the original permission requiring the garage to remain available for parking, and an Article 4 direction can remove permitted development rights over a defined area.
Building regulations apply either way, because converting a garage to habitable use is a material change of use for building control. If the property sits within a conservation area near the older part of the town, or the garage is detached rather than attached, the position changes and is worth confirming with East Riding of Yorkshire Council before design work starts.
Where the work is permitted development, a lawful development certificate is usually worth having. It is cheaper than a full application, decided on fact rather than judgement, and it leaves a council record confirming the conversion was lawful. That matters when the house is sold and somebody asks the question years afterwards.
- Permitted development assessment for the specific property
- Original estate permission checked for parking conditions
- Conservation area and Article 4 checks with East Riding of Yorkshire Council
- Lawful development certificate for certainty at resale
- Building control application and inspections in every case
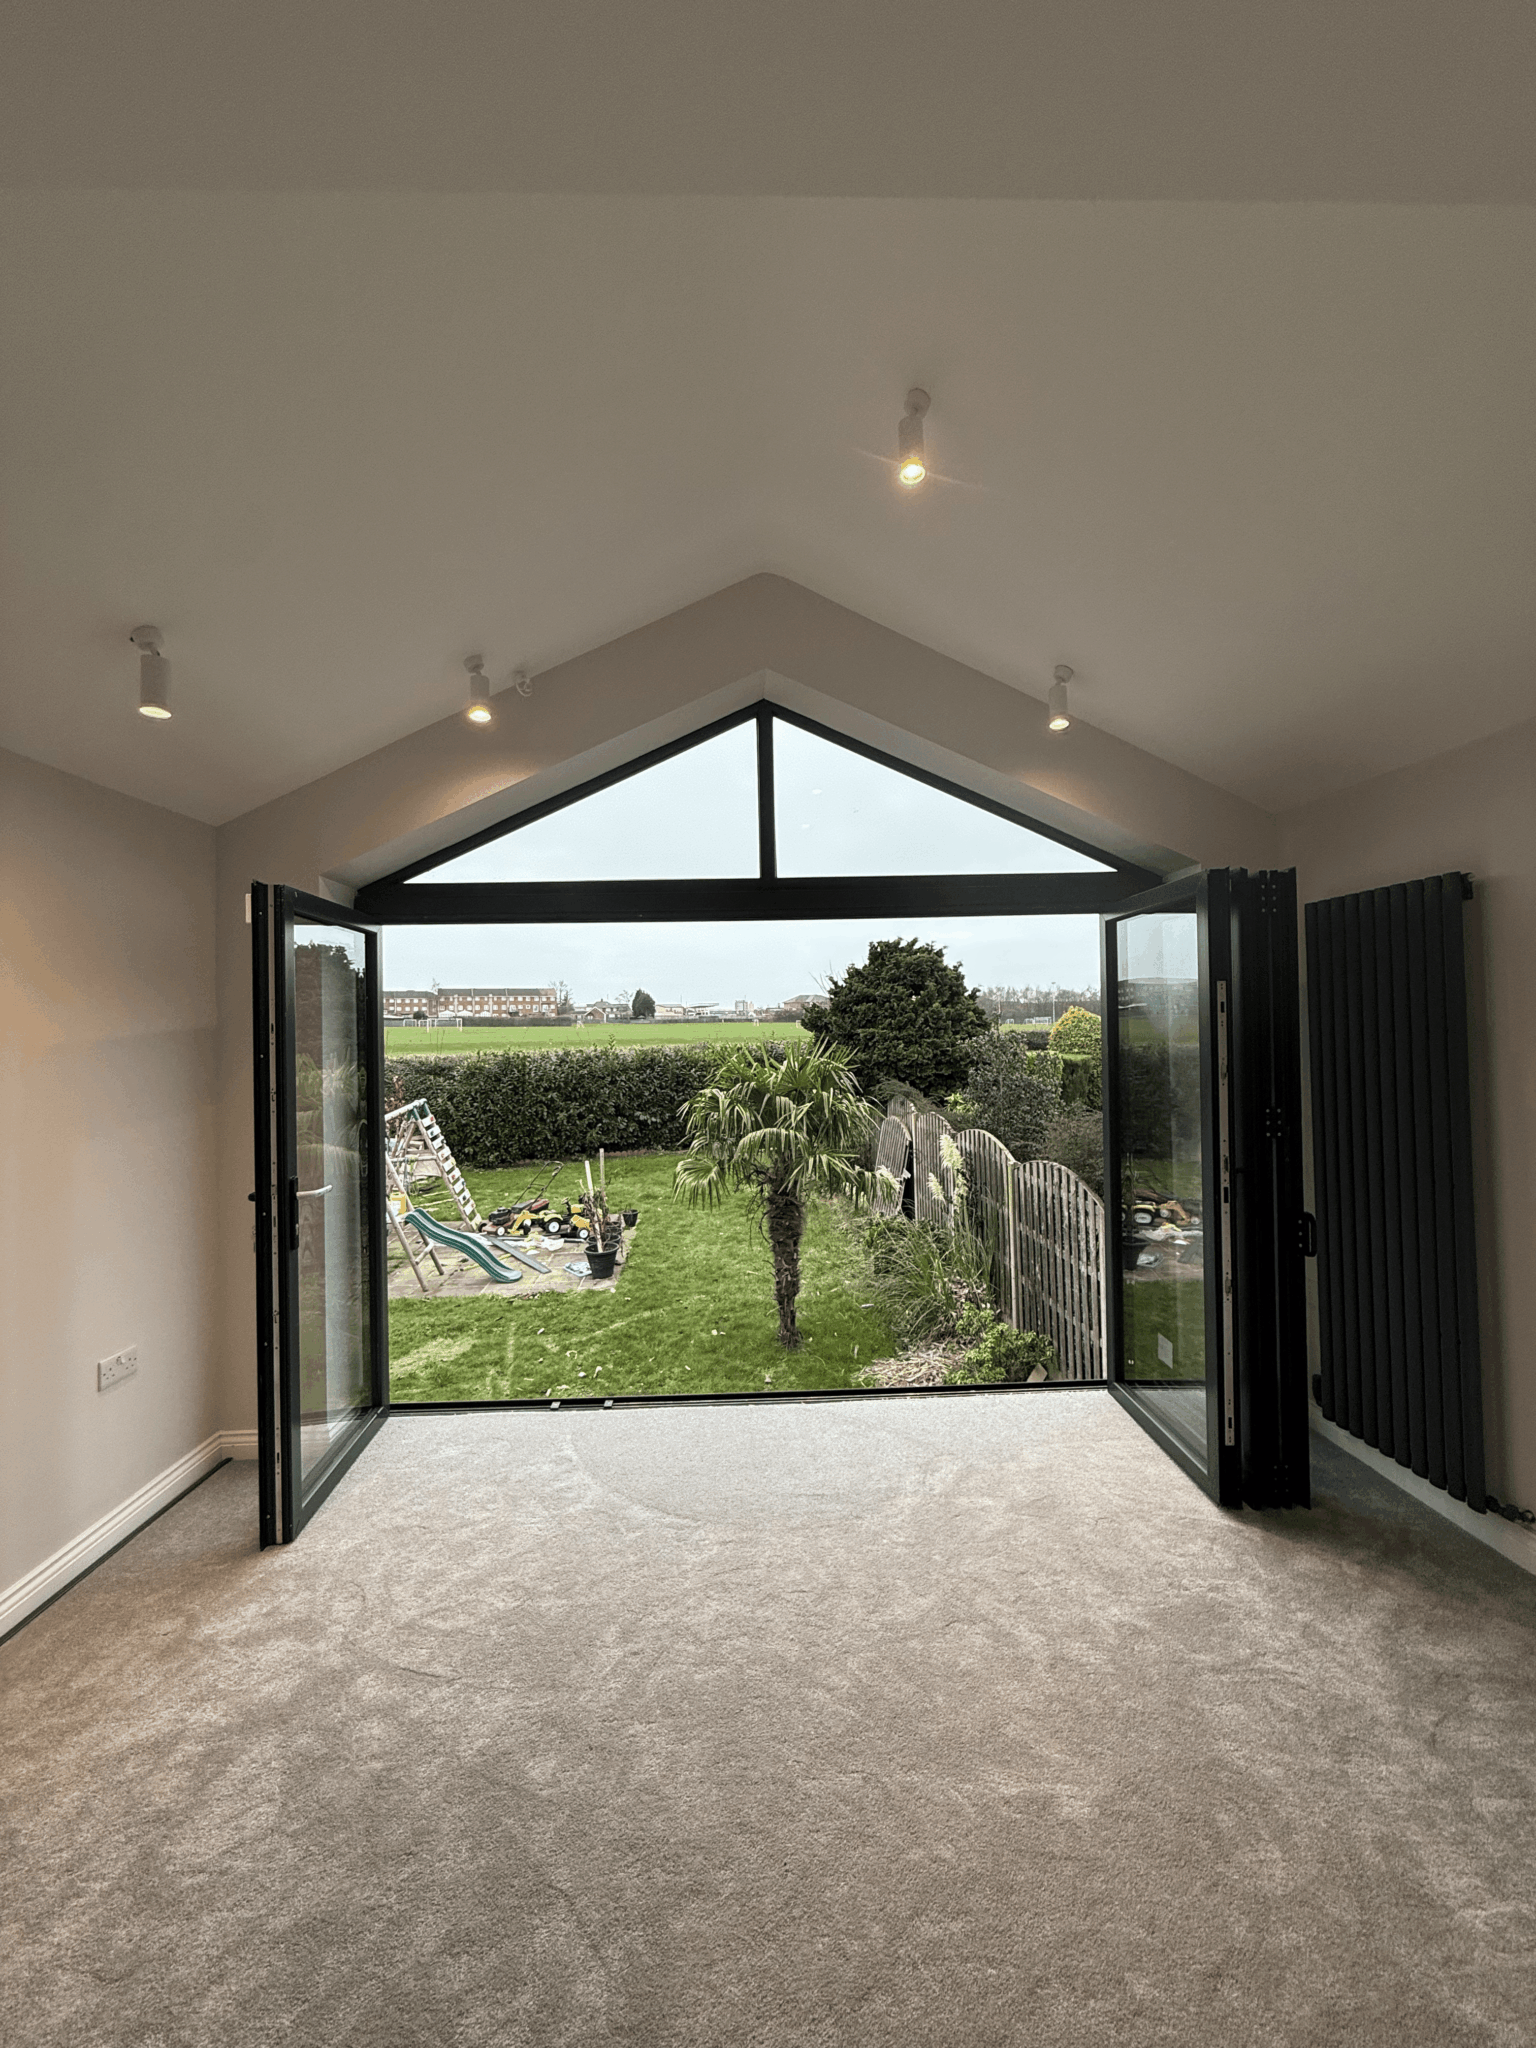
Recent Work
projects near market weighton.


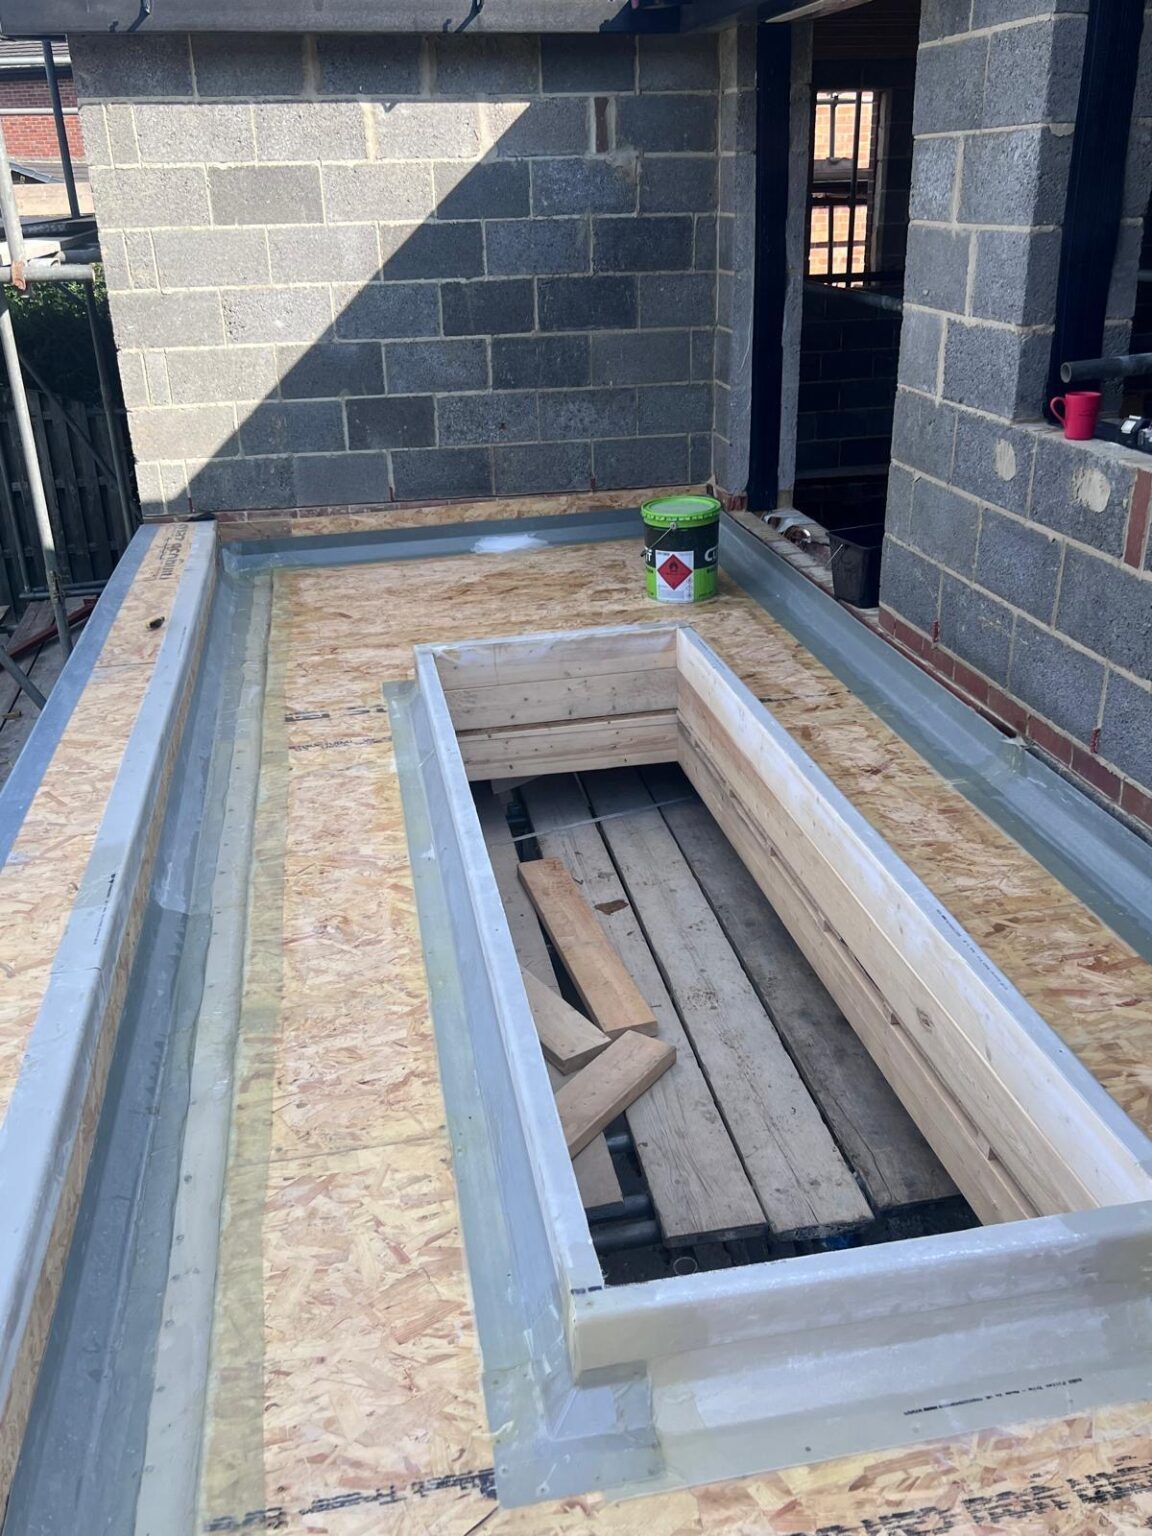

Questions
garage conversions in market weighton, answered.
There is already damp in my garage. Can it still be converted?
Usually yes, but the cause has to be found first. Rising damp, a bridged course, a leaking gutter and condensation all look similar on a wall and all need different fixes. Lining over damp without diagnosing it simply moves the problem behind the plasterboard where nobody can see it.
Does my garage need a damp proof course?
If it is going to be a habitable room, yes. Many garage walls were built without one because nothing about a car park needed it. Introducing a retrofit course, normally by injection, and connecting the new floor membrane to it is a standard part of the job and something building control will look for.
Which council deals with a Market Weighton conversion?
East Riding of Yorkshire Council, for both planning and, if you use the local authority route, building control. You can also use an approved inspector for building control. Either way the material change of use means an application and inspections, whether or not planning permission is needed.
Why is the floor the most expensive part?
Because it does three jobs at once. It has to insulate, it has to keep ground moisture out, and it has to get you up to the level of the rest of the house. Where the level difference is too small for a build-up, the slab comes out and is relaid, which is a much bigger operation.
My garage walls are single skin brick. Is that a dealbreaker?
No, but it is a design constraint. A single skin wall needs an insulated lining designed around the moisture risk, and sometimes a new inner leaf. It also usually means the internal dimensions of the finished room are noticeably smaller than the garage, which is worth knowing before you plan the furniture.
Do I need to tell my insurer?
It is sensible to. Changing a garage into a habitable room changes what the room is used for and what is in it. Most insurers simply want the change recorded along with confirmation that building regulations approval was obtained, which is another reason the completion certificate matters.
Will the room be warm enough in winter?
It will if the walls, floor and roof have been upgraded and the heating has been sized for the new room rather than assumed. Extending an existing heating system into a converted garage without checking the boiler and the circuit is one of the quiet reasons these rooms end up cold.
Can I convert only part of the garage?
Yes, and it is common. Keeping a section at the back for storage, with the front converted, works well where the garage is deep. The wall between the two becomes the new external wall and has to be insulated and detailed as one, which people often forget when they plan it themselves.
Do you work in the villages around Market Weighton?
Yes. We cover the villages between Market Weighton, Pocklington and Beverley, and further out towards Howden and Goole. The same authority covers most of that area, which keeps the planning position consistent even though the housing stock varies a lot.
How much of the work do you oversee?
All of it. The architect who designs the conversion also runs the build, which is the point of an architect-led design and build practice. What is on the drawing is what gets built, and the damp and floor detailing does not quietly get simplified once the drawings are handed over.
What paperwork do I have at the end?
A building control completion certificate, the approved drawings, and the electrical certification. That set is what a buyer's conveyancer will ask to see, and it is the difference between a conversion that adds value and one that raises questions on sale.
Is my part of Market Weighton in a conservation area?
Parts of the older centre of many East Riding market towns are, and the only reliable way to know is to check your specific address against the boundary held by East Riding of Yorkshire Council. It matters, because conservation area designation reduces permitted development rights, particularly on elevations facing a highway.
Where We Work
Garage Conversions Nearby
Where We Work
Other Services in Market Weighton
find the damp before you decorate.
Book a free consultation in Market Weighton and we will survey the walls, the course and the slab before any design work begins.