
East Riding of Yorkshire Council
Planning Applications in Howden
Howden is a small town built tightly around a very large historic church, and that setting reaches further than most people expect. We establish what applies to your property first, then prepare and run the application with East Riding of Yorkshire Council.
Applying in Howden
the historic core sets the terms.
Howden's centre carries a concentration of older building stock around the minster, and East Riding of Yorkshire Council assesses proposals there against the character and appearance of that area as well as the usual householder tests. Further out, in the interwar, post-war and modern housing that has grown around the town, the assessment becomes far more conventional: scale, overlooking, daylight, parking and materials.
The two are close enough together that people assume the rules are the same. They are not. A rear extension that is entirely unremarkable on the edge of town can be the thing an officer resists a few streets in, particularly where it is visible in a view towards the church or breaks a consistent roofline. We check what applies to your specific address before we propose anything.
- Listed building and conservation area checks before design work begins
- Long views and roofscape considered where the site is prominent
- Measured survey of the property as built, not as recorded
- Full drawing set prepared for East Riding of Yorkshire Council
- Correspondence with the case officer handled by the designer
Our Process
how we work.
Site Visit
We measure the property and photograph how it reads from the street and from longer views.
Designation Check
Listed status, conservation area boundary and any Article 4 direction confirmed for your address.
Heritage Position
Where significance is engaged, we establish the argument before design rather than after a query.
Drawings
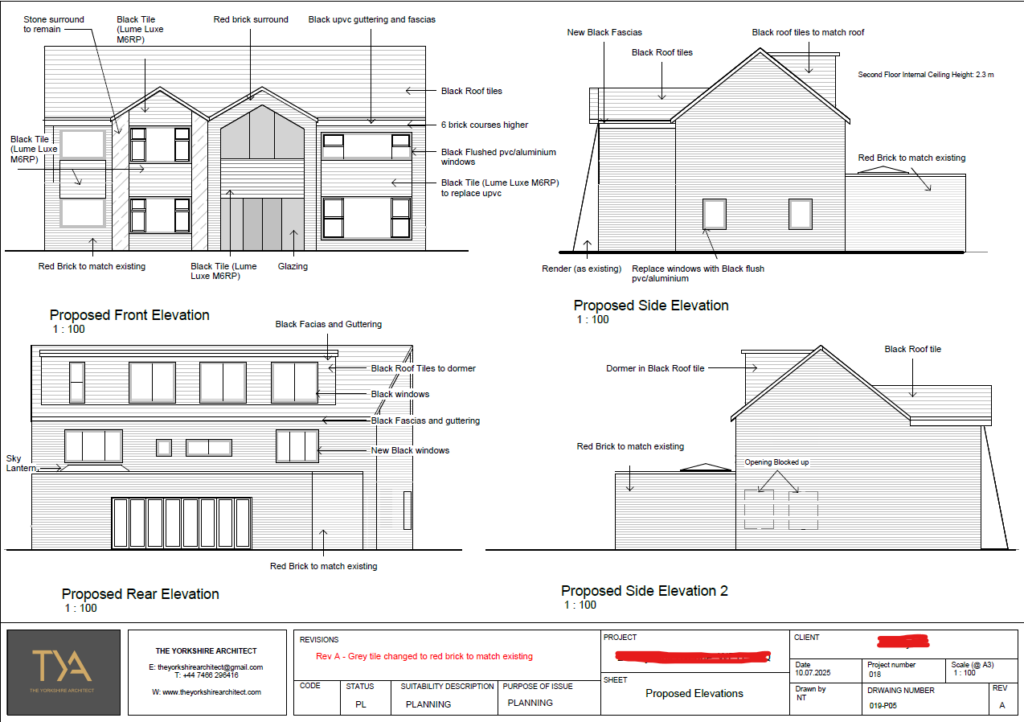
Existing and proposed plans, elevations and sections, with detailing drawn rather than noted.
Submission
Design and access statement, heritage information where required, submitted and validated.
Determination
Officer and conservation queries answered, amendments negotiated, through to the decision notice.
Howden
setting is a planning consideration in its own right.
Near a building of that significance the question is not only what your extension looks like from your garden. It is what it does to views, roofscape and the grain of the streets around it.
Listed And Older Property
consent and permission are different questions.
If the building is listed you need listed building consent as well as planning permission, and the two tests are not the same. Consent is assessed on the significance of the building and the effect of what you propose on it, which is a heritage argument. Permission is assessed on land use and impact, which is a planning one. Many schemes need both, and running them together keeps the council looking at one consistent proposal.
Even where a building is not listed, work within a conservation area or affecting the setting of a listed building brings the same kinds of questions about materials, window detailing, roof form and visibility from the public realm. Drawing those details properly, rather than writing to match existing on a plan, is usually what turns a difficult application into a decided one.
- Listed building consent applications alongside planning
- Heritage information proportionate to the significance involved
- Window, roof and material detailing drawn at a usable scale
- Design that responds to the setting rather than apologising for it
Before You Apply
check the rights before you spend.
Permitted development still does a lot of work in Howden, mostly in the newer parts of the town. In the historic core those rights are narrower, and an Article 4 direction can remove them street by street, which is exactly the sort of thing that catches people out where the boundary runs through the middle of a road.
Where a scheme is genuinely permitted development, we usually recommend a lawful development certificate anyway. It is decided on fact rather than on an officer's view of the design, it costs less than a full application, and it is the piece of paper a buyer's solicitor eventually asks for.
One thing worth saying plainly: a certificate confirms what is lawful, it does not grant anything. If the scheme has drifted beyond permitted development, even slightly, the honest answer is a full application rather than an optimistic certificate that comes back refused.
- Permitted development assessment for the specific property
- Article 4 direction and conservation area boundary checks
- Lawful development certificate applications
- Prior approval applications where a larger rear extension is proposed

Recent Work
projects near howden.




Questions
planning applications in howden, answered.
Which council decides planning applications in Howden?
East Riding of Yorkshire Council. They determine householder, full and change of use applications for Howden and the villages around it, and they also handle listed building consent. The application goes in through the Planning Portal and we deal with the case officer.
Does being near the minster affect my application?
It can. The setting of a listed building is a material consideration, and where a proposal is visible in views towards a prominent historic building the council will weigh that. How far that reaches depends on the site, which is why we look at the longer views from the property rather than only at the garden.
Is my house in the conservation area?
It depends on the address. The designated area in a town like Howden is usually concentrated on the historic centre, and the boundary can run down one side of a street. Designation reduces permitted development rights and makes character a material consideration, so we confirm it for your property before designing.
My property is listed. What extra is involved?
Listed building consent, which is a separate application assessed on the effect of the work on the building's significance. It usually runs alongside the planning application. Internal alterations that need no planning permission can still need consent, which surprises people.
How long will a Howden application take?
A householder application runs to eight weeks from validation and a larger one to thirteen. Heritage cases can involve a conservation consultation within that period, so the submission needs to be complete at the start rather than assembled through the process.
What does it cost?
Two separate figures. The council fee is set nationally by application type, with listed building consent charged separately. Our fee covers the survey, drawings, statements and running the process. Both are quoted before anything begins and neither moves afterwards.
Will a modern extension be refused in the historic part of town?
Not automatically. Councils frequently accept contemporary additions to older buildings where the design is clearly of its own time and does not compete with the original. What tends to be refused is a weak imitation of the historic fabric, because it confuses the reading of the building.
Can neighbours stop the application?
No. They are consulted and can comment, but an objection is not a veto. Comments are weighed against policy, so overlooking, loss of light and harm to the character of the area carry weight while loss of a view does not.
Do you cover the villages around Howden?
Yes. The villages between Howden and Goole and out towards Market Weighton fall to the same authority and the same local plan. We also work across the boundary into Selby, though that is North Yorkshire Council and a different plan entirely.
What happens if it is refused?
The decision notice lists the reasons and those reasons are the route back. Where a refusal turns on a heritage point the answer is usually a change of detailing or reduction in prominence rather than abandoning the scheme, and a resubmission within twelve months normally carries no further council fee.
Do I need building regulations approval too?
Yes, and it is a separate process. Planning and listed building consent deal with appearance and significance. Building regulations deal with structure, fire, insulation, ventilation and drainage. Older buildings need more thought here, particularly around insulation and moisture.
Do you visit the site?
Always. A measured survey of the building as it stands is the basis of the application, and on older property the drawings that exist are rarely accurate. Seeing the building is also how we work out whether the idea needs rethinking before you spend on it.
Where We Work
Planning Applications Nearby
Where We Work
Other Services in Howden
start with the designation.
A free consultation, a measured survey and a clear position on what East Riding of Yorkshire Council will expect from your property.