
East Riding of Yorkshire Council
Planning Applications in Pocklington
Pocklington has grown outwards from an old market town core, and an application here largely turns on which of those layers your property sits in. We survey the building, prepare the case and deal with East Riding of Yorkshire Council on your behalf.
Applying in Pocklington
the housing stock decides the design.
Pocklington runs from older brick property around the historic centre out through interwar and post-war housing to a substantial amount of modern estate development on the edges of the town. East Riding of Yorkshire Council determines all of it against the same local plan, but the practical test an officer applies is whether what you propose sits comfortably in its immediate setting, and immediate settings here vary by a few hundred metres.
On newer estate housing the constraints are usually spacing and overlooking rather than appearance. Plots tend to be tighter than they look, and the distance between a proposed rear elevation and a neighbour's windows can be the whole application. On older property the questions move to roof form, window proportion and materials. Neither is harder than the other, but designing one as though it were the other is how refusals happen. The survey settles which of the two you are in, because a drawing produced from the deeds will not show where the neighbouring windows actually sit or how the ground falls across the plot, and both of those decide the scheme.
- Measured survey of the property as it actually is
- Designation and Article 4 checks for the specific address
- Separation distance and overlooking assessed at design stage
- Full drawing set for East Riding of Yorkshire Council
- Officer correspondence handled by the person who drew the scheme
Our Process
how we work.
Site Visit
We measure the property and record how it sits against its neighbours and the street.
Context Check
We establish which part of the town you are in and whether any designation applies to the address.
Feasibility
A straight view on whether the scheme will pass, needs reworking, or does not need permission at all.
Drawings
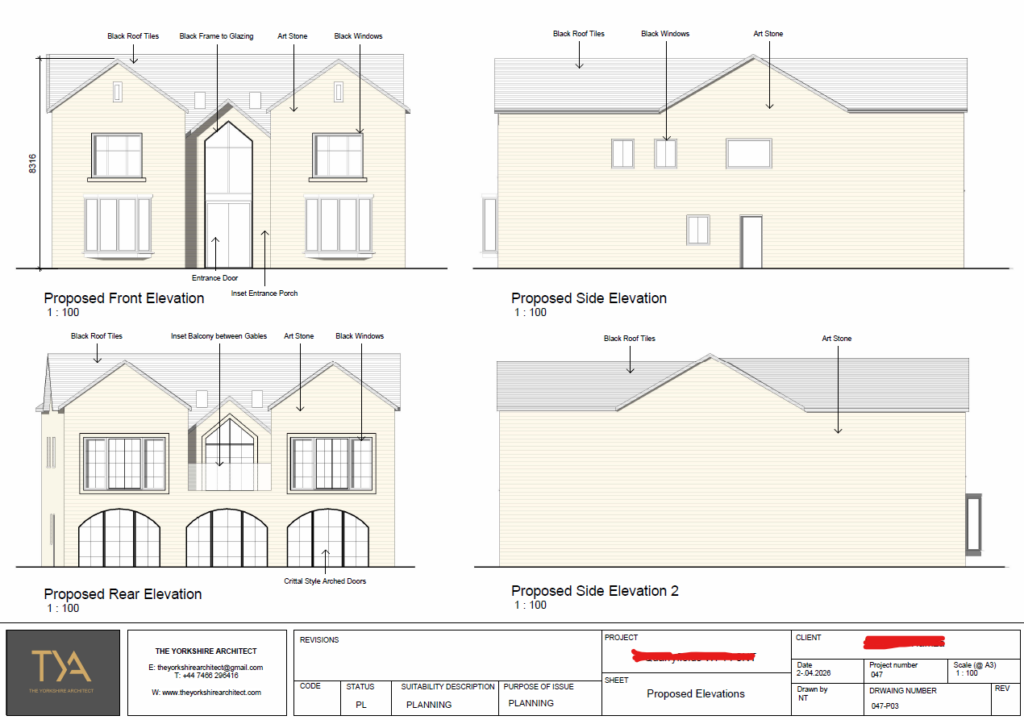
Existing and proposed plans, elevations and sections drawn to the standard the council expects.
Submission
Statements prepared, application submitted through the Planning Portal and taken through validation.
Determination
We answer officer queries and neighbour comments and negotiate amendments to a decision.
Pocklington
the same council, a different argument.
A rear extension on a modern estate off the ring of newer housing and a rear extension on an older street near the market place are assessed under the same policies and answered in completely different ways.
Estate Housing
modern plots are tighter than they look.
A lot of the newer housing around Pocklington was laid out to make efficient use of the land, which means the garden that feels generous when you stand in it is often shallower than the depth a rear extension needs. Working out the achievable depth before you fall in love with a layout saves both a redesign and a wasted council fee.
The other thing worth checking early on newer estates is whether a planning condition or a covenant from the original development still bites. Conditions removing permitted development rights are commonly attached to new housing, and they survive changes of ownership. It is a five minute check at the start and a very expensive discovery at the end.
- Achievable extension depth worked out before design begins
- Original planning conditions on the estate checked for removed rights
- Overlooking, daylight and boundary distances tested against policy
- Parking and turning shown properly where the council will ask
Before You Apply
permission is not always the route.
Plenty of work in Pocklington falls within permitted development, and where it does, applying for full permission simply invites an opinion the council did not otherwise need to give. Those rights are reduced on flats and listed buildings, and can be removed by an Article 4 direction or by a condition on the original consent.
Where a scheme is within permitted development we normally recommend a lawful development certificate. It is decided on fact rather than on whether an officer likes the design, it costs less than a full application, and it is the document a purchaser's solicitor will want to see.
- Permitted development assessment before you commit
- Removed rights checked on newer estate housing
- Lawful development certificate applications
- Prior approval applications for larger rear extensions

Recent Work
projects near pocklington.




Questions
planning applications in pocklington, answered.
Which council handles planning applications in Pocklington?
East Riding of Yorkshire Council. They determine householder and full applications for Pocklington and the villages around it, and they also deal with listed building consent. We submit through the Planning Portal and deal with the case officer ourselves.
My house is on a newer estate. Do I still have permitted development rights?
Not always. It is common for the original consent on an estate to carry a condition removing permitted development rights for extensions, outbuildings or roof alterations. That condition stays with the land and passes to you. We check the original decision before assuming anything.
How deep can I extend at the back?
It depends on the plot, the neighbours and the route you take. Permitted development sets limits by house type and whether the extension is single or two storey, and prior approval can allow more. A full application is judged on impact instead, so on a tight plot the honest answer comes from the survey, not from a general rule.
How long does a Pocklington application take?
Eight weeks from validation for a householder application, thirteen for a larger one. Validation is a separate hurdle, and an incomplete submission can sit unvalidated for weeks before the clock even starts. We would rather spend an extra day on the pack than lose two weeks there.
Is there a conservation area in Pocklington?
Older parts of market towns of this kind commonly are designated, and the boundary rarely follows what you would guess from the street. Whether your address falls inside it changes both your permitted development rights and how an officer assesses the design, so we confirm it for the specific property first.
What will the application cost?
Two figures, kept separate. The council fee is set nationally by application type. Our fee covers the survey, the full drawing set, the statements and running the process. We quote both before starting, and the quote is what you pay.
Can you tell me whether it will be approved before I pay for drawings?
The site visit is where we give you a feasibility view worth acting on. Where a scheme is unusual, or a comparable proposal nearby has been refused, a paid pre-application enquiry to East Riding of Yorkshire Council buys you an officer's early opinion in writing, which is often worth the fee.
Do neighbours have to agree?
No. They are consulted and given a period to comment, but an objection is not a veto. Officers weigh comments against planning policy, so overlooking, loss of light and noise carry weight while loss of a view, or a general dislike of the design, does not.
Do you cover the villages around Pocklington?
Yes. The Wolds villages to the north and east, and the settlements between Pocklington and Market Weighton, all fall to the same authority. Village character varies a lot even where the policy does not, so we read the site rather than the postcode.
What if it is refused?
The decision notice gives the reasons, and those reasons are the way back in. Most refusals are about a specific element rather than the principle of extending, so a revised scheme addressing them can normally be resubmitted, usually without a further council fee within twelve months.
Do I need building regulations approval as well?
Almost certainly, and it is a separate process. Planning deals with land use and appearance. Building regulations cover structure, fire, insulation, ventilation and drainage. A scheme can hold planning permission and still need a great deal of technical work before anyone can build it.
Do you visit the property?
Always. A measured survey of the building as built is the basis of the whole application, and the deeds and old drawings are routinely wrong. The visit is also when we tell you honestly if what you have in mind will not work.
Where We Work
Planning Applications Nearby
Where We Work
Other Services in Pocklington
let us look at the plot first.
A free consultation and a straight answer on what East Riding of Yorkshire Council will accept, before you spend anything on drawings.