
SURVEY FIRST, THEN PROMISE
Design and Build in Scarborough
Tall Victorian houses are the reason Scarborough projects go over budget. Three or four storeys of alteration history sit behind the plaster, and nobody who has only seen a floor plan knows what is holding the middle of the building up. We survey it before we price it.
Design & Build in Scarborough
tall victorian houses hide their structure.
A great deal of Scarborough's central stock is large, tall and Victorian, and much of it has been altered more than once. Properties have been divided into flats and put back together, chimney breasts have been removed with varying degrees of care, and a bathroom has been dropped into a room that was never intended to carry one. None of that shows on an estate agent's floor plan.
This is where a split appointment costs money. A designer draws a layout that assumes a wall can go, a builder prices it, and the truth appears when the ceiling comes down. Under an architect-led design and build appointment the same practice does the survey, makes the assumption, prices it and builds it, so an incorrect assumption is ours to carry rather than yours to fund as a variation.
The build we quote initially is the build we stick to, and that only works because we look properly before we quote.
- Measured survey of the building as altered, not as originally built
- Structure investigated before a layout is promised
- Design and construction responsibility held by one practice
- The build cost agreed once the technical design is finished
- One point of contact from first sketch to completion certificate
Our Process
how we work.
Consultation
A first visit to walk the property from cellar to roof and understand what you want from it.
Survey
A measured survey of the building as it stands, with the structure investigated rather than assumed.
Design
Layout and structure resolved together, so what is drawn is genuinely buildable.
Approvals
Planning to North Yorkshire Council and the separate building regulations package, both run by us.
Construction
Trades appointed and sequenced by the practice, working to the drawings we produced.
Handover
Snagging closed out, then certificates, commissioning records and warranties in one pack.
Scarborough
old houses keep their structure to themselves.
A wall that looks like a partition is sometimes carrying a roof. Finding that out at survey stage is a design decision. Finding it out on site is an invoice.
Coastal Conditions
the weather sets the programme here.
Exposure on this coast is not a decorative concern. Salt air and driving rain decide fixings, flashings, render systems and whether a timber element is a good idea at all, and those choices have to be made at design stage rather than by whoever is holding the trowel. Where a property is close to the front, the specification is written for that position rather than for a sheltered inland site.
Programme matters too. Render, screed and external decoration all need weather windows, and a coastal winter does not provide many. We sequence the external envelope around that instead of assuming it will be fine and then explaining a delay later. If your property sits within a conservation area, materials and detailing carry extra weight again, so the two considerations get resolved together.
- Exposure-appropriate external specification written into the drawings
- Realistic drying and curing time built into the programme
- Roof, flashing and rainwater detailing drawn rather than improvised
- Conservation area designation checked for the specific address
Distance And Oversight
how being there actually works.
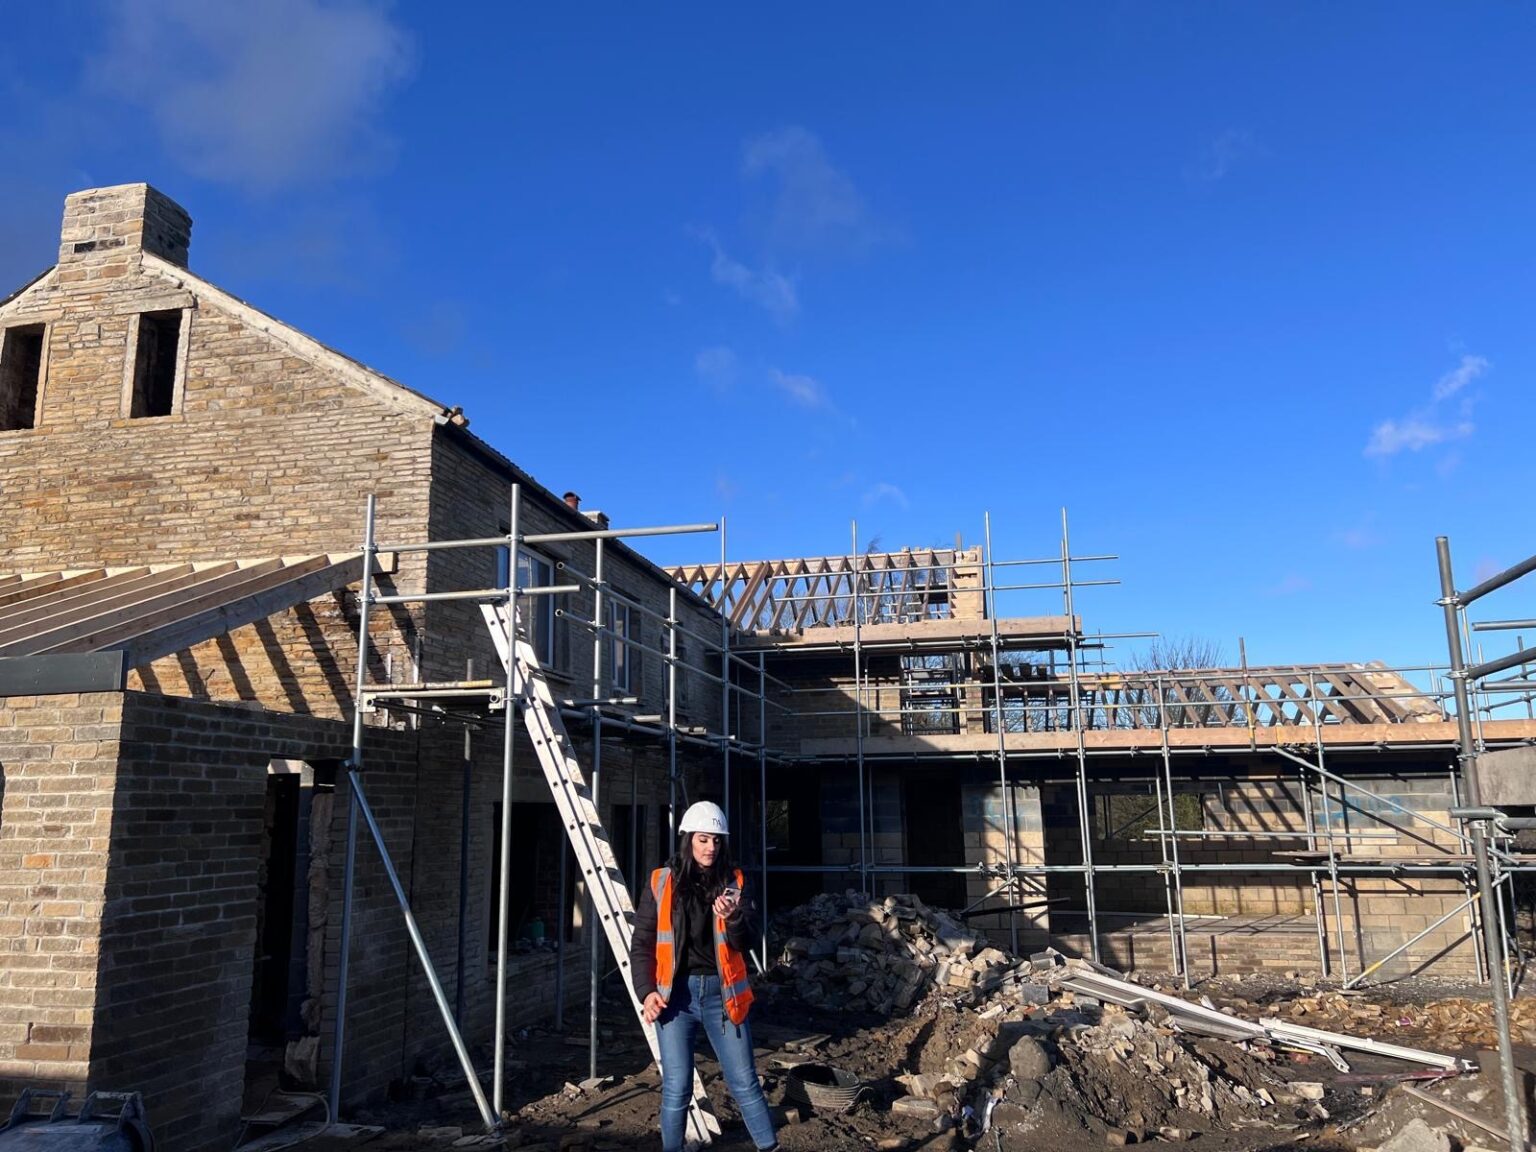
Scarborough is the furthest of the towns we cover, and it would be dishonest to imply somebody will be leaning on the scaffold every morning. What we do instead is schedule attendance against the stages that decide the outcome, and agree that schedule with you before construction starts.
Those stages are setting out, foundations and drainage, structural work, roof, pre-plaster and second fix, then the snagging walk. Building control inspections are booked alongside so nothing is covered before it has been seen, and each visit produces written notes and photographs. Applications go to North Yorkshire Council and the officer correspondence is handled from here, so the distance does not add a party to the conversation.
- Visit schedule agreed with you before work starts, tied to build stages
- Written notes and photographs after each attendance
- North Yorkshire Council applications and officer correspondence handled by the practice
- Trades briefed ahead of arrival rather than on the day
Recent Work
projects near scarborough.




Questions
design & build in scarborough, answered.
Which council decides applications in Scarborough?
North Yorkshire Council. The former borough was absorbed into the North Yorkshire unitary authority, so applications are determined there. We prepare the submission, handle the officer correspondence and deal with any conditions attached to the consent.
Scarborough is a long way from your base. How does site oversight work?
It is scheduled rather than constant, and we say that plainly. Visits are booked against setting out, foundations, drainage, structure, roof, pre-plaster and second fix, agreed with you before construction starts, and each one produces notes and photographs. Daily attendance is not what changes the outcome on a domestic build.
Why does a Victorian house need more survey work?
Because it has usually been altered several times and none of those alterations are on a plan. Removed chimney breasts, added bathrooms, divided floors and unrecorded structural work all affect what is achievable. Investigating that before a layout is promised is far cheaper than discovering it once the ceiling is down.
My property was divided into flats. Can it go back to one house?
Often, though it depends on how it was divided and what consents exist for the current use. A change back to a single dwelling can need planning permission in its own right, and the internal work is usually more involved than expected because services and fire separation were installed for a different arrangement.
Does the sea air really change the specification?
Yes, particularly near the front. Fixings, flashings, render systems and the choice between timber and composite are all made differently in an exposed coastal position. Specifying for that at design stage is how it stays in the price rather than turning into a maintenance problem later.
Do you fix the build cost?
The build we quote initially is what we stick to. That is only possible because the technical design is complete before construction is priced. On older property some things genuinely cannot be seen until they are opened up, and we name those at the outset with a range rather than a false certainty.
Is my property in a conservation area?
It depends on the address. Designation reduces permitted development rights and raises the standard on materials and detailing, and around the older parts of town it is common enough to be worth checking rather than assuming. We confirm it before design work starts.
Do you cover the villages and coast around Scarborough?
Yes. Filey, Seamer, East Ayton, West Ayton and the villages towards the Wolds all fall to North Yorkshire Council, and we also work south down the coast towards Bridlington and inland towards Malton.
How long will the build take on a large old house?
Longer than an equivalent volume of new work, because the existing fabric has to be dealt with as you go. A single storey extension is measured in weeks. Internal remodelling across three or four storeys runs to months, and you get a programme with the design rather than a guess.
Can I use my own builder?
Yes. We produce planning and building regulations sets for clients who already have a contractor. We would say design and build gives you better cost certainty on a property with this much unknown in it, but it is a recommendation and not a condition.
Who is responsible for site safety?
The Construction (Design and Management) Regulations place duties on the client, the principal designer and the principal contractor. On domestic work those client duties normally transfer to the contractor or the principal designer, and since we hold both roles the responsibility is clearly ours.
What do I receive at the end?
The building control completion certificate, electrical certification, commissioning records and product warranties, handed over as one pack. That is the set a buyer's solicitor asks for later, and it is much easier to collect during the work than after it.
Where We Work
Design & Build Nearby
Where We Work
Other Services in Scarborough
look at the building first.
Book a free consultation in Scarborough and we will tell you what the property will take before anyone quotes a number.